302 6 Avenue Ne Three Hills, Alberta T0M 2A0

$345,000
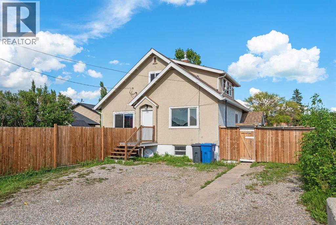
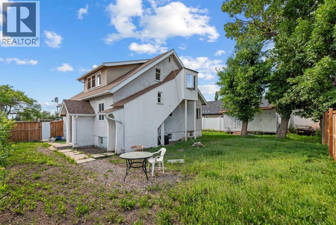
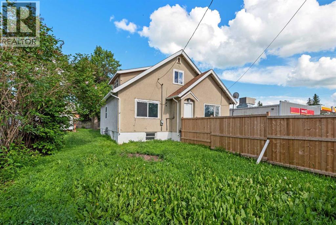
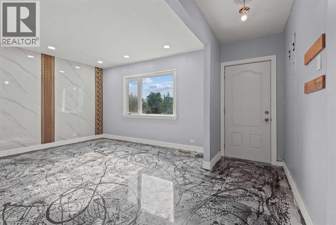
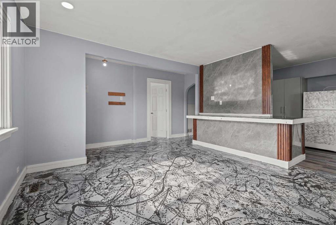
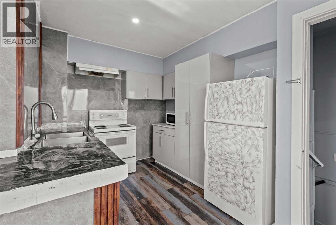
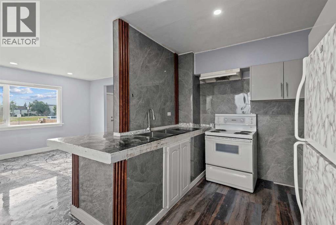
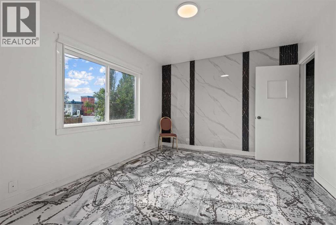
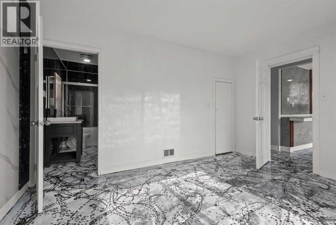
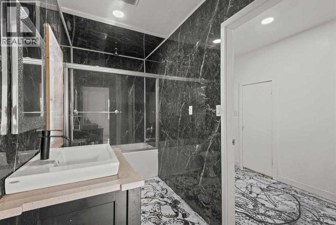
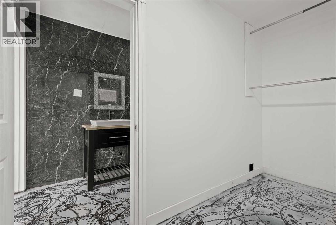
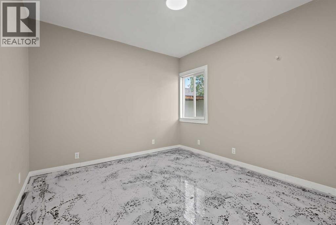
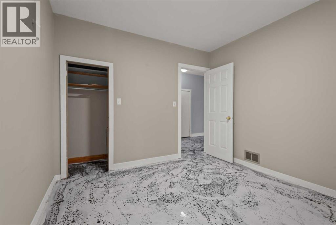
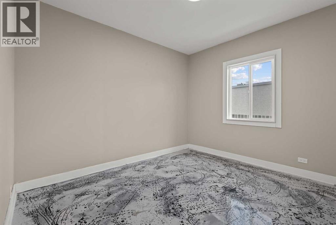
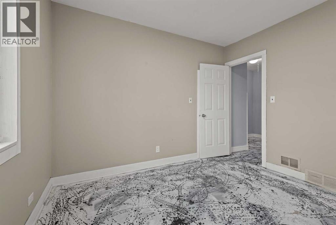
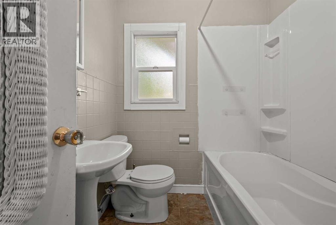
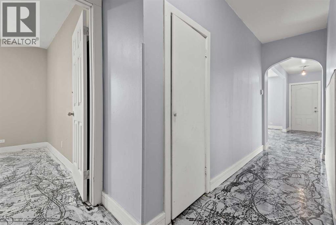
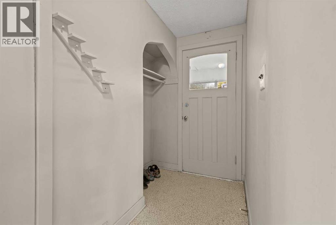
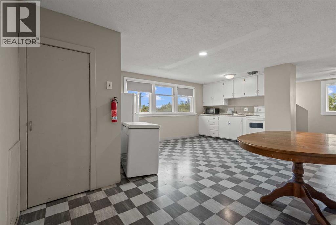
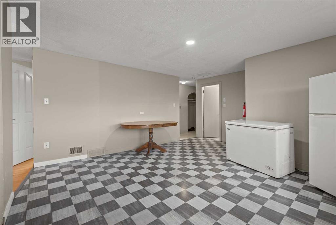
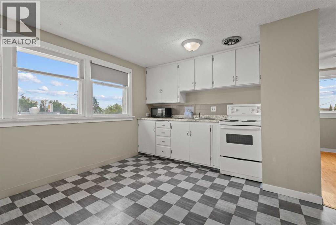
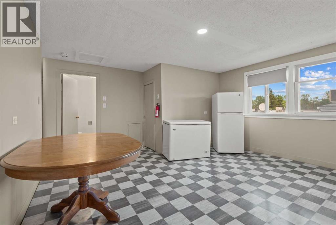
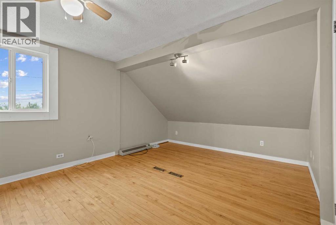
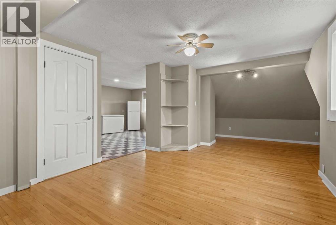
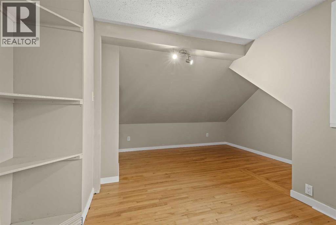
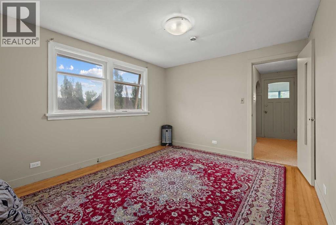
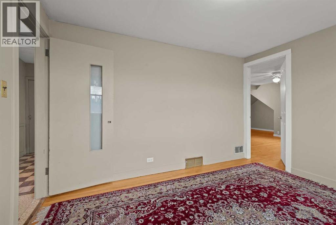
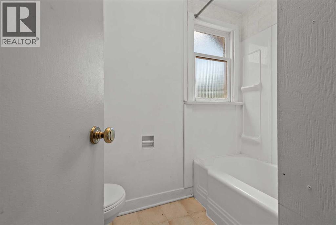
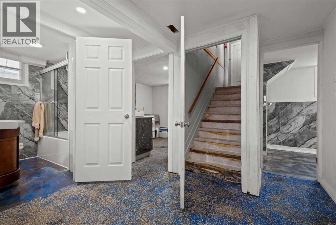
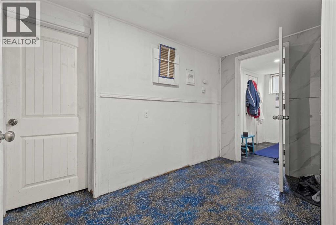
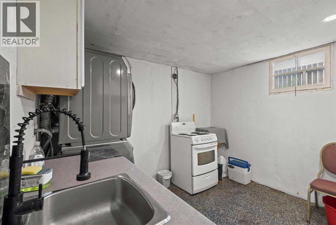
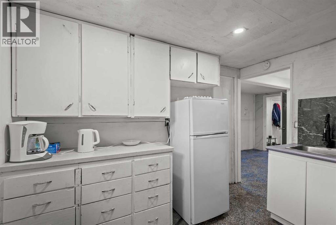
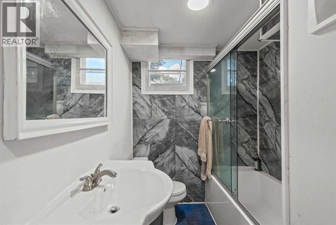
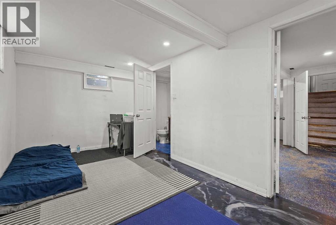
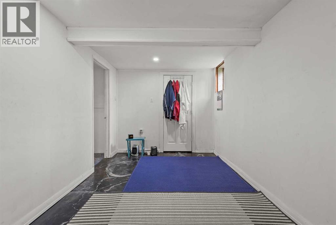
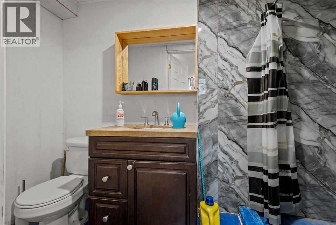
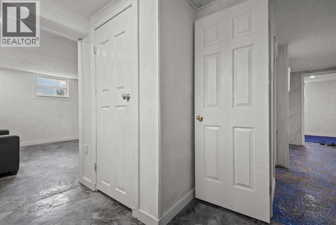
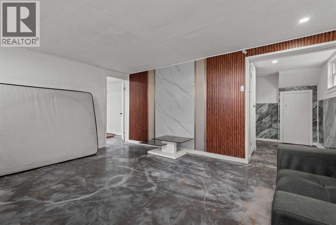
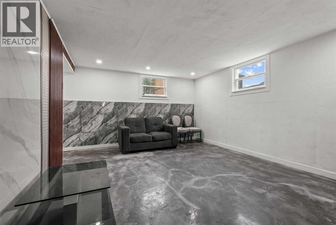
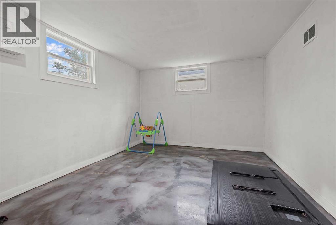
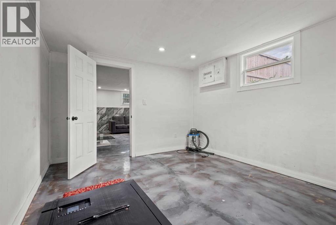
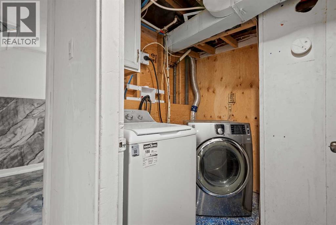
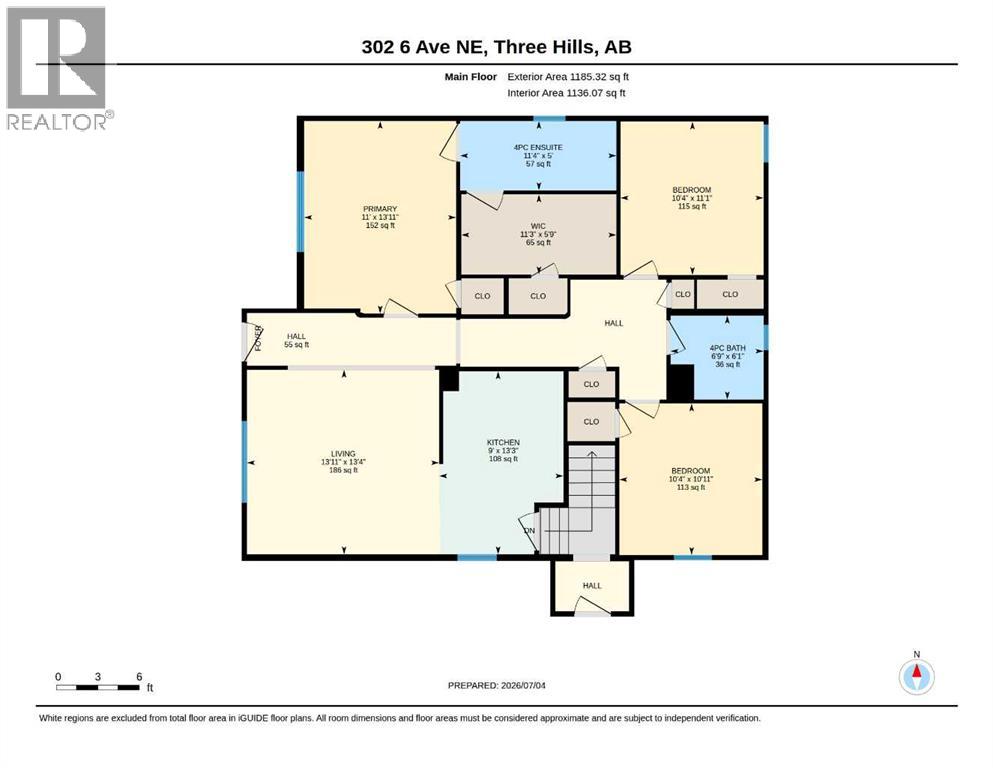
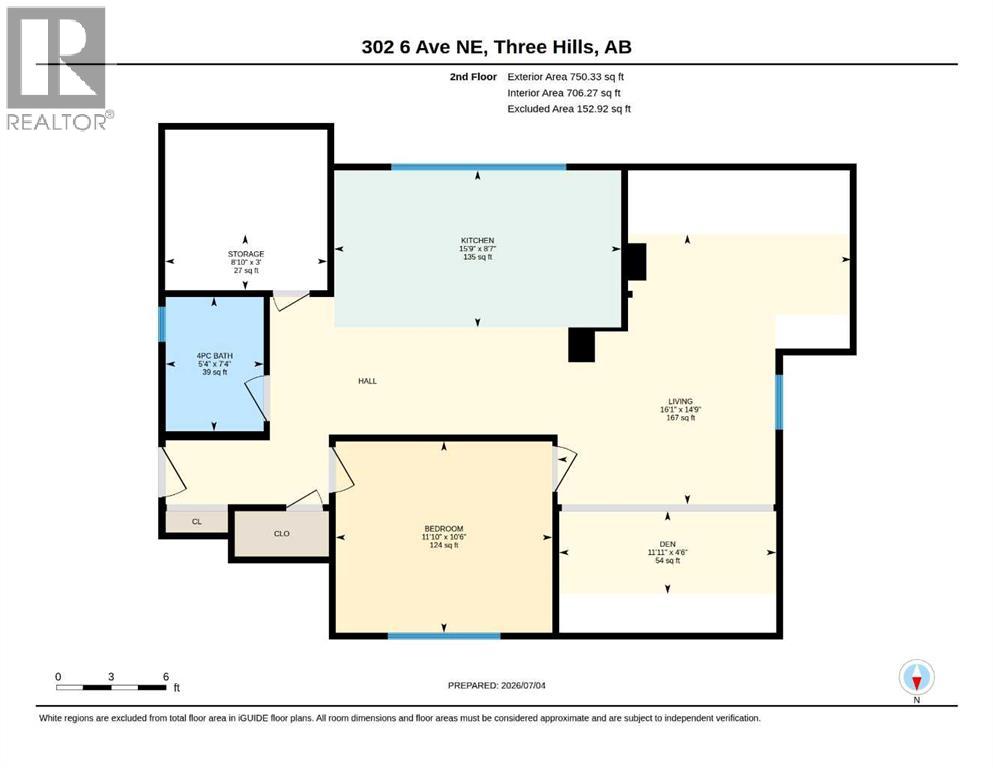
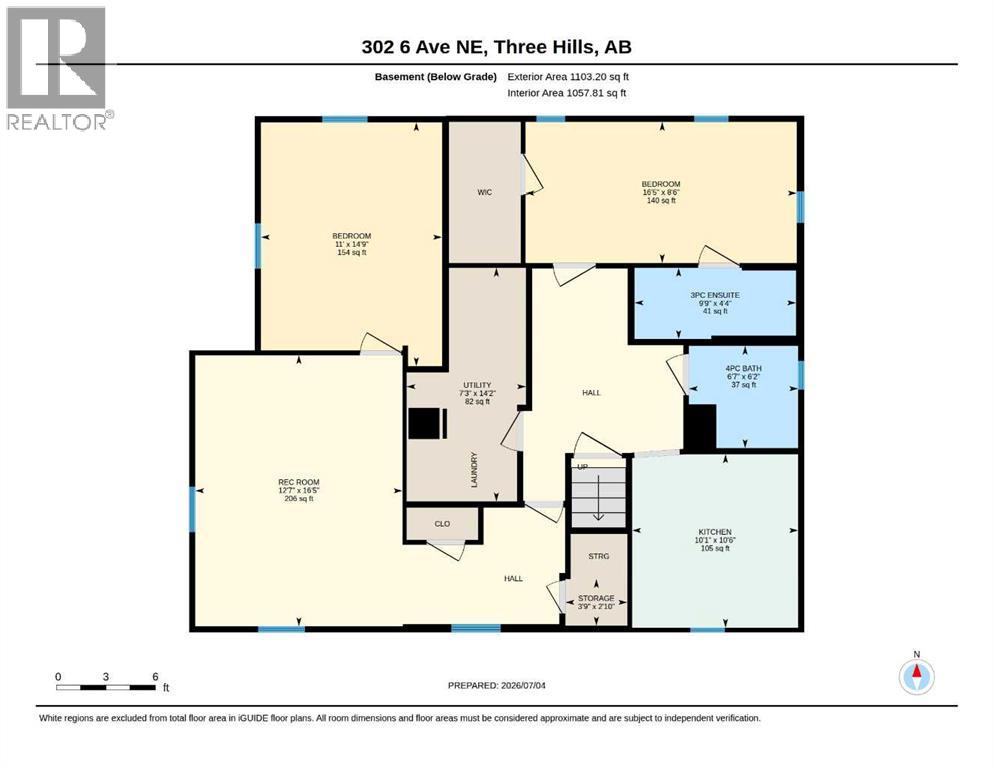
This recently renovated R2-zoned 1 1/2 storey character home has 2 illegal suites, a strong location, situated within walking distance of Prairie Bible College and essential amenities, including downtown , schools and hospital. The main house features a spacious living room and efficient kitchen, 3 bedrooms including a primary with custom built ensuite and walk in closet, updated main 4-piece bath, new windows, epoxy floors, newer kitchen and flooring, recently refreshed and move-in ready. UPPER ILLEGAL SUITE features finished attic living space with sloped-ceiling character including one bedroom and one den, a large eat-in kitchen, a living room , a 4-piece bathroom, and a large storage room, with a private covered stairway. LOWER LEVEL: features 2 bedrooms, a living room, kitchen with laundry as well as a separate area for all suite common laundry. .Epoxy floors throughout. Two common laundry units. OUTSIDE PROPERTY AND PARKING: Fully fenced yard with mature trees and garden sheds Shared outdoor space including fire pit area Off street parking for 4 vehicles —NOTE: Units are considered Illegal Suites, by current municipal bylaws. (id:62617)
Property Details
| MLS® Number | A2326235 |
| Property Type | Single Family |
| Amenities Near By | Schools, Shopping |
| Features | See Remarks, Other, No Neighbours Behind |
| Parking Space Total | 4 |
| Plan | 9710911 |
Building
| Bathroom Total | 5 |
| Bedrooms Above Ground | 4 |
| Bedrooms Below Ground | 2 |
| Bedrooms Total | 6 |
| Appliances | See Remarks, Window Coverings |
| Basement Development | Finished |
| Basement Features | Suite |
| Basement Type | Full (finished) |
| Constructed Date | 1950 |
| Construction Material | Wood Frame |
| Construction Style Attachment | Detached |
| Cooling Type | None |
| Exterior Finish | Stucco |
| Flooring Type | Other, Tile, Vinyl, Wood |
| Foundation Type | Poured Concrete |
| Heating Fuel | Natural Gas |
| Heating Type | Forced Air |
| Stories Total | 2 |
| Size Interior | 1,936 Ft2 |
| Total Finished Area | 1935.65 Sqft |
| Type | House |
Parking
| Other | |
| Parking Pad |
Land
| Acreage | No |
| Fence Type | Fence |
| Land Amenities | Schools, Shopping |
| Size Frontage | 19.96 M |
| Size Irregular | 6746.00 |
| Size Total | 6746 Sqft|4,051 - 7,250 Sqft |
| Size Total Text | 6746 Sqft|4,051 - 7,250 Sqft |
| Zoning Description | Pbi |
Rooms
| Level | Type | Length | Width | Dimensions |
|---|---|---|---|---|
| Lower Level | Kitchen | 10.50 Ft x 10.08 Ft | ||
| Lower Level | Recreational, Games Room | 16.42 Ft x 12.58 Ft | ||
| Lower Level | 4pc Bathroom | 6.17 Ft x 6.58 Ft | ||
| Lower Level | 3pc Bathroom | 4.33 Ft x 9.75 Ft | ||
| Lower Level | Bedroom | 8.50 Ft x 16.42 Ft | ||
| Lower Level | Bedroom | 14.75 Ft x 11.00 Ft | ||
| Lower Level | Storage | 2.83 Ft x 3.75 Ft | ||
| Lower Level | Furnace | 14.17 Ft x 7.25 Ft | ||
| Main Level | Living Room | 13.33 Ft x 13.92 Ft | ||
| Main Level | Other | 13.25 Ft x 9.00 Ft | ||
| Main Level | Hall | 3.83 Ft x 15.17 Ft | ||
| Main Level | 4pc Bathroom | 6.08 Ft x 6.75 Ft | ||
| Main Level | Primary Bedroom | 13.92 Ft x 11.00 Ft | ||
| Main Level | 4pc Bathroom | 5.00 Ft x 11.33 Ft | ||
| Main Level | Other | 5.75 Ft x 11.25 Ft | ||
| Main Level | Bedroom | 10.92 Ft x 10.33 Ft | ||
| Main Level | Bedroom | 11.08 Ft x 10.33 Ft | ||
| Upper Level | Eat In Kitchen | 8.58 Ft x 15.75 Ft | ||
| Upper Level | Living Room | 14.75 Ft x 16.08 Ft | ||
| Upper Level | 4pc Bathroom | 7.33 Ft x 5.33 Ft | ||
| Upper Level | Bedroom | 10.50 Ft x 11.83 Ft | ||
| Upper Level | Den | 4.50 Ft x 11.83 Ft | ||
| Upper Level | Storage | 3.00 Ft x 10.67 Ft |
https://www.realtor.ca/real-estate/29990266/302-6-avenue-ne-three-hills
Contact Us
Contact us for more information

The trademarks REALTOR®, REALTORS®, and the REALTOR® logo are controlled by The Canadian Real Estate Association (CREA) and identify real estate professionals who are members of CREA. The trademarks MLS®, Multiple Listing Service® and the associated logos are owned by The Canadian Real Estate Association (CREA) and identify the quality of services provided by real estate professionals who are members of CREA. The trademark DDF® is owned by The Canadian Real Estate Association (CREA) and identifies CREA's Data Distribution Facility (DDF®)
July 06 2026 08:07:30
Central Alberta REALTORS® Association
Big Earth Realty