303, 253 Gregoire Drive Fort Mcmurray, Alberta T9H 4G7

$144,900Maintenance, Common Area Maintenance, Heat, Parking, Property Management, Reserve Fund Contributions, Sewer, Waste Removal, Water
$630.58 Monthly
Maintenance, Common Area Maintenance, Heat, Parking, Property Management, Reserve Fund Contributions, Sewer, Waste Removal, Water
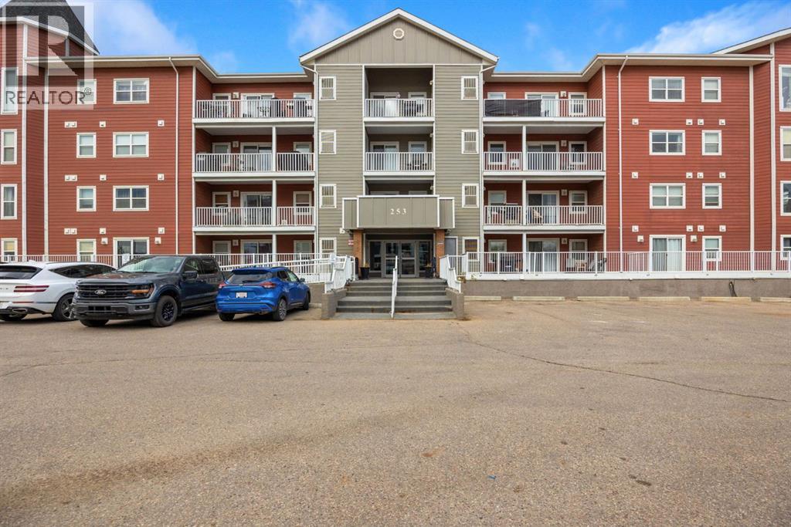
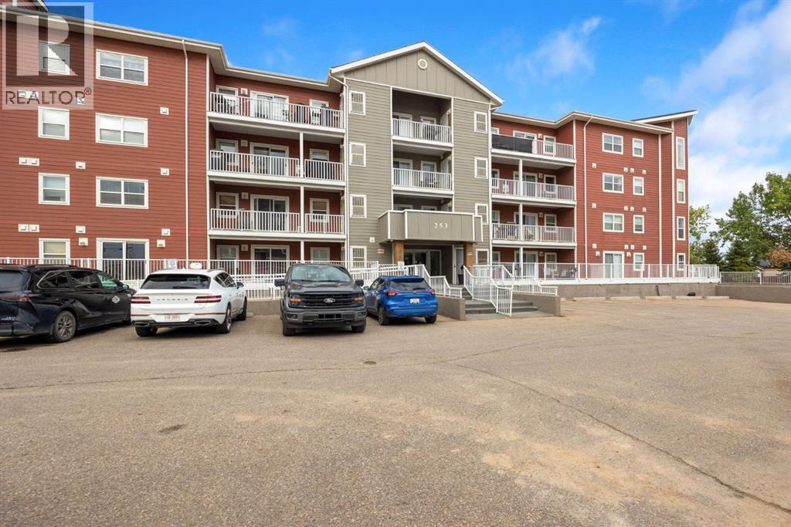
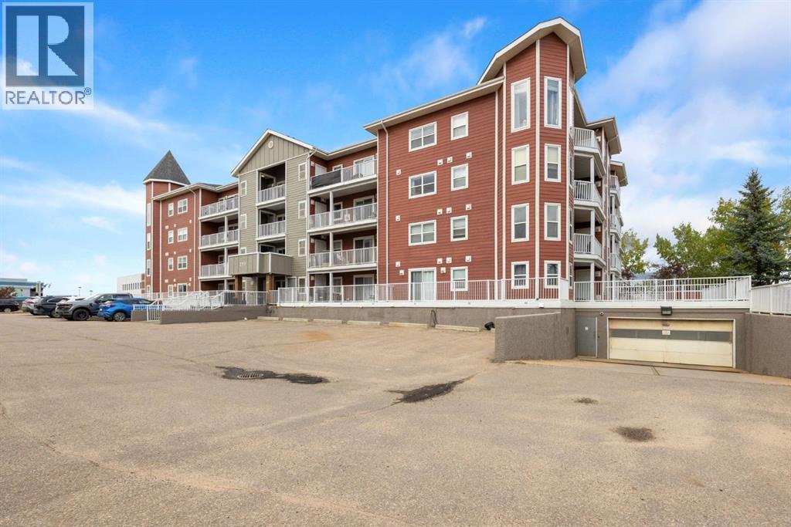
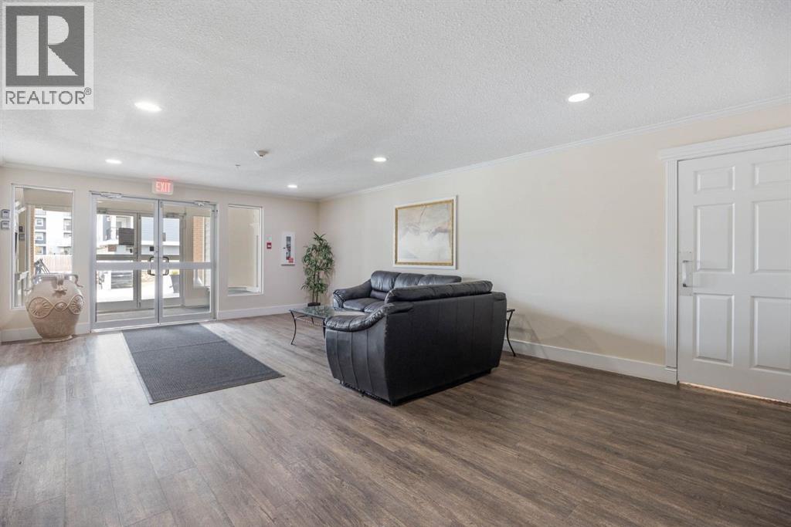
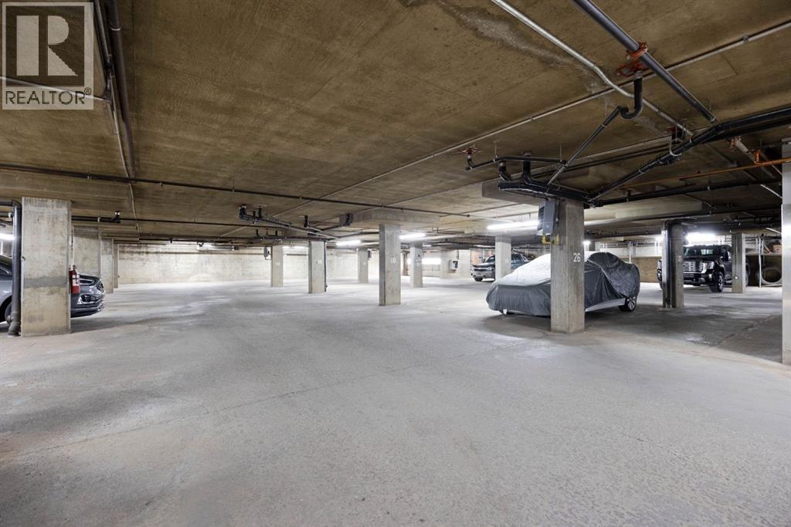
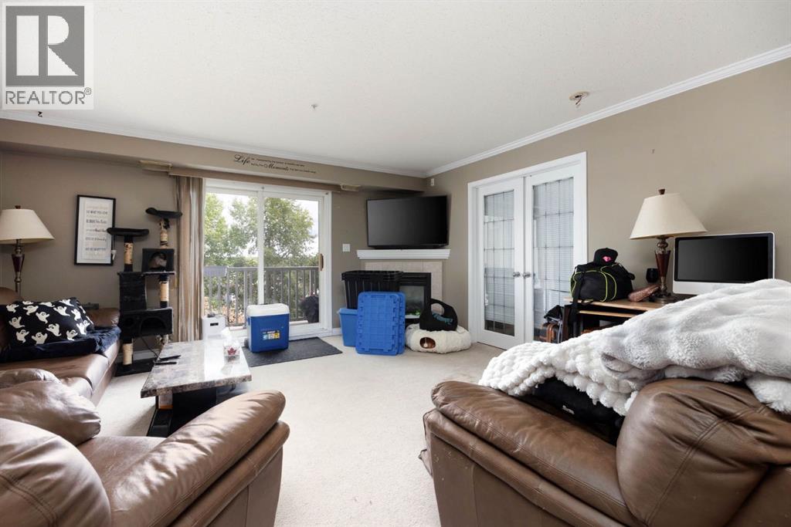
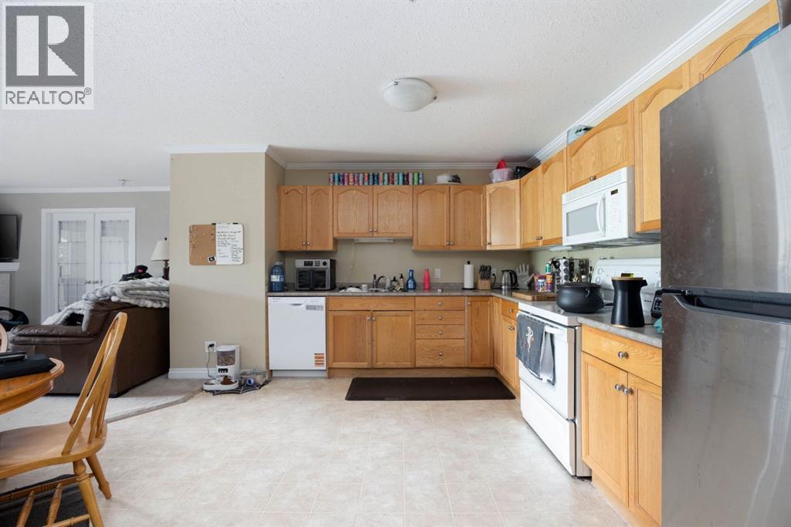
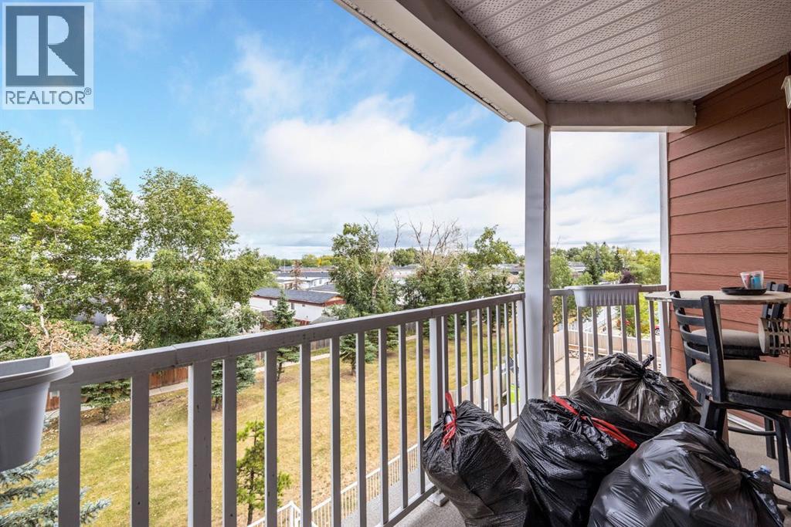
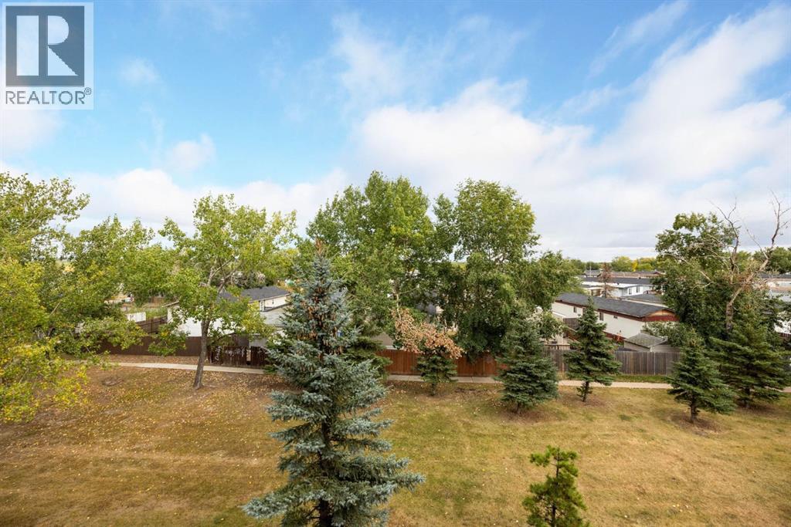
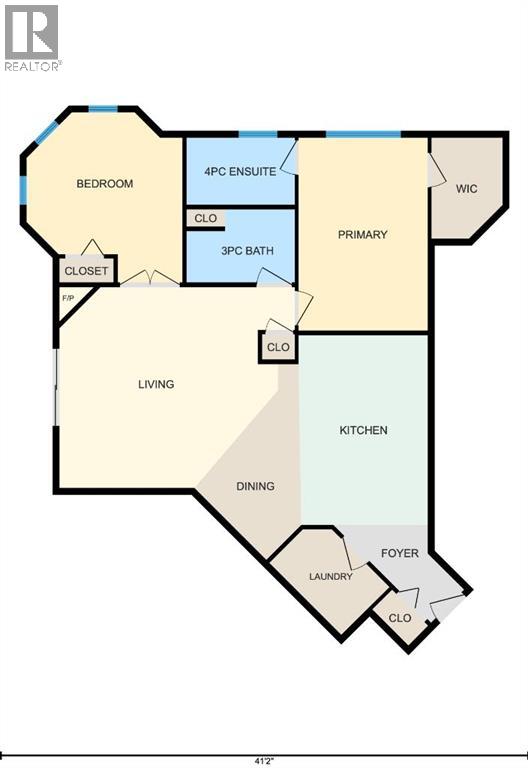
$630.58 MonthlyCALLING ALL INVESTORS! 2 PARKING STALLS! Welcome to 253 Gregoire Crescent #303, an ideal opportunity for affordable living and ideal for a first time homeowner or a commuter! This charming 3rd floor condo offers a modern open-concept kitchen and living area. The unit features 2 bedroom and 2 full bathrooms. Additional perks include in suite laundry, a huge balcony, central ac, and 2 parking stalls- one underground heated parking stall and one surface energized stall. Located in the Gregoire neighborhood, this condo provides quick access to the Gregoire Industrial Park, as well as highways 63 and 881. Don't miss out on this great opportunity—call now to schedule your private viewing! (id:62617)
Property Details
| MLS® Number | A2345157 |
| Property Type | Single Family |
| Community Name | Gregoire Park |
| Amenities Near By | Park, Playground, Schools, Shopping |
| Community Features | Pets Allowed With Restrictions |
| Features | See Remarks, Parking |
| Parking Space Total | 1 |
| Plan | 0024327 |
Building
| Bathroom Total | 2 |
| Bedrooms Above Ground | 2 |
| Bedrooms Total | 2 |
| Appliances | Washer, Refrigerator, Dishwasher, Stove, Dryer, Microwave Range Hood Combo, See Remarks |
| Constructed Date | 2003 |
| Construction Style Attachment | Attached |
| Cooling Type | Central Air Conditioning |
| Exterior Finish | Composite Siding |
| Fireplace Present | Yes |
| Fireplace Total | 1 |
| Flooring Type | Carpeted, Linoleum |
| Heating Type | Forced Air |
| Stories Total | 4 |
| Size Interior | 1,002 Ft2 |
| Total Finished Area | 1002 Sqft |
| Type | Apartment |
Parking
| Underground |
Land
| Acreage | No |
| Land Amenities | Park, Playground, Schools, Shopping |
| Size Total Text | Unknown |
| Zoning Description | R3 |
Rooms
| Level | Type | Length | Width | Dimensions |
|---|---|---|---|---|
| Main Level | 3pc Bathroom | 8.42 Ft x 5.67 Ft | ||
| Main Level | 4pc Bathroom | 8.42 Ft x 5.25 Ft | ||
| Main Level | Bedroom | 12.17 Ft x 13.25 Ft | ||
| Main Level | Dining Room | 8.25 Ft x 15.17 Ft | ||
| Main Level | Kitchen | 10.00 Ft x 14.75 Ft | ||
| Main Level | Laundry Room | 5.25 Ft x 8.00 Ft | ||
| Main Level | Living Room | 18.33 Ft x 15.58 Ft | ||
| Main Level | Primary Bedroom | 10.08 Ft x 15.00 Ft |
https://www.realtor.ca/real-estate/30282335/303-253-gregoire-drive-fort-mcmurray-gregoire-park
Contact Us
Contact us for more information

The trademarks REALTOR®, REALTORS®, and the REALTOR® logo are controlled by The Canadian Real Estate Association (CREA) and identify real estate professionals who are members of CREA. The trademarks MLS®, Multiple Listing Service® and the associated logos are owned by The Canadian Real Estate Association (CREA) and identify the quality of services provided by real estate professionals who are members of CREA. The trademark DDF® is owned by The Canadian Real Estate Association (CREA) and identifies CREA's Data Distribution Facility (DDF®)
September 16 2026 12:43:25
Fort McMurray REALTORS®
RE/MAX Connect