3190 New Brighton Gardens Se Calgary, Alberta T2Z 0A7


$370,000Maintenance, Common Area Maintenance, Insurance, Ground Maintenance, Property Management, Reserve Fund Contributions
$310 Monthly
Maintenance, Common Area Maintenance, Insurance, Ground Maintenance, Property Management, Reserve Fund Contributions
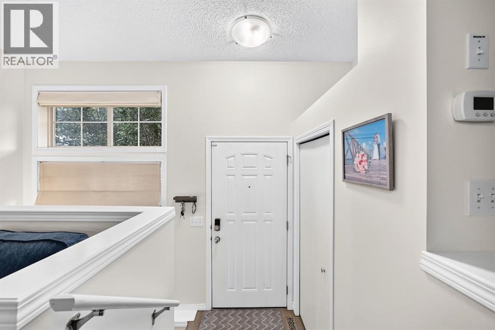
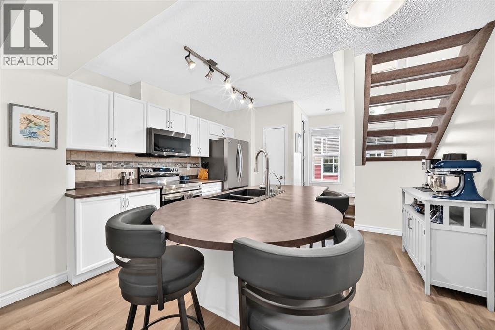
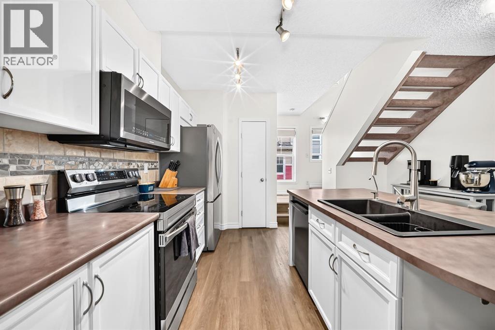
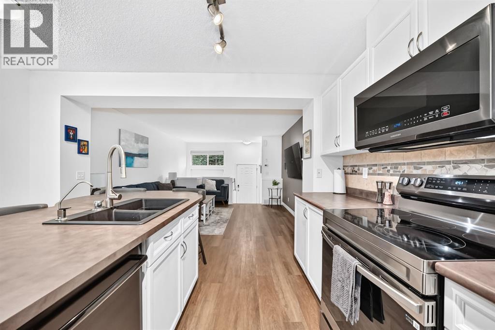
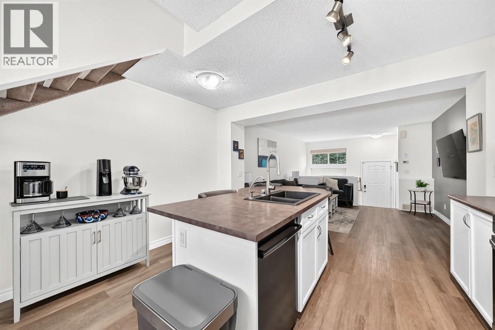
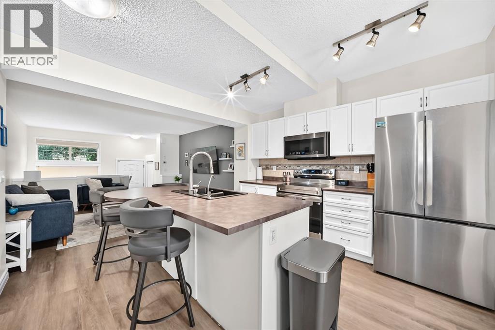
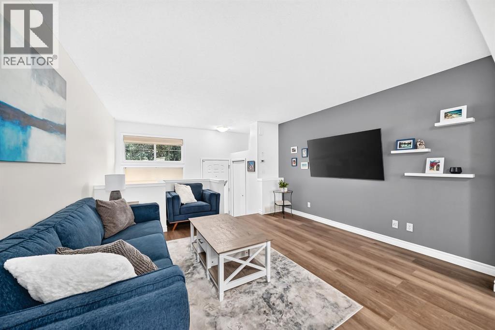
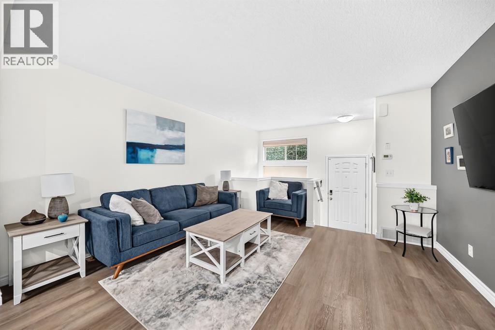
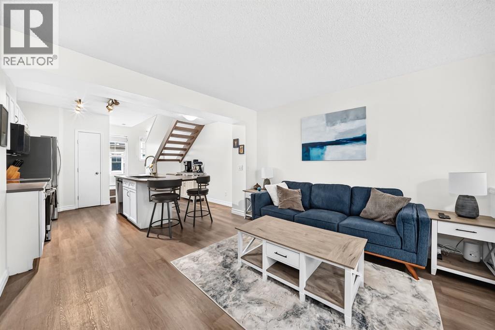
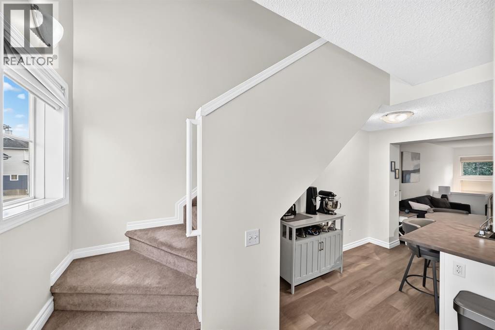
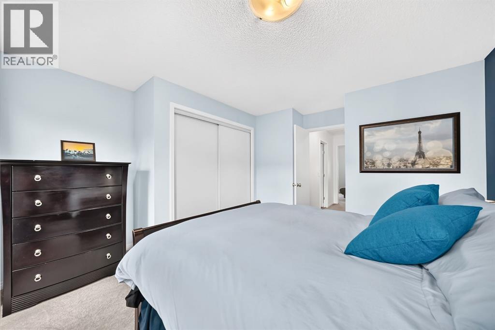
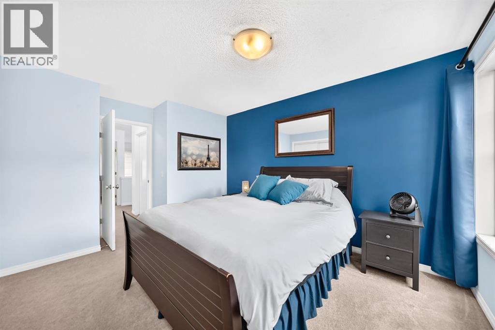
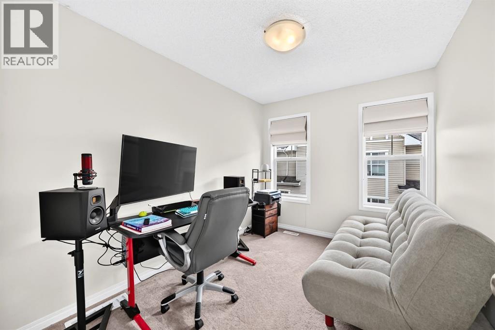
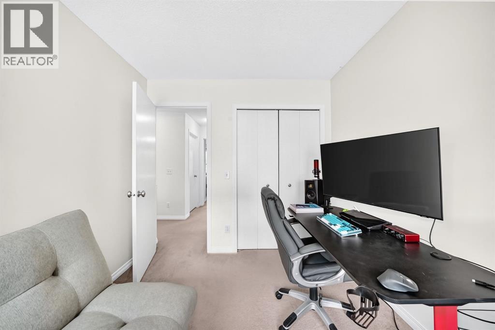
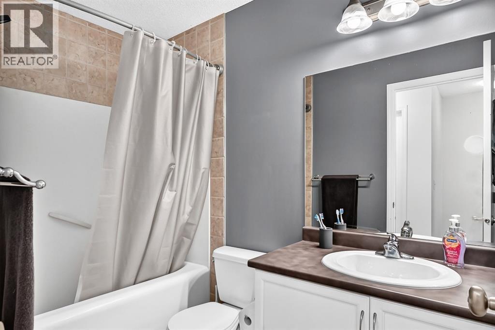
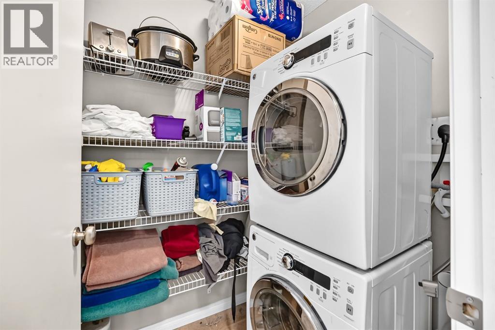
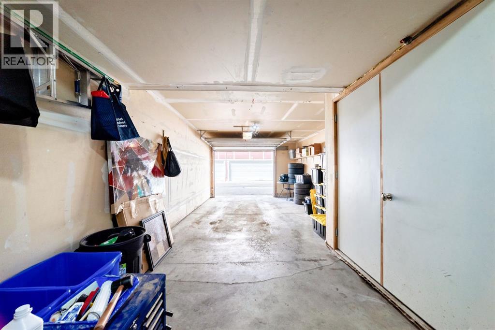
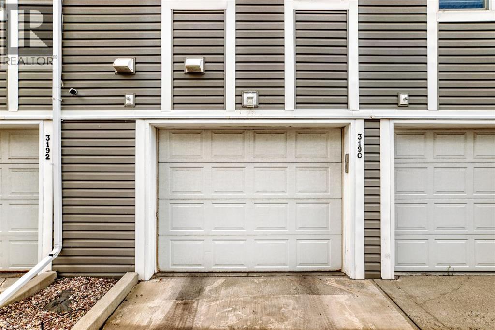
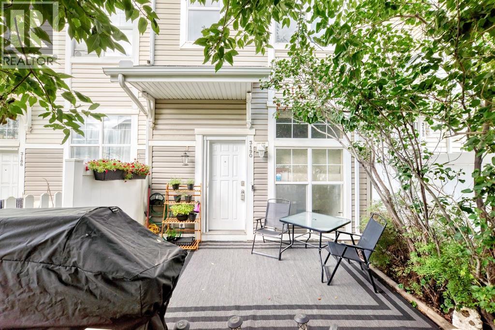
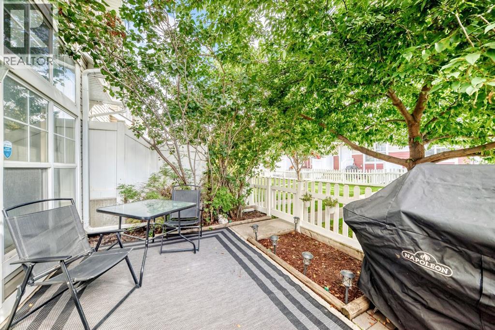
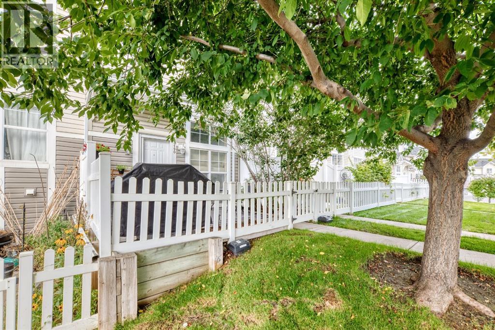
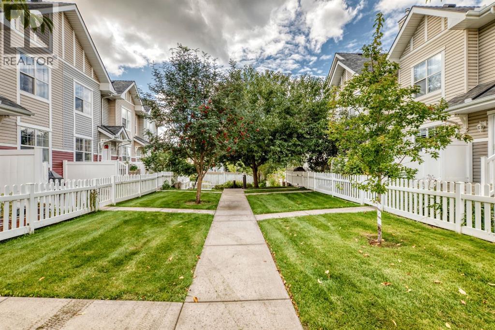
$310 Monthly"" OPEN HOUSE: SUNDAY, SEPTEMBER 13, 11:00 AM - 1:00 PM "" Young Professional, single professionals, single parents . This starter home for you Well maintained move in ready townhome with double tandem garage Open main floor plan, two upper bedrooms, 1.5 bathrooms Private patio courtyard Great southeast location, close to Deerfoot access, South Hospital Upgrading includes: flooring (2021),, paint (2025), appliances (refrigerator (2026), stove (2026), dishwasher (2022), microwave (2023), hot water tank (2022) washer and dryer (2015)) Gas line to bbq area of courtyard (id:62617)
Open House
This property has open houses!
11:00 am
Ends at:1:00 pm
Property Details
| MLS® Number | A2344698 |
| Property Type | Single Family |
| Community Name | New Brighton |
| Amenities Near By | Playground |
| Community Features | Pets Allowed With Restrictions |
| Features | Cul-de-sac, Pvc Window, Closet Organizers, No Smoking Home, Parking |
| Parking Space Total | 2 |
| Plan | 0714041 |
Building
| Bathroom Total | 2 |
| Bedrooms Above Ground | 2 |
| Bedrooms Total | 2 |
| Appliances | Refrigerator, Dishwasher, Stove, Window Coverings, Garage Door Opener, Washer/dryer Stack-up |
| Basement Development | Unfinished |
| Basement Type | Partial (unfinished) |
| Constructed Date | 2007 |
| Construction Material | Wood Frame |
| Construction Style Attachment | Attached |
| Cooling Type | None |
| Flooring Type | Carpeted, Vinyl |
| Foundation Type | Poured Concrete |
| Half Bath Total | 1 |
| Heating Fuel | Natural Gas |
| Stories Total | 2 |
| Size Interior | 1,024 Ft2 |
| Total Finished Area | 1024 Sqft |
| Type | Row / Townhouse |
Parking
| Attached Garage | 2 |
| Tandem |
Land
| Acreage | No |
| Fence Type | Fence |
| Land Amenities | Playground |
| Size Total Text | Unknown |
| Zoning Description | M-1 D75 |
Rooms
| Level | Type | Length | Width | Dimensions |
|---|---|---|---|---|
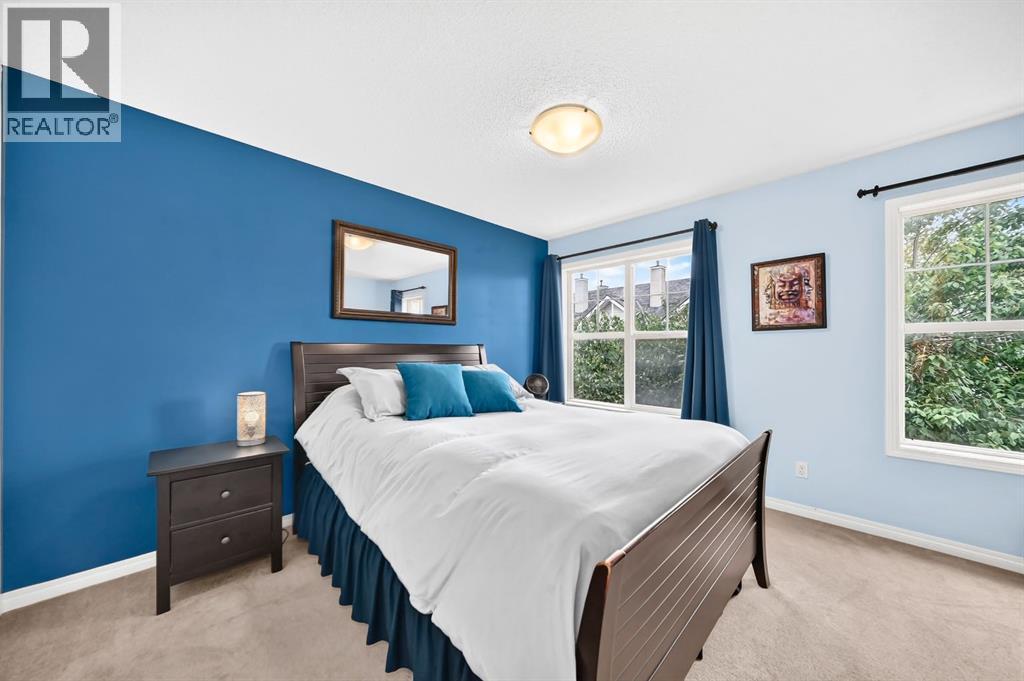
| Second Level | Primary Bedroom | 13.17 Ft x 12.33 Ft | ||
| Second Level | Bedroom | 10.42 Ft x 8.58 Ft | ||
| Second Level | Laundry Room | 6.50 Ft x 4.33 Ft | ||
| Second Level | 4pc Bathroom | Measurements not available | ||
| Main Level | Living Room | 13.17 Ft x 12.50 Ft | ||
| Main Level | Other | 13.25 Ft x 11.25 Ft | ||
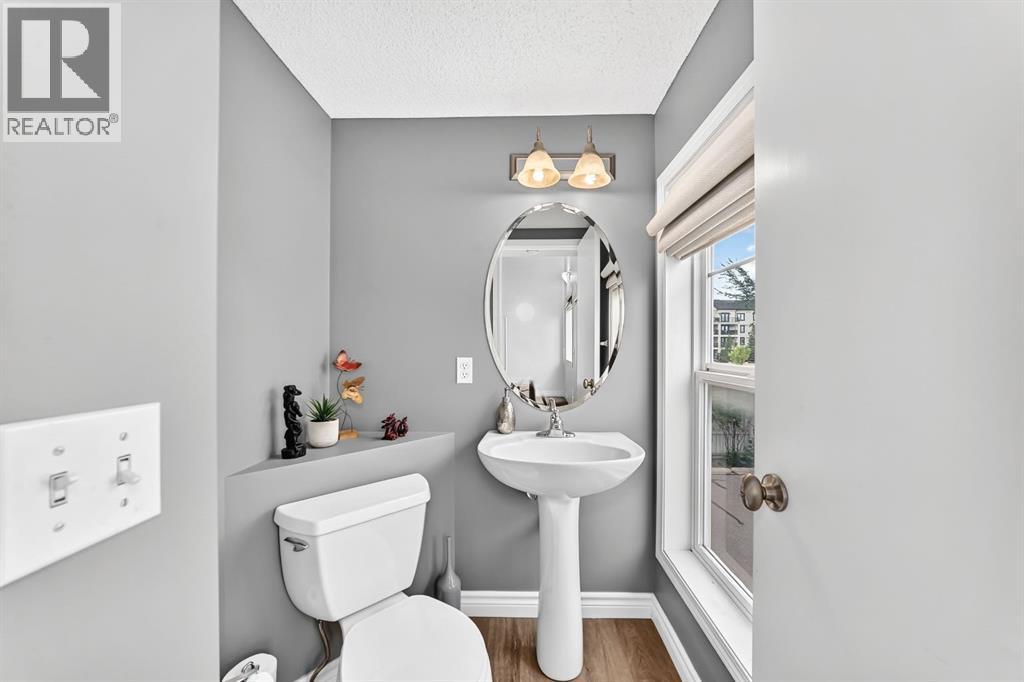
| Main Level | 2pc Bathroom | Measurements not available |
https://www.realtor.ca/real-estate/30269969/3190-new-brighton-gardens-se-calgary-new-brighton
Contact Us
Contact us for more information

The trademarks REALTOR®, REALTORS®, and the REALTOR® logo are controlled by The Canadian Real Estate Association (CREA) and identify real estate professionals who are members of CREA. The trademarks MLS®, Multiple Listing Service® and the associated logos are owned by The Canadian Real Estate Association (CREA) and identify the quality of services provided by real estate professionals who are members of CREA. The trademark DDF® is owned by The Canadian Real Estate Association (CREA) and identifies CREA's Data Distribution Facility (DDF®)
September 12 2026 06:16:25
Calgary Real Estate Board
Royal LePage Solutions