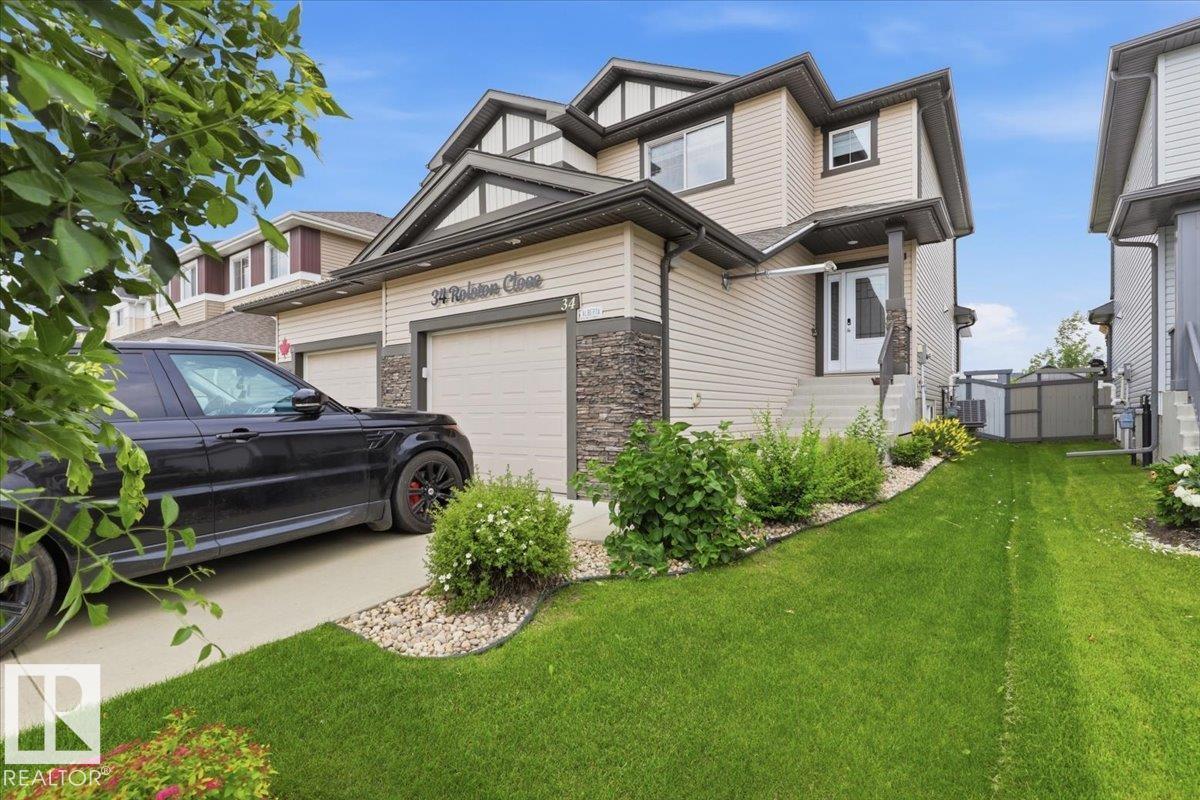
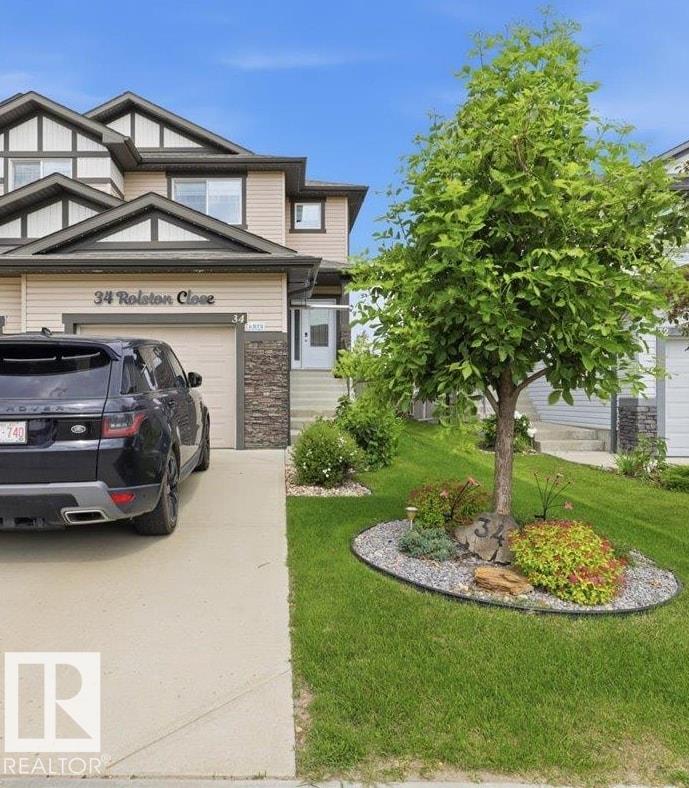
34 Rolston Cl Leduc, Alberta T9E 1G5

$424,000
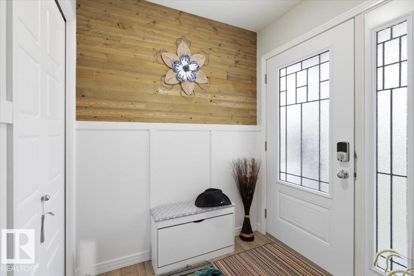
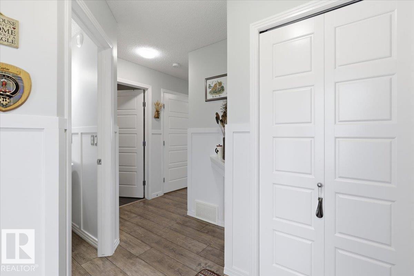
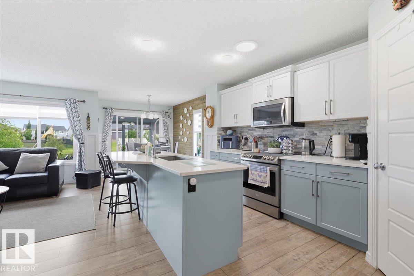
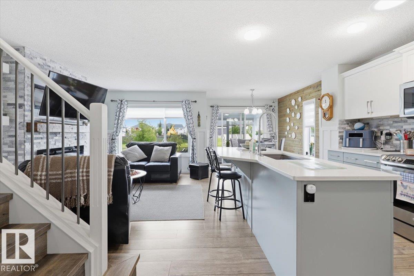
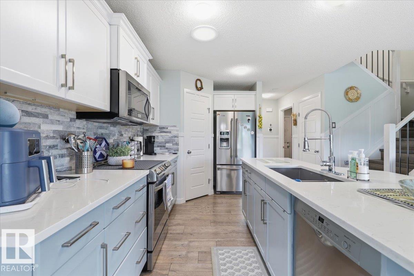
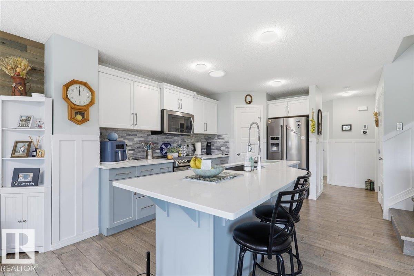
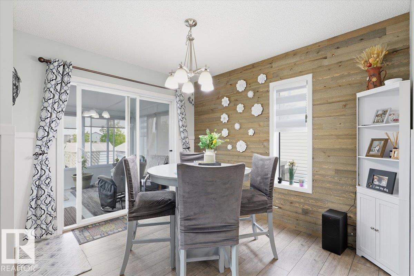
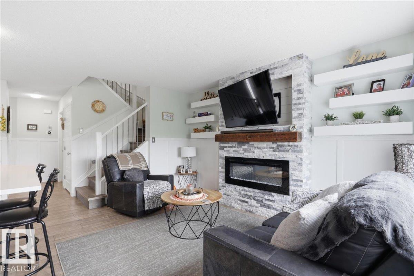
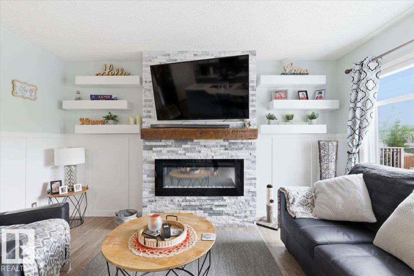
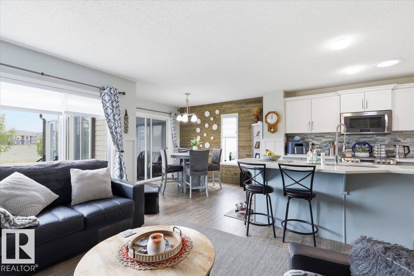
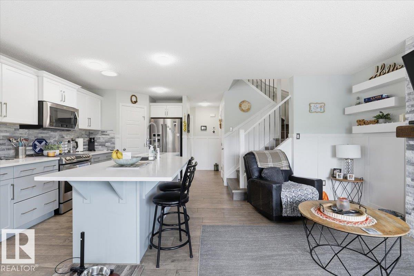
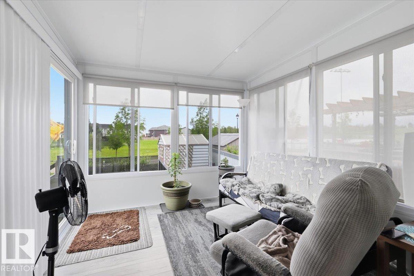
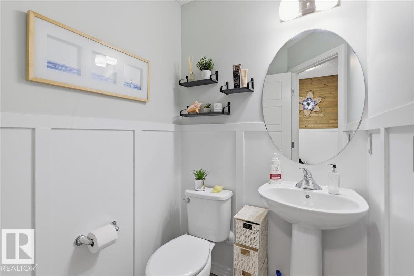
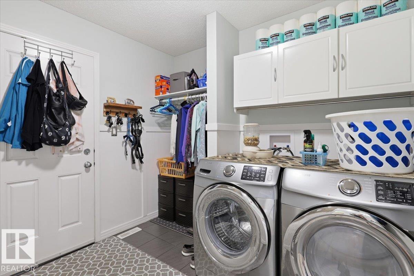
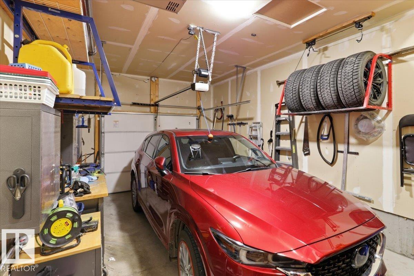
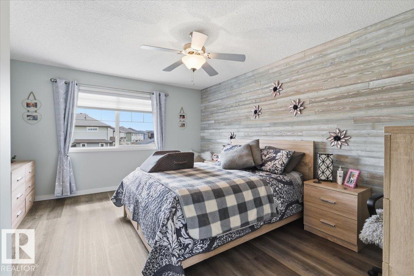
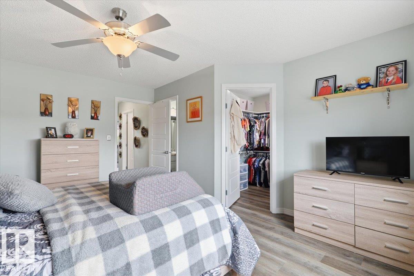
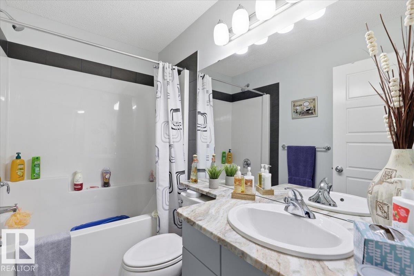
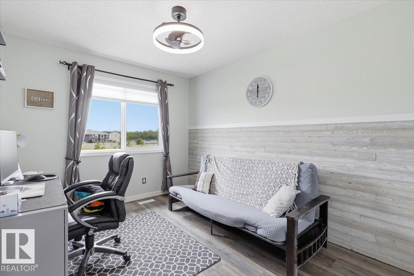
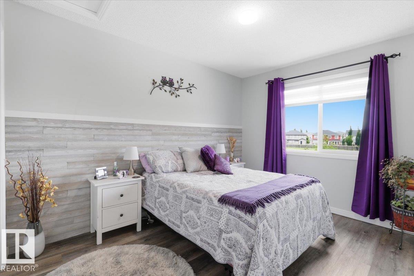
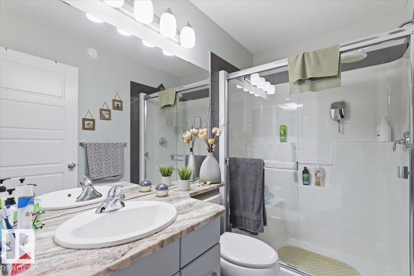
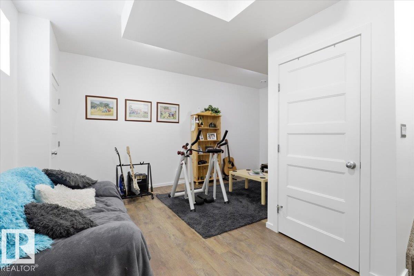
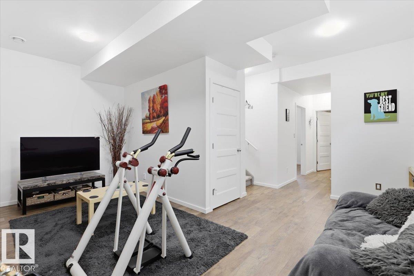
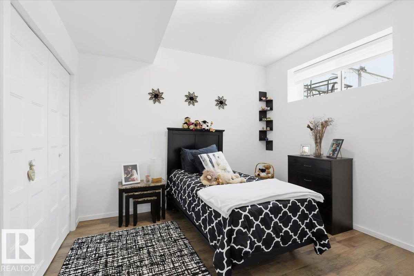
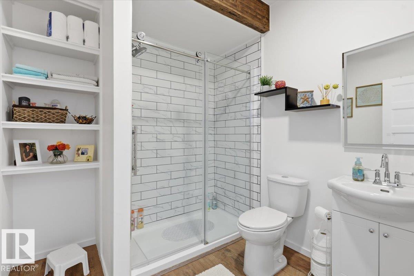
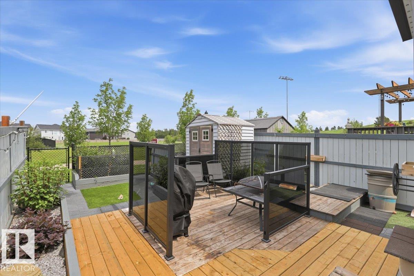
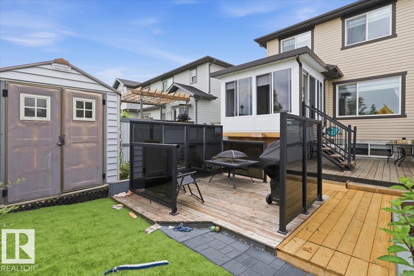
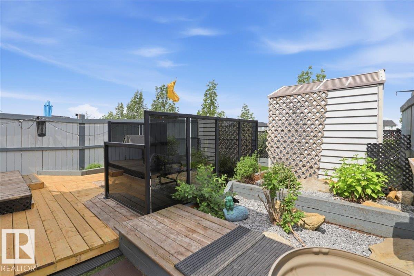
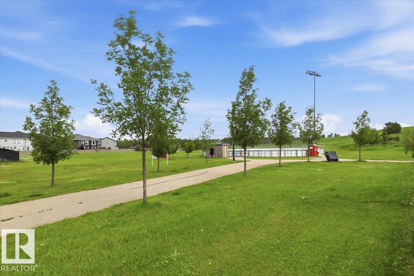
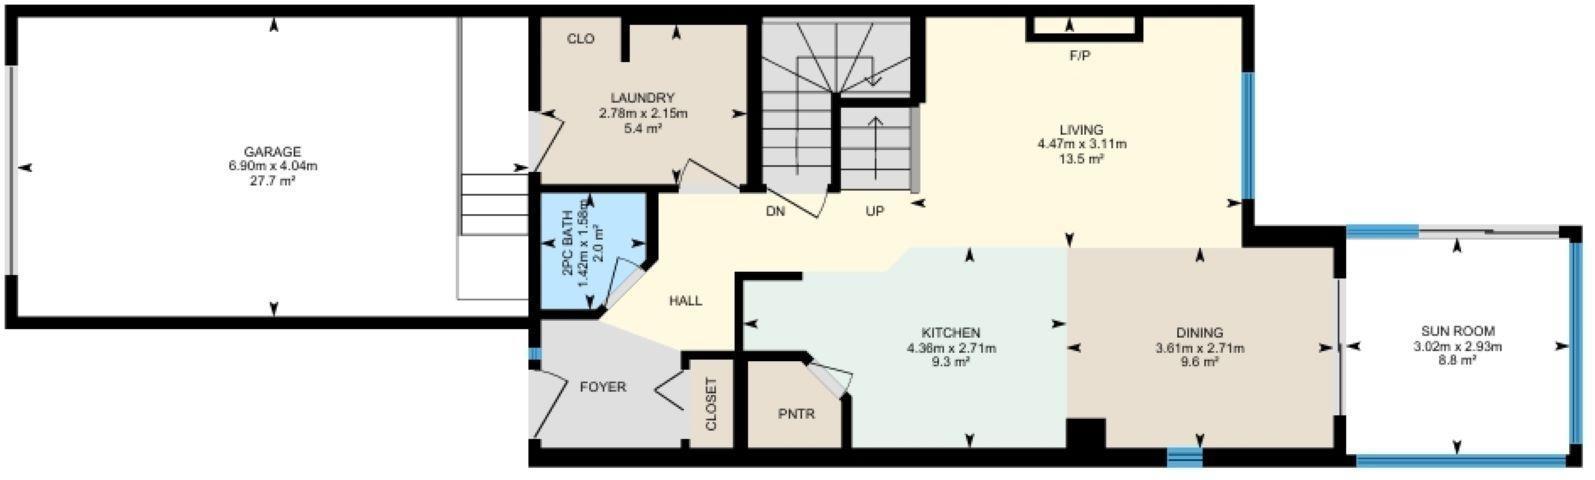
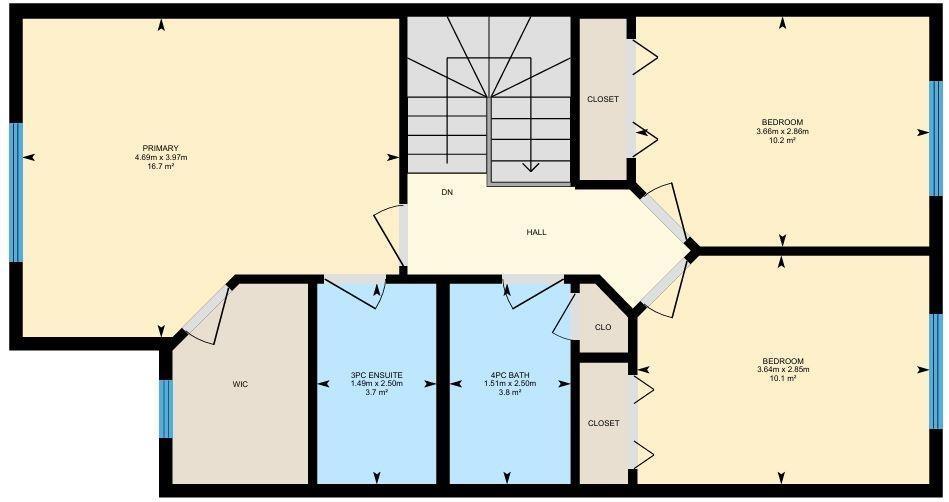
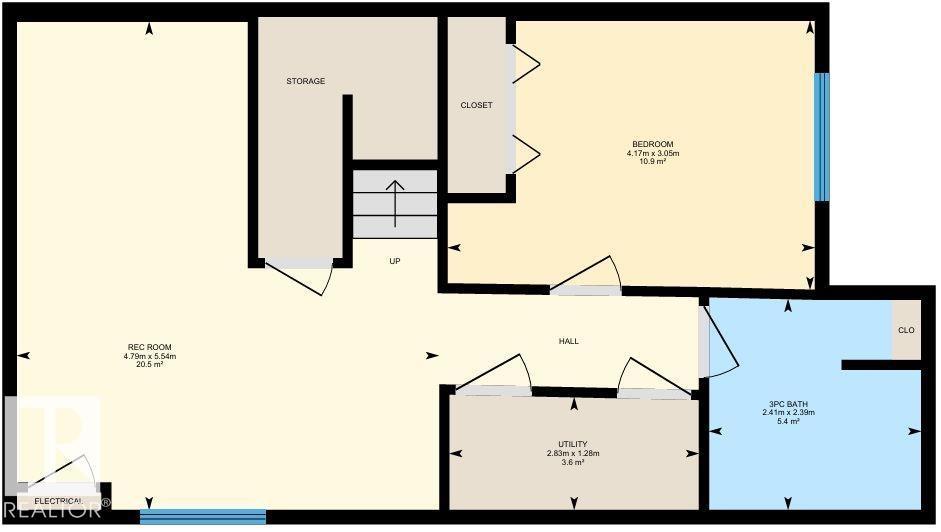
This Immaculate 1415 sq/ft home has all the Bells and Whistles! The Main floor hosts the living room with an electric fire place with stone work and floating shelves on either side. The Kitchen has a large island, lots of cabinets, quartz countertops, and a corner pantry. the dining area has a barnwood feature wall leading to the covered sunroom not included in the RMS measurements that overlooks the amazing backyard. The laundry room concludes the main floor and has access to the Heated Garage. The Upper level has 3 bedrooms including the primary with a 3 Piece Ensuite and walk-in closet. A 4 piece bathroom completes the upper floor. The Basement is fully finished hosting the forth bedroom, family room, and a huge 3 piece bathroom with a custom tile shower. The home has A/C for the hot summer days, and a a gas BBQ hook up on one of tiered decks of the low maintenance back yard. Backing onto a walking path and a park with an outdoor rink. This Property Must be viewed person to see its Pride of Ownership! (id:62617)
Property Details
| MLS® Number | E4498157 |
| Property Type | Single Family |
| Neigbourhood | Robinson |
| Amenities Near By | Airport, Golf Course, Playground, Schools, Shopping |
| Features | See Remarks |
| Structure | Deck |
Building
| Bathroom Total | 4 |
| Bedrooms Total | 4 |
| Appliances | Dishwasher, Dryer, Garage Door Opener Remote(s), Garage Door Opener, Microwave Range Hood Combo, Refrigerator, Storage Shed, Stove, Washer, Window Coverings |
| Basement Development | Finished |
| Basement Type | Full (finished) |
| Constructed Date | 2015 |
| Construction Style Attachment | Semi-detached |
| Cooling Type | Central Air Conditioning |
| Fireplace Fuel | Electric |
| Fireplace Present | Yes |
| Fireplace Type | Unknown |
| Half Bath Total | 1 |
| Heating Type | Forced Air |
| Stories Total | 2 |
| Size Interior | 1,415 Ft2 |
| Type | Duplex |
Parking
| Heated Garage | |
| Parking Pad | |
| Attached Garage | |
| See Remarks |
Land
| Acreage | No |
| Fence Type | Fence |
| Land Amenities | Airport, Golf Course, Playground, Schools, Shopping |
| Size Irregular | 269.98 |
| Size Total | 269.98 M2 |
| Size Total Text | 269.98 M2 |
Rooms
| Level | Type | Length | Width | Dimensions |
|---|---|---|---|---|
| Basement | Family Room | 5.54 m | 4.79 m | 5.54 m x 4.79 m |
| Basement | Bedroom 4 | 4.17 m | 3.05 m | 4.17 m x 3.05 m |
| Main Level | Living Room | 4.47 m | 3.11 m | 4.47 m x 3.11 m |
| Main Level | Dining Room | 3.61 m | 2.71 m | 3.61 m x 2.71 m |
| Main Level | Kitchen | 4.36 m | 2.71 m | 4.36 m x 2.71 m |
| Upper Level | Primary Bedroom | 4.69 m | 3.97 m | 4.69 m x 3.97 m |
| Upper Level | Bedroom 2 | 3.66 m | 3.86 m | 3.66 m x 3.86 m |
| Upper Level | Bedroom 3 | 3.64 m | 2.85 m | 3.64 m x 2.85 m |
https://www.realtor.ca/real-estate/30017661/34-rolston-cl-leduc-robinson
Contact Us
Contact us for more information

The trademarks REALTOR®, REALTORS®, and the REALTOR® logo are controlled by The Canadian Real Estate Association (CREA) and identify real estate professionals who are members of CREA. The trademarks MLS®, Multiple Listing Service® and the associated logos are owned by The Canadian Real Estate Association (CREA) and identify the quality of services provided by real estate professionals who are members of CREA. The trademark DDF® is owned by The Canadian Real Estate Association (CREA) and identifies CREA's Data Distribution Facility (DDF®)
July 21 2026 09:01:40
REALTORS® Association of Edmonton
RE/MAX Real Estate