341 Bird Crescent Fort Mcmurray, Alberta T9H 4T4

$439,900
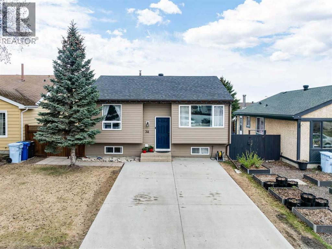
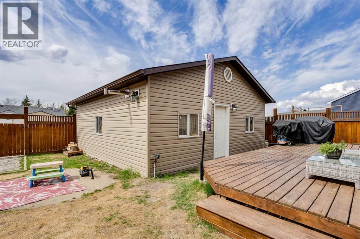
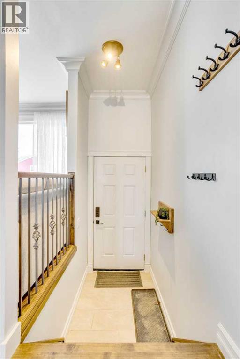
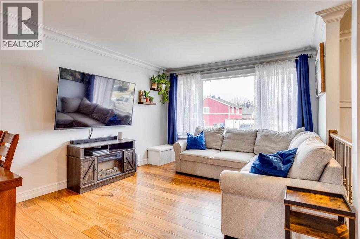
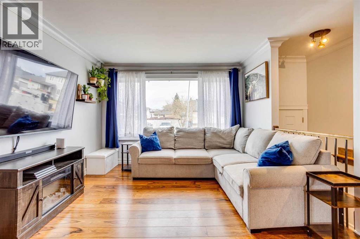
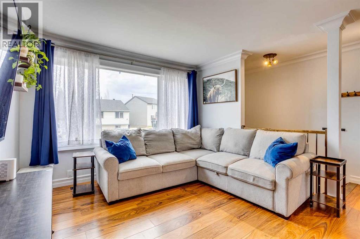
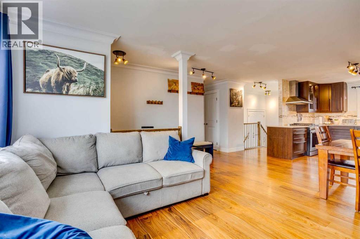
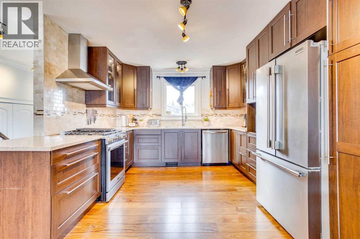
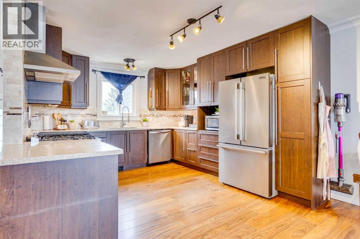
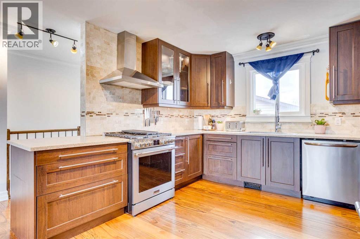
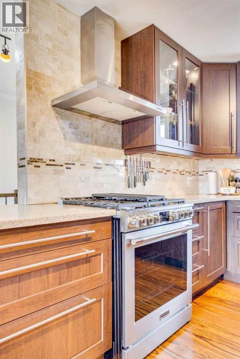
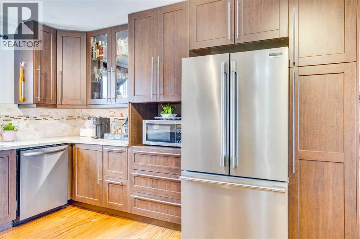
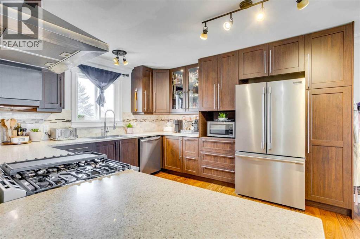
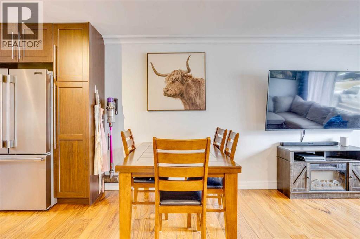
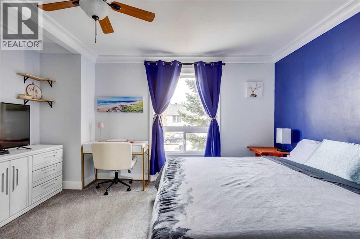
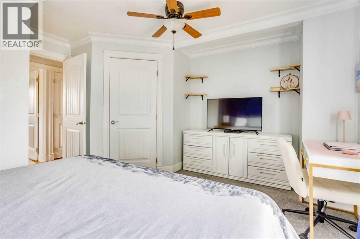
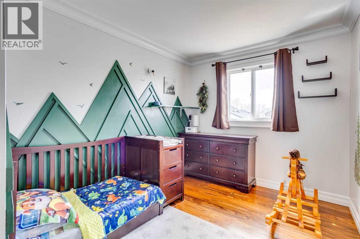
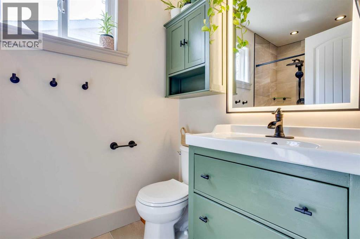
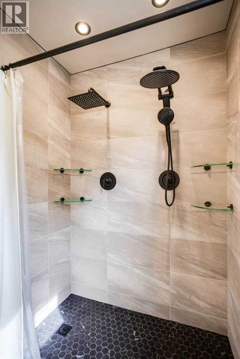
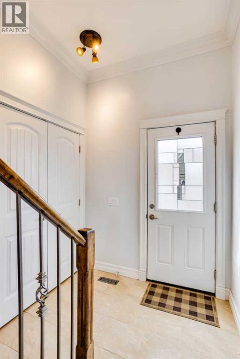
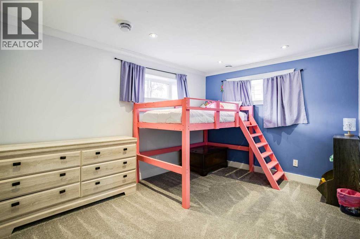
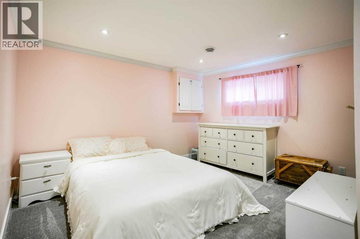
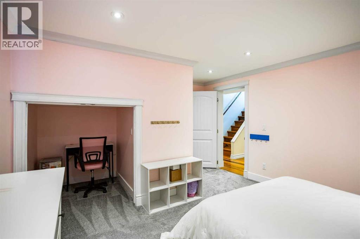
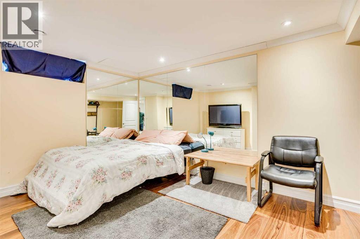
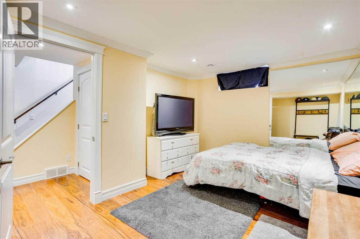
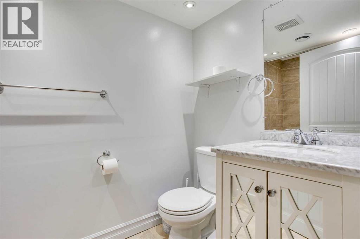
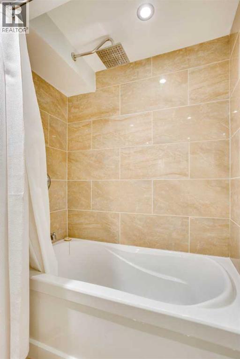
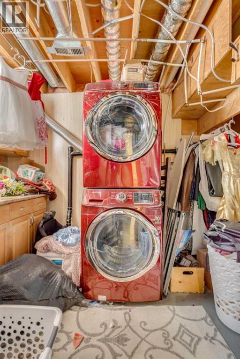
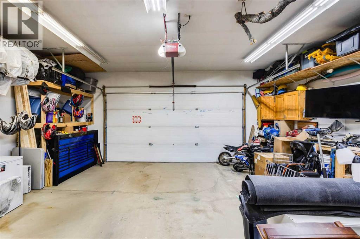
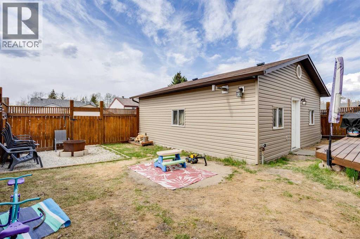
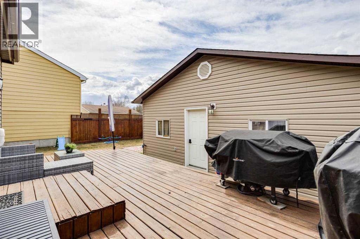
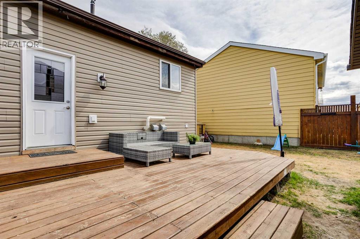
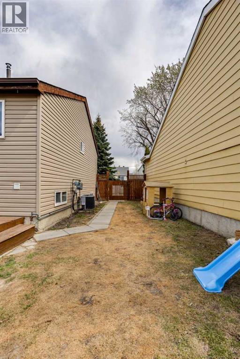
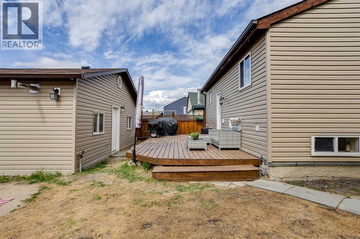
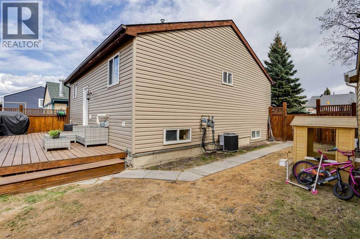
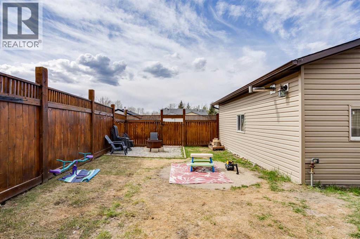
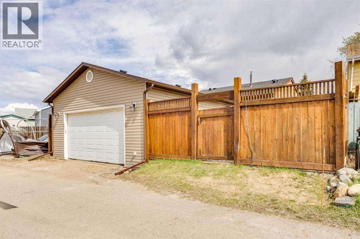
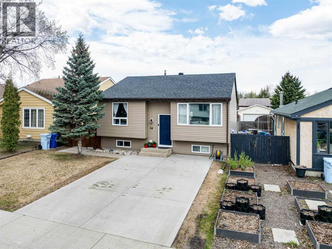
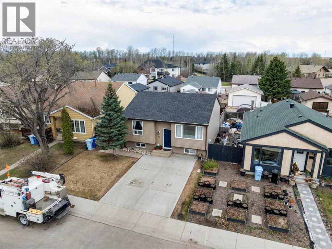
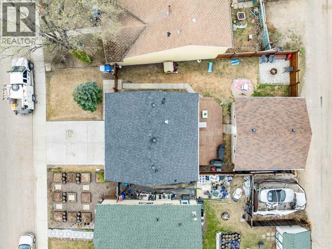
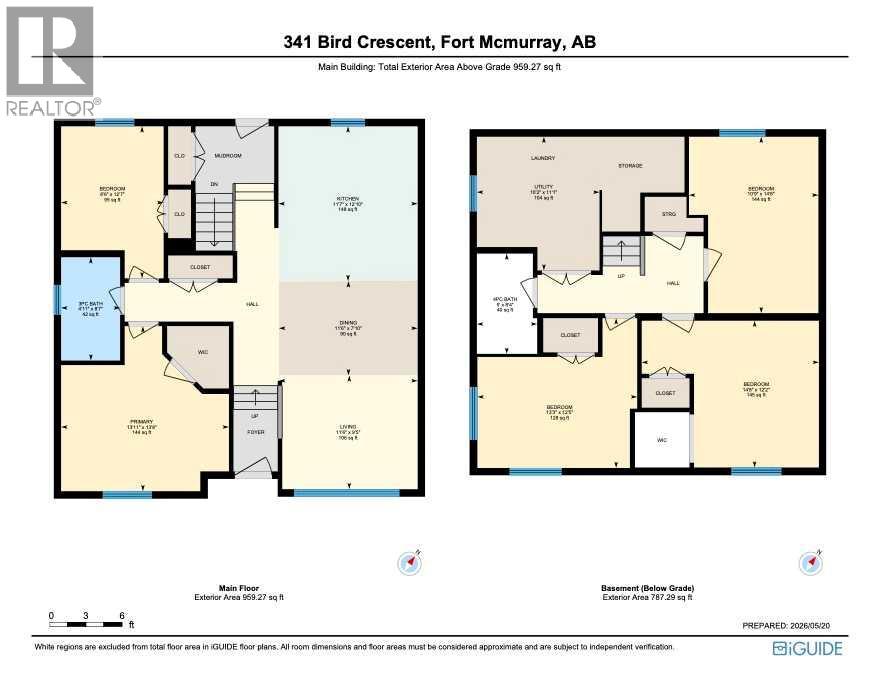
DETACHED DOUBLE HEATED GARAGE! 5 BEDROOMS! LOADS OF RENOVATIONS! Welcome to 341 Bird Crescent—This beautifully updated home offers an inviting open-concept main floor featuring a spacious living room with hardwood flooring that flows seamlessly into the renovated kitchen, complete with ample cabinet and counter space, stainless steel appliances, and a gas stove replaced in 2026. The main level also includes two generous bedrooms, including a primary bedroom with a walk-in closet, and is highlighted by a stunning, recently renovated full bathroom showcasing a massive tiled stand-up shower with dual shower heads. The fully developed basement offers incredible additional living space with three large bedrooms, another full bathroom, a functional laundry/utility room with extra countertop space and sink, and plenty of storage throughout. Outside, enjoy a fully fenced and landscaped yard, a large back deck perfect for entertaining, and a double detached heated garage that comes with 240V power, 10ft ceilings, and convenient back alley access. The front of the home features a concrete driveway for additional parking. Notable upgrades include A/C, windows (2015), furnace (2010), hot water tank (2025), shingles on the house (2023), garage shingles (2015), and carpet (2022–2023). This move-in ready home has it all—call now to book your personal showing! (id:62617)
Property Details
| MLS® Number | A2313140 |
| Property Type | Single Family |
| Community Name | Thickwood |
| Amenities Near By | Playground, Schools |
| Features | See Remarks, Back Lane, Pvc Window |
| Parking Space Total | 4 |
| Plan | 8120688 |
| Structure | Deck |
Building
| Bathroom Total | 2 |
| Bedrooms Above Ground | 2 |
| Bedrooms Below Ground | 3 |
| Bedrooms Total | 5 |
| Appliances | Range - Gas, Dishwasher |
| Architectural Style | Bungalow |
| Basement Development | Finished |
| Basement Type | Full (finished) |
| Constructed Date | 1980 |
| Construction Material | Poured Concrete |
| Construction Style Attachment | Detached |
| Cooling Type | Central Air Conditioning |
| Exterior Finish | Concrete |
| Flooring Type | Carpeted, Hardwood, Tile |
| Foundation Type | Poured Concrete |
| Heating Type | Forced Air |
| Stories Total | 1 |
| Size Interior | 959 Ft2 |
| Total Finished Area | 959 Sqft |
| Type | House |
Parking
| Concrete | |
| Detached Garage | 2 |
| Garage | |
| Heated Garage | |
| Parking Pad | |
| See Remarks |
Land
| Acreage | No |
| Fence Type | Fence |
| Land Amenities | Playground, Schools |
| Landscape Features | Landscaped |
| Size Depth | 1.22 M |
| Size Frontage | 0.61 M |
| Size Irregular | 4439.07 |
| Size Total | 4439.07 Sqft|4,051 - 7,250 Sqft |
| Size Total Text | 4439.07 Sqft|4,051 - 7,250 Sqft |
| Zoning Description | R1s |
Rooms
| Level | Type | Length | Width | Dimensions |
|---|---|---|---|---|
| Basement | 4pc Bathroom | 5.00 Ft x 8.33 Ft | ||
| Basement | Bedroom | 10.75 Ft x 14.67 Ft | ||
| Basement | Bedroom | 14.67 Ft x 12.17 Ft | ||
| Basement | Bedroom | 13.25 Ft x 12.42 Ft | ||
| Main Level | 3pc Bathroom | 4.00 Ft | ||
| Main Level | Bedroom | 8.50 Ft x 12.58 Ft | ||
| Main Level | Dining Room | 11.50 Ft x 7.83 Ft | ||
| Main Level | Primary Bedroom | 13.92 Ft x 13.67 Ft | ||
| Main Level | Kitchen | 11.58 Ft x 12.83 Ft |
https://www.realtor.ca/real-estate/29782413/341-bird-crescent-fort-mcmurray-thickwood
Contact Us
Contact us for more information

The trademarks REALTOR®, REALTORS®, and the REALTOR® logo are controlled by The Canadian Real Estate Association (CREA) and identify real estate professionals who are members of CREA. The trademarks MLS®, Multiple Listing Service® and the associated logos are owned by The Canadian Real Estate Association (CREA) and identify the quality of services provided by real estate professionals who are members of CREA. The trademark DDF® is owned by The Canadian Real Estate Association (CREA) and identifies CREA's Data Distribution Facility (DDF®)
July 21 2026 06:23:52
Fort McMurray REALTORS®
Royal LePage Benchmark