37 Bluerock Hill Sw Calgary, Alberta T2Y 0V8

$639,900
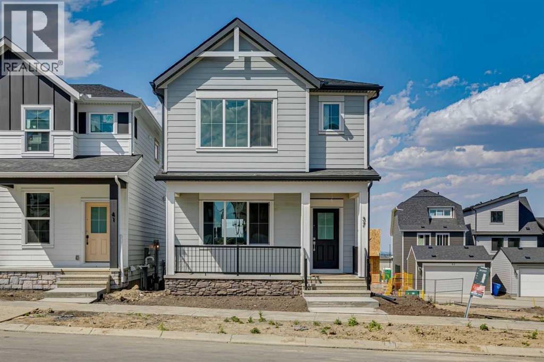
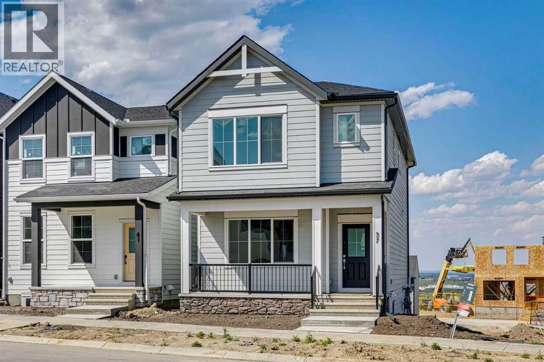
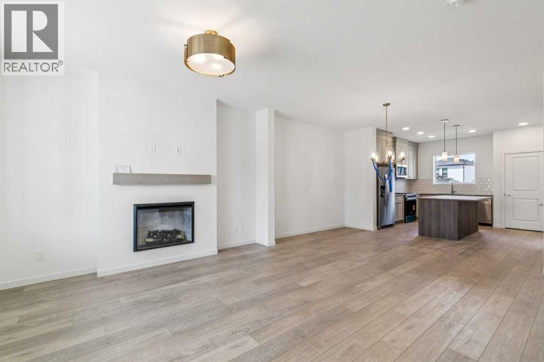
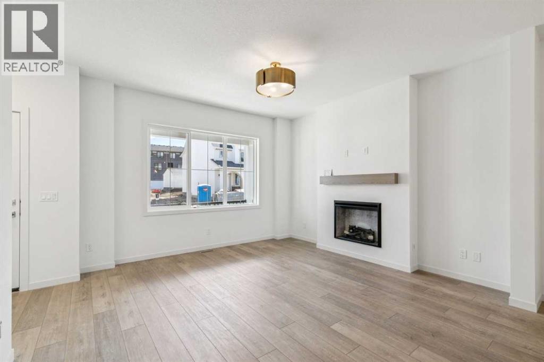
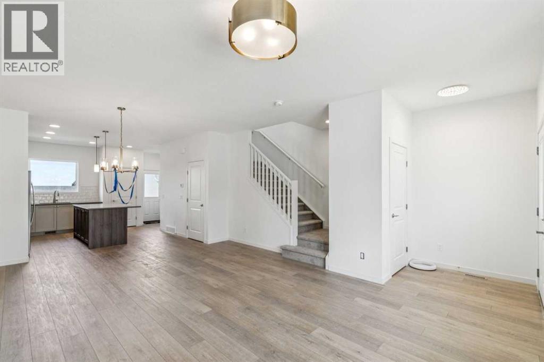
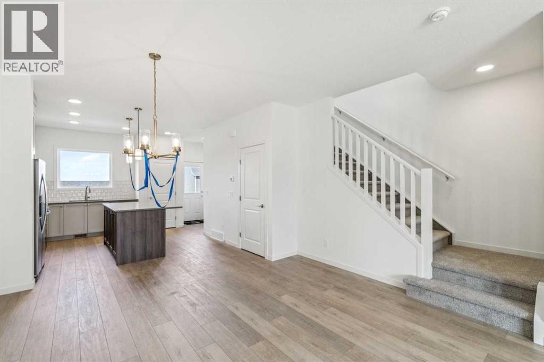
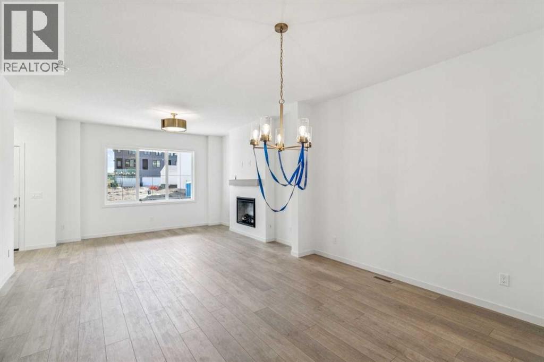
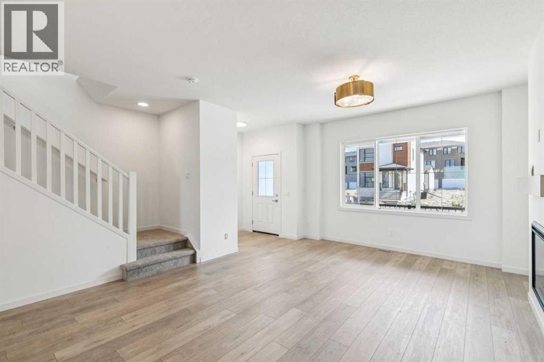
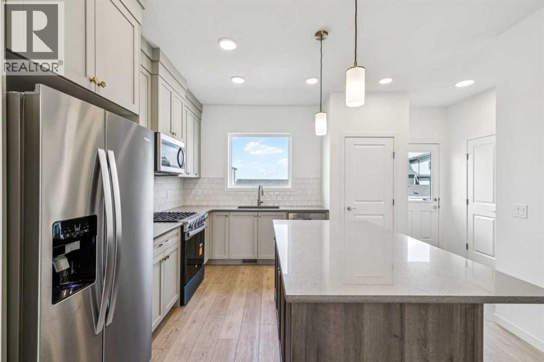
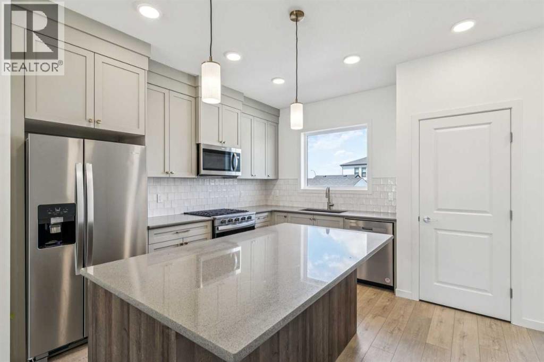
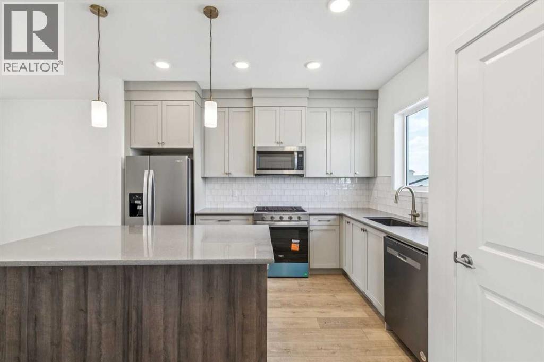
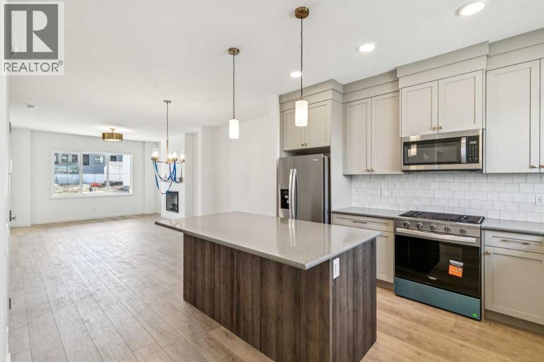
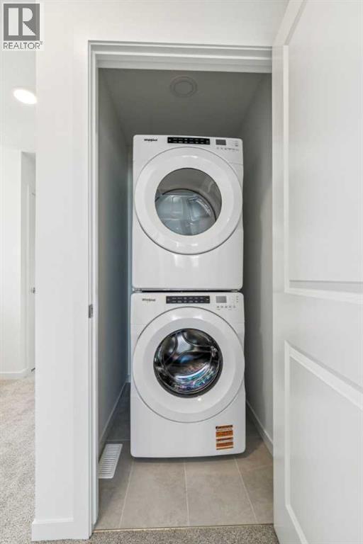
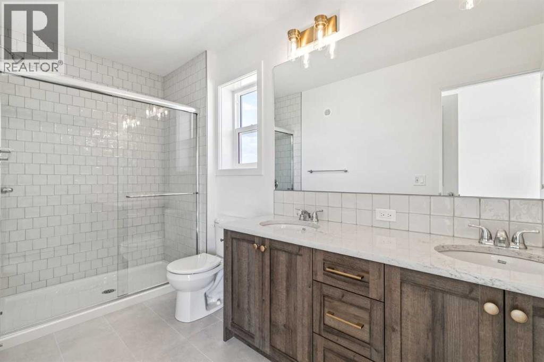
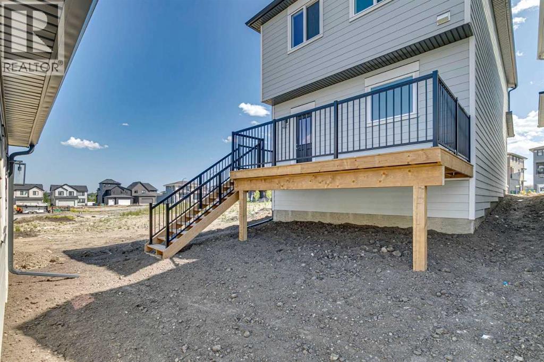
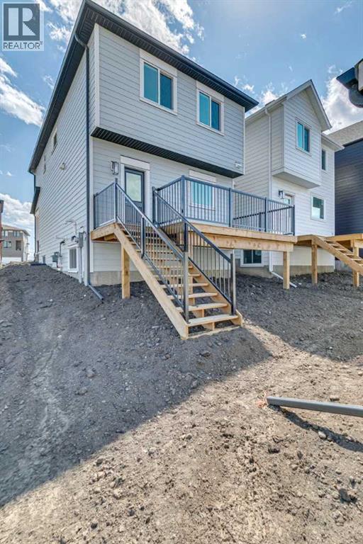
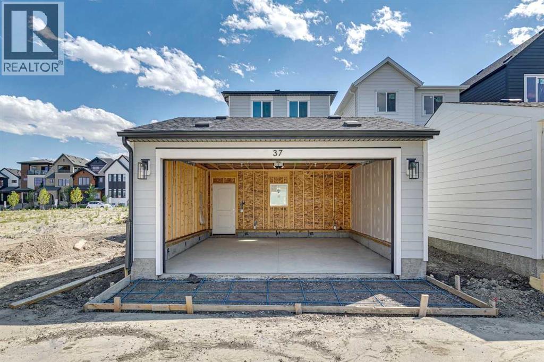
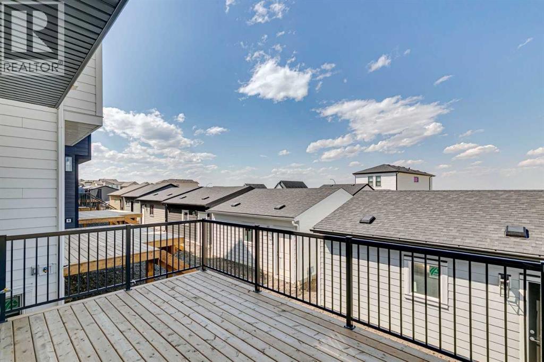
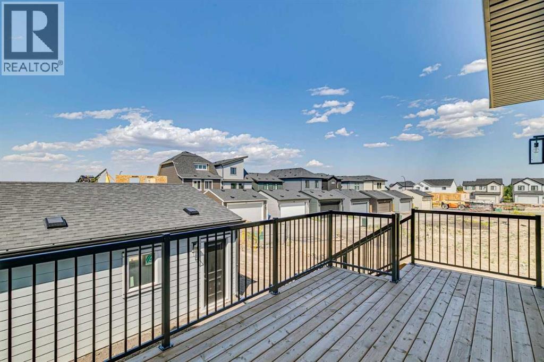
Welcome to 37 Bluerock Hill SW — the Kindle EV Farmhouse H1 by Calbridge Homes. This 1,612 sq ft, 2-storey zero lot line home is finished with James Hardie fiber cement siding in Light Mist, Eldorado stone veneer accents, and a striking black front door and garage — a modern Farmhouse exterior with exceptional curb appeal. Inside, the great room features an electric fireplace, with washer and dryer included for added move-in convenience. The rear deck offers outdoor living space, and a detached garage completes the package. Built to the 2026 Evolve Series standard, this home includes engineered flooring systems, R22 insulated walls, R40 attic insulation, HRV mechanical ventilation, a high-efficiency Goodman furnace, and solar rough-in. A quick possession opportunity in the sought-after community of Alpine Park. (id:62617)
Property Details
| MLS® Number | A2332885 |
| Property Type | Single Family |
| Community Name | Alpine Park |
| Amenities Near By | Park, Playground, Schools, Shopping |
| Parking Space Total | 2 |
| Plan | 2312347 |
Building
| Bathroom Total | 3 |
| Bedrooms Above Ground | 3 |
| Bedrooms Total | 3 |
| Appliances | Washer, Dryer |
| Basement Development | Unfinished |
| Basement Type | Full (unfinished) |
| Constructed Date | 2026 |
| Construction Material | Wood Frame |
| Construction Style Attachment | Detached |
| Cooling Type | None |
| Exterior Finish | Stone |
| Fireplace Present | Yes |
| Fireplace Total | 1 |
| Flooring Type | Carpeted, Vinyl Plank |
| Foundation Type | Poured Concrete |
| Half Bath Total | 1 |
| Heating Fuel | Natural Gas |
| Heating Type | Forced Air |
| Stories Total | 2 |
| Size Interior | 1,611 Ft2 |
| Total Finished Area | 1610.94 Sqft |
| Type | House |
Parking
| Detached Garage | 2 |
Land
| Acreage | No |
| Fence Type | Not Fenced |
| Land Amenities | Park, Playground, Schools, Shopping |
| Size Depth | 31.32 M |
| Size Frontage | 7.6 M |
| Size Irregular | 239.00 |
| Size Total | 239 M2|0-4,050 Sqft |
| Size Total Text | 239 M2|0-4,050 Sqft |
| Zoning Description | R-g |
Rooms
| Level | Type | Length | Width | Dimensions |
|---|---|---|---|---|
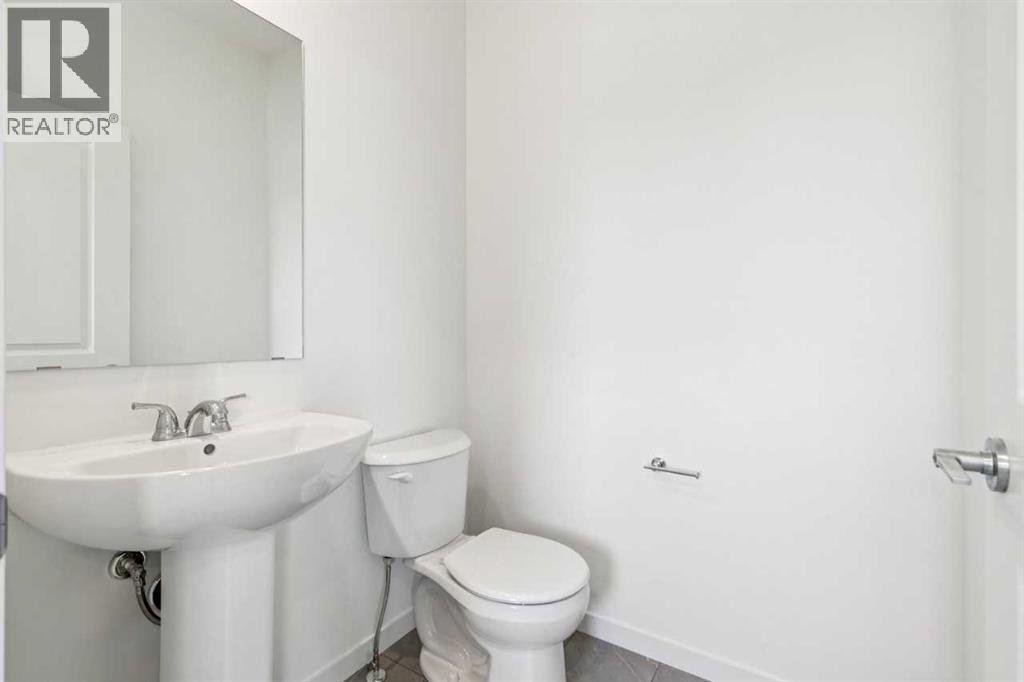
| Main Level | 2pc Bathroom | .00 Ft x .00 Ft | ||
| Main Level | Great Room | 14.08 Ft x 13.42 Ft | ||
| Main Level | Dining Room | 13.00 Ft x 9.83 Ft | ||
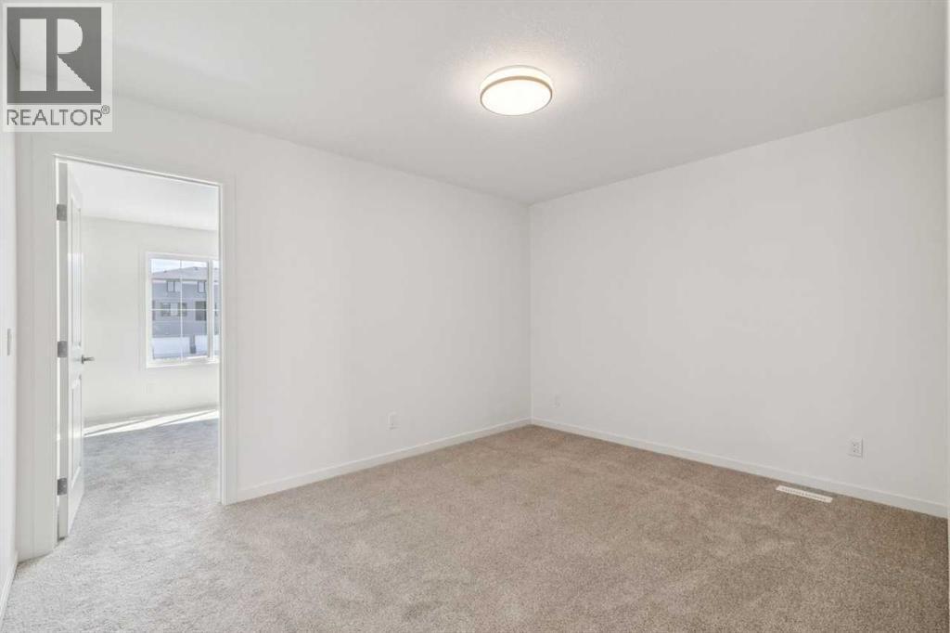
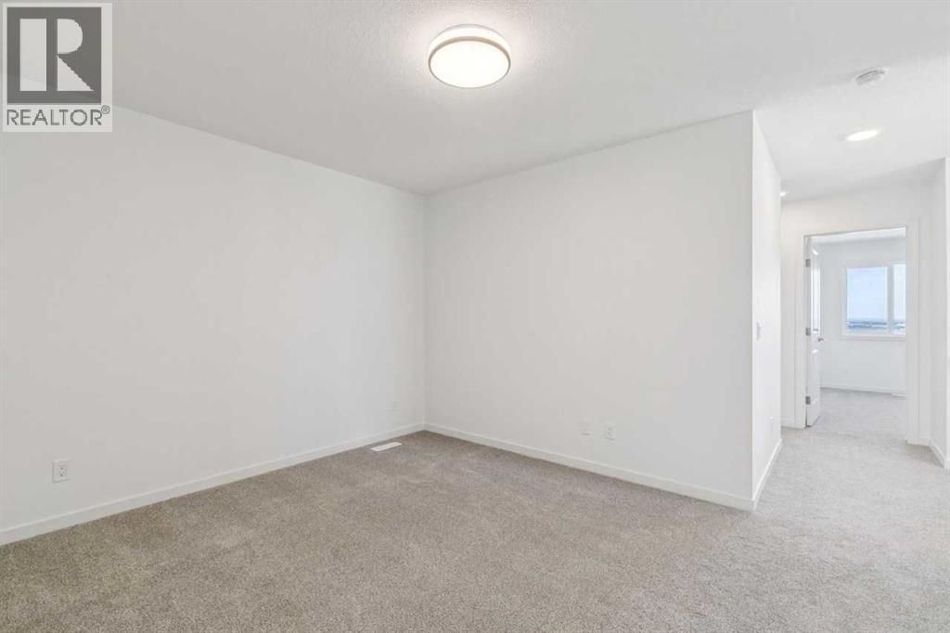
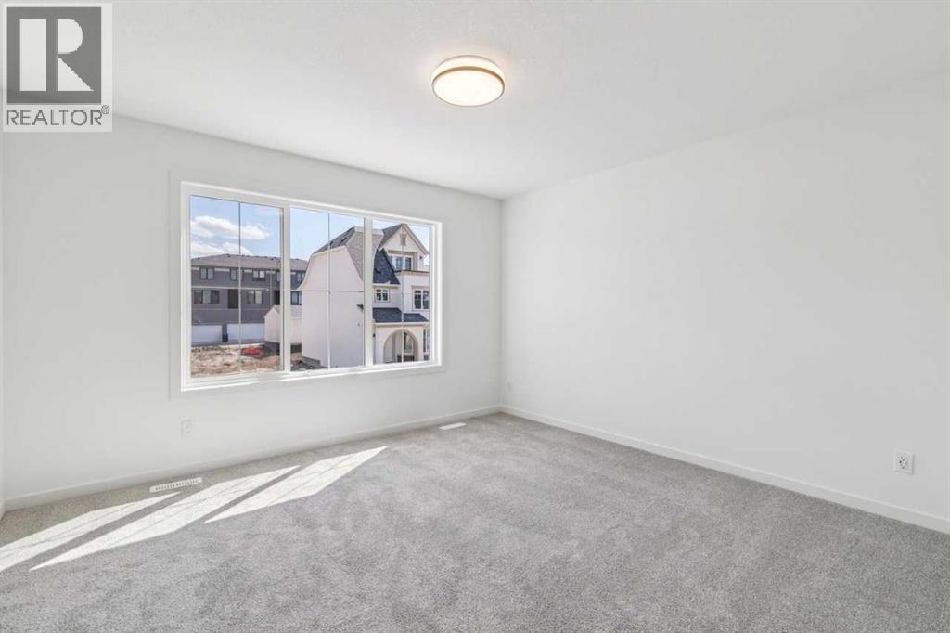
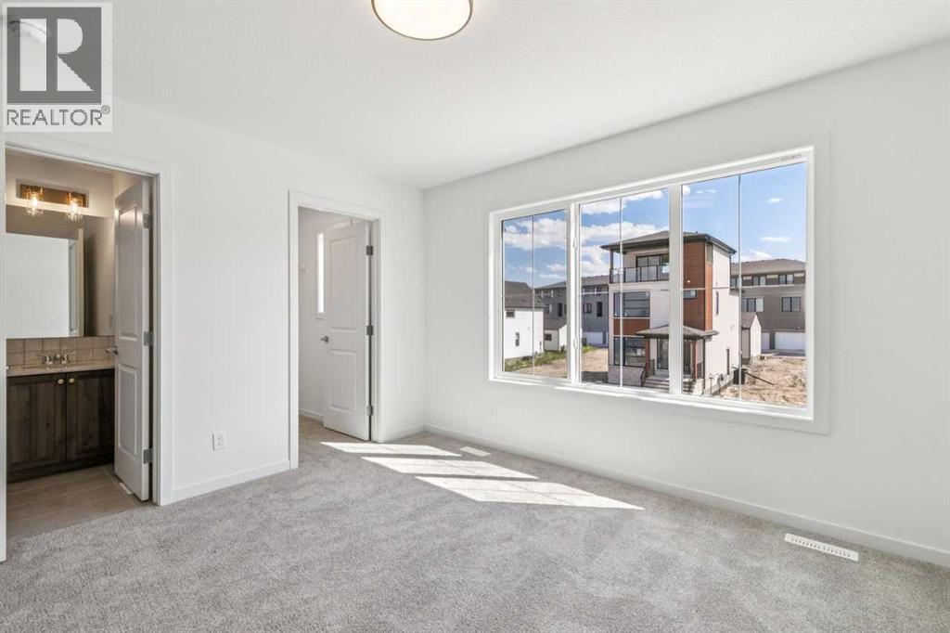
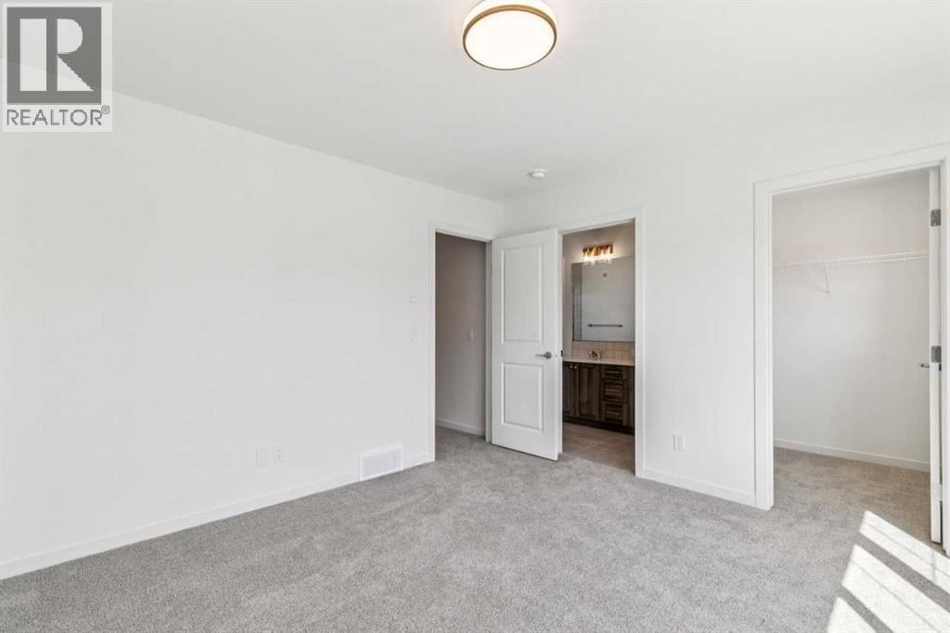
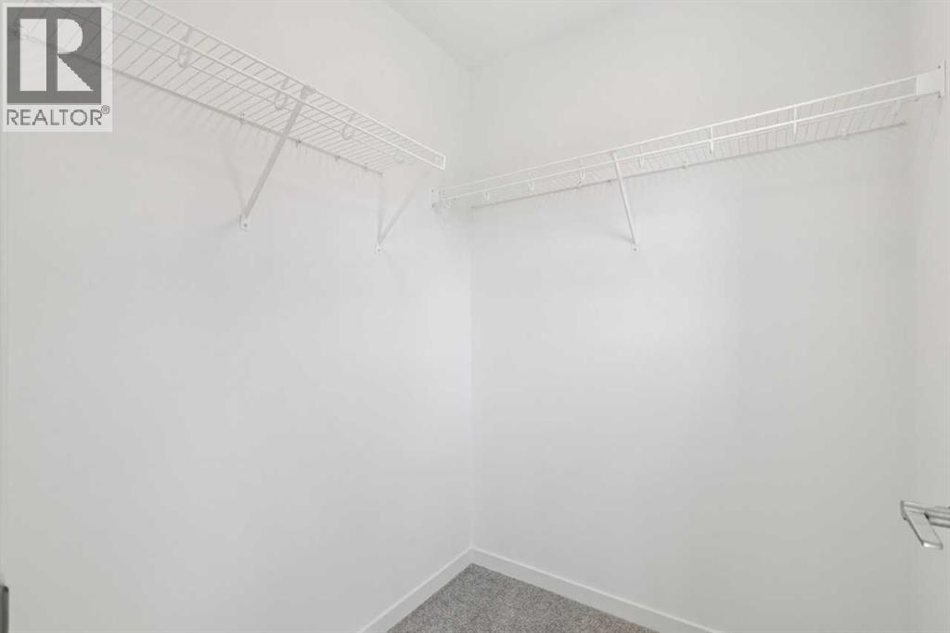
| Upper Level | Primary Bedroom | 13.00 Ft x 12.00 Ft | ||
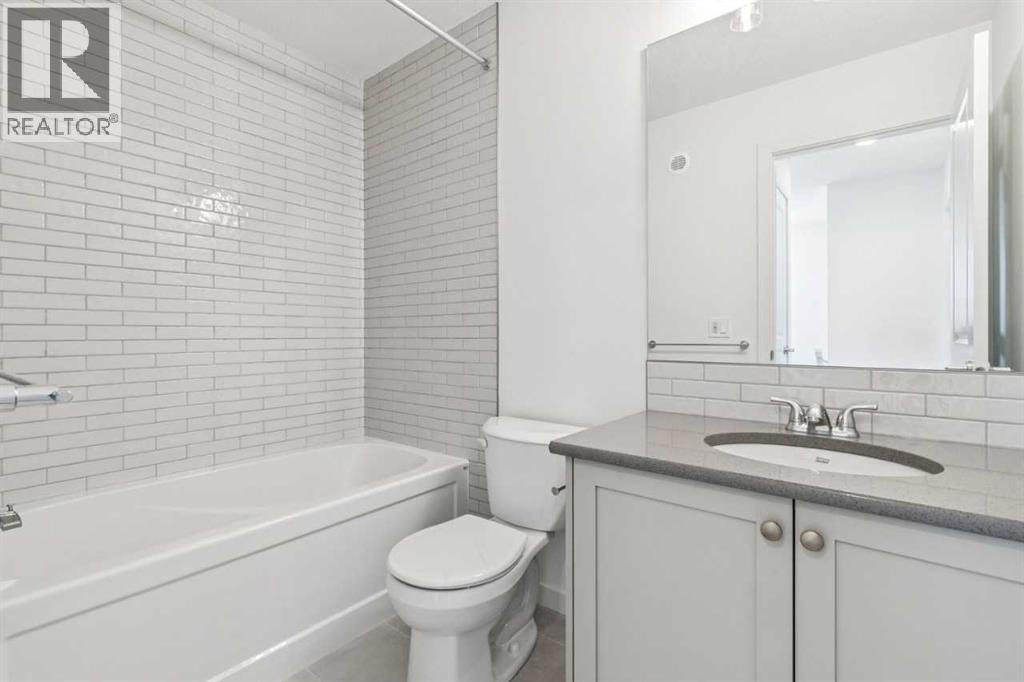
| Upper Level | 4pc Bathroom | .00 Ft x .00 Ft | ||
| Upper Level | 4pc Bathroom | .00 Ft x .00 Ft | ||
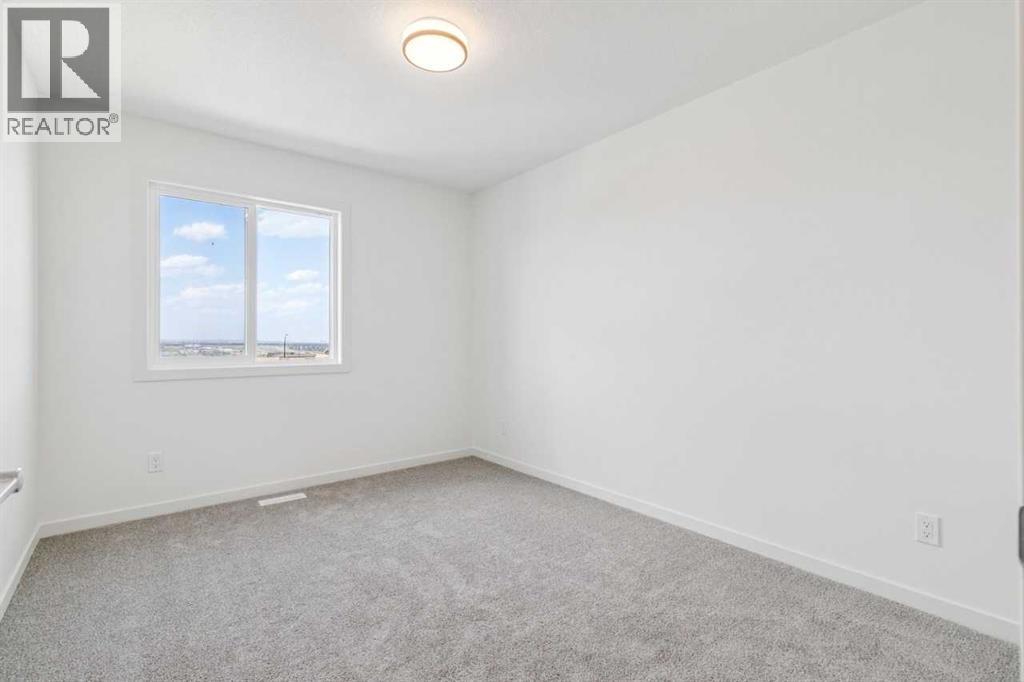
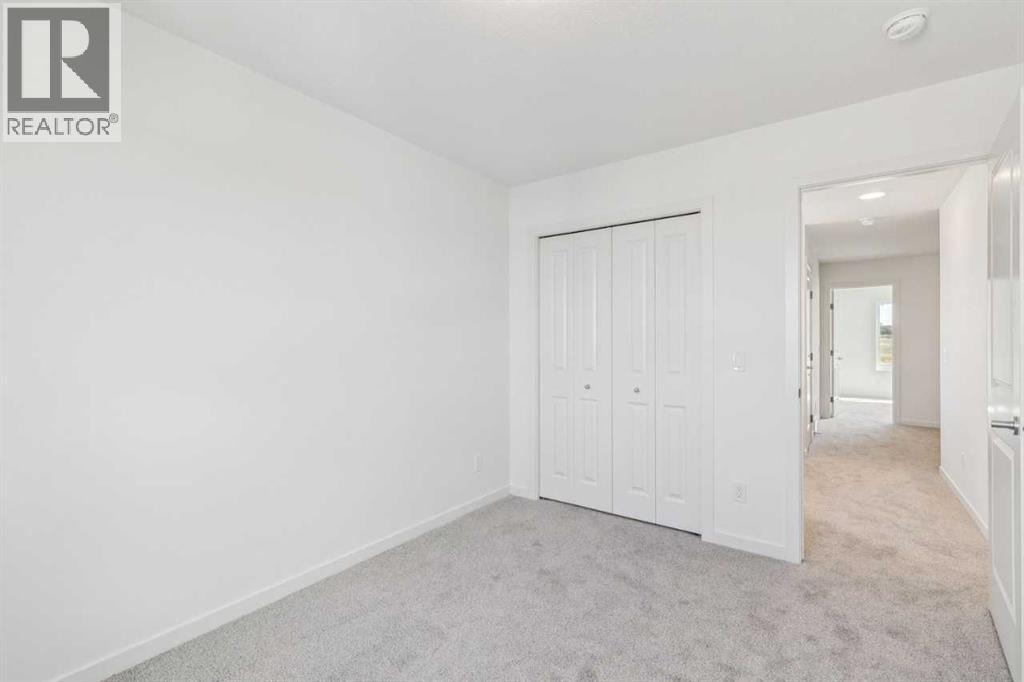
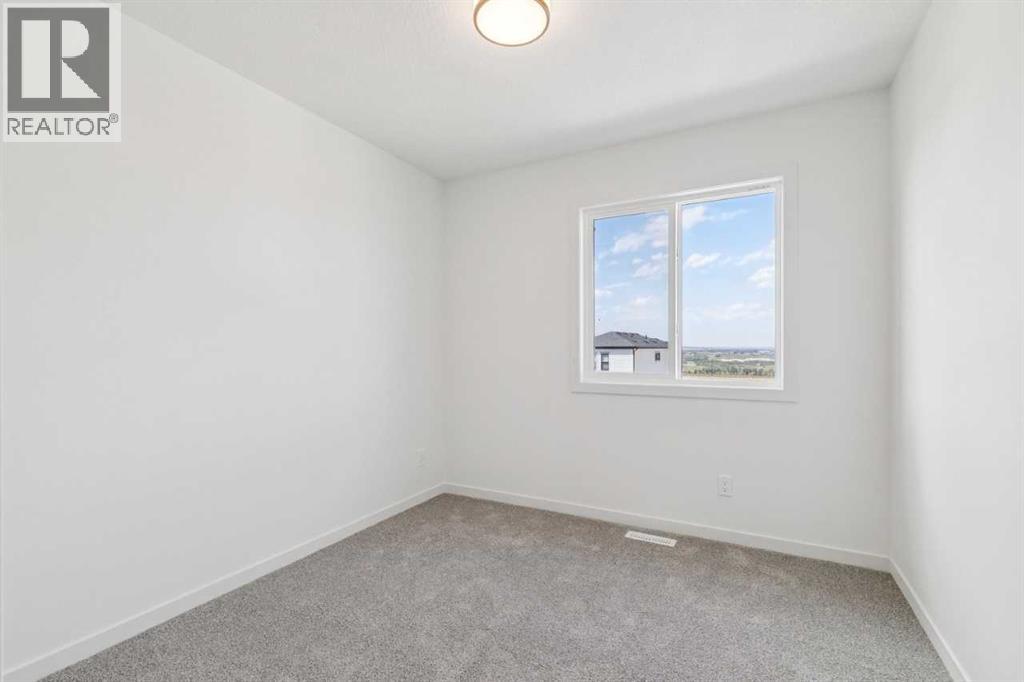
| Upper Level | Bedroom | 9.17 Ft x 9.50 Ft | ||
| Upper Level | Bedroom | 9.42 Ft x 11.83 Ft | ||
| Upper Level | Bonus Room | 13.00 Ft x 10.25 Ft |
https://www.realtor.ca/real-estate/30088570/37-bluerock-hill-sw-calgary-alpine-park
Contact Us
Contact us for more information

The trademarks REALTOR®, REALTORS®, and the REALTOR® logo are controlled by The Canadian Real Estate Association (CREA) and identify real estate professionals who are members of CREA. The trademarks MLS®, Multiple Listing Service® and the associated logos are owned by The Canadian Real Estate Association (CREA) and identify the quality of services provided by real estate professionals who are members of CREA. The trademark DDF® is owned by The Canadian Real Estate Association (CREA) and identifies CREA's Data Distribution Facility (DDF®)
July 29 2026 03:46:01
Central Alberta REALTORS® Association
Bode Platform Inc.