375 Perch Cr Rural Smoky Lake County, Alberta T0A 3L0

$191,800
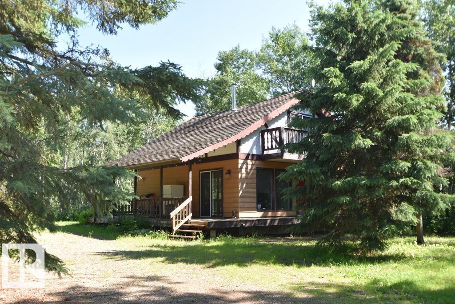
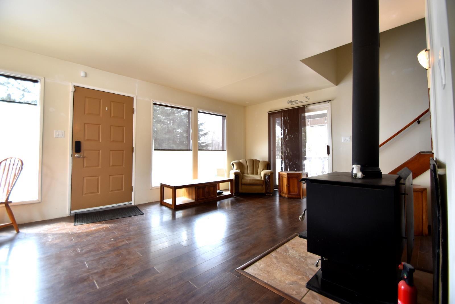
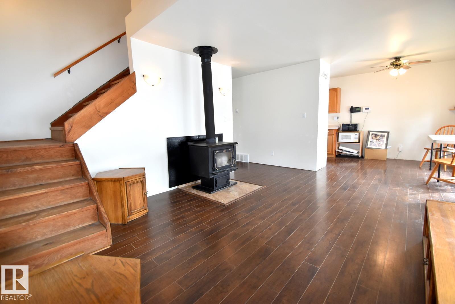
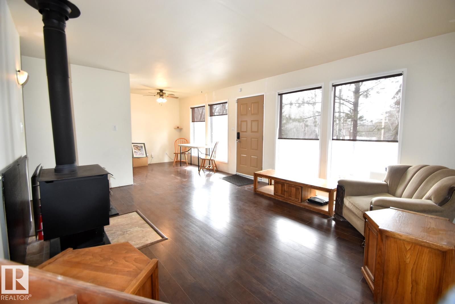
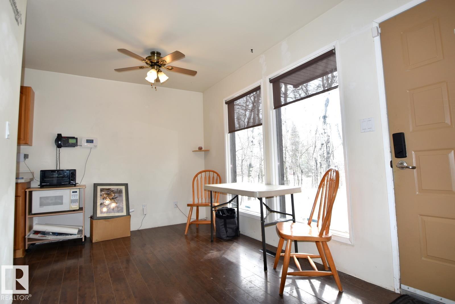
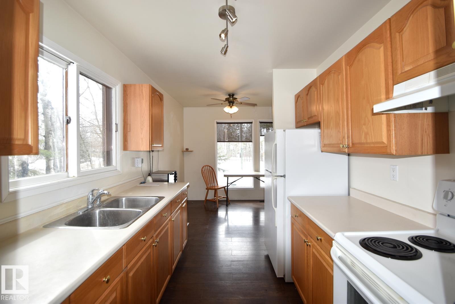
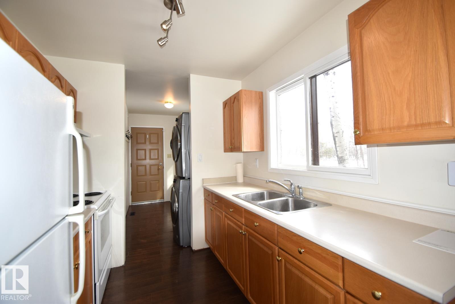
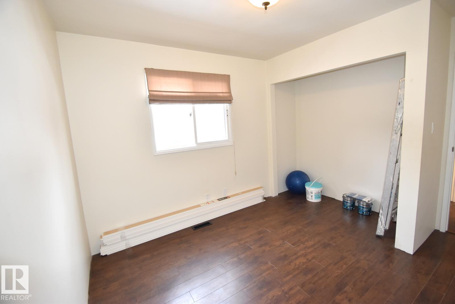
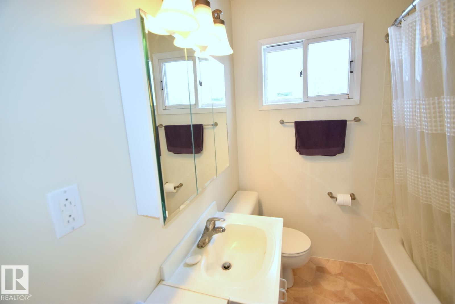
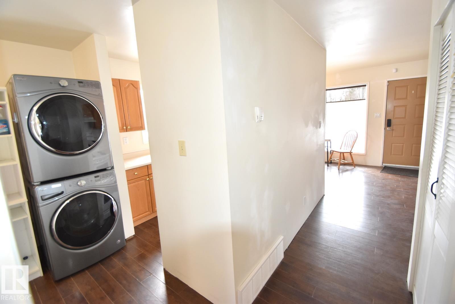
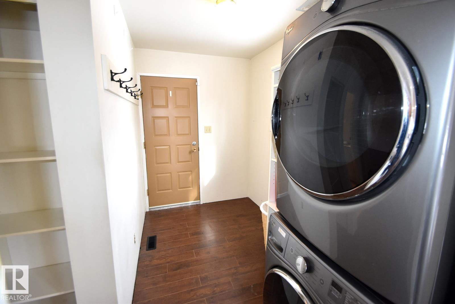
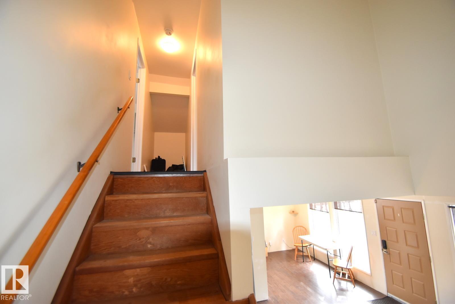
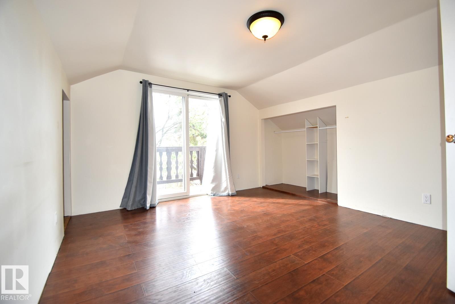
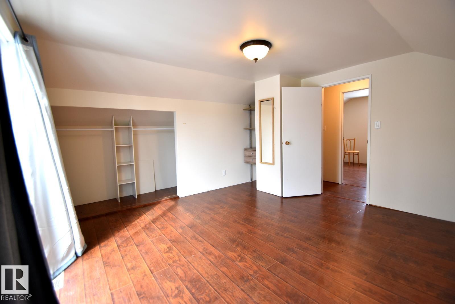
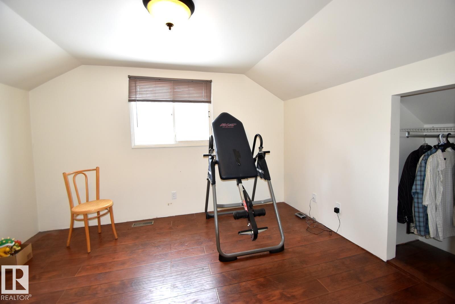
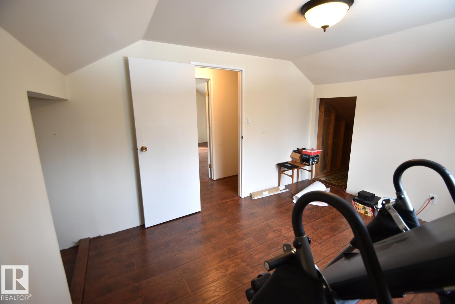
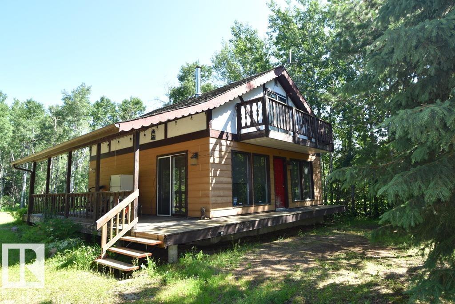
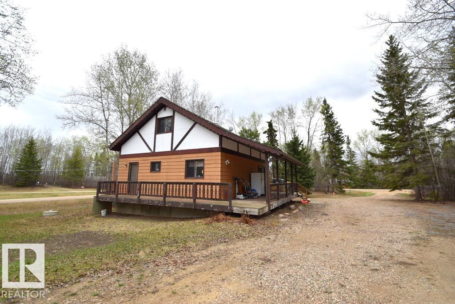
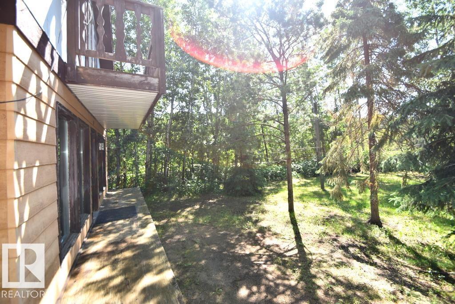
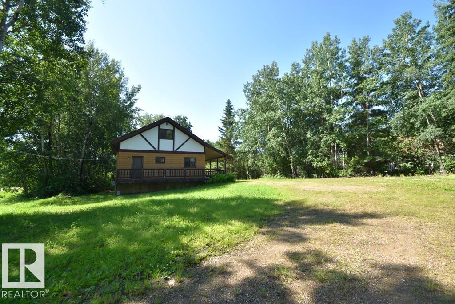
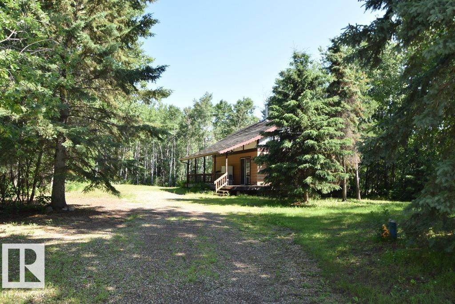
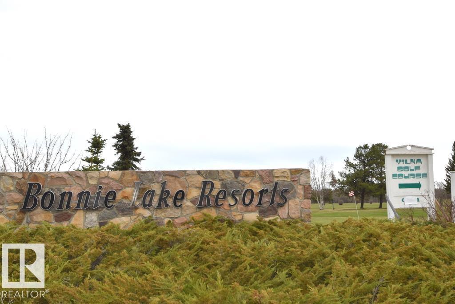
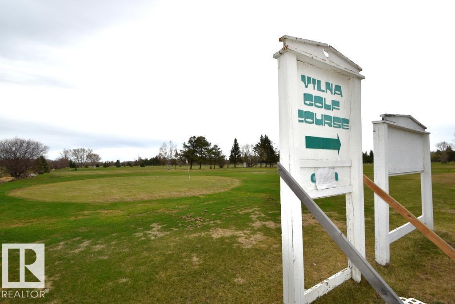
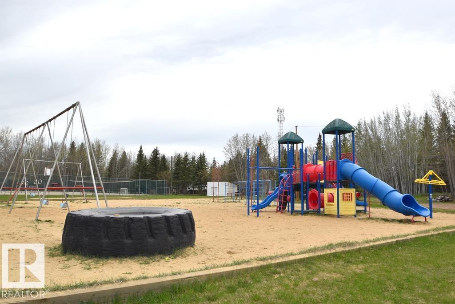
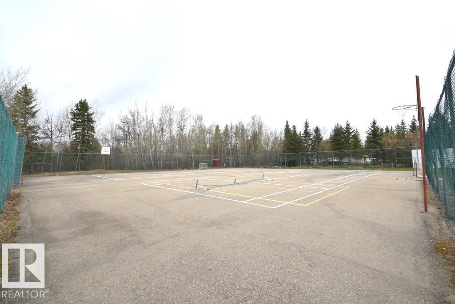
BONNIE LAKE- 3BDRM YEAR-ROUND CABIN! **BOATING, GOLFING & RECREATION all in one. only 1.5 hours from Edmonton. Easy access & parking with a loop around driveway. Step inside to a large living room, galley kitchen & dining room. down the hall is a bedroom, 4pc bathrm & laundry at the back entrance. Upstairs has another 2 spacious bedrooms, one with a balcony overlooking the yard & entrance. Bonnie Lake Resort has boating, golf courses, playground & courts, quadding, and the Iron Horse Trail. On K–12 school bus route for families. Only 1.5 hours NE of Edmonton just past Smoky Lake & Vilna. (id:62617)
Property Details
| MLS® Number | E4483065 |
| Property Type | Single Family |
| Neigbourhood | Bonnie Lake Resort |
| Amenities Near By | Park, Golf Course, Playground, Schools, Shopping |
| Features | Cul-de-sac, Treed, Park/reserve, Recreational |
| Structure | Deck |
Building
| Bathroom Total | 1 |
| Bedrooms Total | 3 |
| Amenities | Vinyl Windows |
| Appliances | Dryer, Hood Fan, Refrigerator, Storage Shed, Stove, Washer |
| Basement Type | None |
| Constructed Date | 1981 |
| Construction Style Attachment | Detached |
| Heating Type | Forced Air |
| Stories Total | 2 |
| Size Interior | 1,153 Ft2 |
| Type | House |
Parking
| Stall | |
| R V |
Land
| Access Type | Boat Access |
| Acreage | No |
| Land Amenities | Park, Golf Course, Playground, Schools, Shopping |
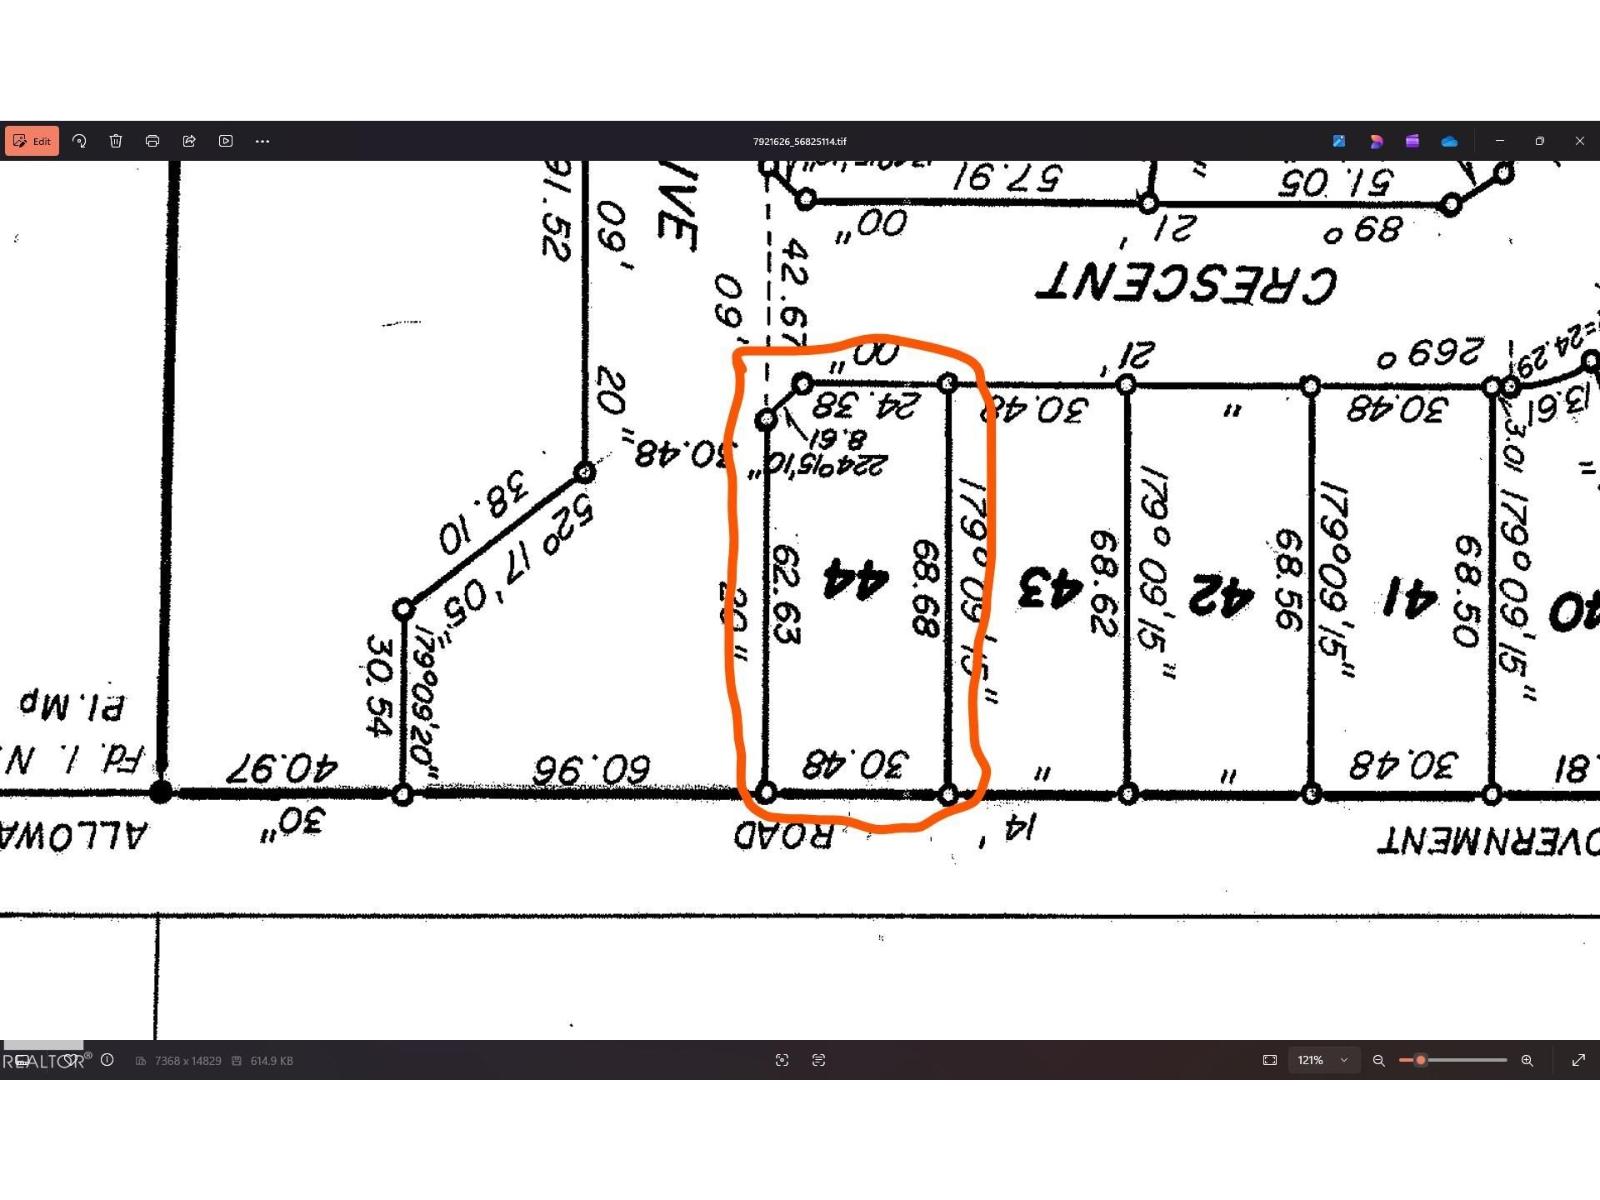
| Size Irregular | 0.5 |
| Size Total | 0.5 Ac |
| Size Total Text | 0.5 Ac |
Rooms
| Level | Type | Length | Width | Dimensions |
|---|---|---|---|---|
| Main Level | Living Room | 15'5 x 13'3 | ||
| Main Level | Dining Room | 10' x 8' | ||
| Main Level | Kitchen | 8'5 x 7'11 | ||
| Main Level | Primary Bedroom | 9'11 x 9'3 | ||
| Main Level | Bedroom 3 | 9'11 x 12'2 | ||
| Main Level | Laundry Room | Measurements not available | ||
| Upper Level | Bedroom 2 | 13'4 x 11'9 | ||
| Upper Level | Storage | Measurements not available |
https://www.realtor.ca/real-estate/29625323/375-perch-cr-rural-smoky-lake-county-bonnie-lake-resort
Contact Us
Contact us for more information

The trademarks REALTOR®, REALTORS®, and the REALTOR® logo are controlled by The Canadian Real Estate Association (CREA) and identify real estate professionals who are members of CREA. The trademarks MLS®, Multiple Listing Service® and the associated logos are owned by The Canadian Real Estate Association (CREA) and identify the quality of services provided by real estate professionals who are members of CREA. The trademark DDF® is owned by The Canadian Real Estate Association (CREA) and identifies CREA's Data Distribution Facility (DDF®)
August 26 2026 03:11:23
REALTORS® Association of Edmonton
Exp Realty