3764 30 St Nw Edmonton, Alberta T6T 1H6

$534,000
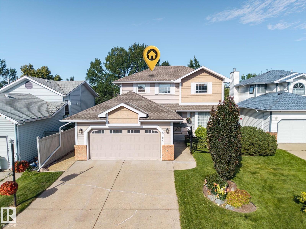
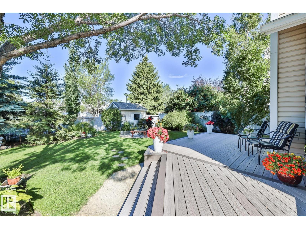
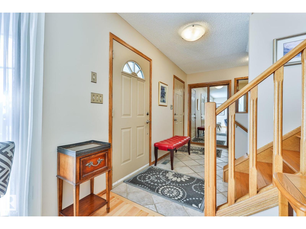
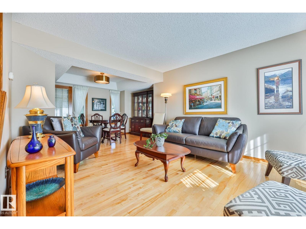
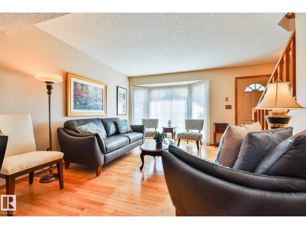
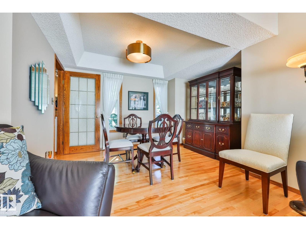
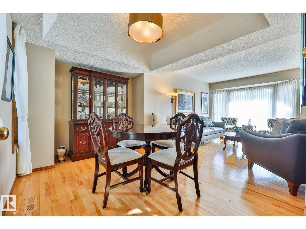
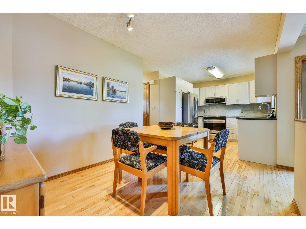
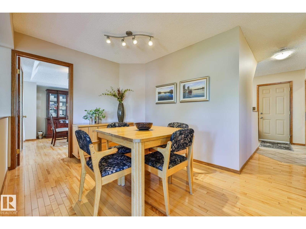
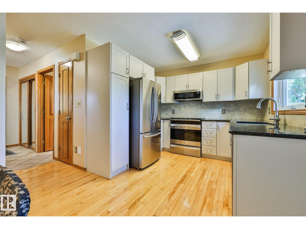
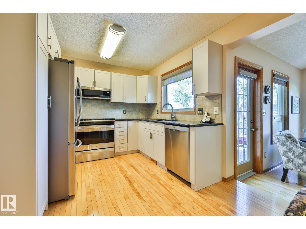
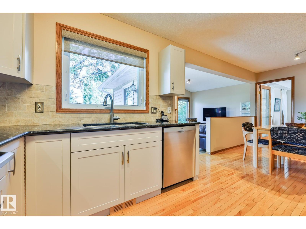
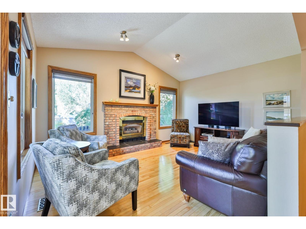
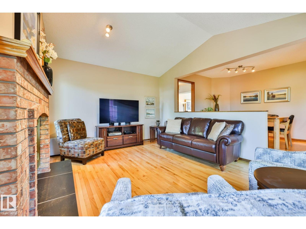
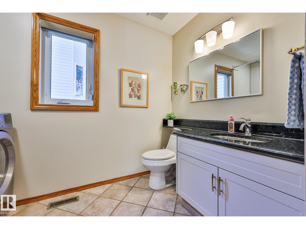
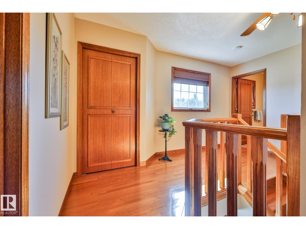
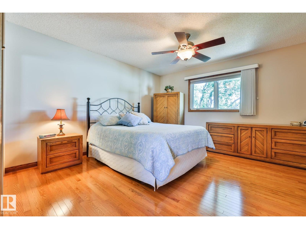
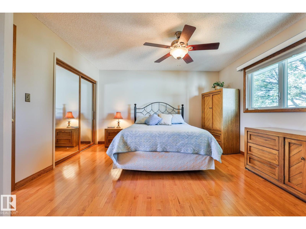
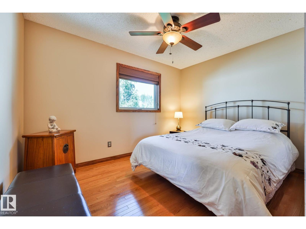
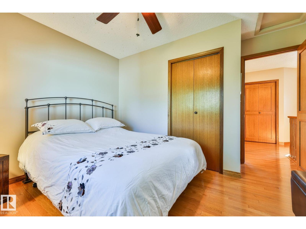
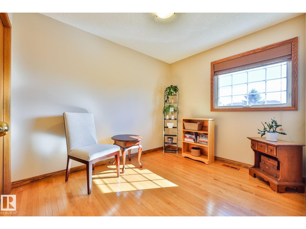
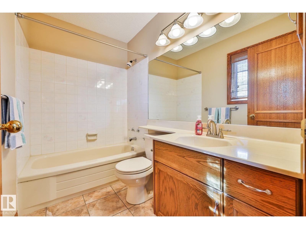
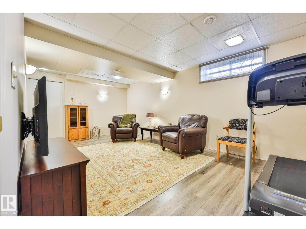
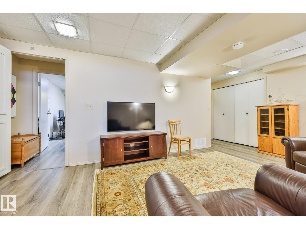
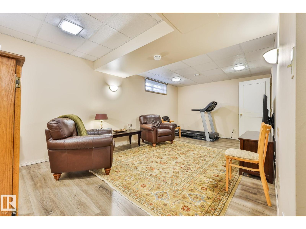
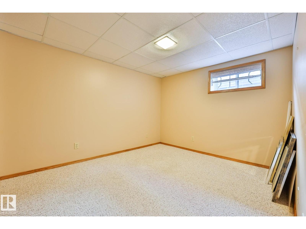
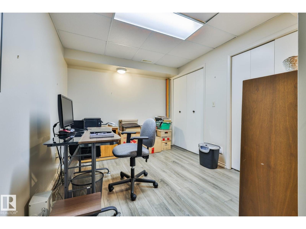
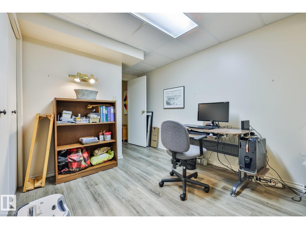
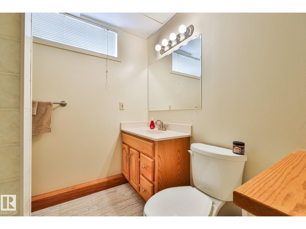
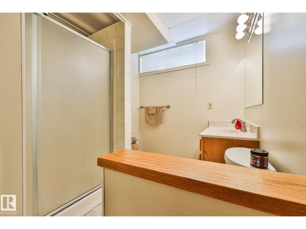
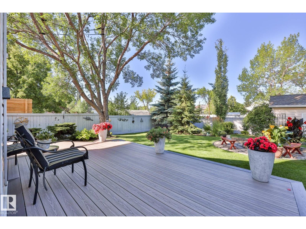
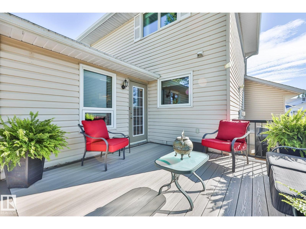
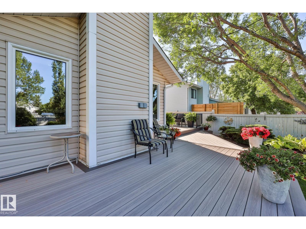
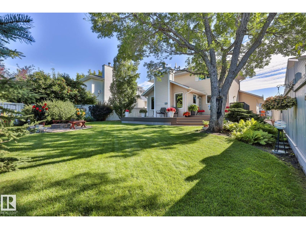
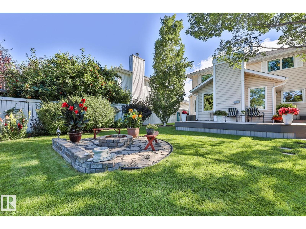
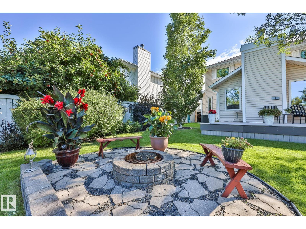
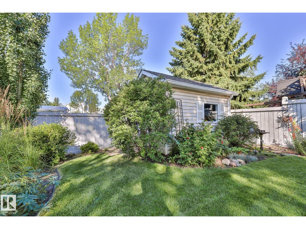
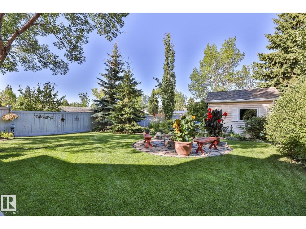
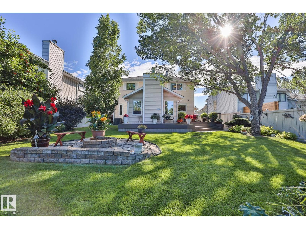
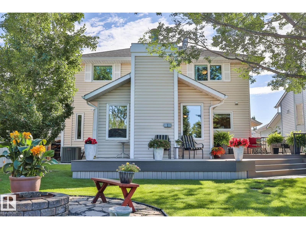
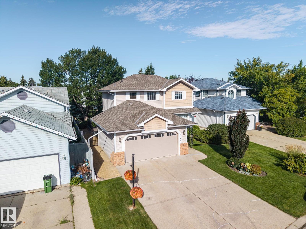
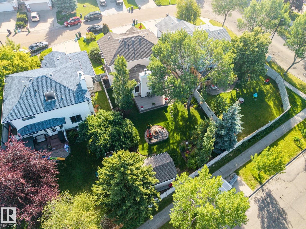
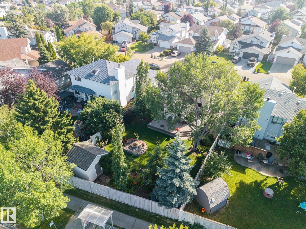
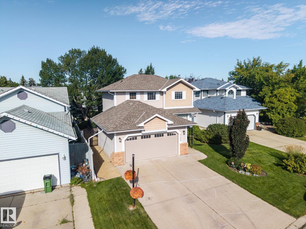
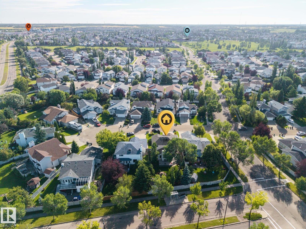
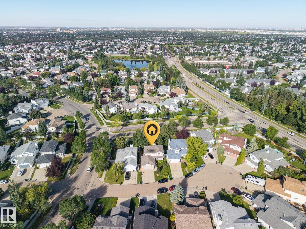
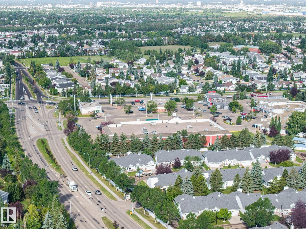
Pride of ownership shines throughout this stunning original-owner home nestled on a beautifully landscaped, oversized lot in desirable Wild Rose. Step inside to a traditional layout featuring gleaming birch H/W on the main floor, sophisticated mahogany doors, fresh paint, updated lighting, and a family room with vaulted ceilings and a refurbished gas F/P. The updated chef's kitchen boasts refaced cabinetry, granite countertops, a designer tile backsplash & S/S appliances, opening seamlessly into a bright breakfast nook. Upstairs offers rich oak H/W flooring and three spacious bedrooms, while the newly renovated basement offers vinyl plank flooring, a large rec room, 4th bedroom, and a den. Mechanics and exterior updates excel with high efficient HVAC, central A/C, triple-pane Polar windows, PEX plumbing lines, newer shingles, an oversized attached garage, and a lush backyard paradise with a massive two-tier composite deck and fire pit. Great location near top schools, scenic park trails, and shopping. (id:62617)
Property Details
| MLS® Number | E4504893 |
| Property Type | Single Family |
| Neigbourhood | Wild Rose |
| Amenities Near By | Playground, Public Transit, Schools, Shopping |
| Community Features | Public Swimming Pool |
| Features | Cul-de-sac, No Back Lane, Park/reserve, No Smoking Home |
| Parking Space Total | 4 |
| Structure | Deck |
Building
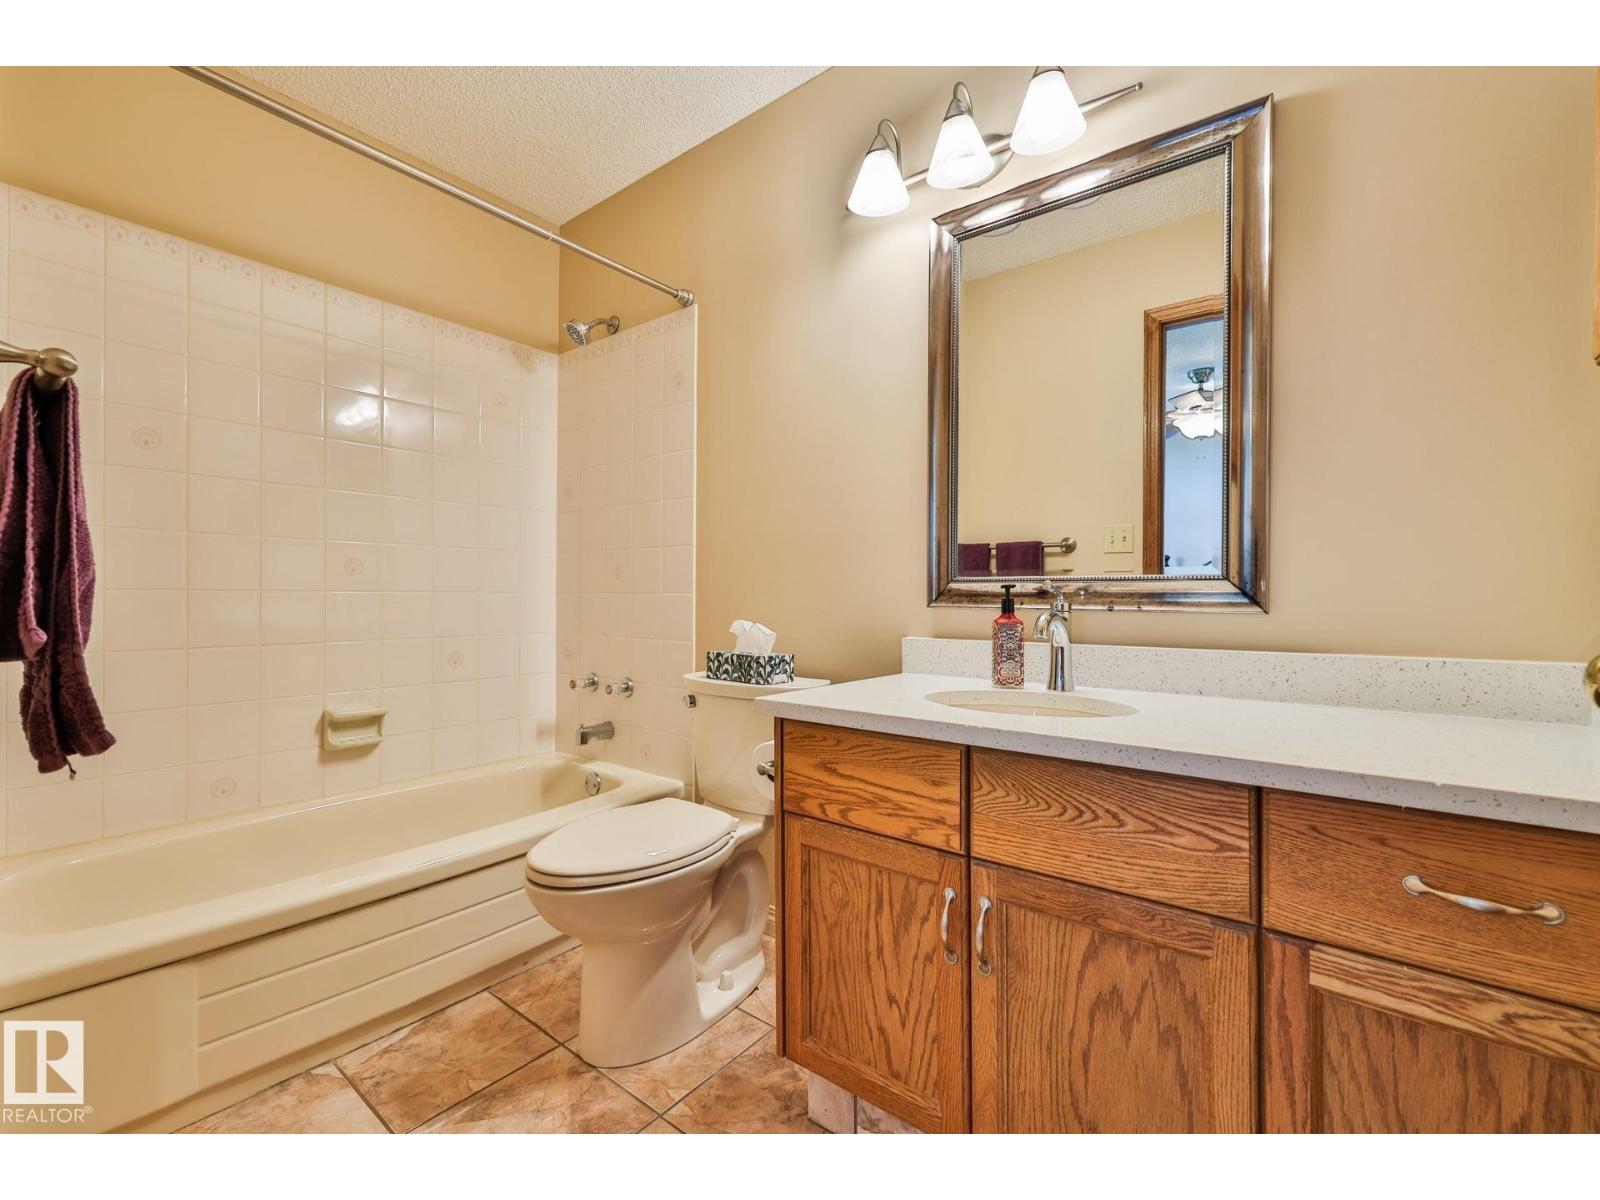
| Bathroom Total | 4 |
| Bedrooms Total | 4 |
| Amenities | Vinyl Windows |
| Appliances | Dishwasher, Dryer, Freezer, Garage Door Opener Remote(s), Garage Door Opener, Microwave Range Hood Combo, Refrigerator, Storage Shed, Stove, Central Vacuum, Washer, Window Coverings |
| Basement Development | Finished |
| Basement Type | Full (finished) |
| Constructed Date | 1990 |
| Construction Style Attachment | Detached |
| Cooling Type | Central Air Conditioning |
| Fireplace Fuel | Gas |
| Fireplace Present | Yes |
| Fireplace Type | Heatillator |
| Half Bath Total | 1 |
| Heating Type | Forced Air |
| Stories Total | 2 |
| Size Interior | 1,707 Ft2 |
| Type | House |
Parking
| Attached Garage |
Land
| Acreage | No |
| Fence Type | Fence |
| Land Amenities | Playground, Public Transit, Schools, Shopping |
| Size Irregular | 613.1 |
| Size Total | 613.1 M2 |
| Size Total Text | 613.1 M2 |
Rooms
| Level | Type | Length | Width | Dimensions |
|---|---|---|---|---|
| Lower Level | Den | Measurements not available | ||
| Lower Level | Bedroom 4 | Measurements not available | ||
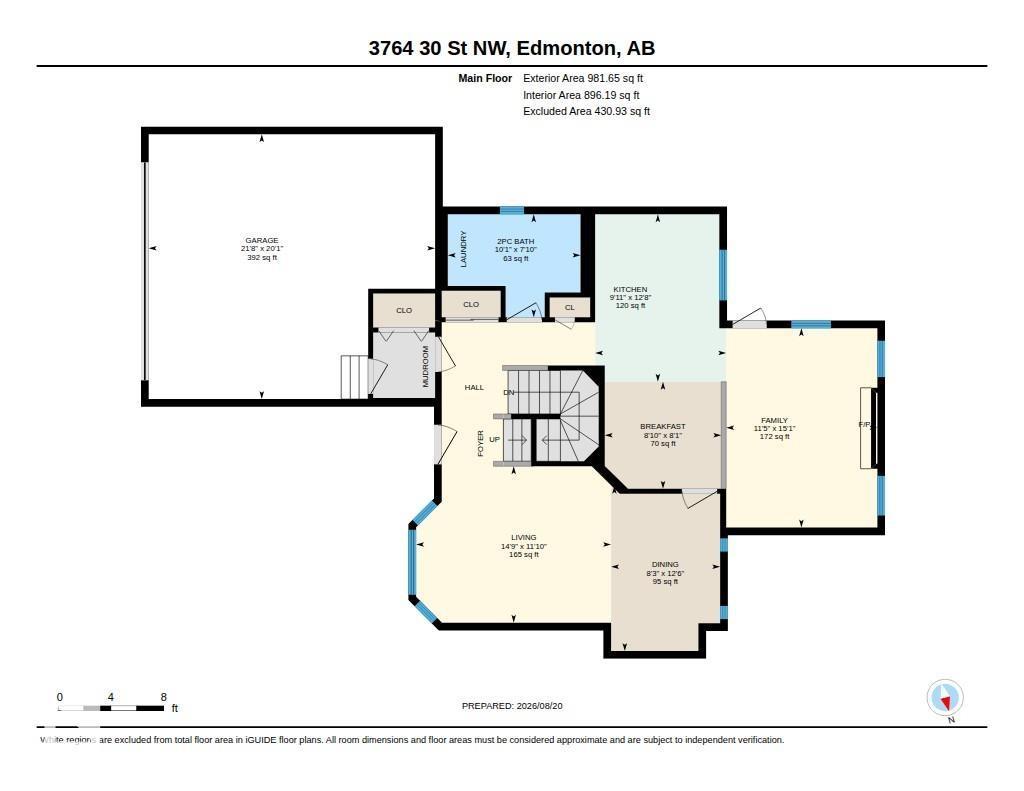
| Main Level | Living Room | 4.5 m | 3.61 m | 4.5 m x 3.61 m |
| Main Level | Dining Room | 3.81 m | 2.52 m | 3.81 m x 2.52 m |
| Main Level | Kitchen | 3.86 m | 3.02 m | 3.86 m x 3.02 m |
| Main Level | Family Room | 4.59 m | 3.49 m | 4.59 m x 3.49 m |
| Main Level | Breakfast | 2.69 m | 2.47 m | 2.69 m x 2.47 m |
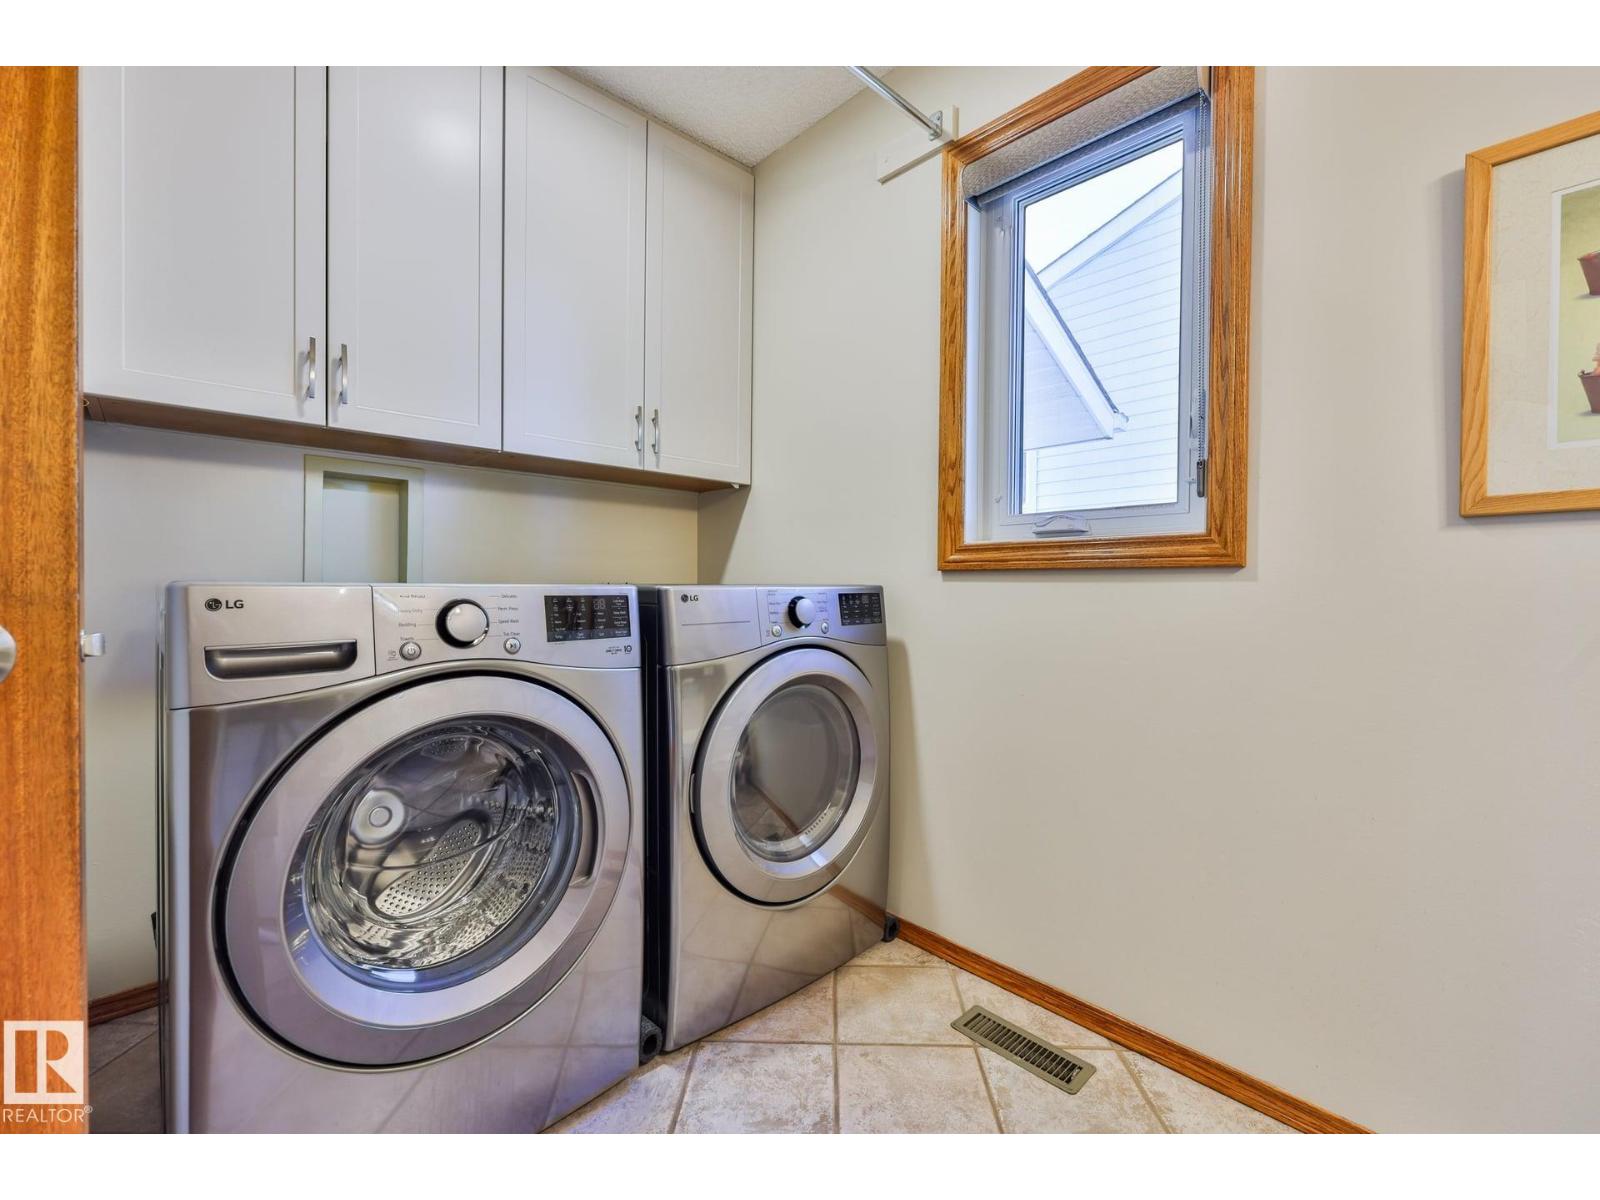
| Main Level | Laundry Room | 3.06 m | 2.38 m | 3.06 m x 2.38 m |
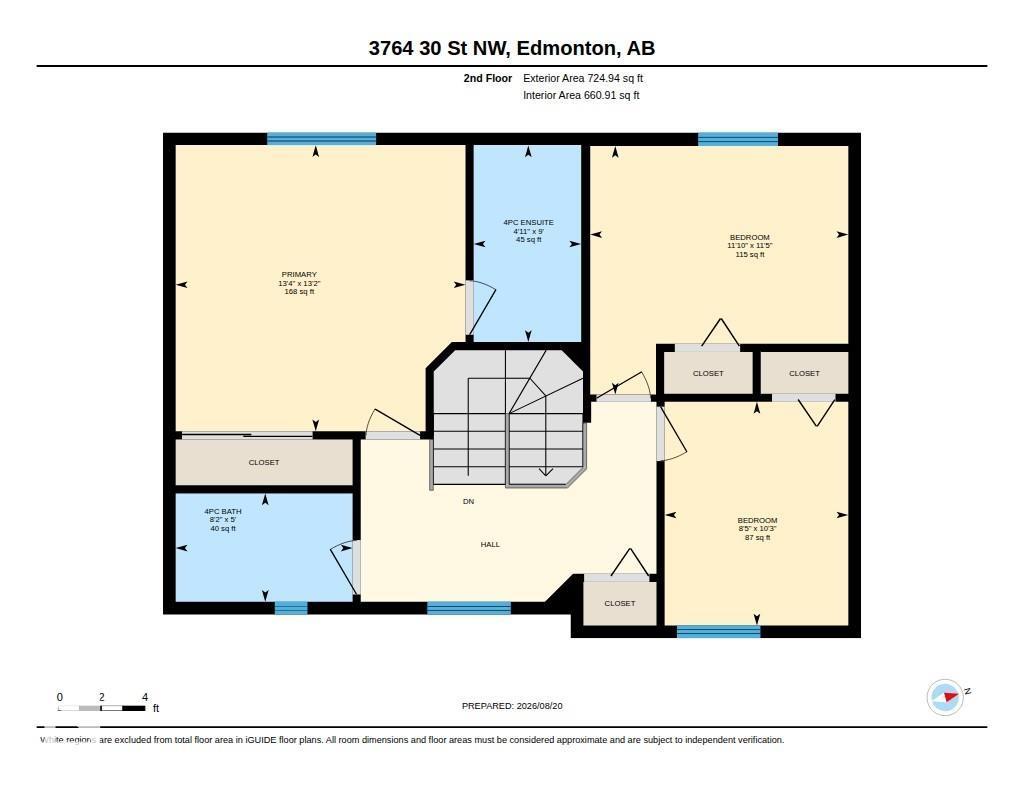
| Upper Level | Primary Bedroom | 4.06 m | 4.01 m | 4.06 m x 4.01 m |
| Upper Level | Bedroom 2 | 3.61 m | 3.48 m | 3.61 m x 3.48 m |
| Upper Level | Bedroom 3 | 3.13 m | 2.57 m | 3.13 m x 2.57 m |
https://www.realtor.ca/real-estate/30182975/3764-30-st-nw-edmonton-wild-rose
Contact Us
Contact us for more information

The trademarks REALTOR®, REALTORS®, and the REALTOR® logo are controlled by The Canadian Real Estate Association (CREA) and identify real estate professionals who are members of CREA. The trademarks MLS®, Multiple Listing Service® and the associated logos are owned by The Canadian Real Estate Association (CREA) and identify the quality of services provided by real estate professionals who are members of CREA. The trademark DDF® is owned by The Canadian Real Estate Association (CREA) and identifies CREA's Data Distribution Facility (DDF®)
September 15 2026 09:11:02
REALTORS® Association of Edmonton
Royal LePage Noralta Real Estate