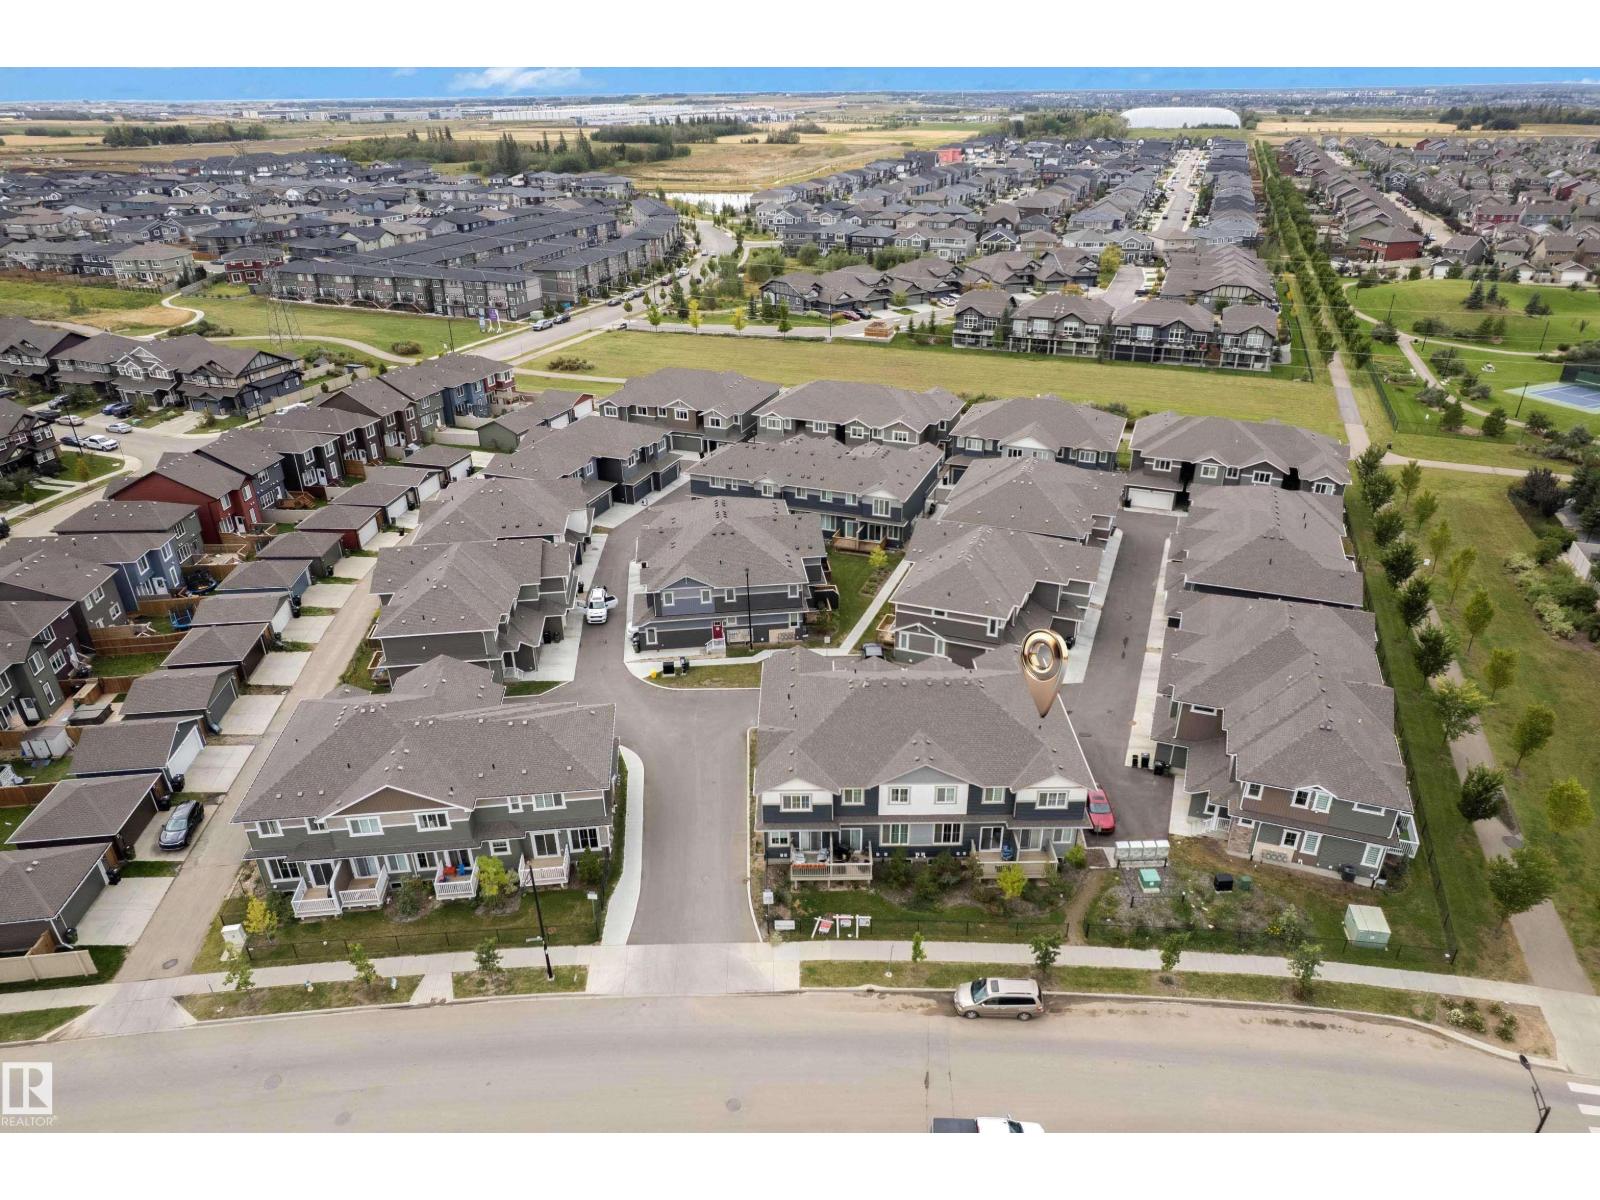
#4 603 Orchards Bv Sw Edmonton, Alberta T6X 2W8

$299,900Maintenance, Insurance, Property Management, Other, See Remarks, Water
$185.81 Monthly
Maintenance, Insurance, Property Management, Other, See Remarks, Water
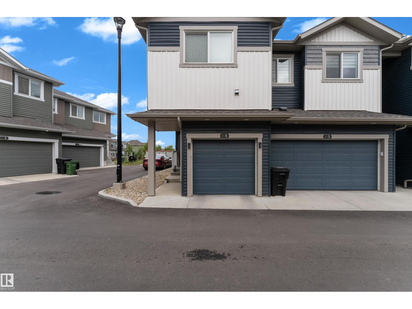
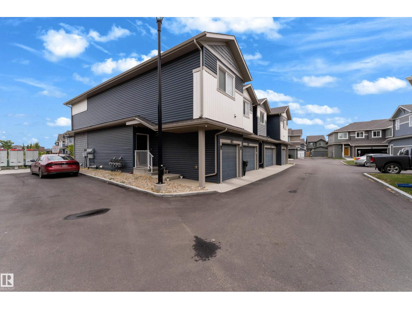
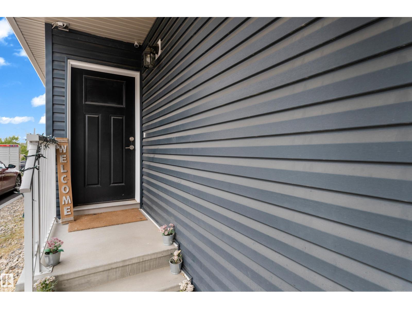
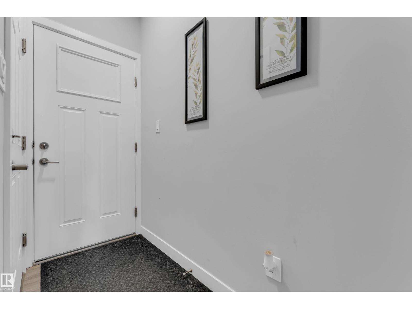
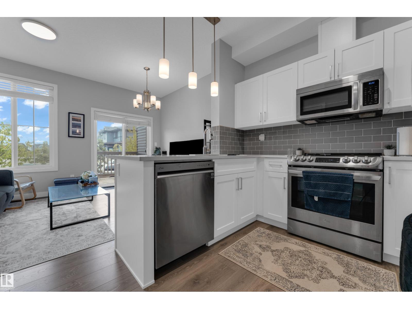
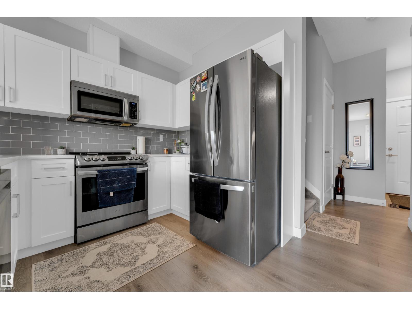
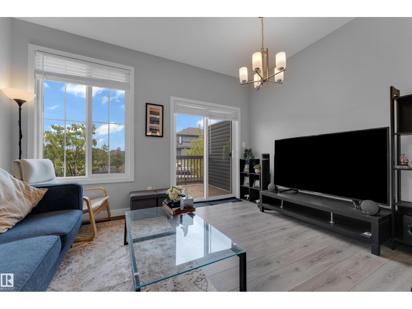
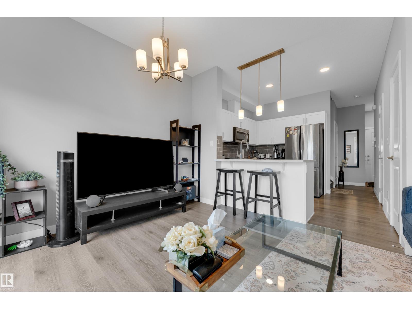
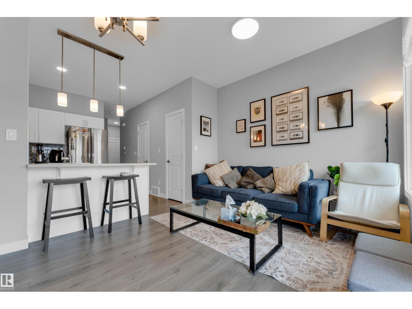
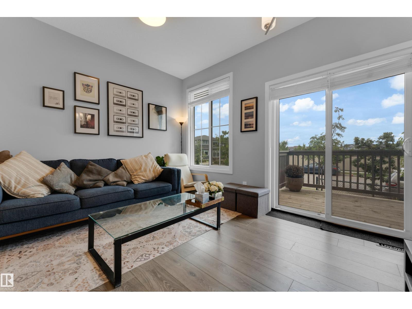
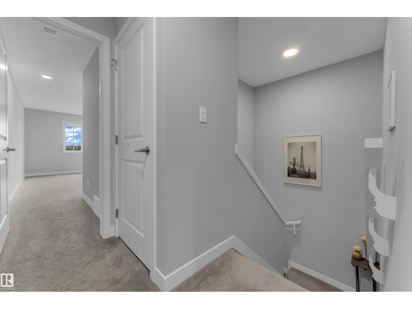
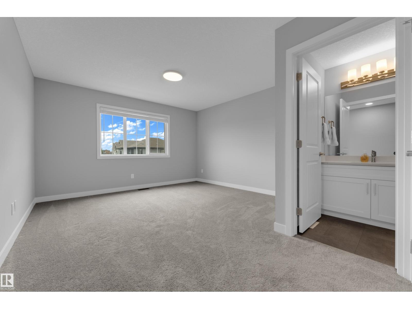
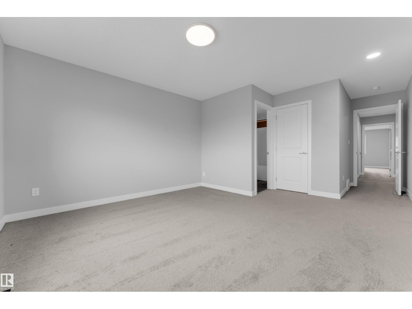
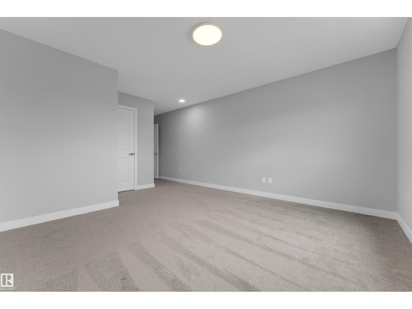
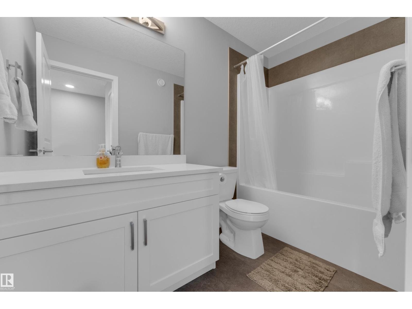
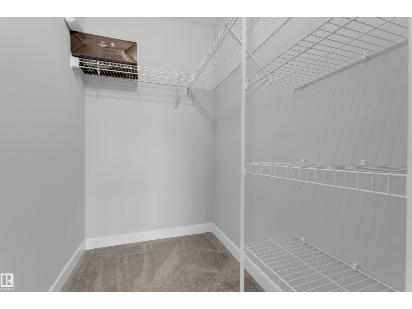
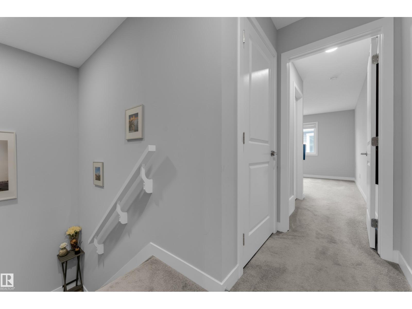
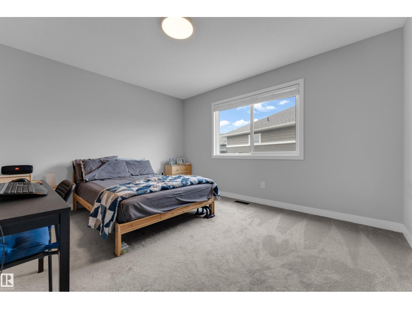
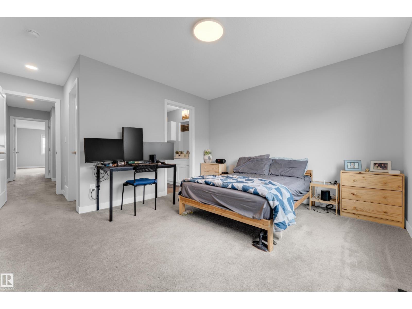
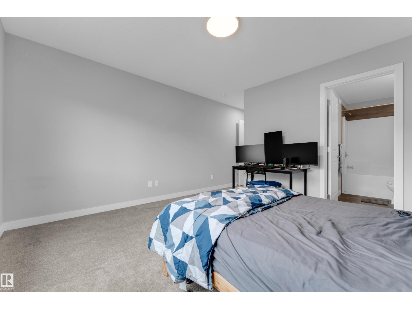
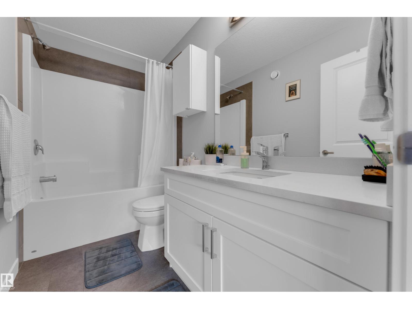
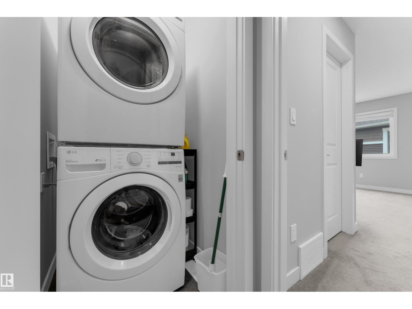
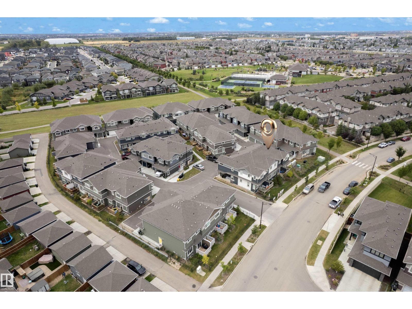
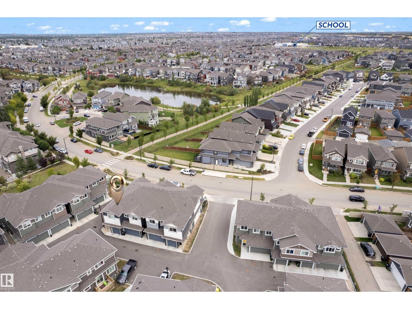
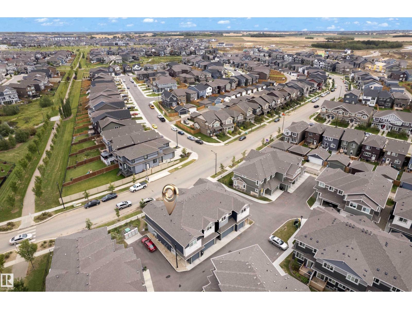
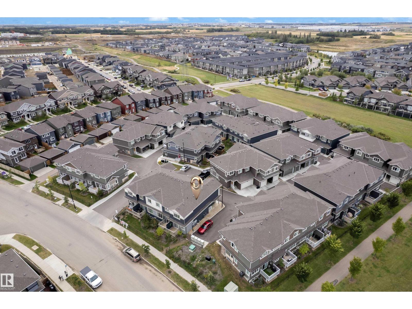
$185.81 MonthlyWelcome to this well-designed 2-bedroom townhome in the desirable community of The Orchards, an excellent choice for first-time home buyers or anyone looking for convenient, low-maintenance condo living. The upper level features two spacious bedrooms, each with its own 4-piece ensuite and walk-in closet, plus convenient upper-floor laundry. The main floor offers a functional kitchen, comfortable living area and 2-piece bath, while the single attached garage adds everyday convenience. Enjoy a great location close to schools, parks, playgrounds, walking trails, shopping, restaurants and everyday amenities. Residents of The Orchards also enjoy fantastic community recreation facilities and outdoor spaces. With easy access to Anthony Henday Drive and major routes, commuting around Edmonton is simple. A great opportunity to own in one of southeast Edmonton’s popular communities! (id:62617)
Property Details
| MLS® Number | E4508619 |
| Property Type | Single Family |
| Neigbourhood | The Orchards At Ellerslie |
| Amenities Near By | Airport, Playground, Schools |
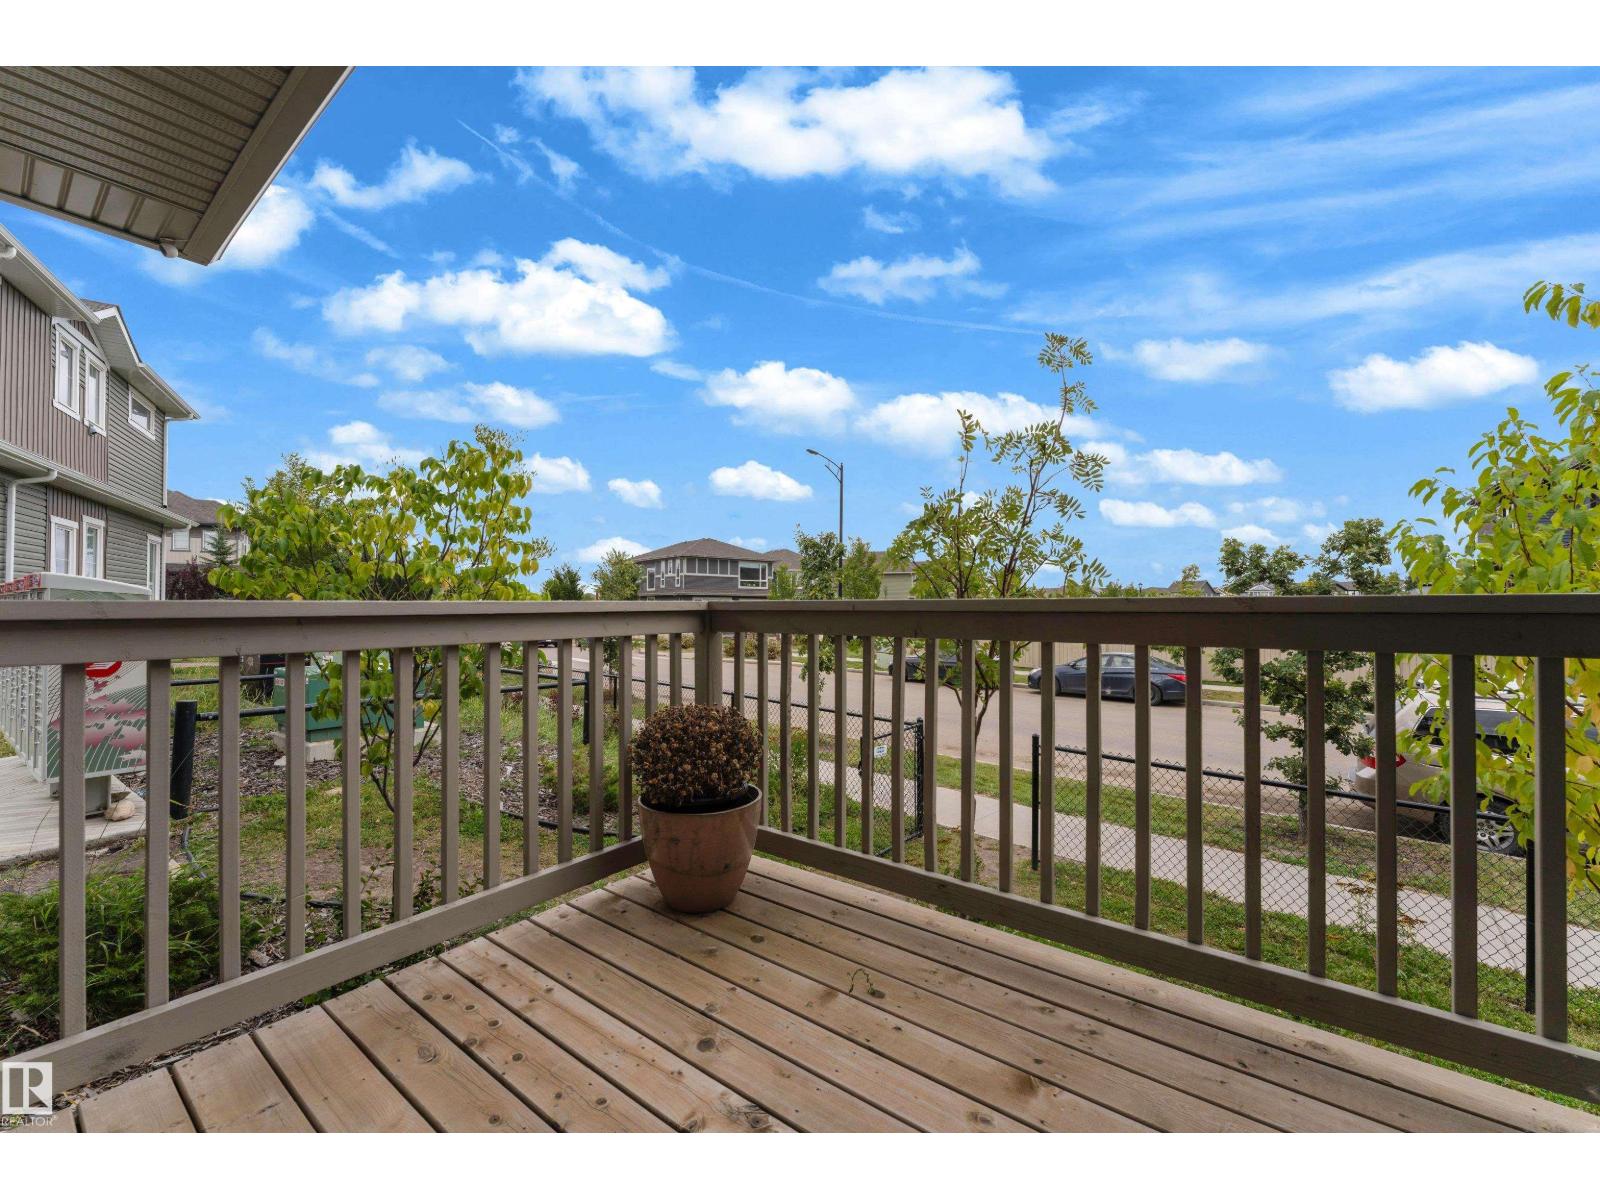
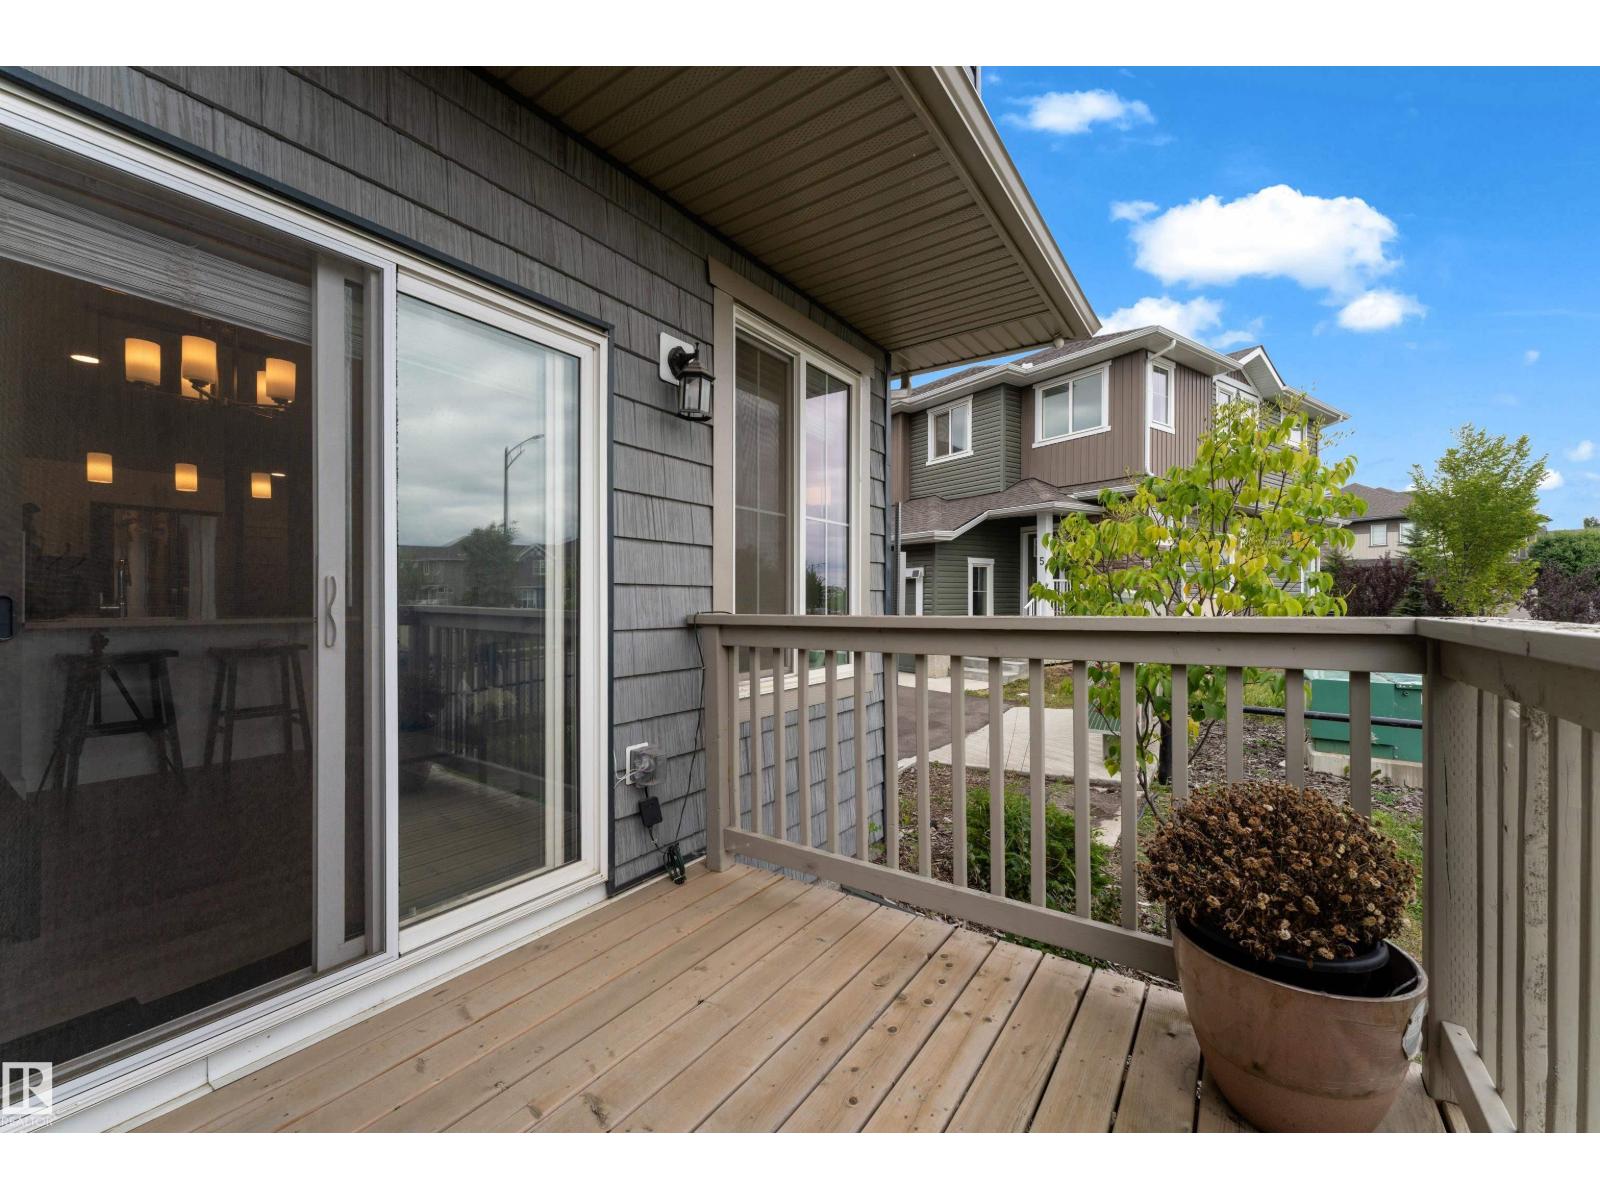
| Structure | Deck |
Building
| Bathroom Total | 3 |
| Bedrooms Total | 2 |
| Appliances | Dishwasher, Dryer, Garage Door Opener Remote(s), Garage Door Opener, Hood Fan, Refrigerator, Stove, Washer |
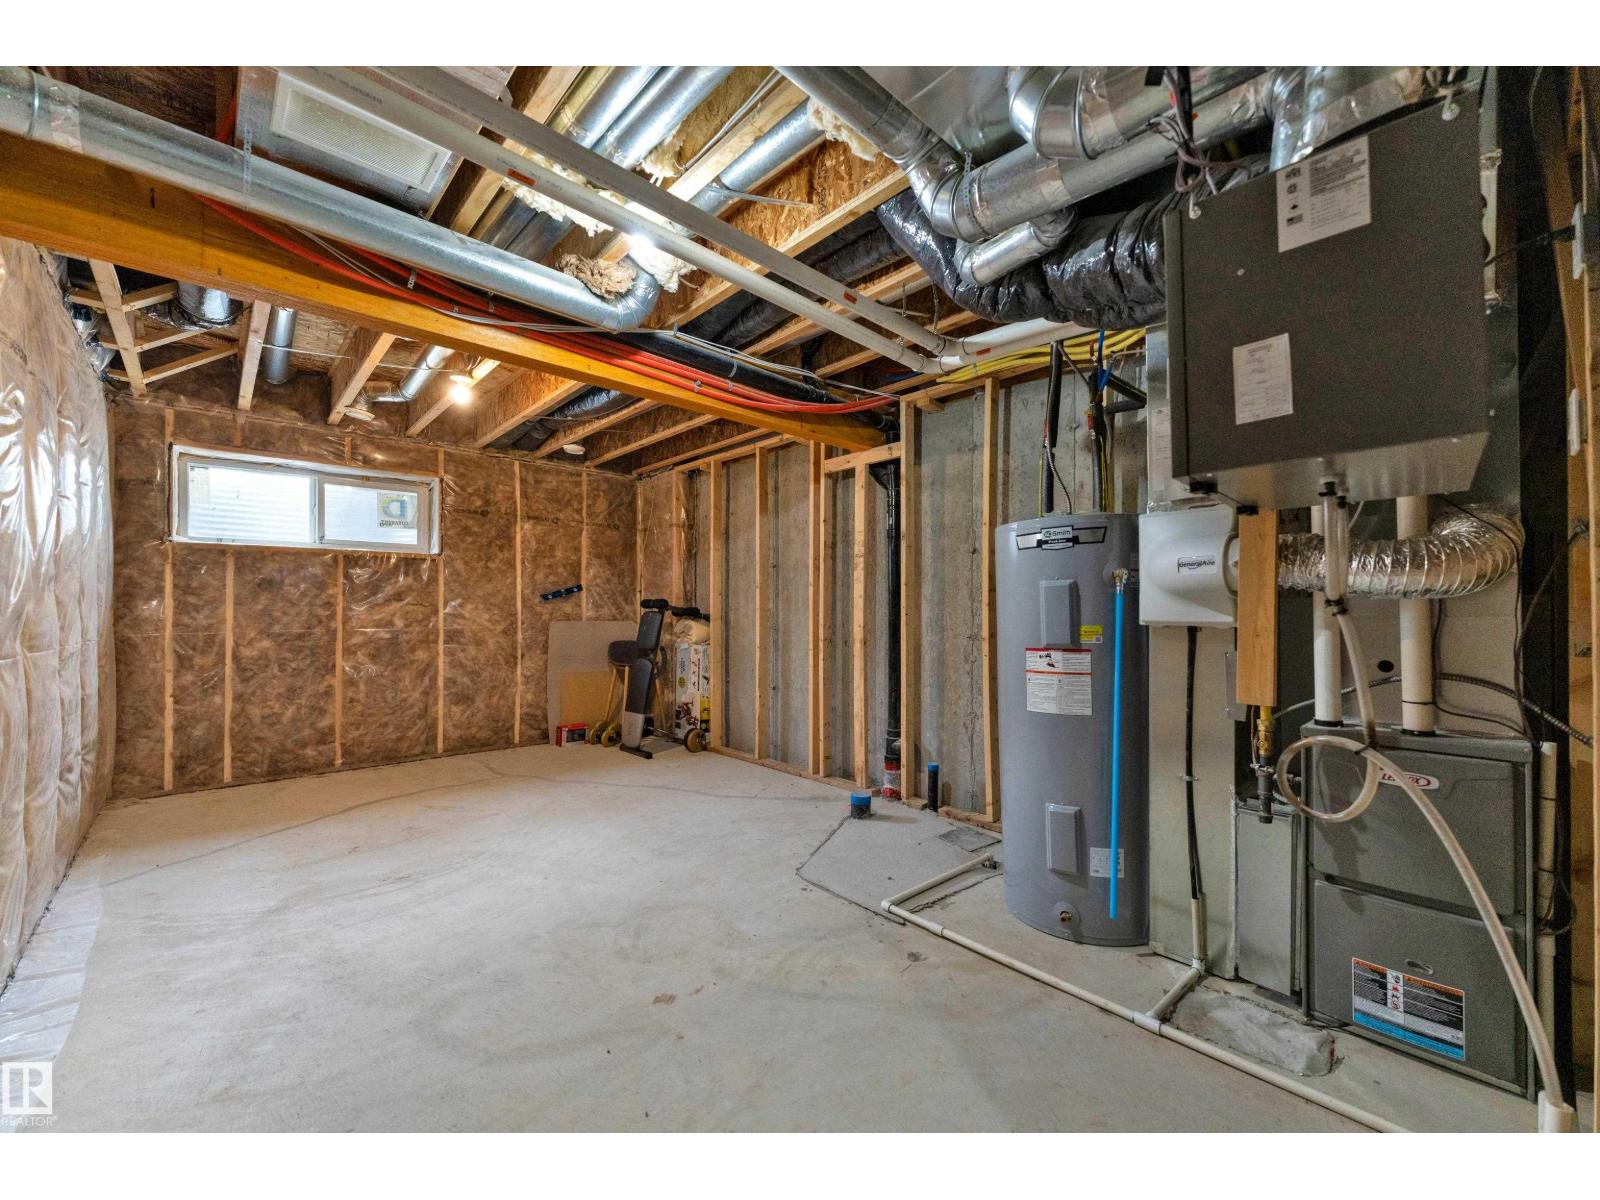
| Basement Development | Unfinished |
| Basement Type | Full (unfinished) |
| Constructed Date | 2021 |
| Construction Style Attachment | Attached |
| Half Bath Total | 1 |
| Heating Type | Forced Air |
| Stories Total | 2 |
| Size Interior | 1,165 Ft2 |
| Type | Row / Townhouse |
Parking
| Attached Garage |
Land
| Acreage | No |
| Land Amenities | Airport, Playground, Schools |
| Size Irregular | 175.47 |
| Size Total | 175.47 M2 |
| Size Total Text | 175.47 M2 |
Rooms
| Level | Type | Length | Width | Dimensions |
|---|---|---|---|---|
| Main Level | Living Room | 9.9 m | Measurements not available x 9.9 m | |
| Main Level | Kitchen | 9.7 m | Measurements not available x 9.7 m | |
| Upper Level | Primary Bedroom | 13.1 m | 21.7 m | 13.1 m x 21.7 m |
| Upper Level | Bedroom 2 | 13.2 m | 17.6 m | 13.2 m x 17.6 m |
https://www.realtor.ca/real-estate/30276228/4-603-orchards-bv-sw-edmonton-the-orchards-at-ellerslie
Contact Us
Contact us for more information

The trademarks REALTOR®, REALTORS®, and the REALTOR® logo are controlled by The Canadian Real Estate Association (CREA) and identify real estate professionals who are members of CREA. The trademarks MLS®, Multiple Listing Service® and the associated logos are owned by The Canadian Real Estate Association (CREA) and identify the quality of services provided by real estate professionals who are members of CREA. The trademark DDF® is owned by The Canadian Real Estate Association (CREA) and identifies CREA's Data Distribution Facility (DDF®)
September 14 2026 07:31:43
REALTORS® Association of Edmonton
Exp Realty