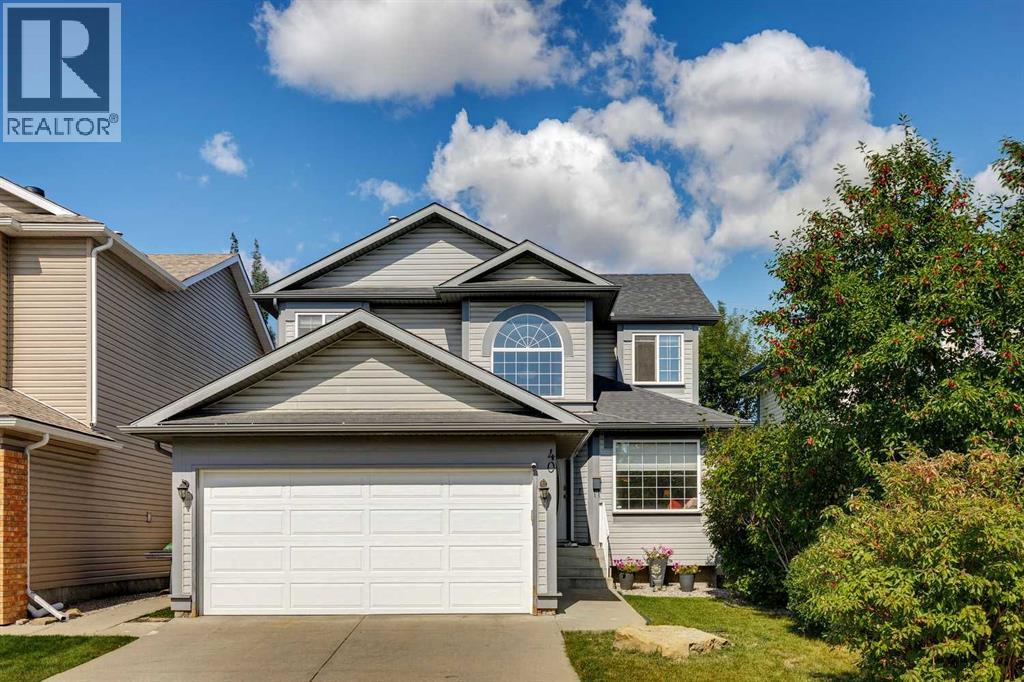
40 Country Hills Bay Nw Calgary, Alberta T3K 4Y6

$669,000
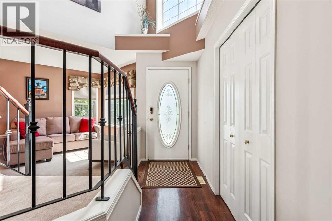
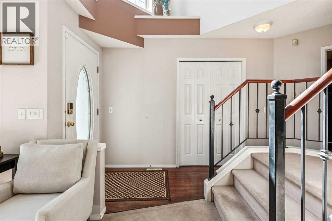
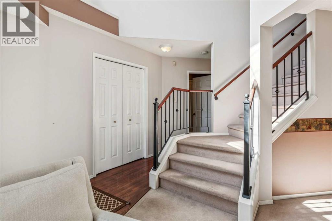
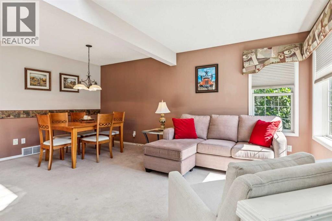
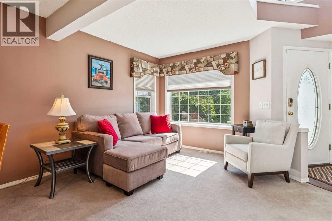
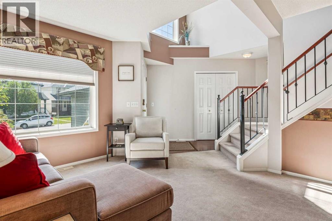
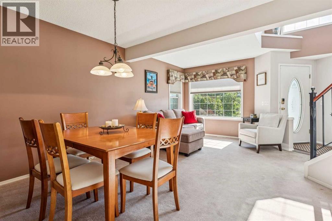
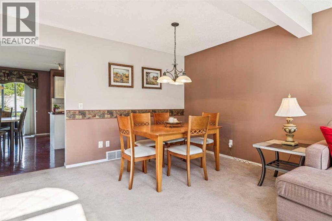
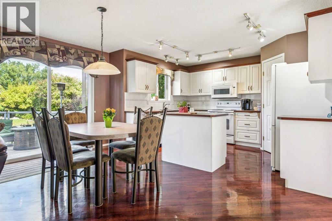
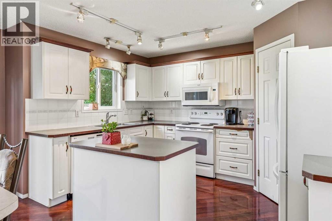
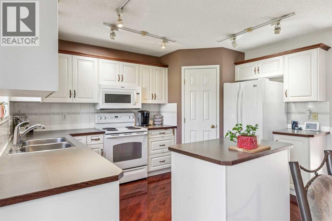
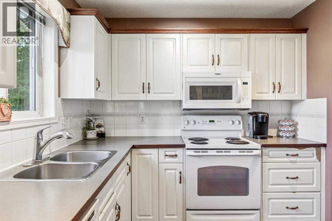
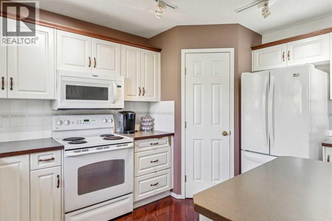
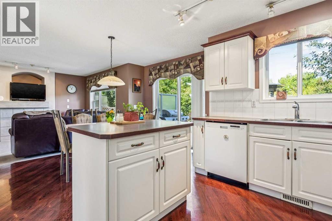
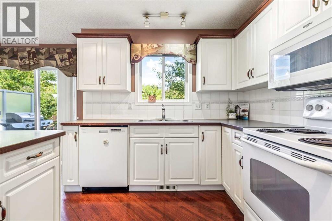
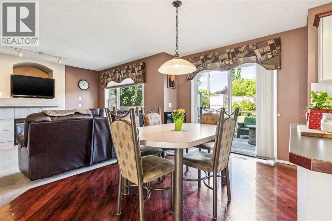
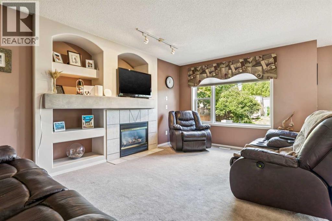
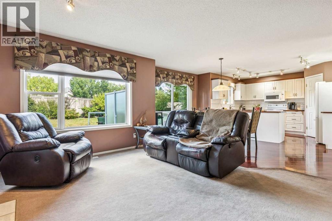
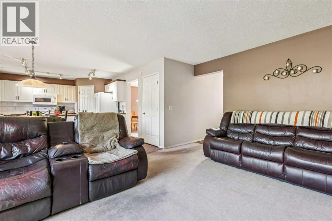
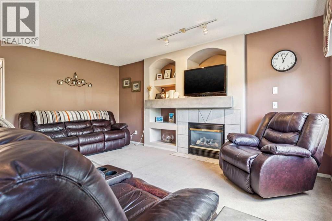
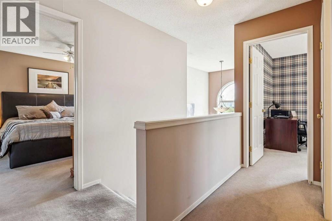
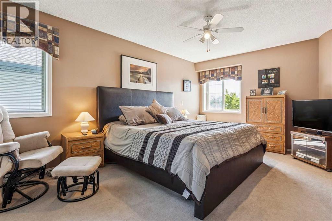
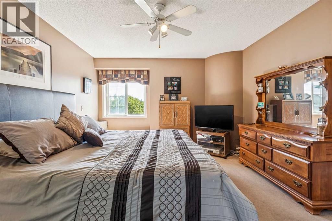
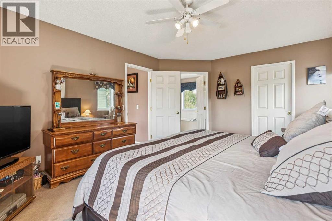
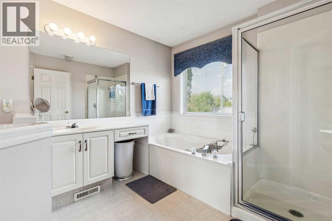
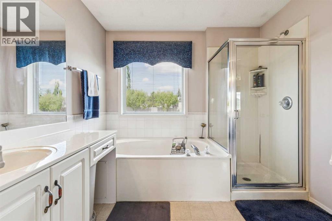
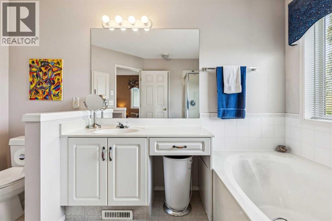
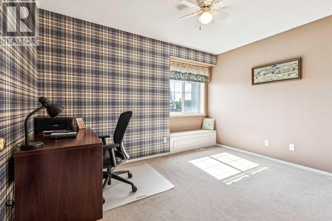
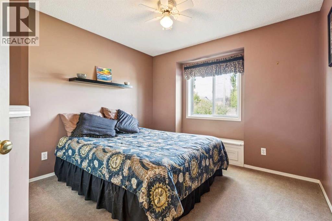
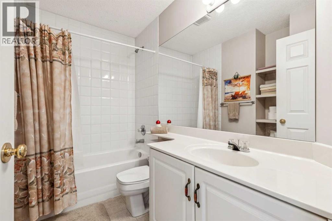
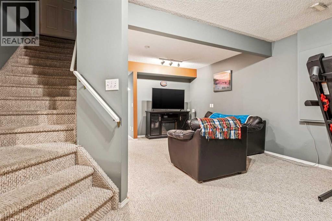
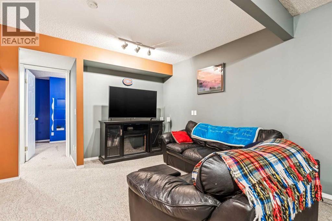
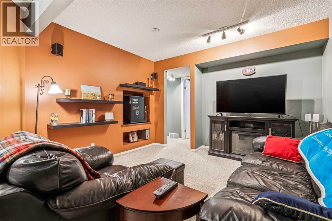
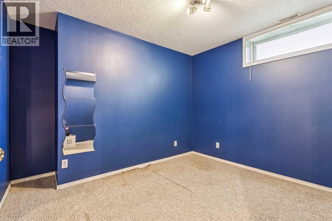
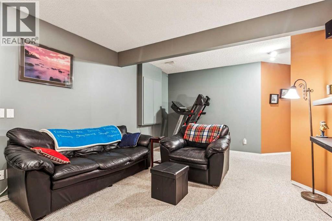
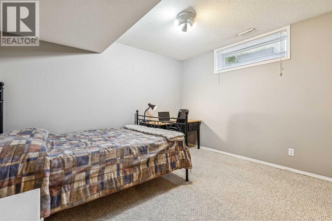
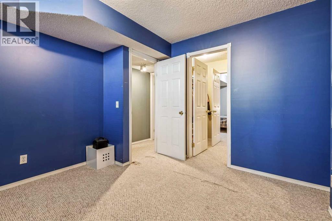
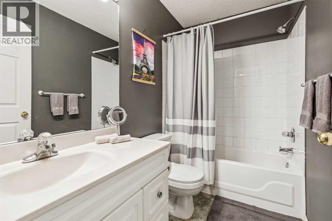
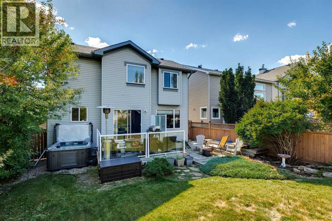
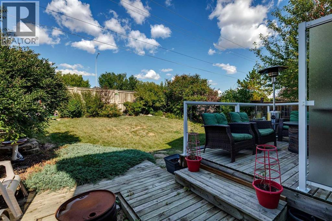
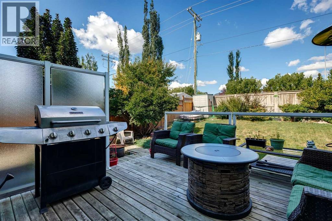
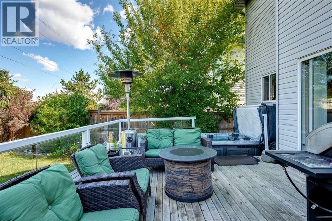
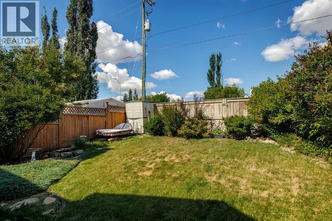
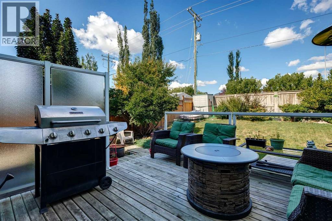
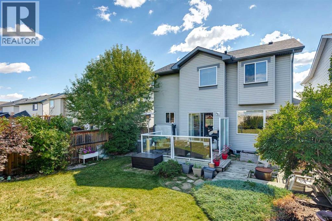
Welcome to this meticulously maintained 5 bedroom, 3 & 1/2 bath home in popular Country Hills, offering a bright open main floor with gleaming hardwood, a gas fireplace for cozy nights, and a spacious breakfast nook off the kitchen. The kitchen also features a walk-in pantry that flows nicely to the dining and living areas for easy hosting. Upstairs you'll find 3 generous bedrooms including a peaceful primary retreat with ensuite and walk-in closet. The fully developed lower level provides flexible space for guests, teens, or a home office and an additional 2 generous bedrooms with large Jack and Jill walk in closet. Outside enjoy the private yard with an underground sprinkler system, plus a brand new garage door. All set close to major transportation routes, parks, schools, and everyday amenities. Move-in ready and thoughtfully cared for, this home brings comfort, space, and convenience together. (id:62617)
Property Details
| MLS® Number | A2343591 |
| Property Type | Single Family |
| Community Name | Country Hills |
| Amenities Near By | Schools, Shopping |
| Features | No Animal Home, No Smoking Home |
| Parking Space Total | 4 |
| Plan | 9811725 |
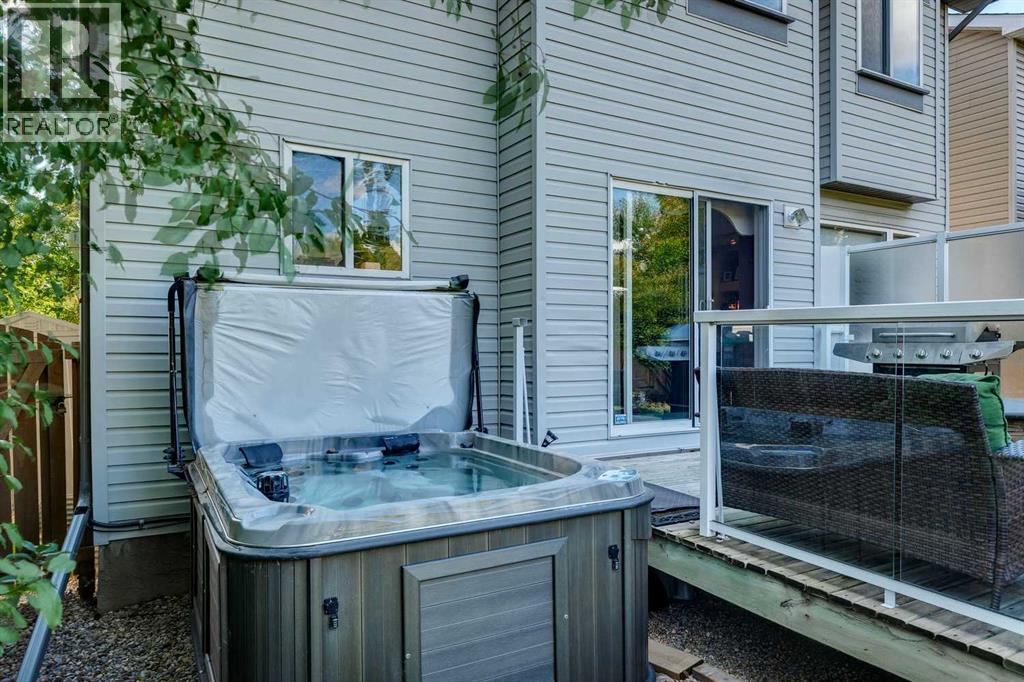
| Structure | Deck |
Building
| Bathroom Total | 4 |
| Bedrooms Above Ground | 3 |
| Bedrooms Below Ground | 2 |
| Bedrooms Total | 5 |
| Appliances | Washer, Refrigerator, Dishwasher, Stove, Dryer, Hood Fan, Window Coverings, Garage Door Opener |
| Basement Development | Finished |
| Basement Type | Full (finished) |
| Constructed Date | 1998 |
| Construction Material | Wood Frame |
| Construction Style Attachment | Detached |
| Cooling Type | None |
| Exterior Finish | Vinyl Siding |
| Fireplace Present | Yes |
| Fireplace Total | 1 |
| Flooring Type | Carpeted, Hardwood |
| Foundation Type | Poured Concrete |
| Half Bath Total | 1 |
| Heating Type | Forced Air |
| Stories Total | 2 |
| Size Interior | 1,806 Ft2 |
| Total Finished Area | 1806 Sqft |
| Type | House |
Parking
| Attached Garage | 2 |
Land
| Acreage | No |
| Fence Type | Fence |
| Land Amenities | Schools, Shopping |
| Landscape Features | Lawn |
| Size Frontage | 11.89 M |
| Size Irregular | 420.00 |
| Size Total | 420 M2|4,051 - 7,250 Sqft |
| Size Total Text | 420 M2|4,051 - 7,250 Sqft |
| Zoning Description | R-cg |
Rooms
| Level | Type | Length | Width | Dimensions |
|---|---|---|---|---|
| Second Level | Primary Bedroom | 12.17 Ft x 16.33 Ft | ||
| Second Level | Bedroom | 10.58 Ft x 9.25 Ft | ||
| Second Level | Bedroom | 12.25 Ft x 9.08 Ft | ||
| Second Level | 4pc Bathroom | Measurements not available | ||
| Second Level | 4pc Bathroom | Measurements not available | ||
| Lower Level | Bedroom | 10.58 Ft x 12.17 Ft | ||
| Lower Level | Bedroom | 10.75 Ft x 10.75 Ft | ||
| Lower Level | 4pc Bathroom | Measurements not available | ||
| Lower Level | Recreational, Games Room | 11.67 Ft x 17.58 Ft | ||
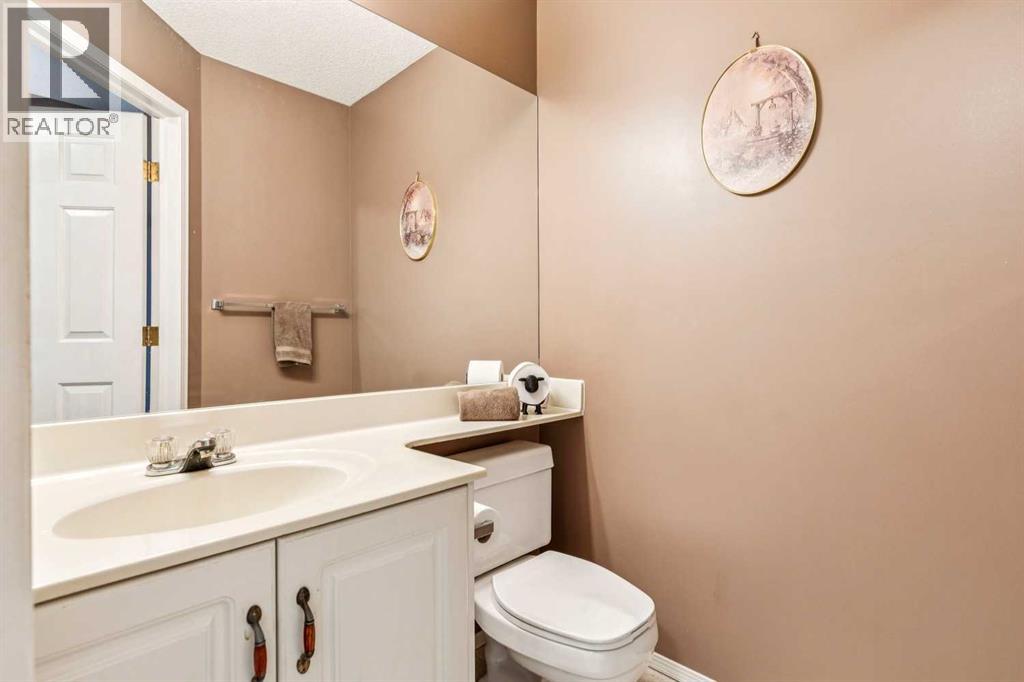
| Main Level | 2pc Bathroom | Measurements not available | ||
| Main Level | Kitchen | 9.00 Ft x 12.75 Ft | ||
| Main Level | Dining Room | 12.25 Ft x 7.67 Ft | ||
| Main Level | Other | 9.00 Ft x 14.75 Ft | ||
| Main Level | Living Room | 12.25 Ft x 10.00 Ft | ||
| Main Level | Family Room | 11.00 Ft x 16.83 Ft | ||
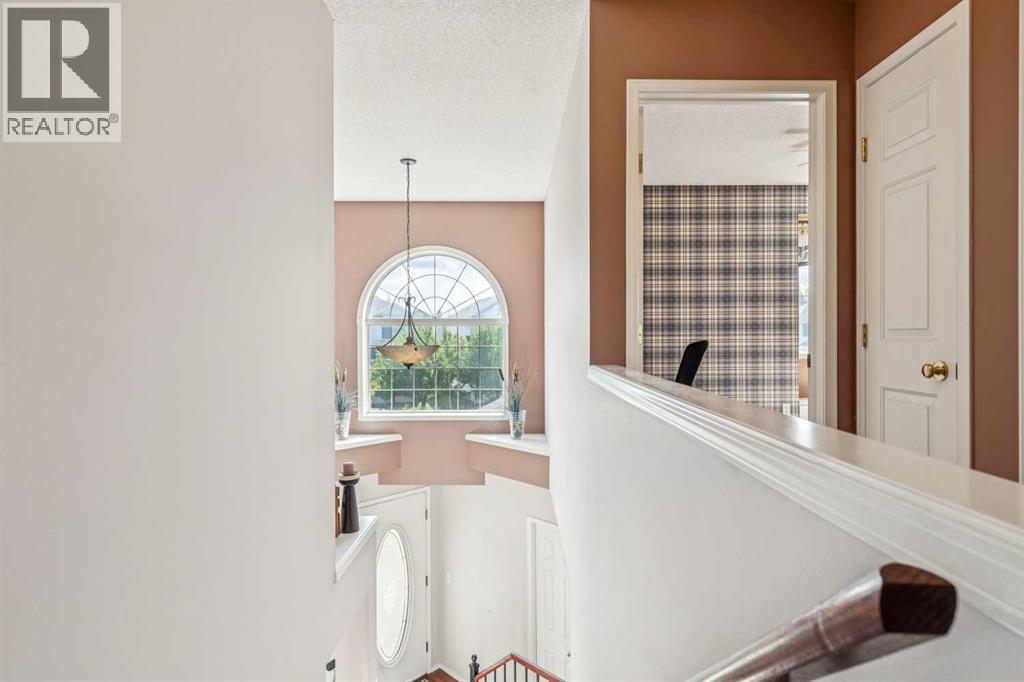
| Main Level | Foyer | 7.67 Ft x 5.75 Ft | ||
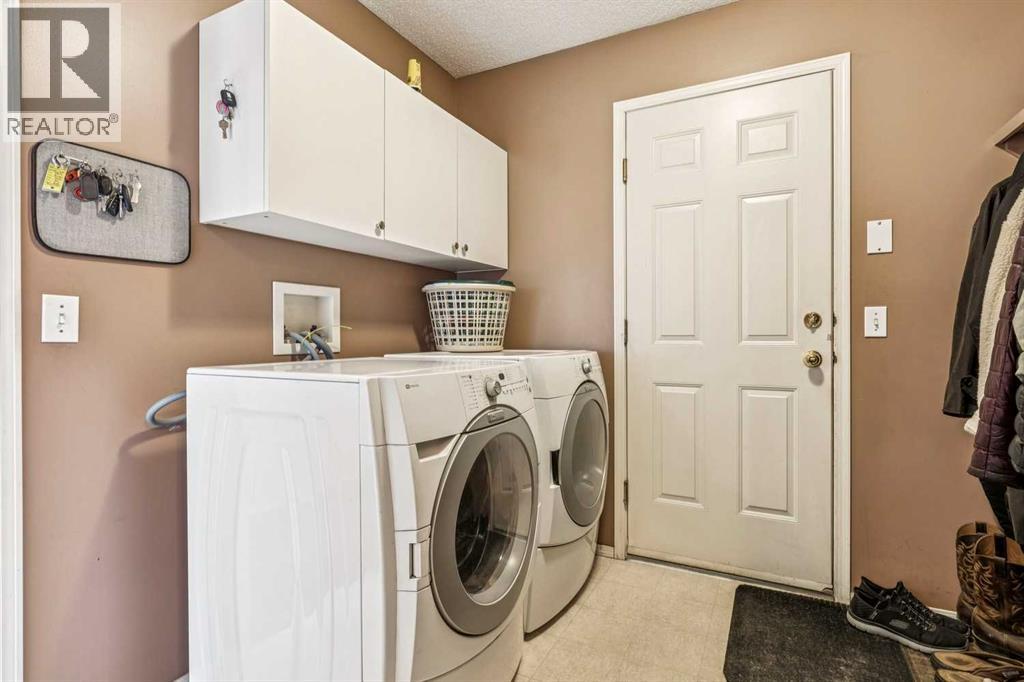
| Main Level | Laundry Room | 8.67 Ft x 9.00 Ft |
https://www.realtor.ca/real-estate/30249252/40-country-hills-bay-nw-calgary-country-hills
Contact Us
Contact us for more information

The trademarks REALTOR®, REALTORS®, and the REALTOR® logo are controlled by The Canadian Real Estate Association (CREA) and identify real estate professionals who are members of CREA. The trademarks MLS®, Multiple Listing Service® and the associated logos are owned by The Canadian Real Estate Association (CREA) and identify the quality of services provided by real estate professionals who are members of CREA. The trademark DDF® is owned by The Canadian Real Estate Association (CREA) and identifies CREA's Data Distribution Facility (DDF®)
September 14 2026 12:18:13
Calgary Real Estate Board
RE/MAX First