4004 7 Avenue Sw Calgary, Alberta t3c 0e1
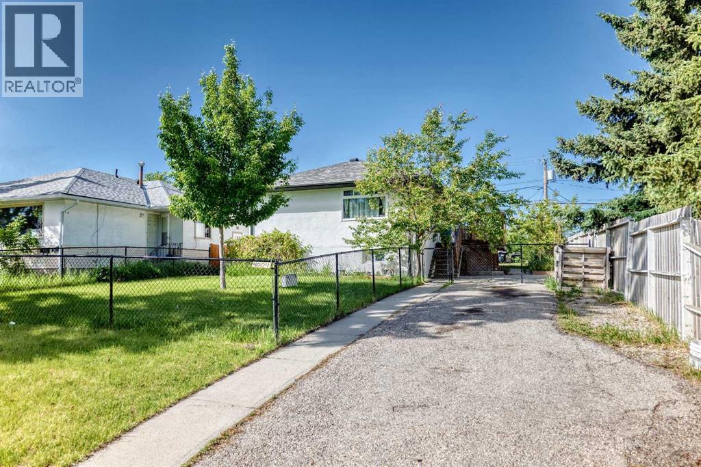
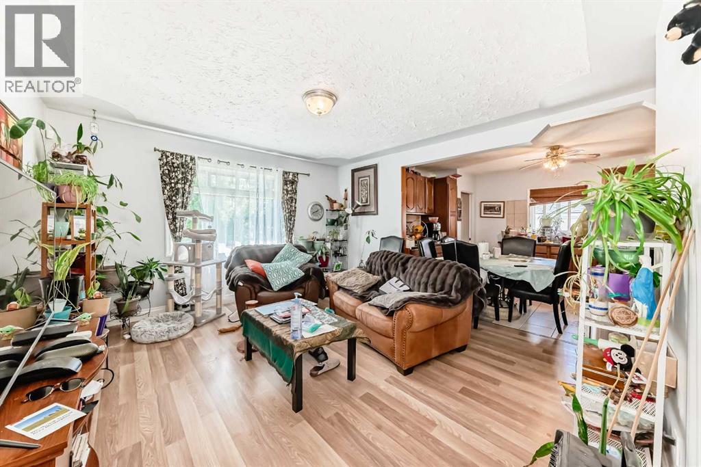
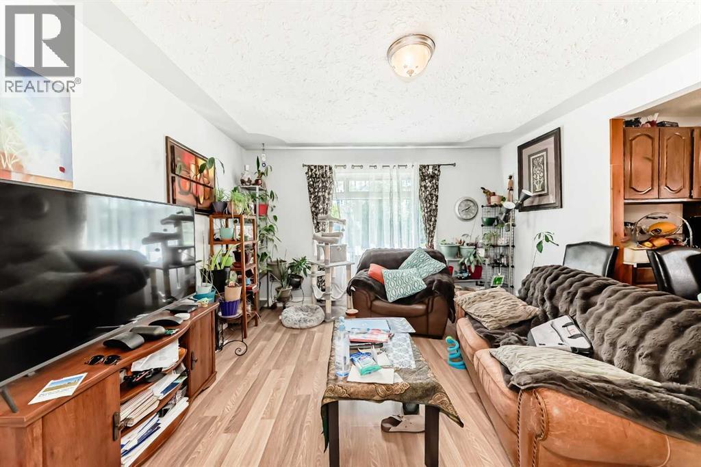
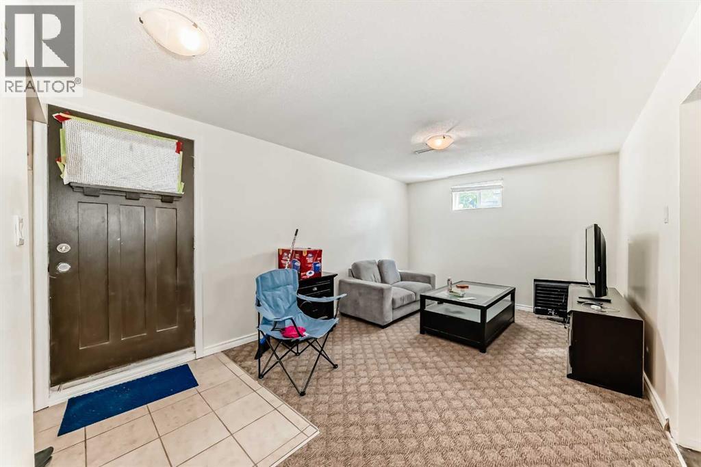
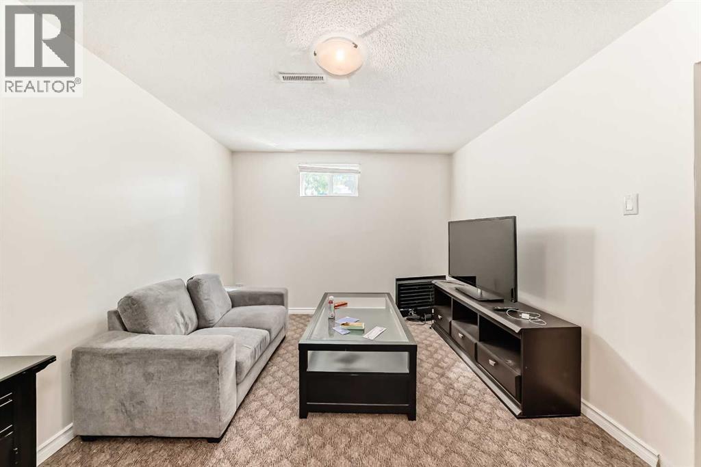
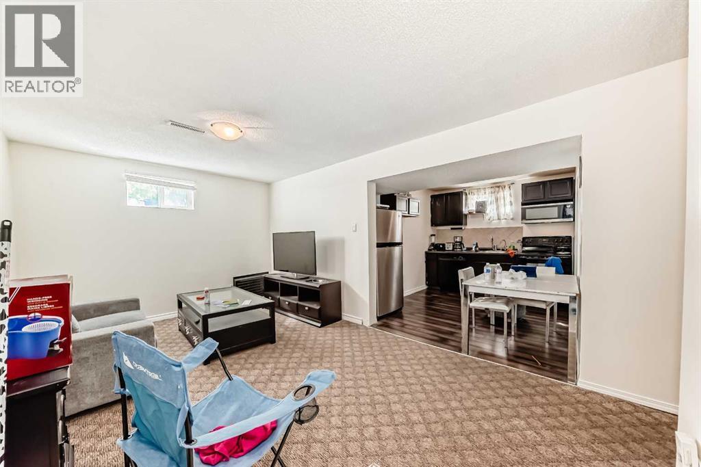
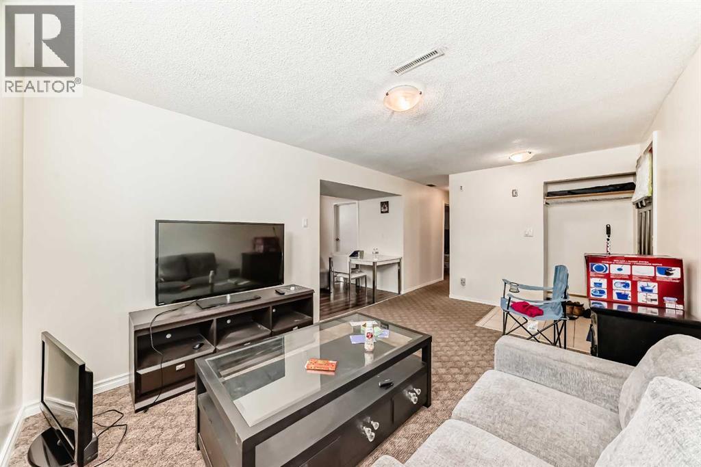
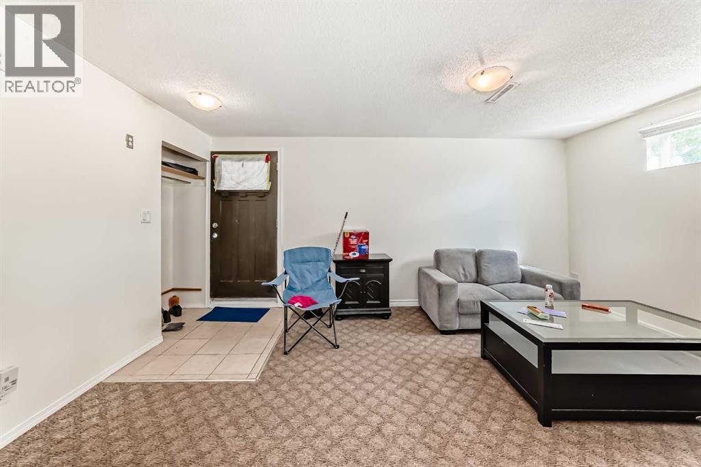
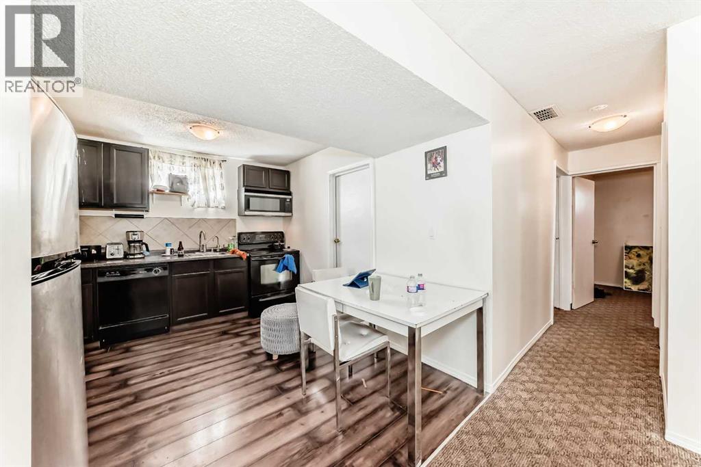
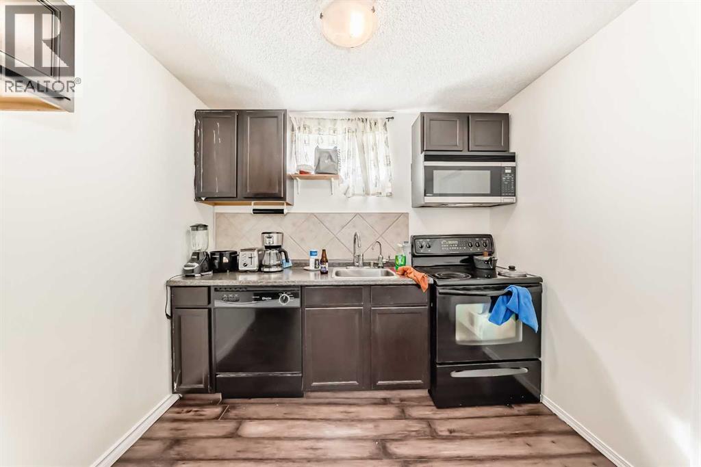
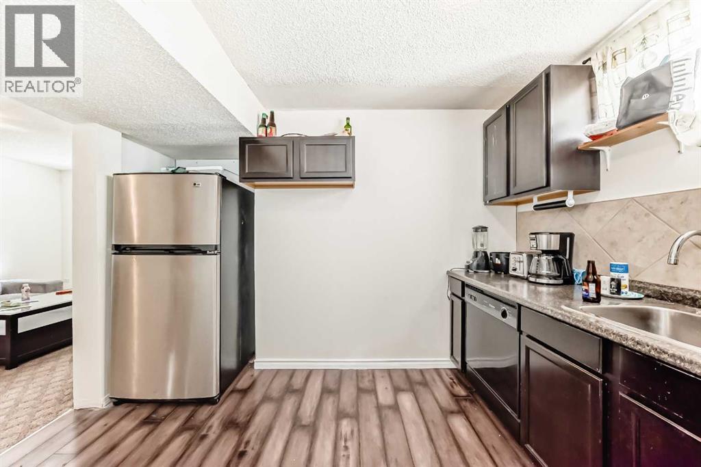

$925,000
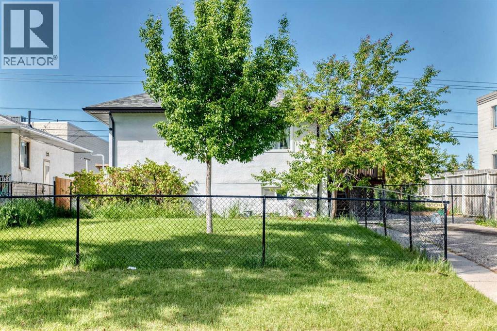
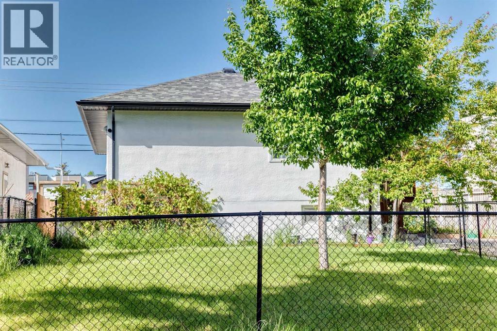
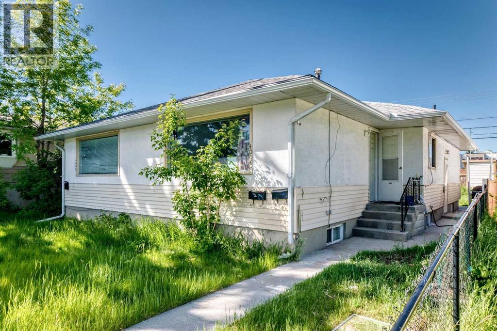
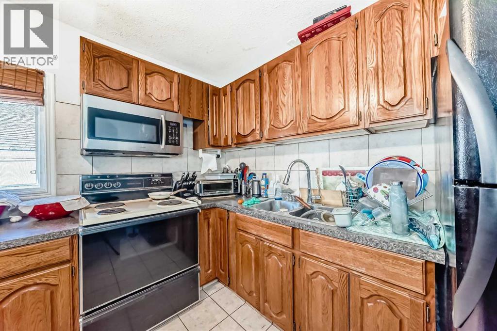
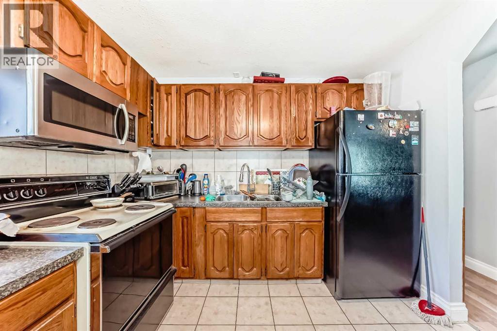
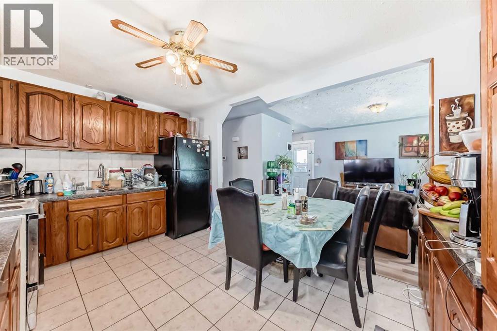
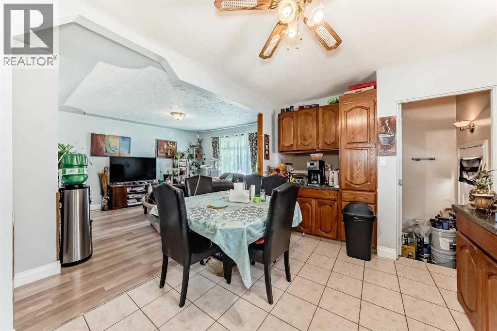
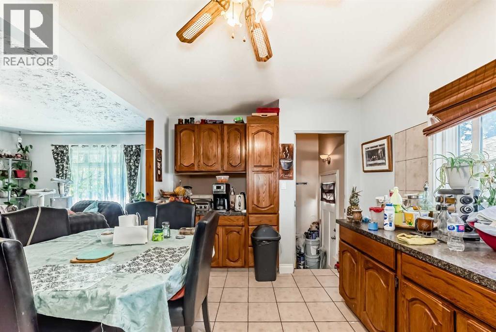
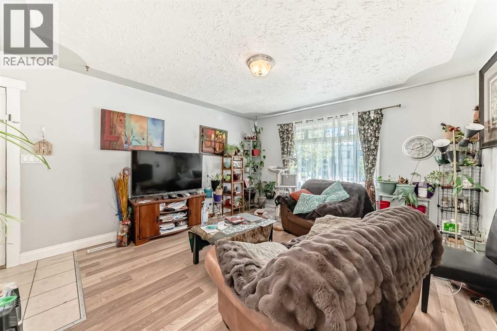
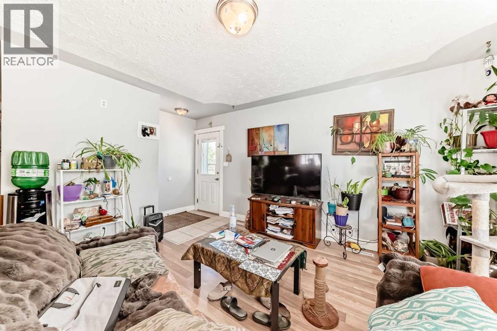
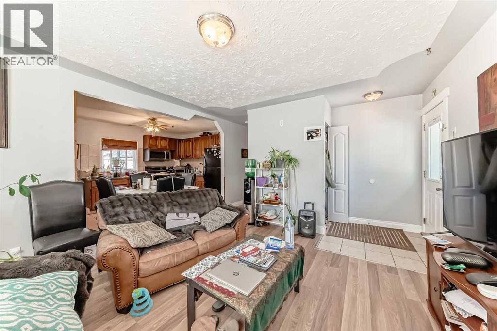
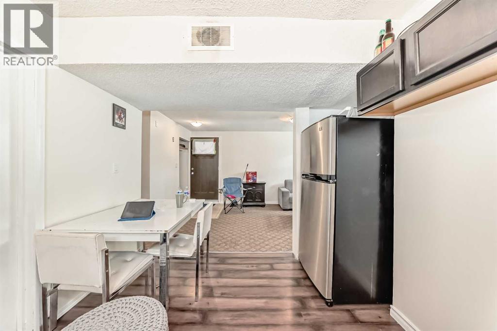
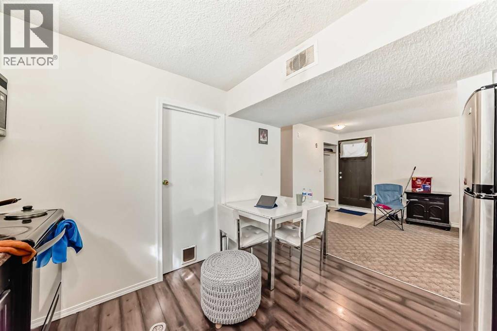
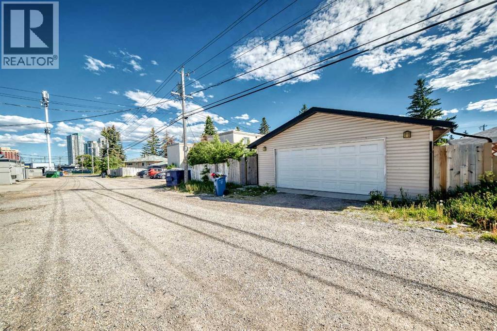
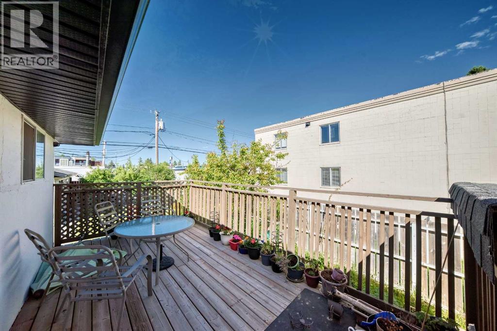
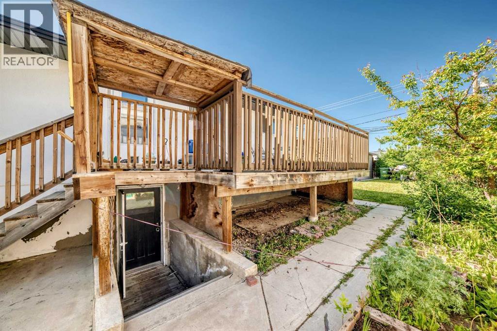
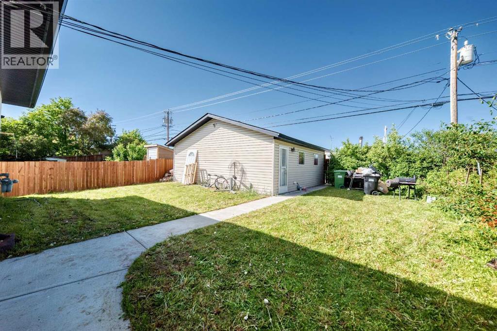
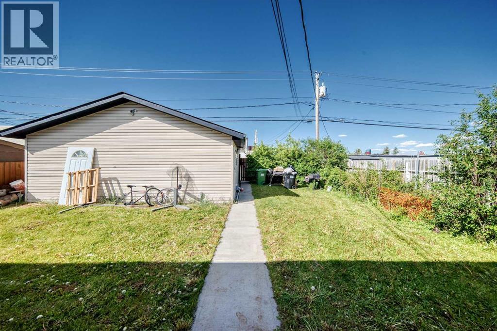
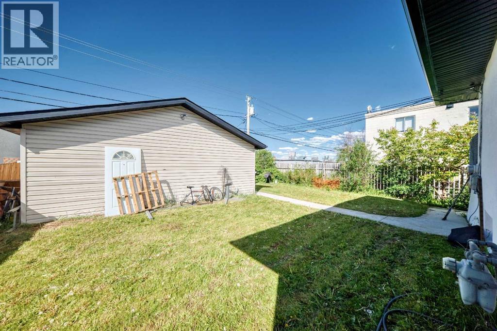
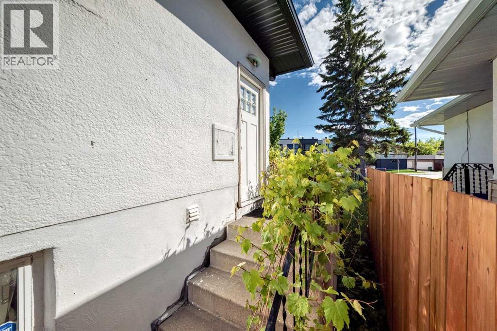
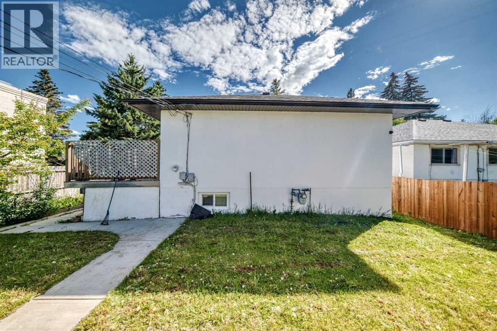
Attention developers! A rare land assembly for purchase! 100 feet of combined possible frontage facing a green space allows for many different opportunities. Row housing? a multi storey multi unit apartment building? The options are plenty! Seller wants this property to be purchased alongside the next door property at 4008 7 Ave SW. $1,850,000 is the asking price for both. (id:62617)
Property Details
| MLS® Number | A2331528 |
| Property Type | Single Family |
| Community Name | Rosscarrock |
| Features | See Remarks, Other, Back Lane, Level |
| Parking Space Total | 2 |
| Plan | 1362s |
| Structure | None |
Building
| Bathroom Total | 2 |
| Bedrooms Above Ground | 3 |
| Bedrooms Total | 3 |
| Appliances | See Remarks |
| Architectural Style | Bungalow |
| Basement Development | Partially Finished |
| Basement Type | Full (partially Finished) |
| Constructed Date | 1959 |
| Construction Style Attachment | Detached |
| Cooling Type | None |
| Flooring Type | Carpeted, Hardwood |
| Foundation Type | Poured Concrete |
| Heating Fuel | Natural Gas |
| Heating Type | Forced Air |
| Stories Total | 1 |
| Size Interior | 871 Ft2 |
| Total Finished Area | 871.1 Sqft |
| Type | House |
Parking
| None |
Land
| Acreage | No |
| Fence Type | Partially Fenced |
| Size Frontage | 15.24 M |
| Size Irregular | 581.00 |
| Size Total | 581 M2|4,051 - 7,250 Sqft |
| Size Total Text | 581 M2|4,051 - 7,250 Sqft |
| Zoning Description | M-c1 |
Rooms
| Level | Type | Length | Width | Dimensions |
|---|---|---|---|---|
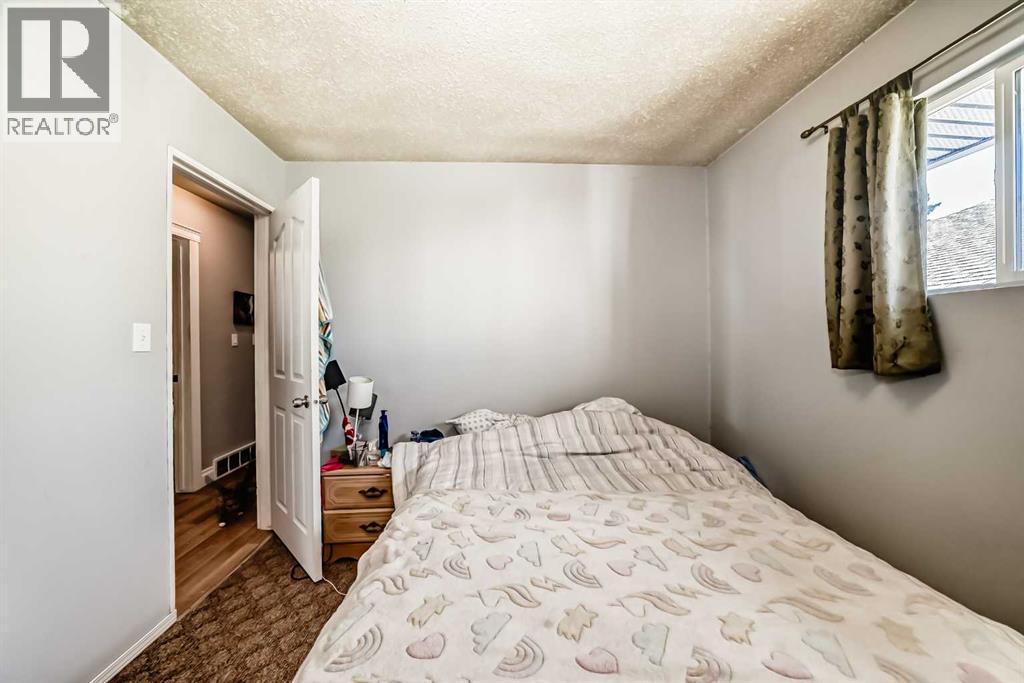
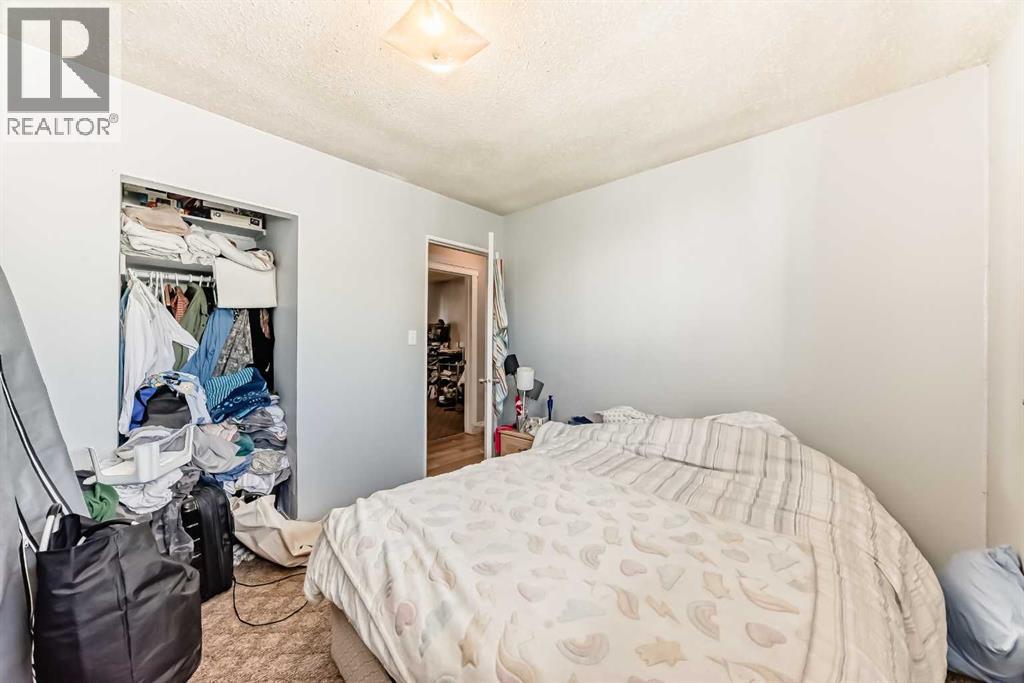
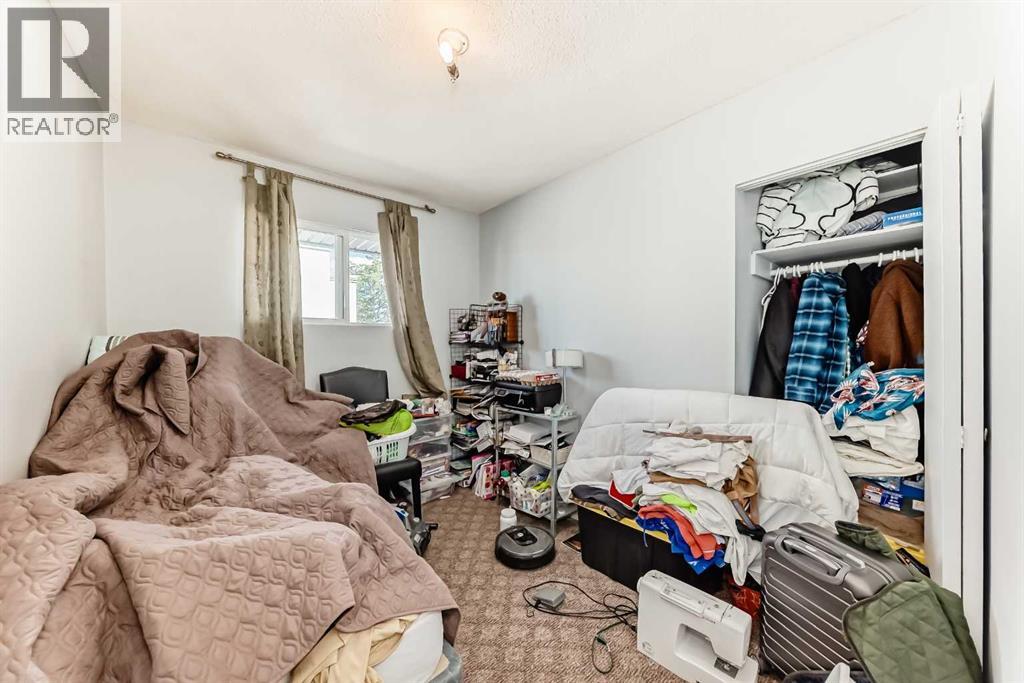
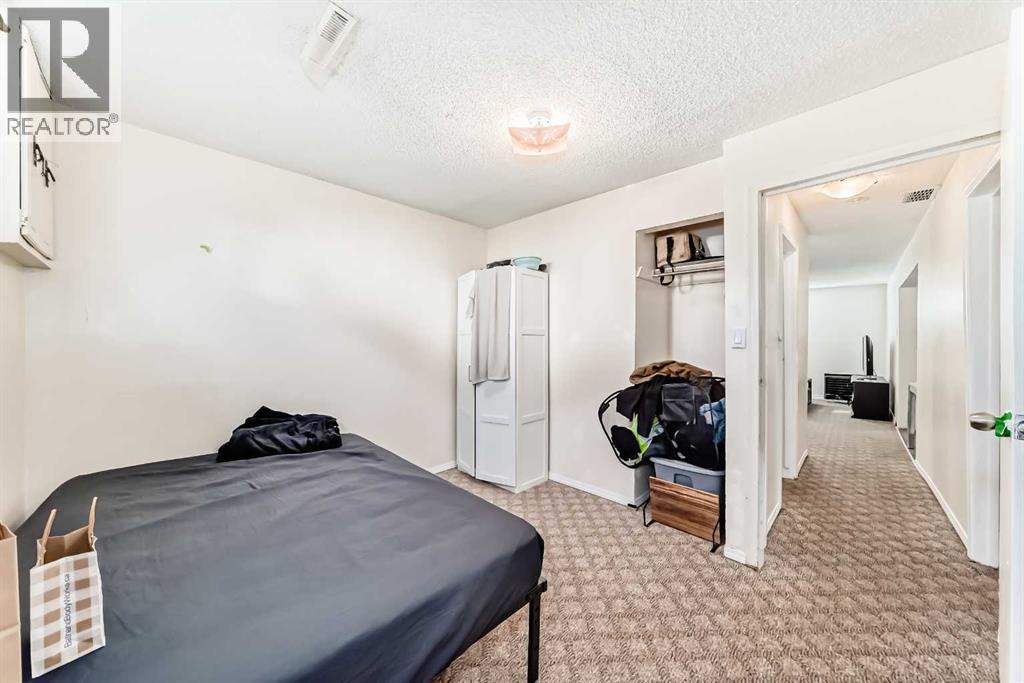
| Main Level | Bedroom | 9.53 Ft x 9.53 Ft | ||
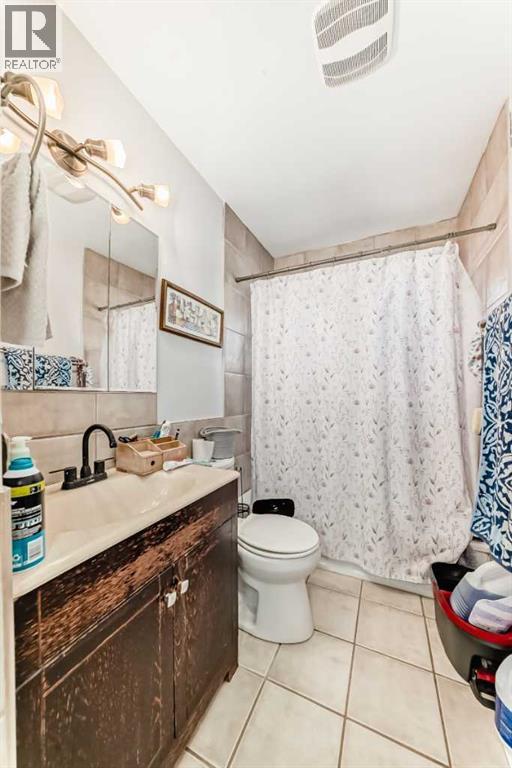
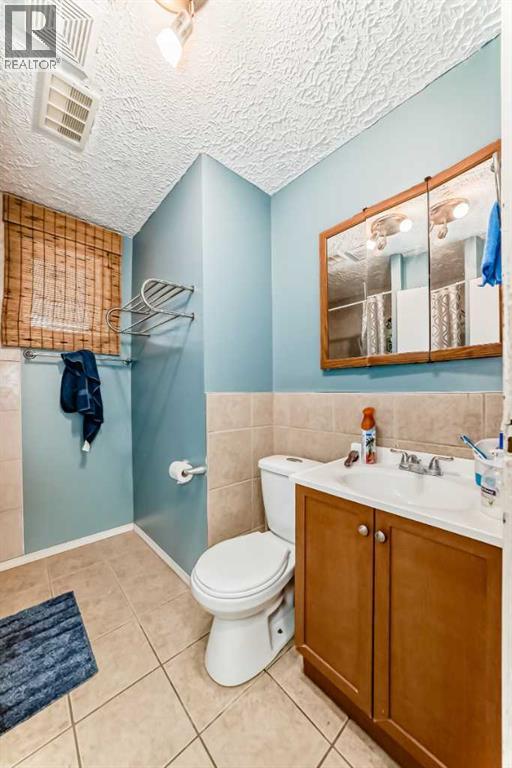
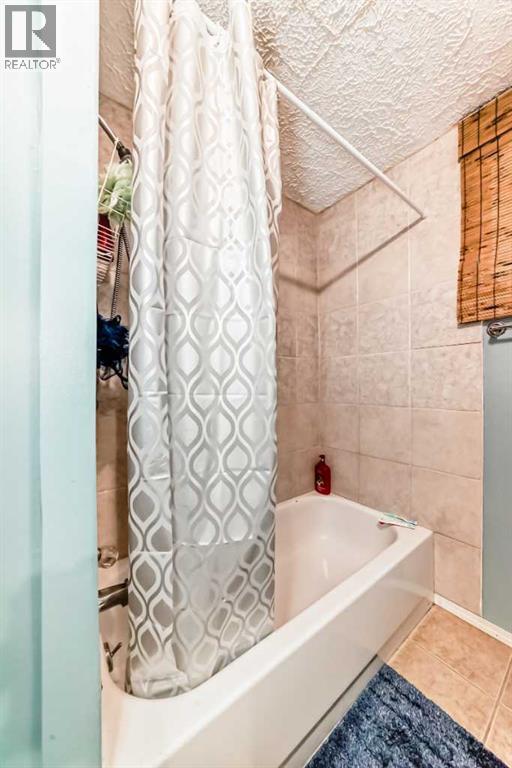
| Main Level | 4pc Bathroom | 5.40 Ft x 5.40 Ft | ||
| Main Level | Bedroom | 8.33 Ft x 10.50 Ft | ||
| Main Level | Bedroom | 9.25 Ft x 9.58 Ft | ||
| Main Level | 4pc Bathroom | 7.92 Ft x 8.17 Ft |
https://www.realtor.ca/real-estate/30072493/4004-7-avenue-sw-calgary-rosscarrock
Contact Us
Contact us for more information

The trademarks REALTOR®, REALTORS®, and the REALTOR® logo are controlled by The Canadian Real Estate Association (CREA) and identify real estate professionals who are members of CREA. The trademarks MLS®, Multiple Listing Service® and the associated logos are owned by The Canadian Real Estate Association (CREA) and identify the quality of services provided by real estate professionals who are members of CREA. The trademark DDF® is owned by The Canadian Real Estate Association (CREA) and identifies CREA's Data Distribution Facility (DDF®)
August 01 2026 06:32:24
Calgary Real Estate Board
Exp Realty