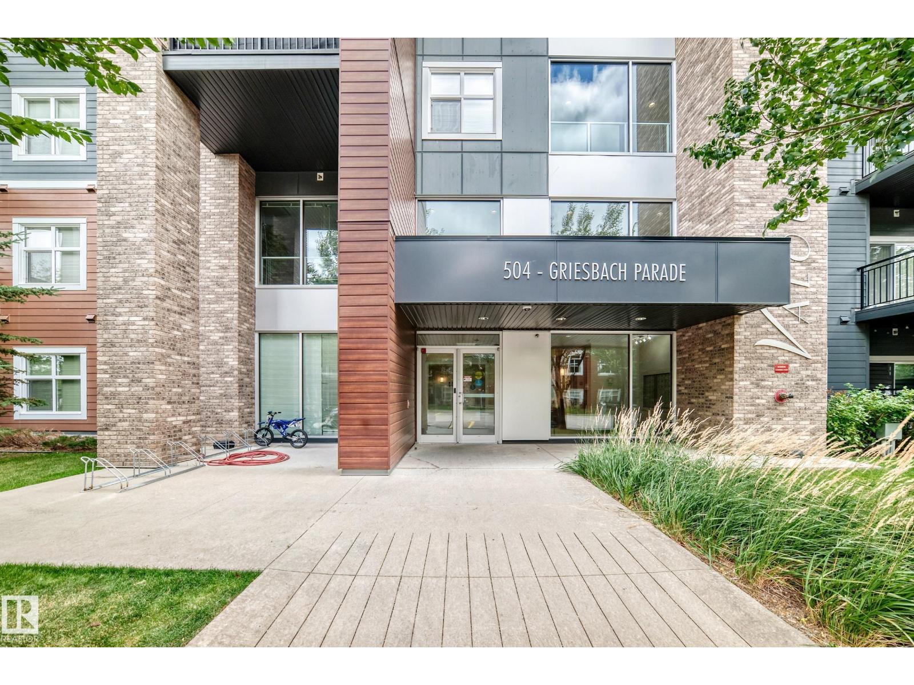
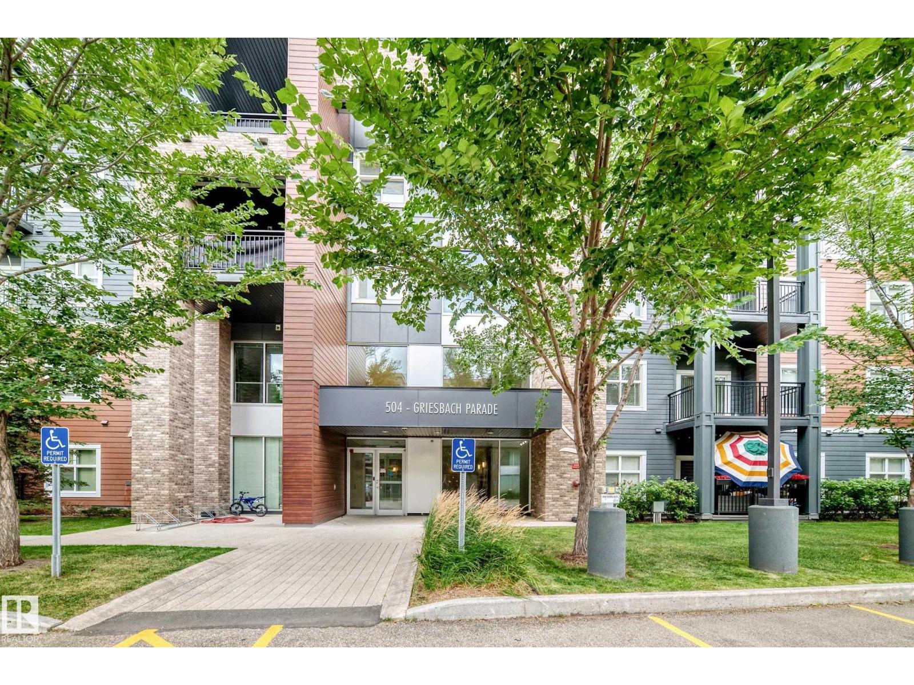
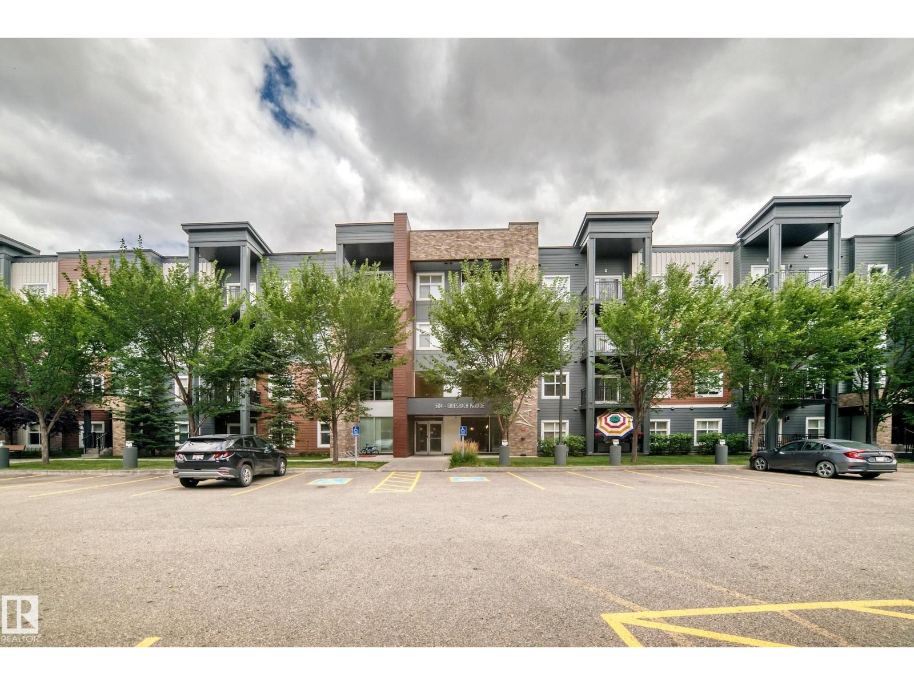
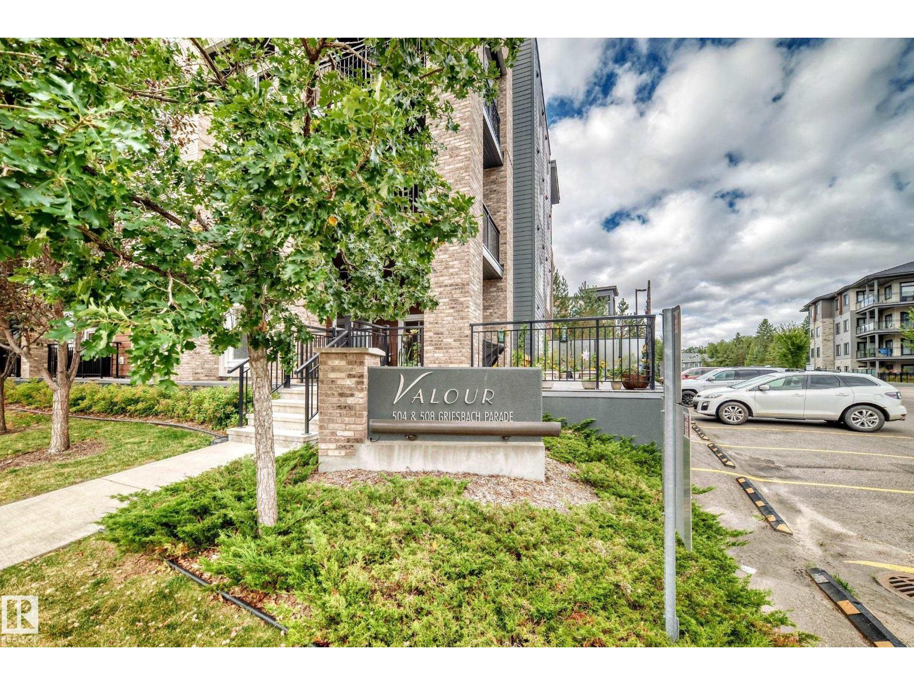
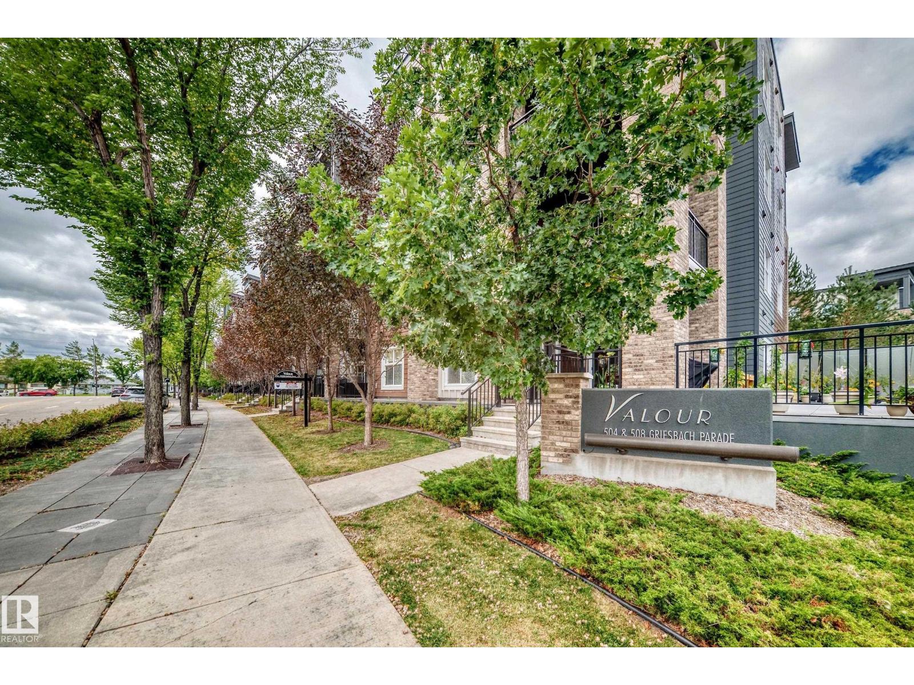
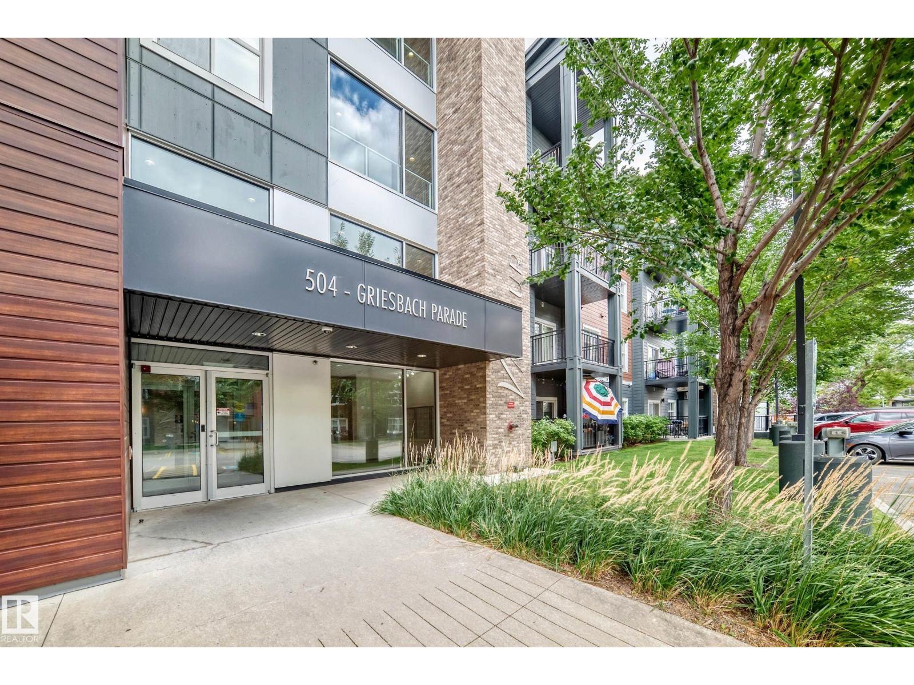
#401 504 Griesbach Pr Nw Edmonton, Alberta T5E 6V9

$339,900Maintenance, Exterior Maintenance, Heat, Insurance, Common Area Maintenance, Other, See Remarks, Property Management, Water
$650.72 Monthly
Maintenance, Exterior Maintenance, Heat, Insurance, Common Area Maintenance, Other, See Remarks, Property Management, Water
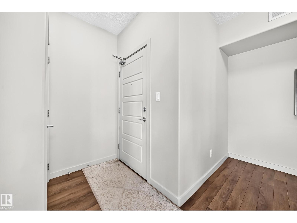
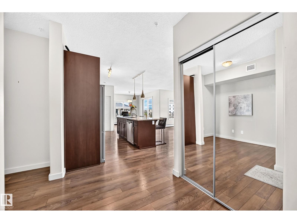
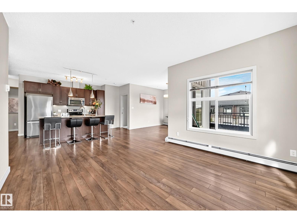
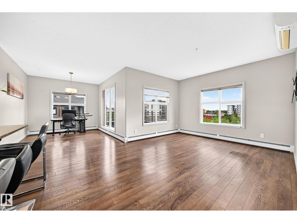
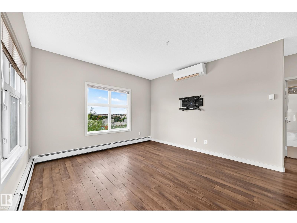
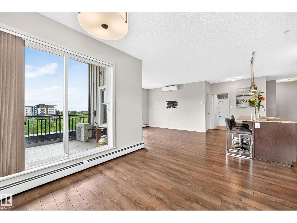
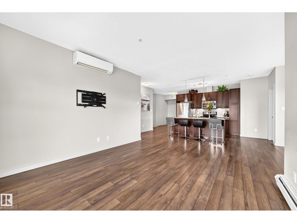
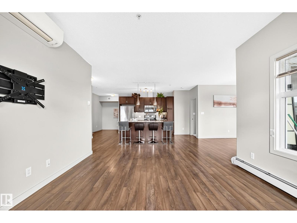
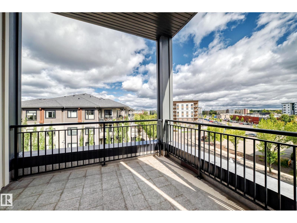
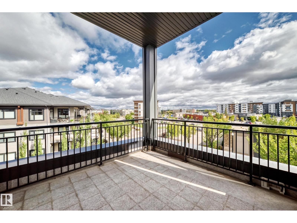
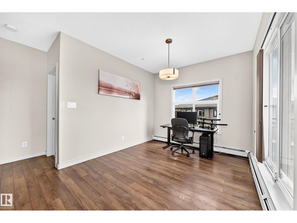
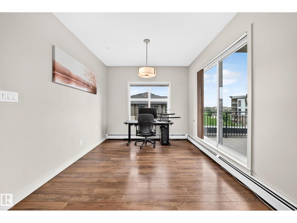
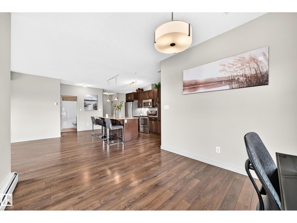
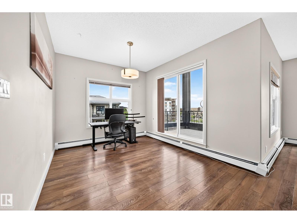
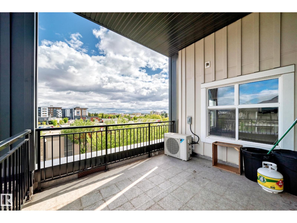
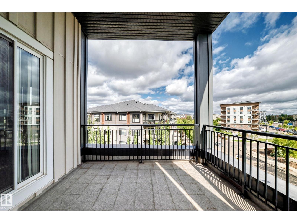
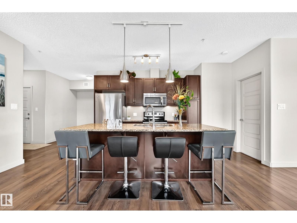
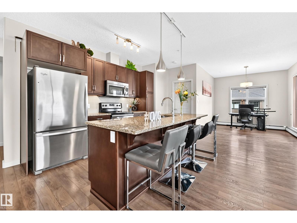
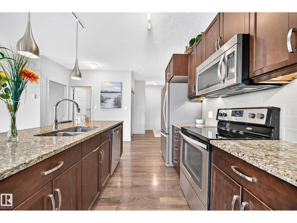
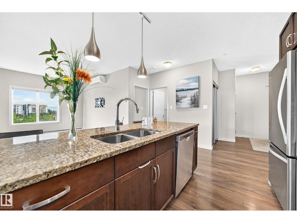
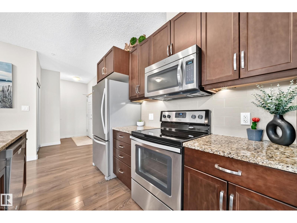
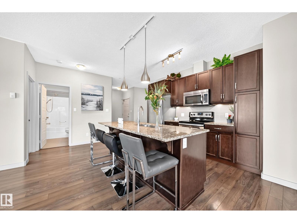
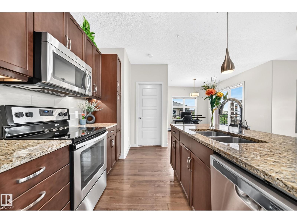
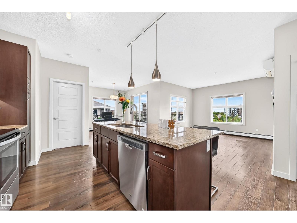
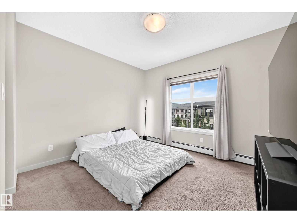
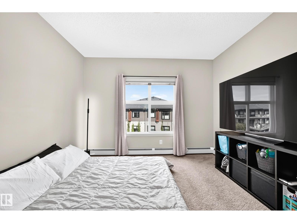
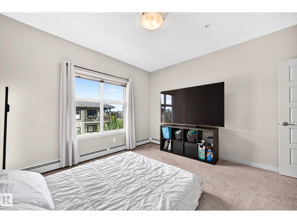
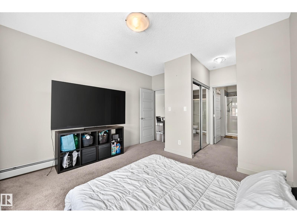
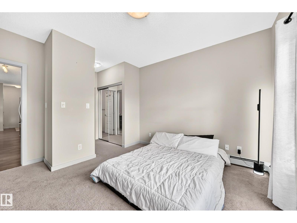
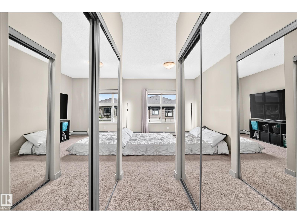
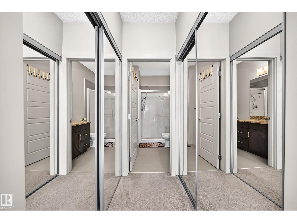
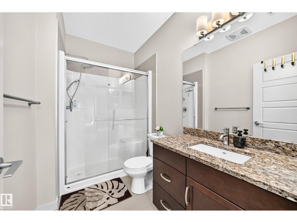
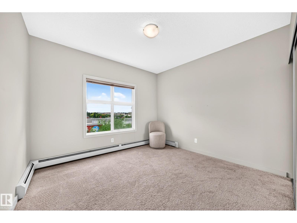
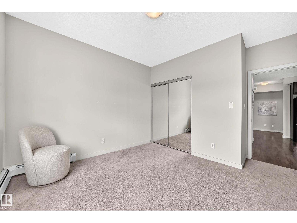
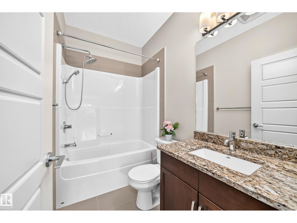
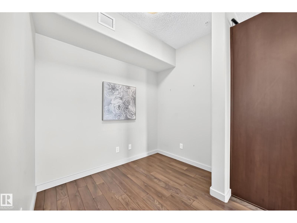
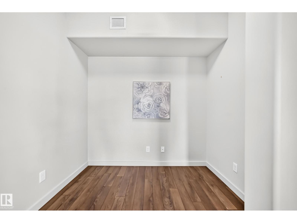
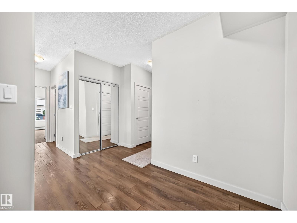
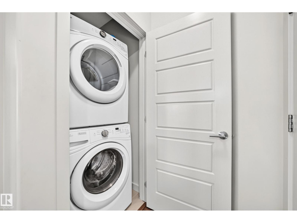
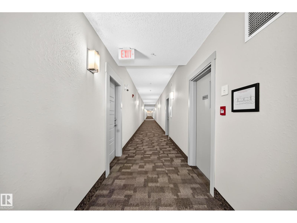
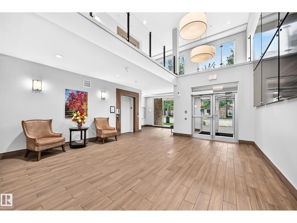
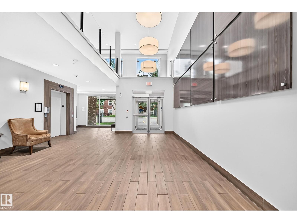
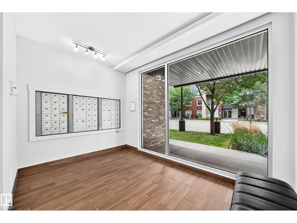
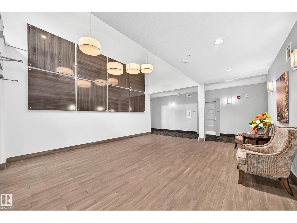
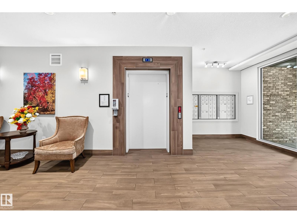
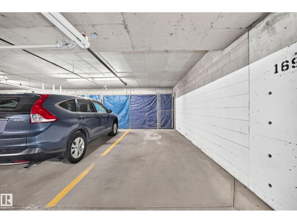
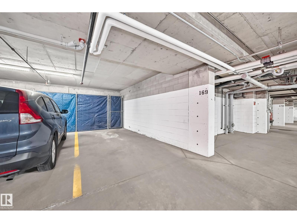
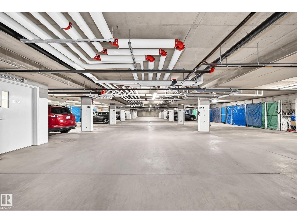
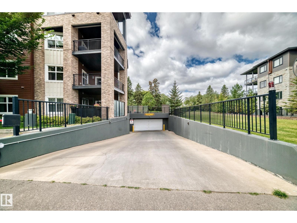
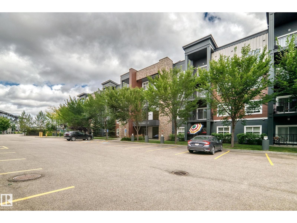
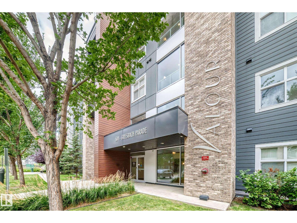
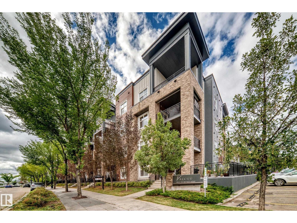
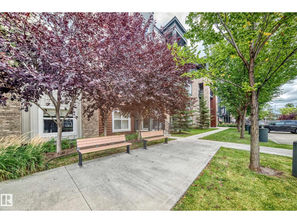
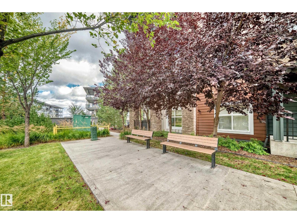
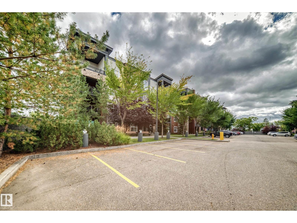
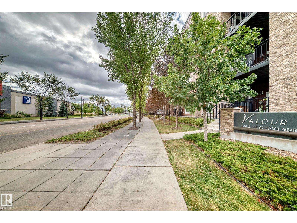
$650.72 MonthlyLuxury Living at Its Finest in Griesbach! Welcome to this exceptional TOP-FLOOR CORNER UNIT offering 2 bedrooms, 2 bathrooms + den, heated underground parking, situated in the desirable community of Griesbach. Step inside, you’ll the sophisticated kitchen featuring SS appliances, granite countertops, ample cabinetry & a large centre island. The kitchen flows seamlessly into the spacious dining & living areas, highlighted by attractive laminate flooring, large & bright windows. Step to the large private covered balcony, an ideal for summer BBQs. The thoughtfully designed split-bedroom layout provides exceptional privacy. The spacious primary suite features a walk-through closet & a 3pc ensuite, while the 2sd bedroom sits next to a full 4pc bath. Extra incl a den rm, in-suite laundry, A/C, underground parking w storage cage, original owner, builder floor plan 1144 sqft. Building amenities incl a gym rm & social rm. Located just steps from parks/school/cafes/restaurants/transit & all amenities. Don't miss! (id:62617)
Property Details
| MLS® Number | E4508808 |
| Property Type | Single Family |
| Neigbourhood | Griesbach |
| Amenities Near By | Playground, Public Transit, Schools, Shopping |
| Parking Space Total | 1 |
Building
| Bathroom Total | 2 |
| Bedrooms Total | 2 |
| Amenities | Ceiling - 9ft, Vinyl Windows |
| Appliances | Dishwasher, Dryer, Microwave Range Hood Combo, Refrigerator, Stove, Washer, Window Coverings |
| Basement Type | None |
| Constructed Date | 2016 |
| Cooling Type | Central Air Conditioning |
| Heating Type | Baseboard Heaters |
| Size Interior | 1,075 Ft2 |
| Type | Apartment |
Parking
| Heated Garage | |
| Underground |
Land
| Acreage | No |
| Land Amenities | Playground, Public Transit, Schools, Shopping |
| Size Irregular | 8.06 |
| Size Total | 8.06 M2 |
| Size Total Text | 8.06 M2 |
Rooms
| Level | Type | Length | Width | Dimensions |
|---|---|---|---|---|
| Main Level | Living Room | 3.79 m | 3.94 m | 3.79 m x 3.94 m |
| Main Level | Dining Room | 3.15 m | 3.05 m | 3.15 m x 3.05 m |
| Main Level | Den | 2.52 m | 1.86 m | 2.52 m x 1.86 m |
| Main Level | Primary Bedroom | 3.65 m | 3.33 m | 3.65 m x 3.33 m |
| Main Level | Bedroom 2 | 3.54 m | 3.33 m | 3.54 m x 3.33 m |
| Main Level | Laundry Room | 1.17 m | 1.02 m | 1.17 m x 1.02 m |
https://www.realtor.ca/real-estate/30283456/401-504-griesbach-pr-nw-edmonton-griesbach
Contact Us
Contact us for more information

The trademarks REALTOR®, REALTORS®, and the REALTOR® logo are controlled by The Canadian Real Estate Association (CREA) and identify real estate professionals who are members of CREA. The trademarks MLS®, Multiple Listing Service® and the associated logos are owned by The Canadian Real Estate Association (CREA) and identify the quality of services provided by real estate professionals who are members of CREA. The trademark DDF® is owned by The Canadian Real Estate Association (CREA) and identifies CREA's Data Distribution Facility (DDF®)
September 15 2026 10:01:38
REALTORS® Association of Edmonton
RE/MAX Elite