#405 10118 95 St Nw Edmonton, Alberta T5H 4R6

$239,900Maintenance, Exterior Maintenance, Heat, Insurance, Landscaping, Property Management, Other, See Remarks, Water
$724.78 Monthly
Maintenance, Exterior Maintenance, Heat, Insurance, Landscaping, Property Management, Other, See Remarks, Water
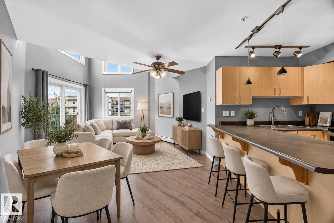
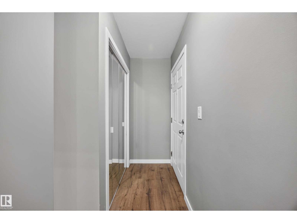
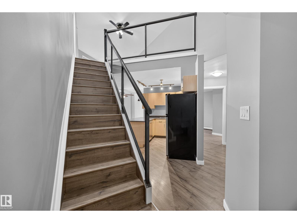
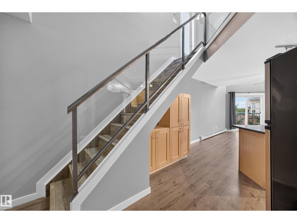
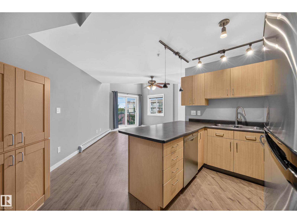
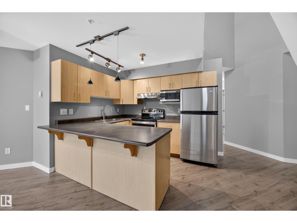
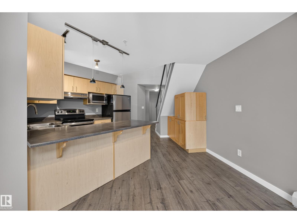
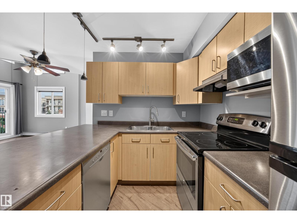
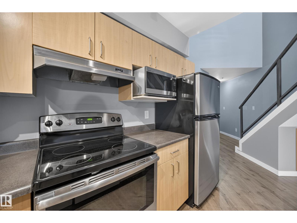
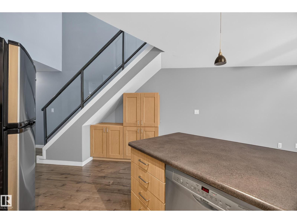
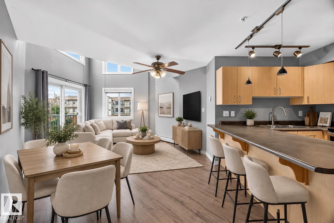
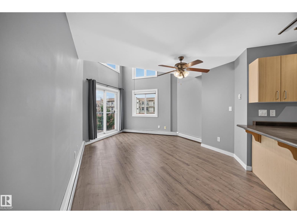
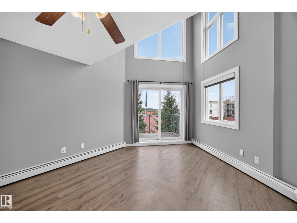
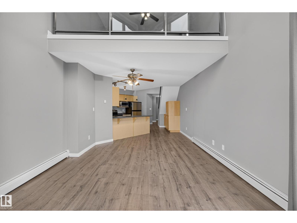
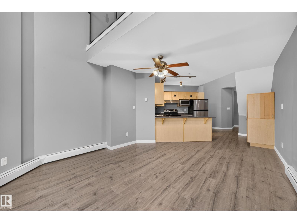
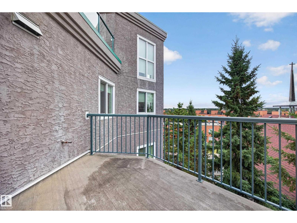
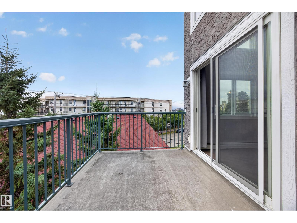
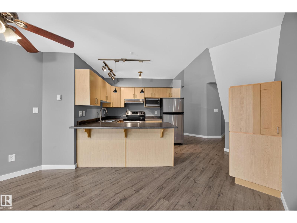
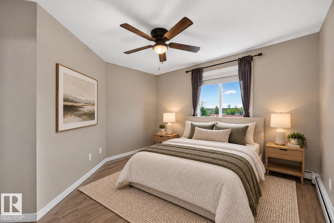
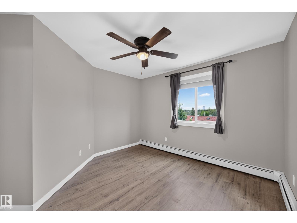
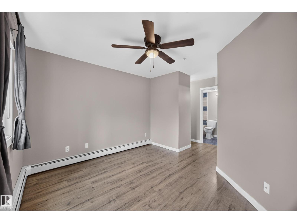
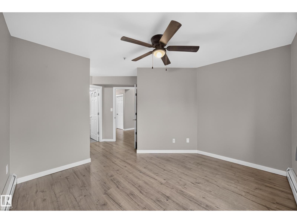
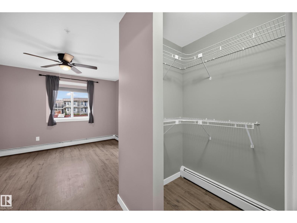
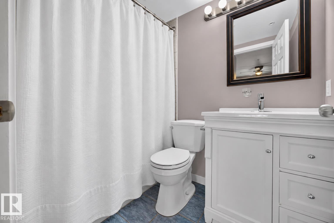
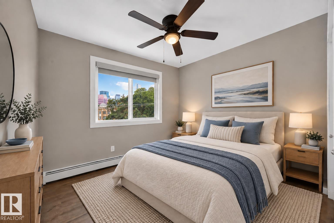
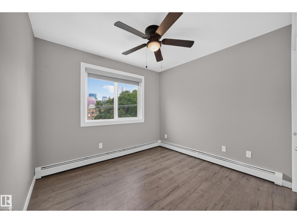
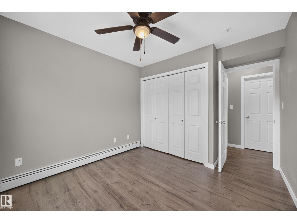
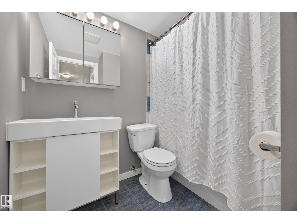
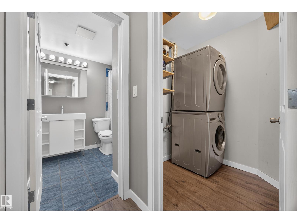
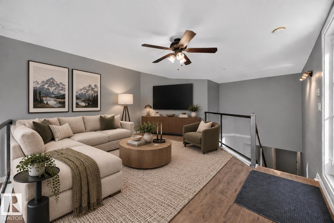
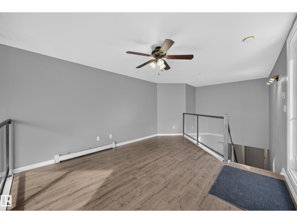
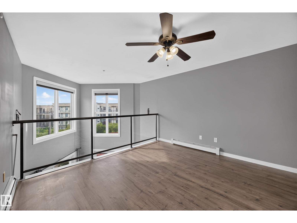
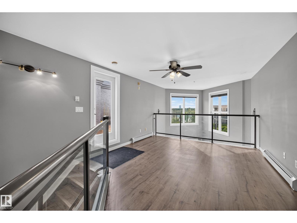
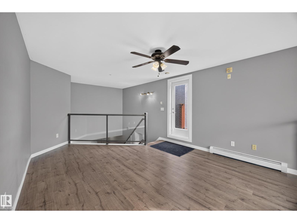
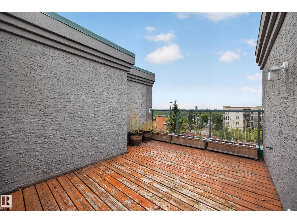
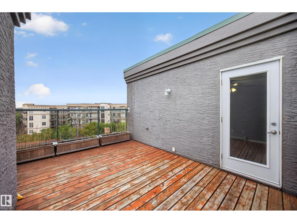
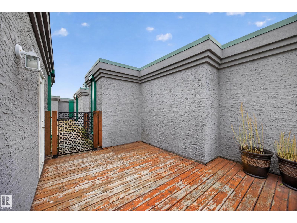
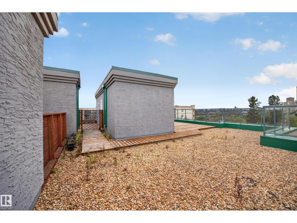
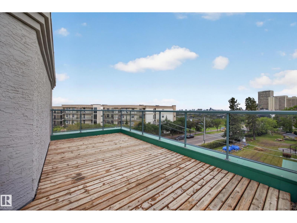
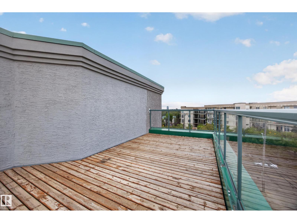
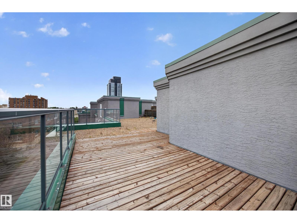
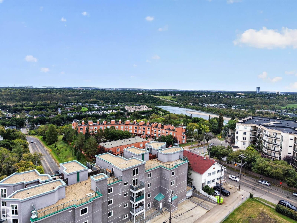
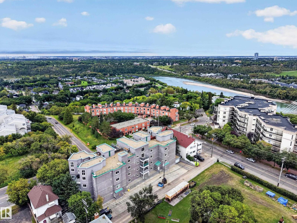
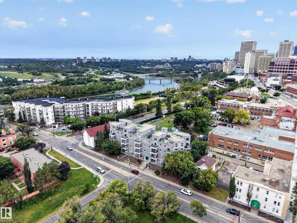
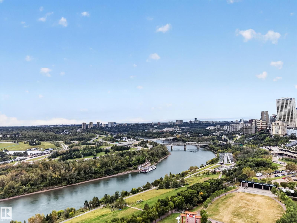
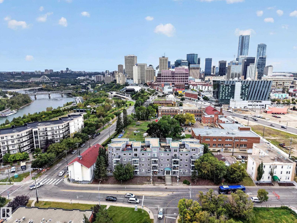
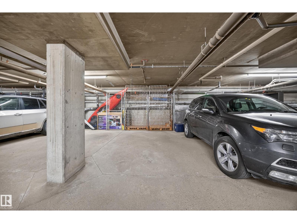
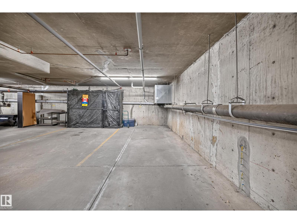
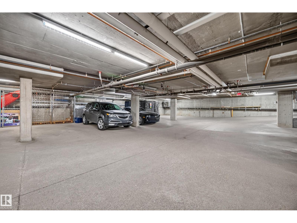
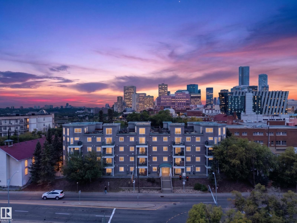
$724.78 MonthlySTUNNING LOFT-STYLE PENTHOUSE with almost 1,200 sq.ft, 2 TITLED UNDERGROUND PARKING STALLS & a spectacular SCENIC WRAP-AROUND ROOFTOP DECK EXCLUSIVE TO THIS UNIT! Perched on the TOP FLOOR in downtown Edmonton, this 2 bed & 2 bath condo delivers the perfect dual lifestyle of vibrant downtown living & easy access to River Valley parks & trails. Soaring 17’ ceilings, expansive windows & abundant natural light create an airy, dramatic feel throughout. The open-concept main floor connects the kitchen with s/s appliances & bar seating to the spacious living area with access to the lower balcony. The primary bedroom offers a 4pc ensuite, while the 2nd bedroom is served by another 4pc bath. In-suite laundry adds everyday convenience. Upstairs, the versatile loft overlooks the main level and opens directly onto your private rooftop terrace, offering incredible city & River Valley views and an unforgettable space for entertaining, relaxing or enjoying Edmonton sunsets. A rare downtown opportunity to call it home! (id:62617)
Property Details
| MLS® Number | E4508893 |
| Property Type | Single Family |
| Neigbourhood | Boyle Street |
| Amenities Near By | Schools, Shopping |
| Features | Lane, No Animal Home, No Smoking Home |
| Parking Space Total | 2 |
| Structure | Deck |
| View Type | Valley View, City View |
Building
| Bathroom Total | 2 |
| Bedrooms Total | 2 |
| Appliances | Dishwasher, Dryer, Microwave Range Hood Combo, Refrigerator, Stove, Washer, Window Coverings |
| Basement Type | None |
| Constructed Date | 2004 |
| Heating Type | Baseboard Heaters |
| Size Interior | 1,198 Ft2 |
| Type | Apartment |
Parking
| Heated Garage | |
| Underground |
Land
| Acreage | No |
| Land Amenities | Schools, Shopping |
| Size Irregular | 72.79 |
| Size Total | 72.79 M2 |
| Size Total Text | 72.79 M2 |
Rooms
| Level | Type | Length | Width | Dimensions |
|---|---|---|---|---|
| Main Level | Living Room | Measurements not available | ||
| Main Level | Dining Room | Measurements not available | ||
| Main Level | Kitchen | Measurements not available | ||
| Main Level | Primary Bedroom | Measurements not available | ||
| Main Level | Bedroom 2 | Measurements not available | ||
| Upper Level | Family Room | Measurements not available |
https://www.realtor.ca/real-estate/30286531/405-10118-95-st-nw-edmonton-boyle-street
Contact Us
Contact us for more information

The trademarks REALTOR®, REALTORS®, and the REALTOR® logo are controlled by The Canadian Real Estate Association (CREA) and identify real estate professionals who are members of CREA. The trademarks MLS®, Multiple Listing Service® and the associated logos are owned by The Canadian Real Estate Association (CREA) and identify the quality of services provided by real estate professionals who are members of CREA. The trademark DDF® is owned by The Canadian Real Estate Association (CREA) and identifies CREA's Data Distribution Facility (DDF®)
September 16 2026 03:42:24
REALTORS® Association of Edmonton
Century 21 Masters