4132 50 Avenue Innisfail, Alberta T4G 1J3

$385,000
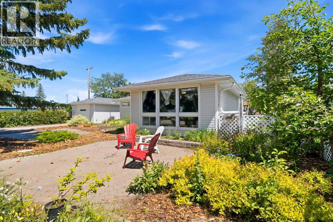
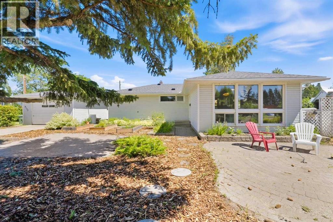
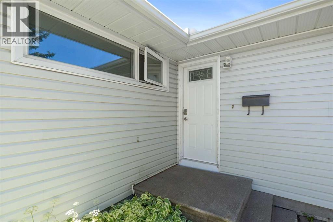
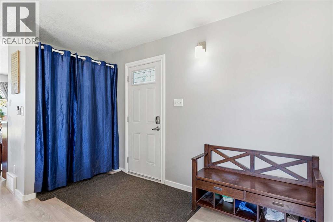
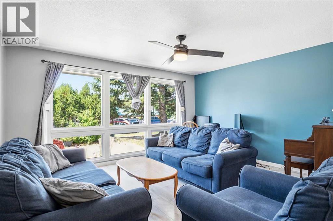
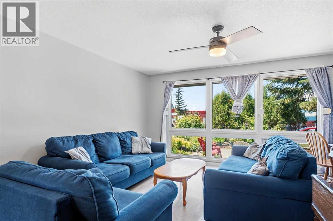
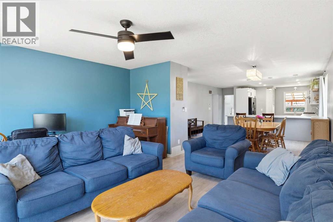
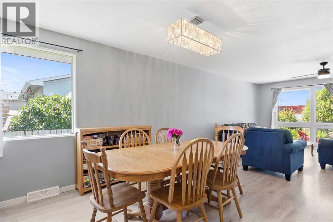
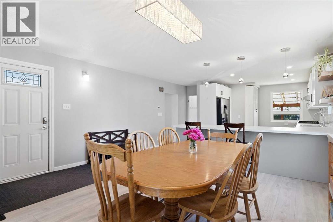
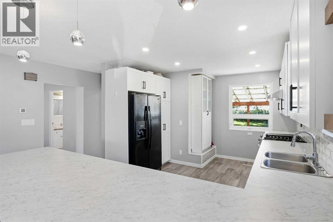
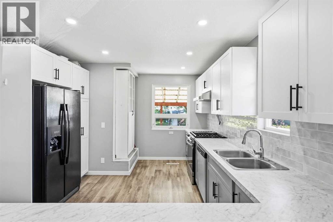
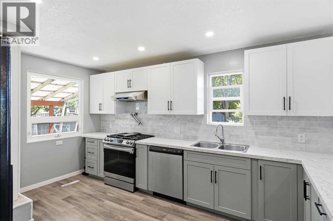
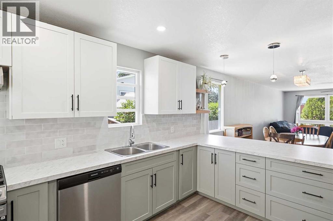
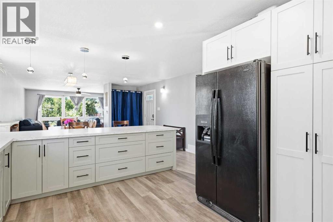
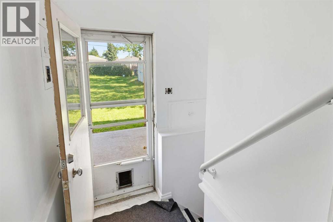
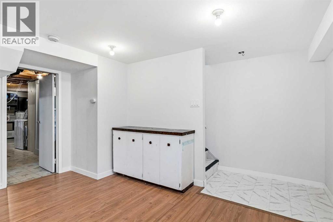
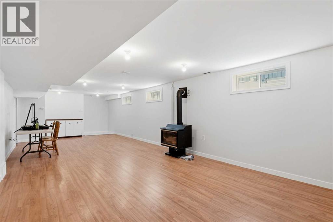
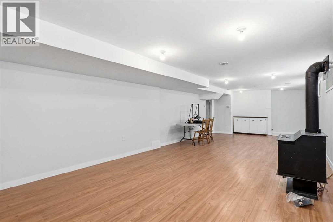
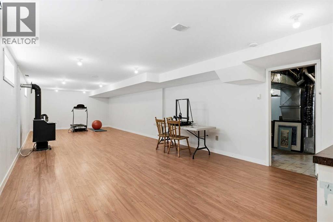
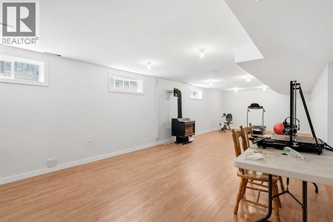
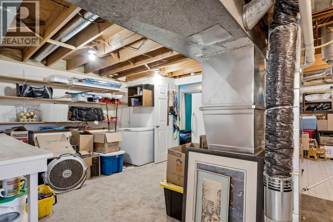
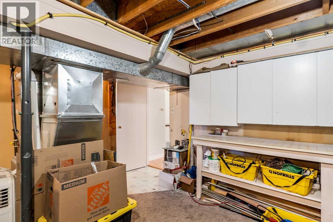
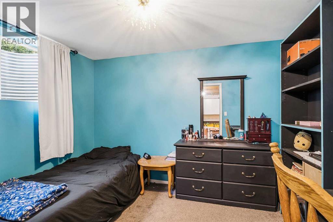
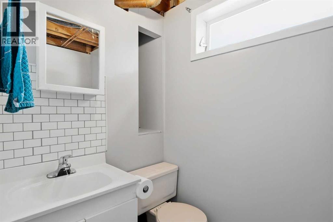
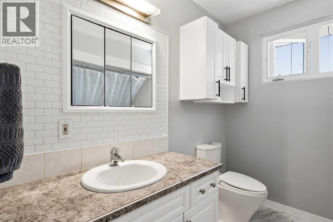
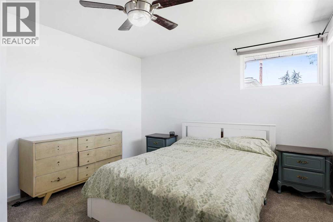
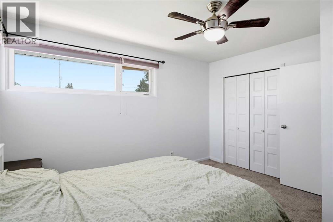
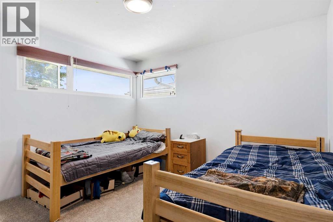
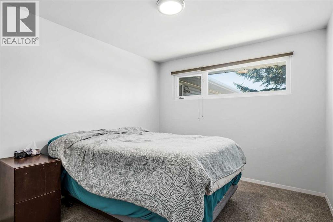
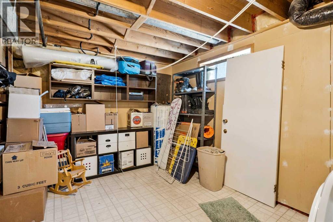
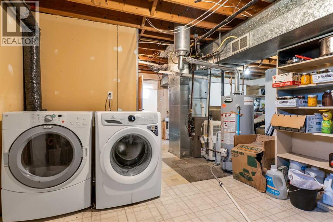
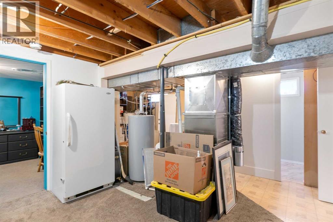
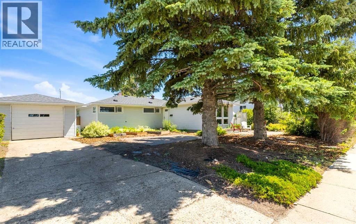
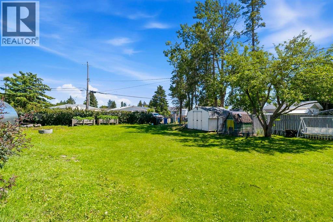
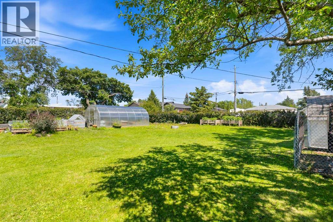
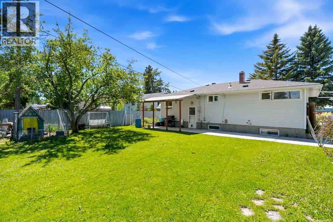
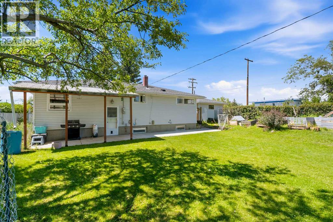
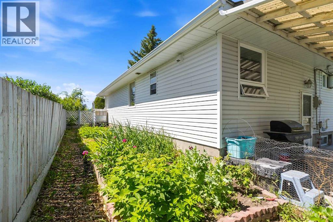
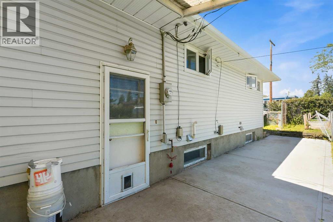
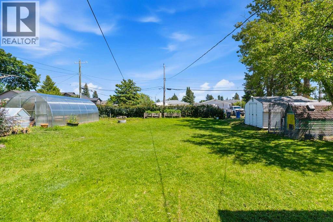
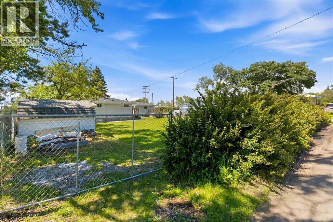
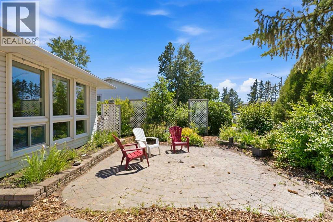
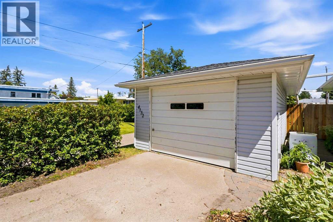
Welcome to this beautifully updated bungalow, ideally situated on an oversized lot in the heart of Innisfail with convenient access to schools, parks, shopping, and all the amenities the community has to offer. This move-in-ready home has seen extensive renovations and thoughtful upgrades throughout. The stunning new kitchen is designed for both style and functionality, featuring stainless steel appliances (approximately three years old), a convenient pot filler above the stove, and wiring in place for under-cabinet lighting. Newer laminate flooring and modern light fixtures create a bright, contemporary feel throughout the main level. Offering four bedrooms and two bathrooms, this home provides plenty of space for families or those looking for room to grow. The newly finished basement recreation room adds valuable living space, along with an additional bedroom—perfect for guests, teenagers, or a home office. In addition, there is a 2 peice bathroom with plumbing available to add a shower or tub. Outside, you'll appreciate the impressive 75' x 155'(1/4 acre) lot, providing an expansive backyard with endless possibilities. Whether you envision building a large detached garage, creating a garden oasis, or simply enjoying the extra outdoor space, this oversized lot offers exceptional potential. Currently there are apple trees, blueberries, strawberries, raspberries, and rhubarb, plus raised garden beds and a negotiable large greenhouse.Additional updates include a newer furnace, new washing machine, and three new basmsent windows giving buyers added peace of mind. Combining modern upgrades, generous living space, and an outstanding central location, this charming bungalow is a wonderful opportunity for first-time buyers, growing families, or anyone looking to enjoy comfortable living in the heart of Innisfail. (id:62617)
Property Details
| MLS® Number | A2327461 |
| Property Type | Single Family |
| Community Name | Central Innisfail |
| Amenities Near By | Playground, Schools, Shopping |
| Features | Back Lane, Pvc Window, No Smoking Home |
| Parking Space Total | 3 |
| Plan | 3938hw |
Building
| Bathroom Total | 2 |
| Bedrooms Above Ground | 3 |
| Bedrooms Below Ground | 1 |
| Bedrooms Total | 4 |
| Appliances | Refrigerator, Gas Stove(s), Dishwasher, Washer & Dryer |
| Architectural Style | Bungalow |
| Basement Development | Finished |
| Basement Type | Full (finished) |
| Constructed Date | 1959 |
| Construction Style Attachment | Detached |
| Cooling Type | None |
| Exterior Finish | Vinyl Siding |
| Fireplace Present | Yes |
| Fireplace Total | 1 |
| Flooring Type | Carpeted, Laminate |
| Foundation Type | Poured Concrete |
| Half Bath Total | 1 |
| Heating Type | Forced Air |
| Stories Total | 1 |
| Size Interior | 1,293 Ft2 |
| Total Finished Area | 1293 Sqft |
| Type | House |
Parking
| Other | |
| Parking Pad | |
| Detached Garage | 1 |
Land
| Acreage | No |
| Fence Type | Fence |
| Land Amenities | Playground, Schools, Shopping |
| Landscape Features | Landscaped |
| Size Depth | 47.24 M |
| Size Frontage | 22.86 M |
| Size Irregular | 11625.00 |
| Size Total | 11625 Sqft|10,890 - 21,799 Sqft (1/4 - 1/2 Ac) |
| Size Total Text | 11625 Sqft|10,890 - 21,799 Sqft (1/4 - 1/2 Ac) |
| Zoning Description | R-1b |
Rooms
| Level | Type | Length | Width | Dimensions |
|---|---|---|---|---|
| Basement | Bedroom | 10.75 Ft x 9.33 Ft | ||
| Basement | Recreational, Games Room | 42.00 Ft x 14.08 Ft | ||
| Basement | 2pc Bathroom | .00 Ft x .00 Ft | ||
| Main Level | Bedroom | 11.58 Ft x 10.00 Ft | ||
| Main Level | Bedroom | 11.58 Ft x 13.42 Ft | ||
| Main Level | Bedroom | 11.50 Ft x 12.83 Ft | ||
| Main Level | 4pc Bathroom | .00 Ft x .00 Ft |
https://www.realtor.ca/real-estate/30003429/4132-50-avenue-innisfail-central-innisfail
Contact Us
Contact us for more information

The trademarks REALTOR®, REALTORS®, and the REALTOR® logo are controlled by The Canadian Real Estate Association (CREA) and identify real estate professionals who are members of CREA. The trademarks MLS®, Multiple Listing Service® and the associated logos are owned by The Canadian Real Estate Association (CREA) and identify the quality of services provided by real estate professionals who are members of CREA. The trademark DDF® is owned by The Canadian Real Estate Association (CREA) and identifies CREA's Data Distribution Facility (DDF®)
August 20 2026 02:21:09
Central Alberta REALTORS® Association
Royal LePage Network Realty Corp.