420 Haru Moriyama Place N Lethbridge, Alberta T1H 5P1

$695,000
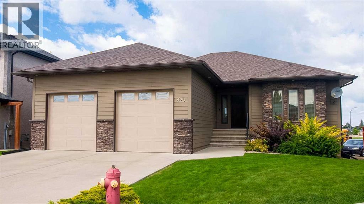
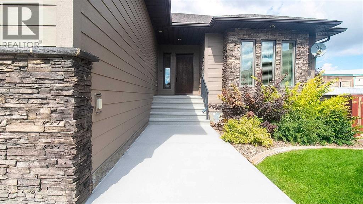
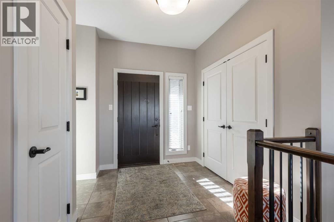
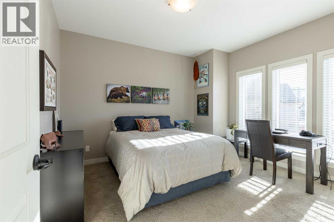
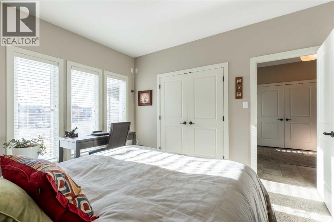
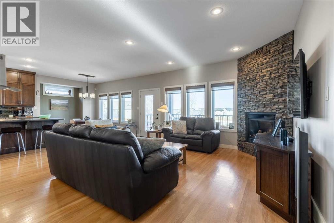
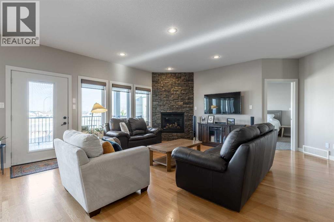
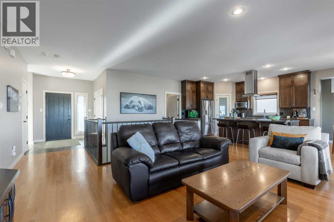
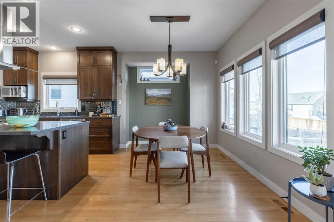
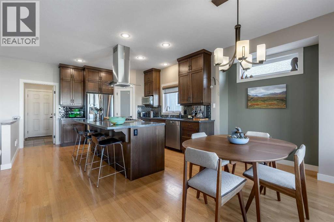
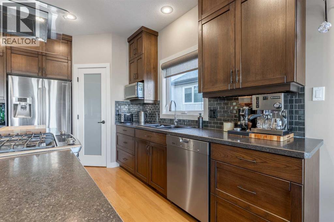
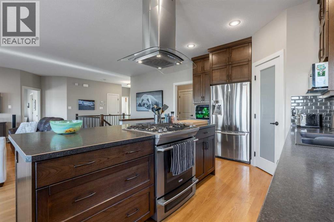
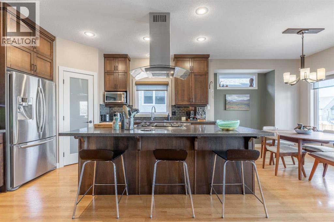
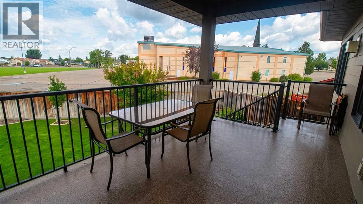
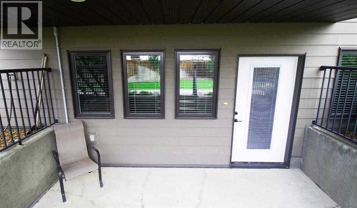
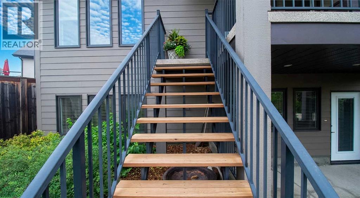
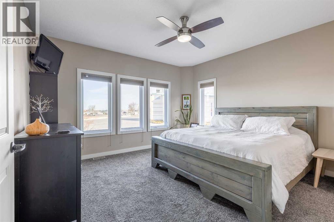
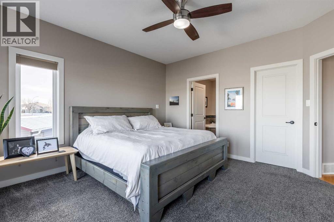
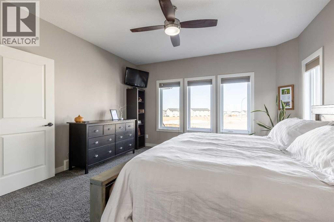
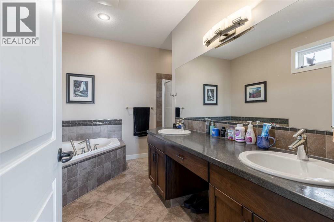
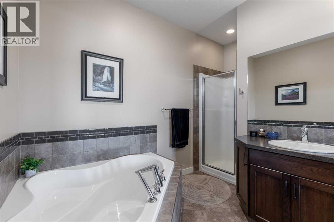
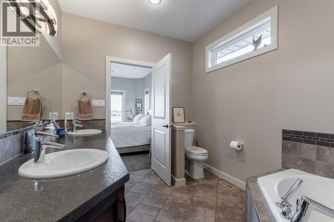
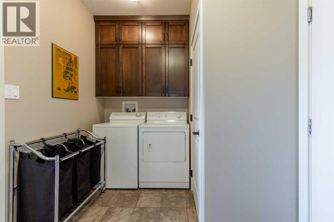
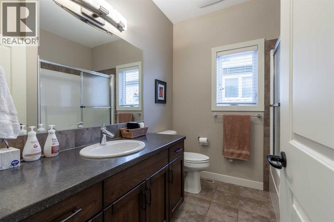
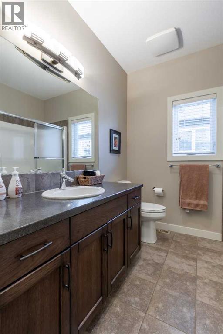
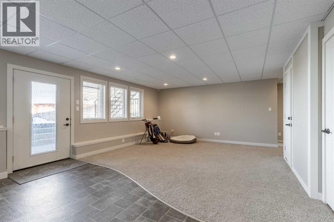
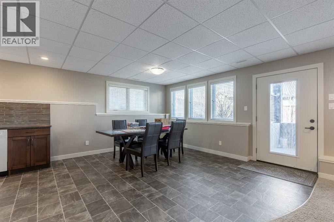
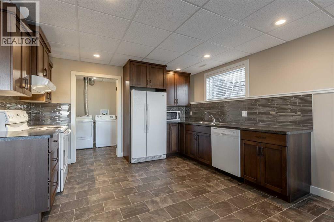
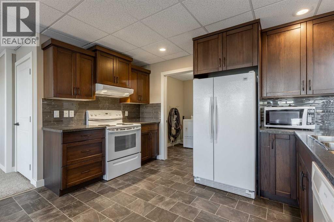
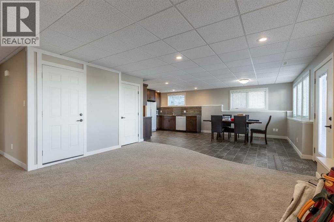
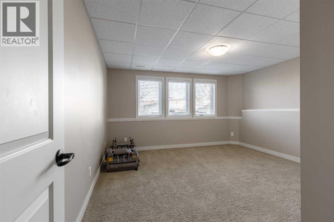
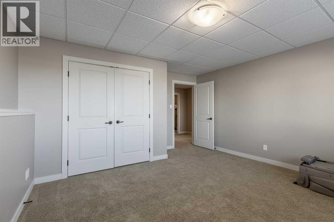
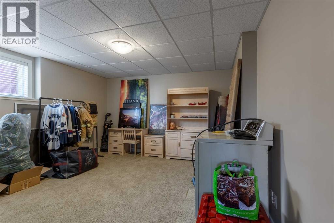
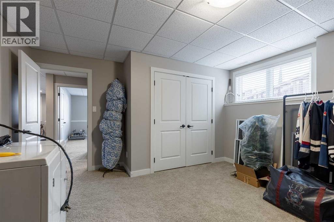
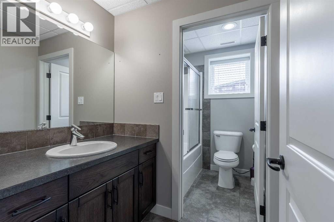
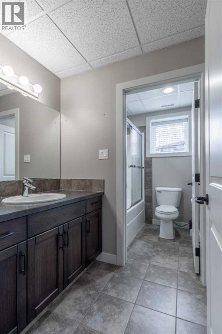
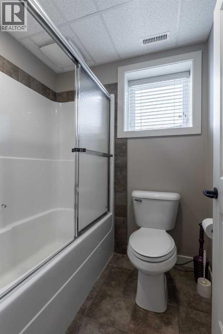
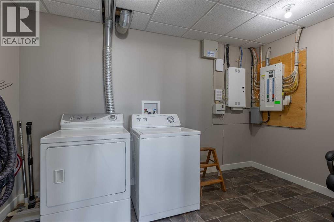
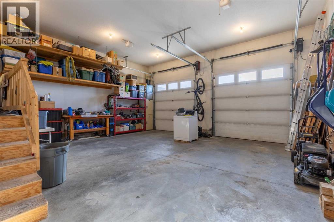
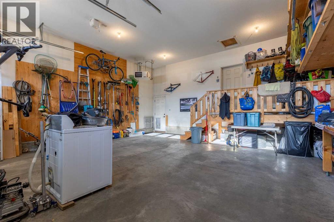
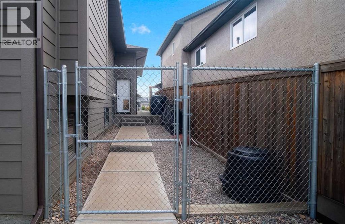
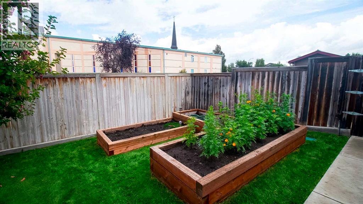
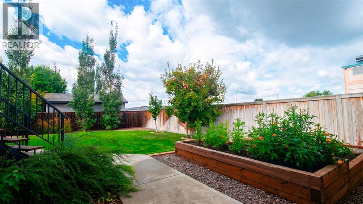
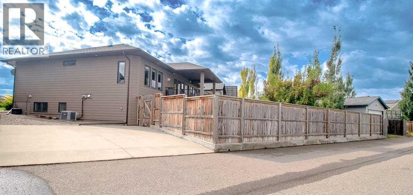
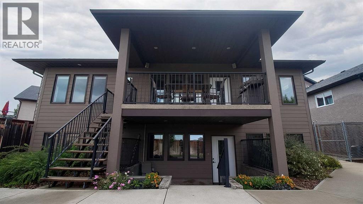
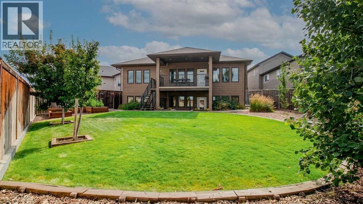
Custom built bungalow in Legacy Ridge; a high-end home with rich red oak hardwood floors, heated garage, premium fixtures and inclusions like air conditioning, underground sprinklers, central vac and so much more! Spread out over 1,500 sq/ft on the main floor alone, there's a a cozy vibe that greets you upon entrance. A spacious entertaining area soaking in natural light, complete with gas fireplace, kitchen with large island and gas stove and allocated dining area. Flanked by 2 bedrooms, laundry room and 4 piece bathroom. The primary retreat has a walk-in closet and 5 piece ensuite, complete with soaker tub. There's a covered deck that enjoys a north-west facing yard. The pie-shaped lot creates a ton of yard space to enjoy, boasting raised garden beds and off-street rear parking. The basement is fully finished with fire and acoustic rated tiles - great assets to the illegal suite! There's a walk-out separate entrance, 2 bedrooms, full kitchen, separate laundry, 4 piece bathroom and storage space. Wiring for a hot tub exists, there's a gas line for BBQ on the deck and a lot plan has been approved for secondary garage. This home is thoughtfully designed, well constructed and ready for your family! (id:62617)
Property Details
| MLS® Number | A2343722 |
| Property Type | Single Family |
| Community Name | Legacy Ridge / Hardieville |
| Amenities Near By | Park, Playground, Schools, Shopping |
| Features | Cul-de-sac, Back Lane |
| Parking Space Total | 4 |
| Plan | 0715555 |
| Structure | Deck |
Building
| Bathroom Total | 3 |
| Bedrooms Above Ground | 2 |
| Bedrooms Below Ground | 2 |
| Bedrooms Total | 4 |
| Appliances | Refrigerator, Dishwasher, Stove, Hood Fan, Window Coverings, Garage Door Opener, Washer & Dryer |
| Architectural Style | Bungalow |
| Basement Development | Finished |
| Basement Features | Walk Out, Suite |
| Basement Type | Full (finished) |
| Constructed Date | 2009 |
| Construction Style Attachment | Detached |
| Cooling Type | Central Air Conditioning |
| Exterior Finish | Composite Siding, Stone |
| Fireplace Present | Yes |
| Fireplace Total | 1 |
| Flooring Type | Ceramic Tile, Hardwood |
| Foundation Type | Poured Concrete |
| Heating Type | Forced Air |
| Stories Total | 1 |
| Size Interior | 1,532 Ft2 |
| Total Finished Area | 1531.84 Sqft |
| Type | House |
Parking
| Attached Garage | 2 |
Land
| Acreage | No |
| Fence Type | Fence |
| Land Amenities | Park, Playground, Schools, Shopping |
| Landscape Features | Garden Area, Landscaped, Underground Sprinkler |
| Size Depth | 38.4 M |
| Size Frontage | 15.24 M |
| Size Irregular | 7780.00 |
| Size Total | 7780 Sqft|7,251 - 10,889 Sqft |
| Size Total Text | 7780 Sqft|7,251 - 10,889 Sqft |
| Zoning Description | R-cl |
Rooms
| Level | Type | Length | Width | Dimensions |
|---|---|---|---|---|
| Basement | 4pc Bathroom | 9.75 Ft x 5.83 Ft | ||
| Basement | Kitchen | 12.33 Ft x 9.83 Ft | ||
| Basement | Dining Room | 14.00 Ft x 4.08 Ft | ||
| Basement | Recreational, Games Room | 15.67 Ft x 22.25 Ft | ||
| Basement | Bedroom | 13.42 Ft x 14.75 Ft | ||
| Basement | Bedroom | 13.25 Ft x 14.25 Ft | ||
| Basement | Laundry Room | 12.25 Ft x 7.08 Ft | ||
| Basement | Furnace | 15.08 Ft x 7.00 Ft | ||
| Main Level | 4pc Bathroom | 7.92 Ft x 7.58 Ft | ||
| Main Level | 5pc Bathroom | 11.67 Ft x 11.42 Ft | ||
| Main Level | Kitchen | 13.17 Ft x 14.50 Ft | ||
| Main Level | Living Room | 20.08 Ft x 16.58 Ft | ||
| Main Level | Dining Room | 12.58 Ft x 8.42 Ft | ||
| Main Level | Foyer | 9.67 Ft x 8.08 Ft | ||
| Main Level | Primary Bedroom | 14.00 Ft x 13.92 Ft | ||
| Main Level | Bedroom | 11.58 Ft x 13.00 Ft | ||
| Main Level | Laundry Room | 10.42 Ft x 7.67 Ft |
Contact Us
Contact us for more information

The trademarks REALTOR®, REALTORS®, and the REALTOR® logo are controlled by The Canadian Real Estate Association (CREA) and identify real estate professionals who are members of CREA. The trademarks MLS®, Multiple Listing Service® and the associated logos are owned by The Canadian Real Estate Association (CREA) and identify the quality of services provided by real estate professionals who are members of CREA. The trademark DDF® is owned by The Canadian Real Estate Association (CREA) and identifies CREA's Data Distribution Facility (DDF®)
September 10 2026 09:58:12
Lethbridge & District Association of REALTORS®
Grassroots Realty Group