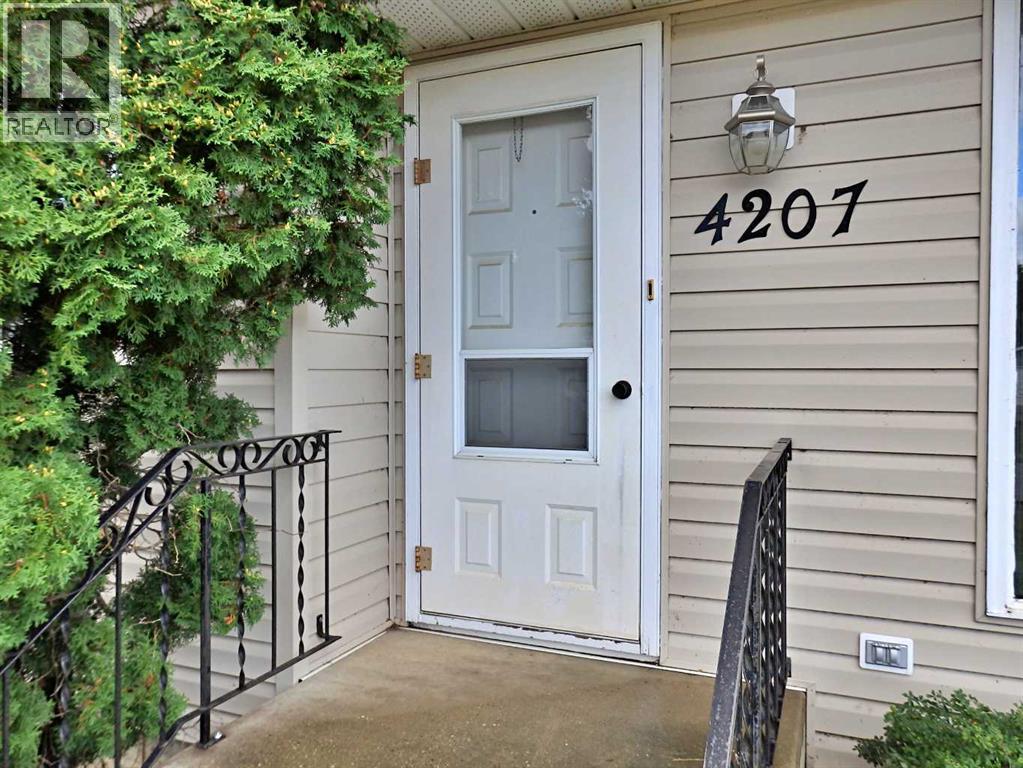
4207 48a Avenue Vermilion, Alberta T9X 1P2

$234,900
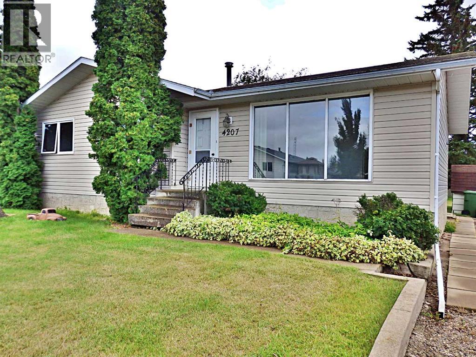
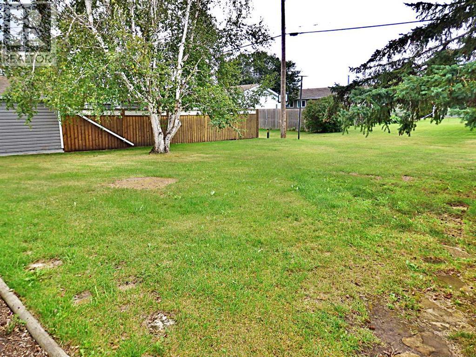
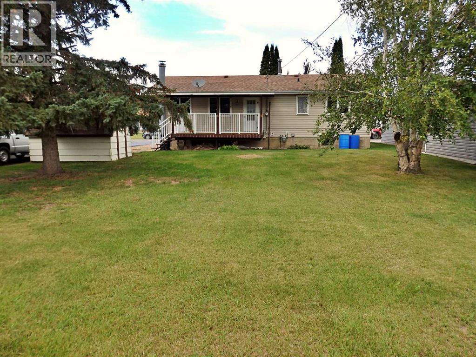
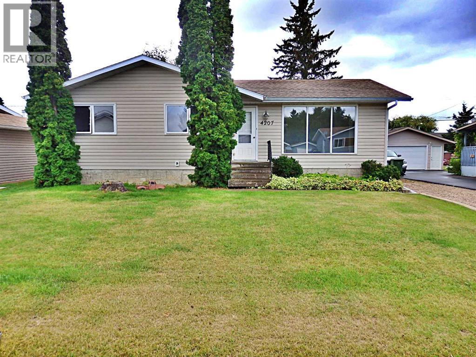
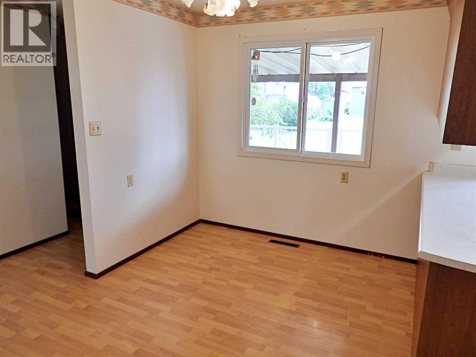
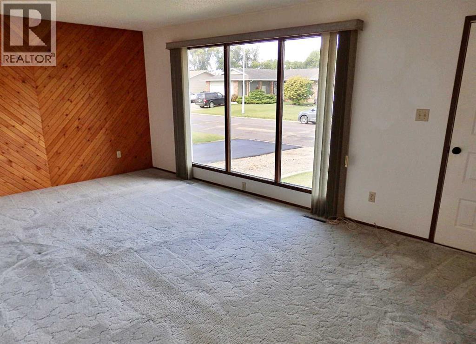
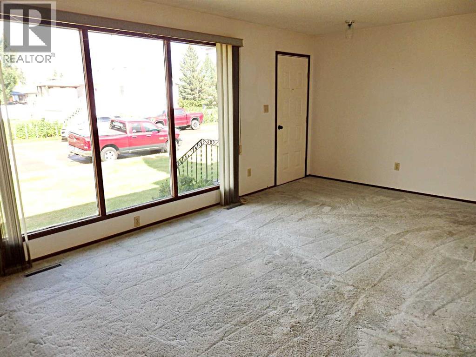
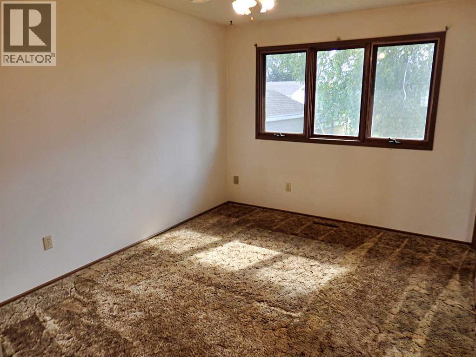
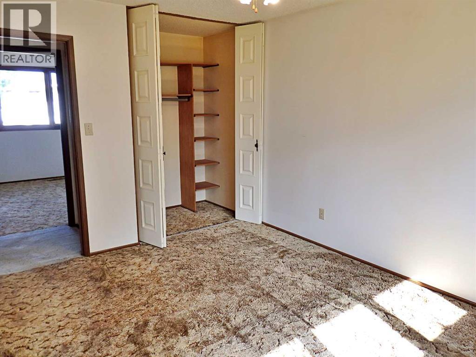
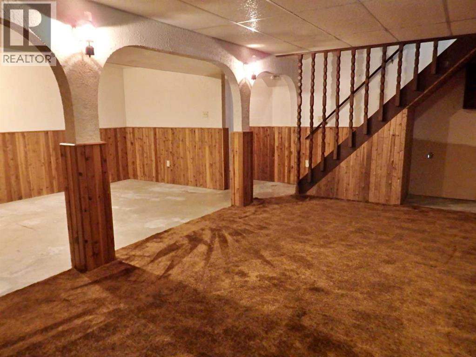
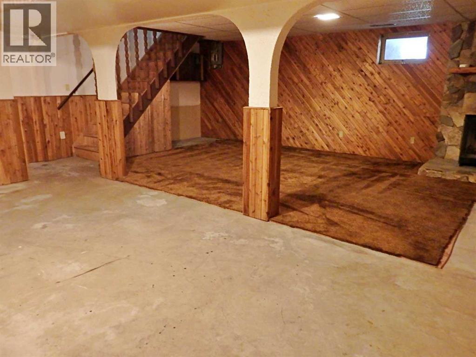
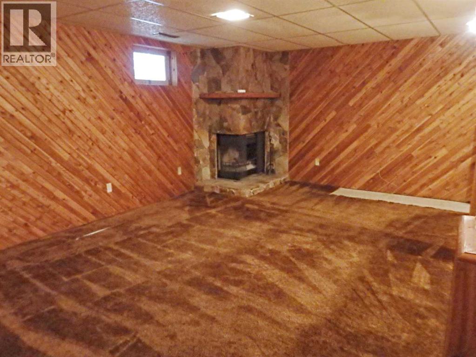
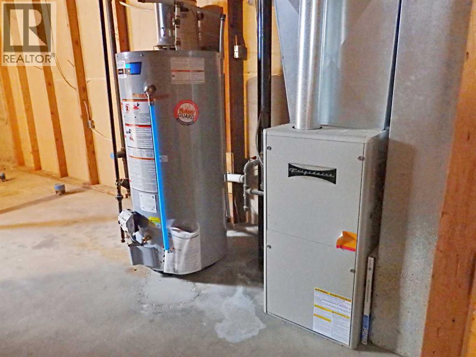
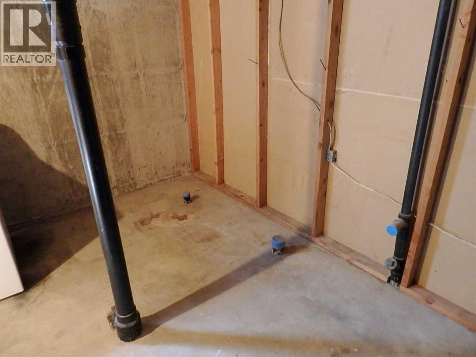
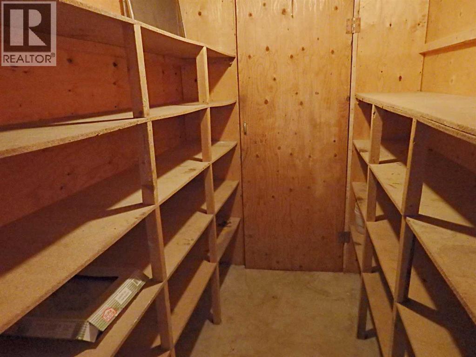
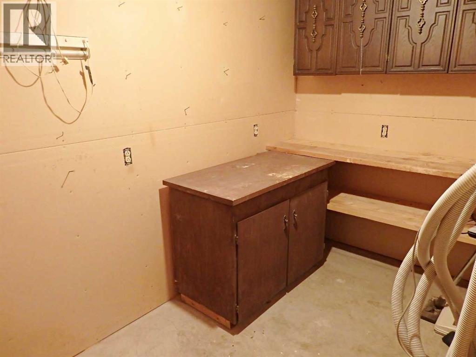
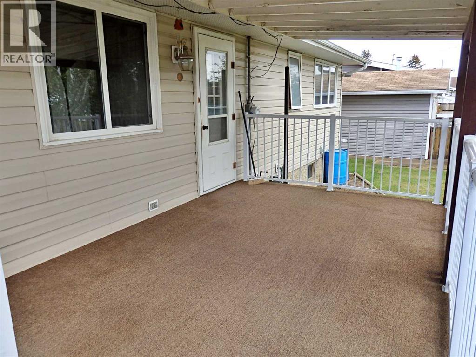
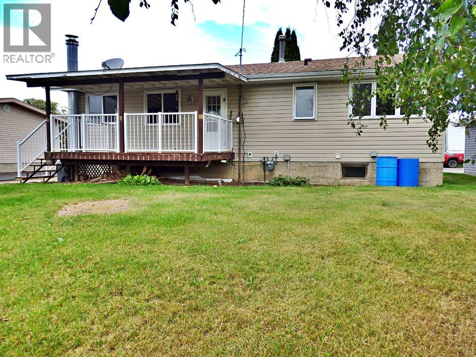
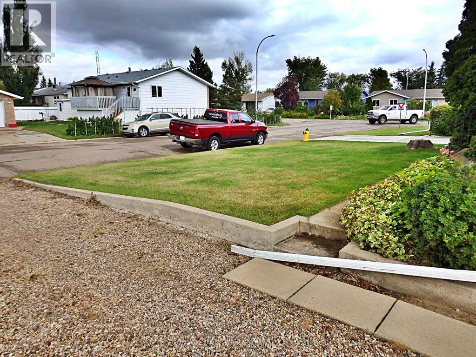
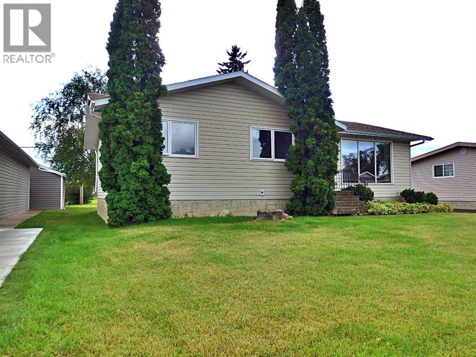
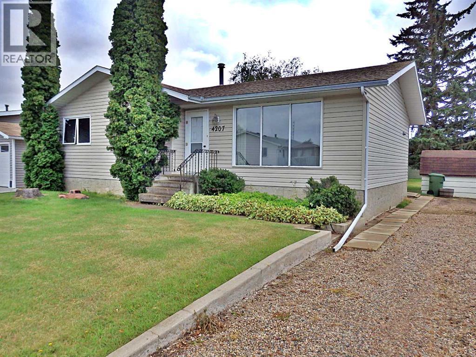
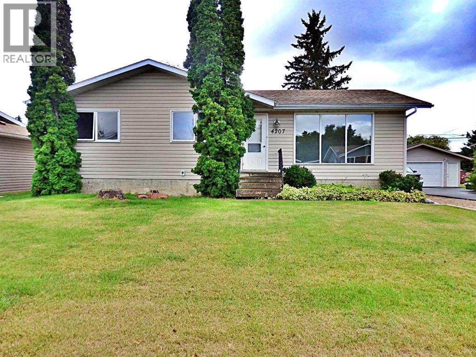
Listed BELOW Assessed Value! ONE OWNER HOME! Original set of blueprints remain. While being situated on an oversized lot, this bungalow has rock solid bones with a ton of potential. A new high efficiency furnace has been installed in recent years as well as a new water main. Previously dealt with: new siding and roof within the last 10 years. The basement is suited with a small workshop. Vacant & ready for it's second ever owner. (id:62617)
Property Details
| MLS® Number | A2343279 |
| Property Type | Single Family |
| Community Name | Vermilion |
| Amenities Near By | Schools, Shopping |
| Features | Gas Bbq Hookup |
| Parking Space Total | 2 |
| Plan | 7621089 |
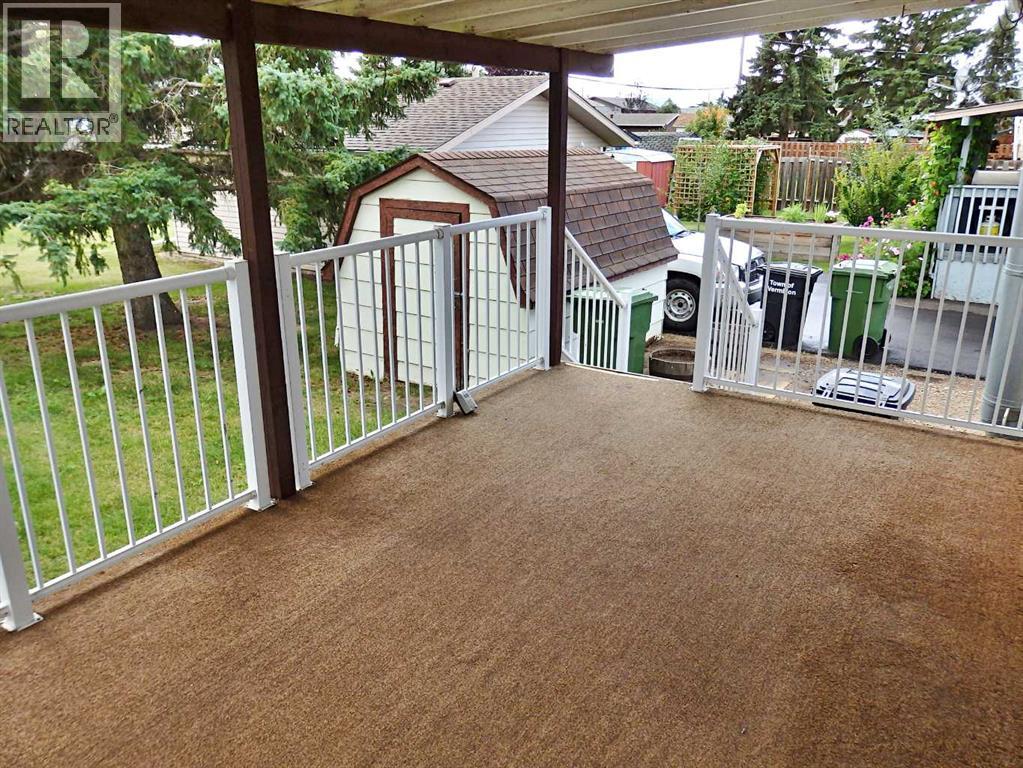
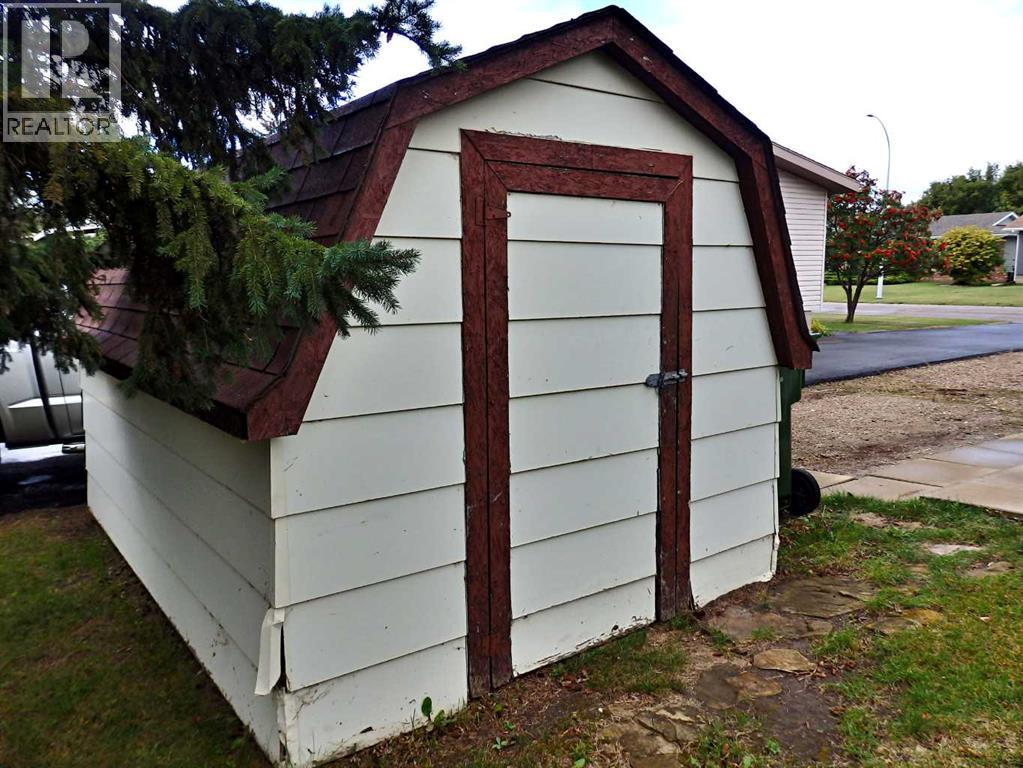
| Structure | Shed, Deck |
Building
| Bathroom Total | 2 |
| Bedrooms Above Ground | 3 |
| Bedrooms Below Ground | 1 |
| Bedrooms Total | 4 |
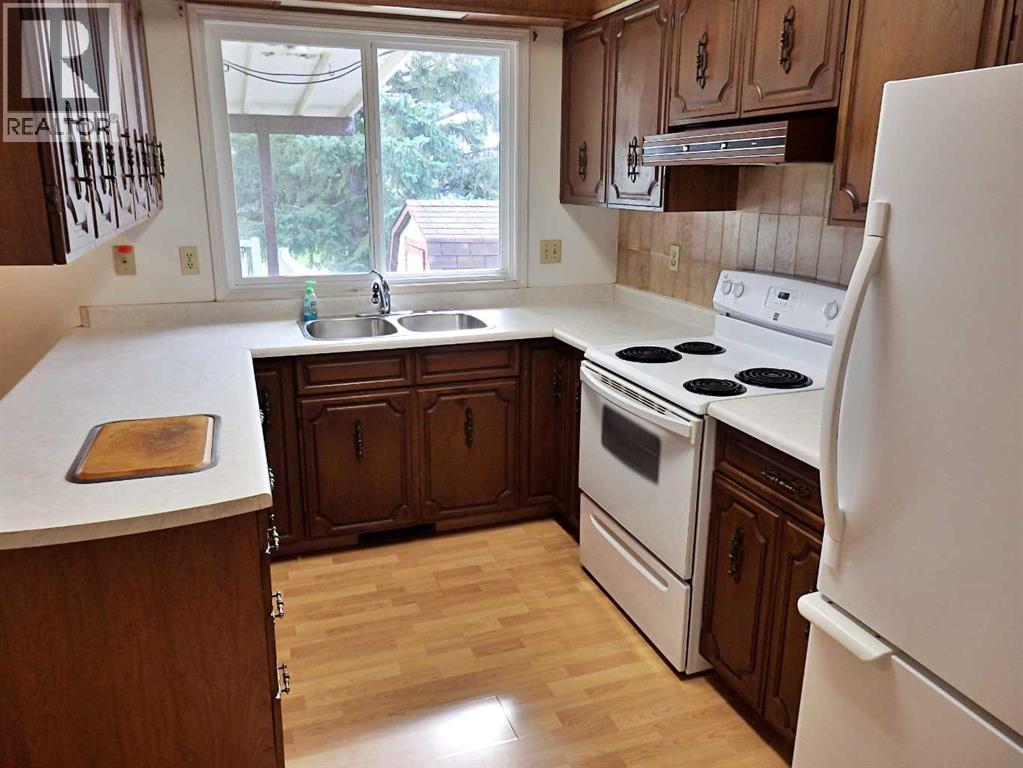
| Appliances | Refrigerator, Stove, Window Coverings, Washer & Dryer |
| Architectural Style | Bungalow |
| Basement Development | Partially Finished |
| Basement Type | Full (partially Finished) |
| Constructed Date | 1978 |
| Construction Style Attachment | Detached |
| Cooling Type | None |
| Exterior Finish | Vinyl Siding |
| Flooring Type | Carpeted, Laminate, Linoleum |
| Foundation Type | Poured Concrete |
| Half Bath Total | 1 |
| Heating Fuel | Natural Gas |
| Heating Type | Forced Air |
| Stories Total | 1 |
| Size Interior | 1,134 Ft2 |
| Total Finished Area | 1134 Sqft |
| Type | House |
Parking
| Other |
Land
| Acreage | No |
| Fence Type | Partially Fenced |
| Land Amenities | Schools, Shopping |
| Size Depth | 36.57 M |
| Size Frontage | 18.29 M |
| Size Irregular | 7200.00 |
| Size Total | 7200 Sqft|4,051 - 7,250 Sqft |
| Size Total Text | 7200 Sqft|4,051 - 7,250 Sqft |
| Zoning Description | R2 |
Rooms
| Level | Type | Length | Width | Dimensions |
|---|---|---|---|---|
| Basement | Family Room | 19.33 Ft x 13.08 Ft | ||
| Basement | Recreational, Games Room | 18.58 Ft x 11.17 Ft | ||
| Basement | Workshop | 10.50 Ft x 6.42 Ft | ||
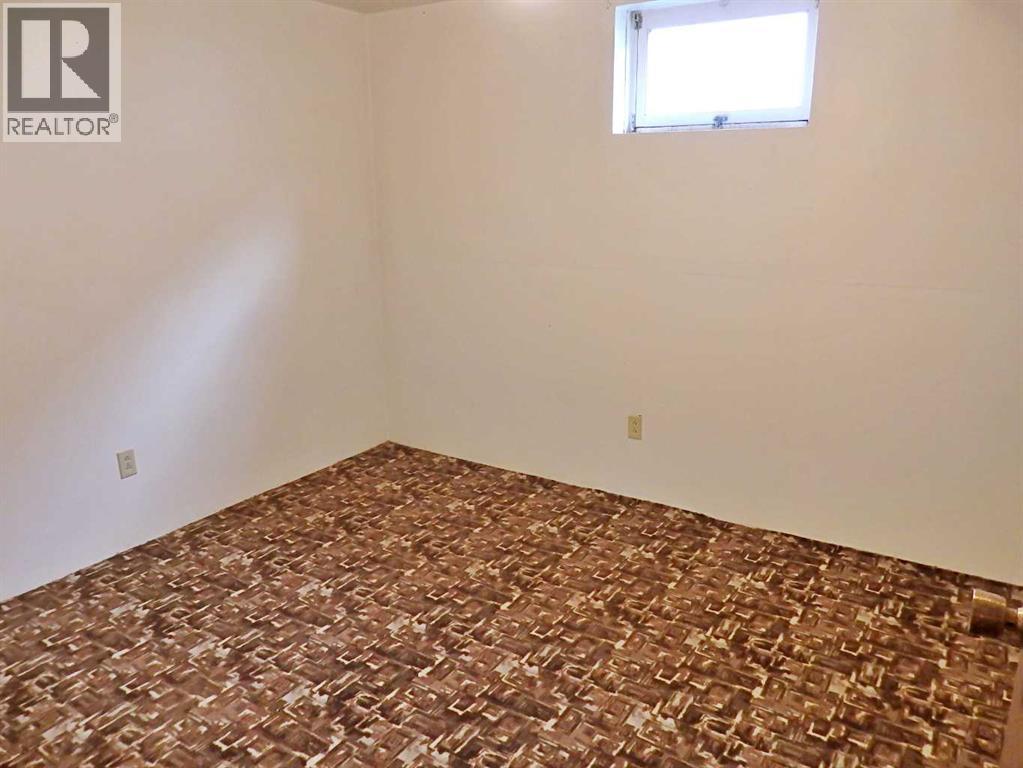
| Basement | Bedroom | 10.92 Ft x 10.42 Ft | ||
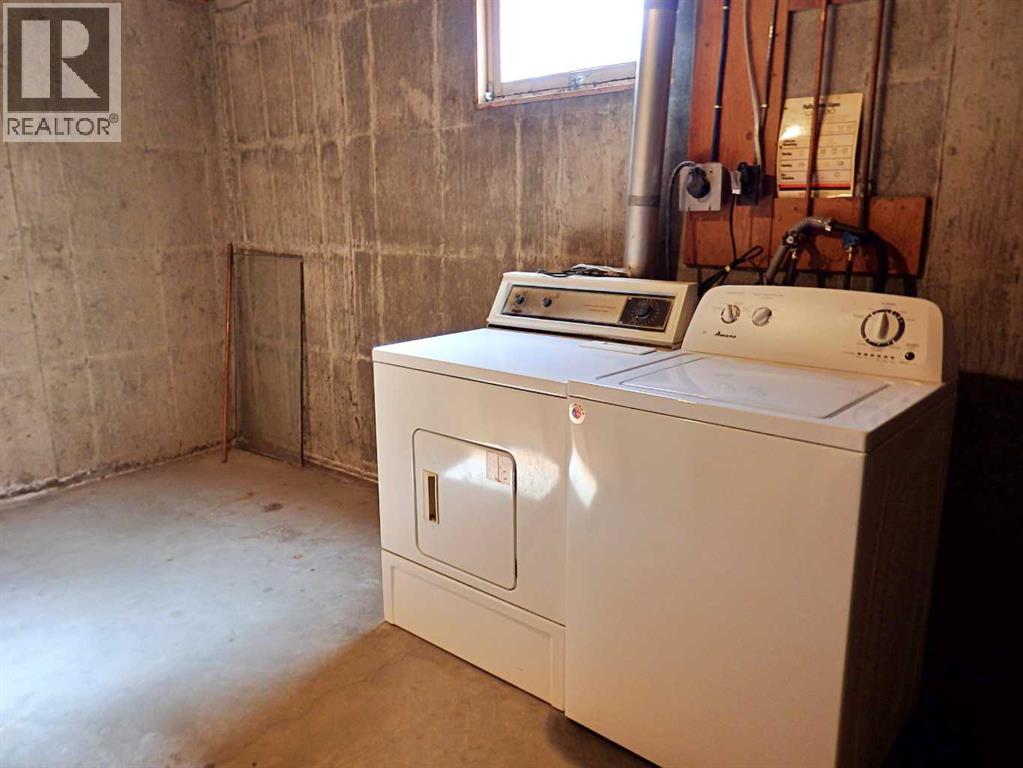
| Basement | Laundry Room | 17.75 Ft x 8.33 Ft | ||
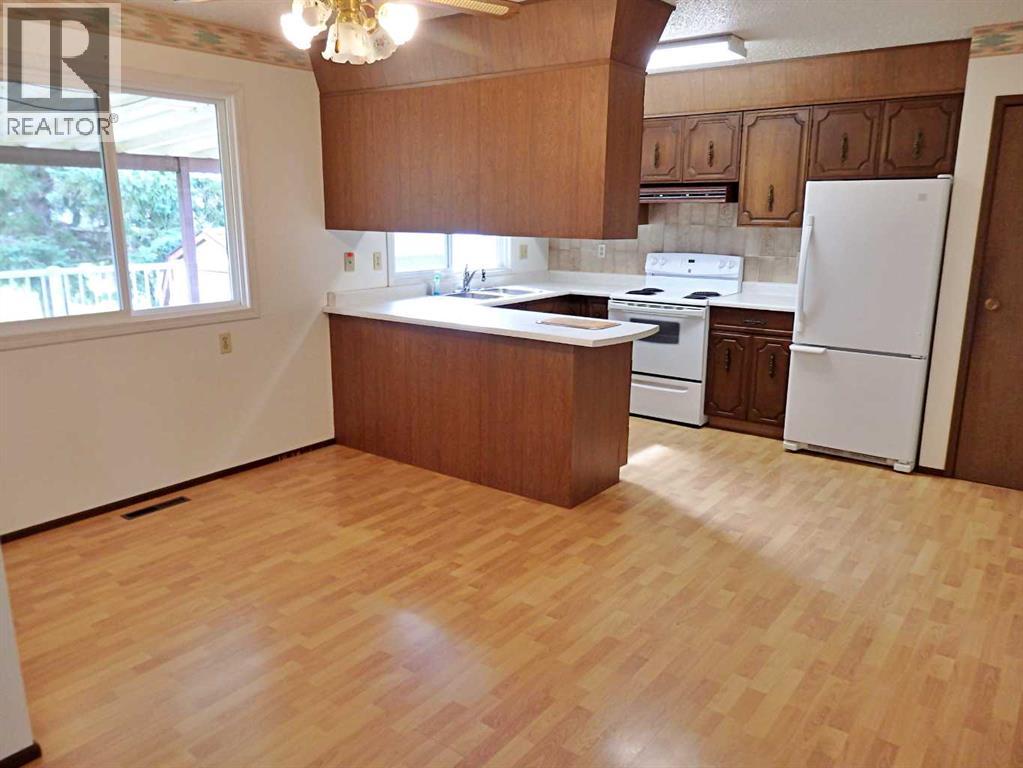
| Main Level | Kitchen | 12.92 Ft x 9.00 Ft | ||
| Main Level | Dining Room | 12.58 Ft x 13.00 Ft | ||
| Main Level | Living Room | 19.50 Ft x 12.33 Ft | ||
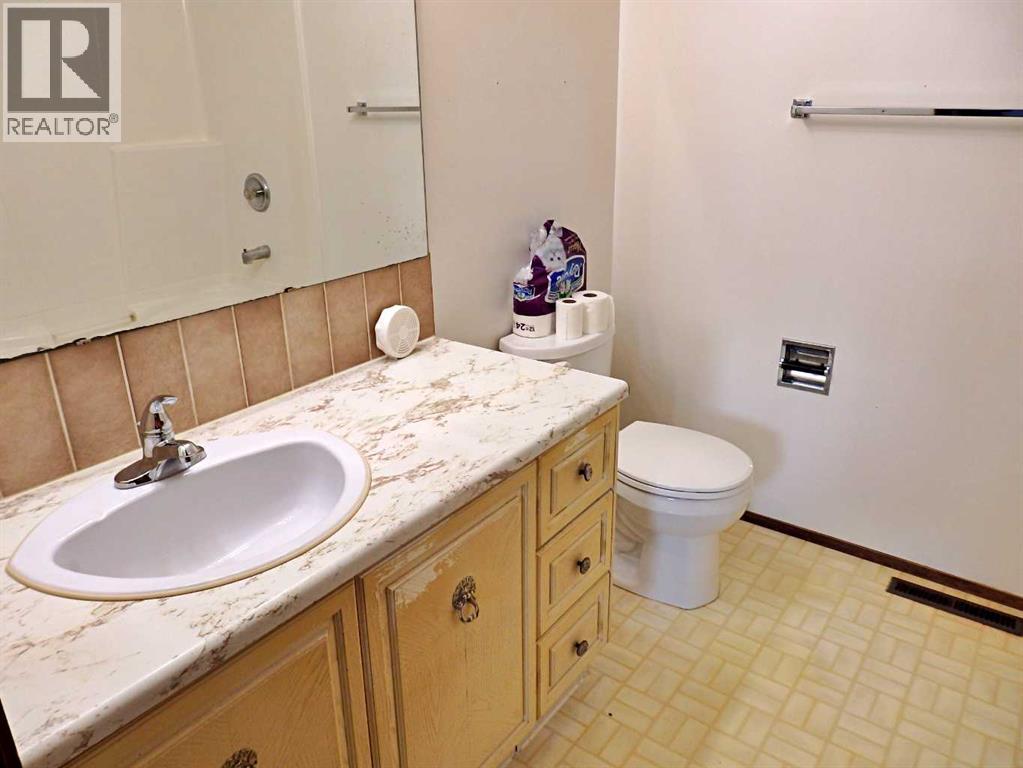
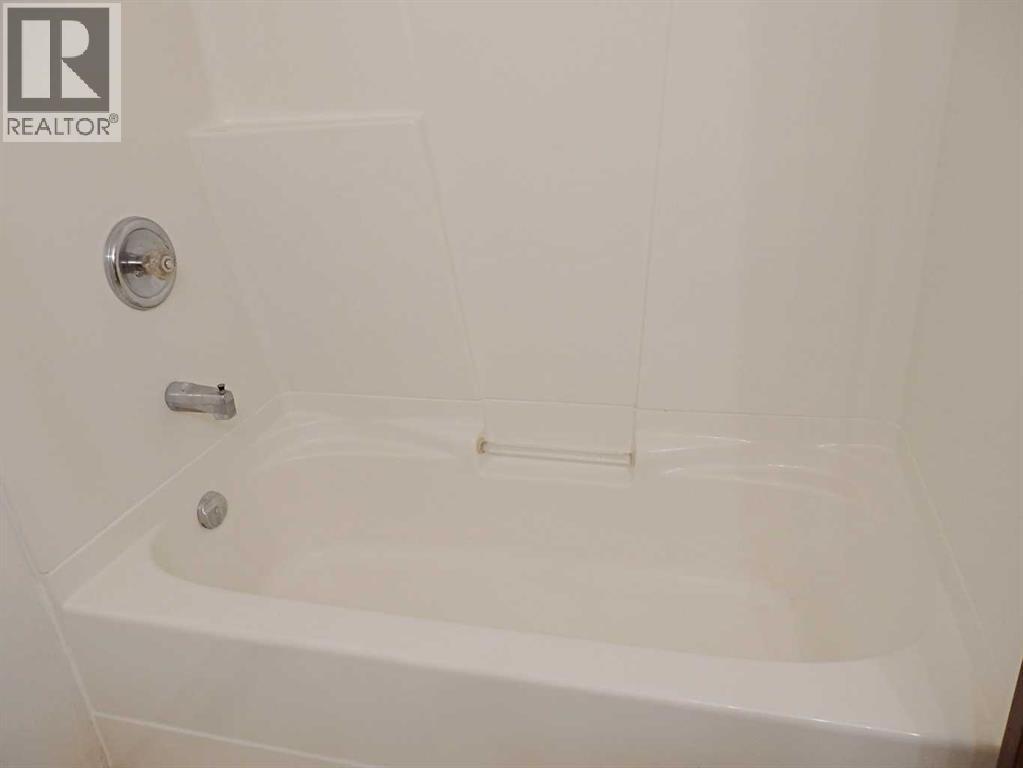
| Main Level | 4pc Bathroom | Measurements not available | ||
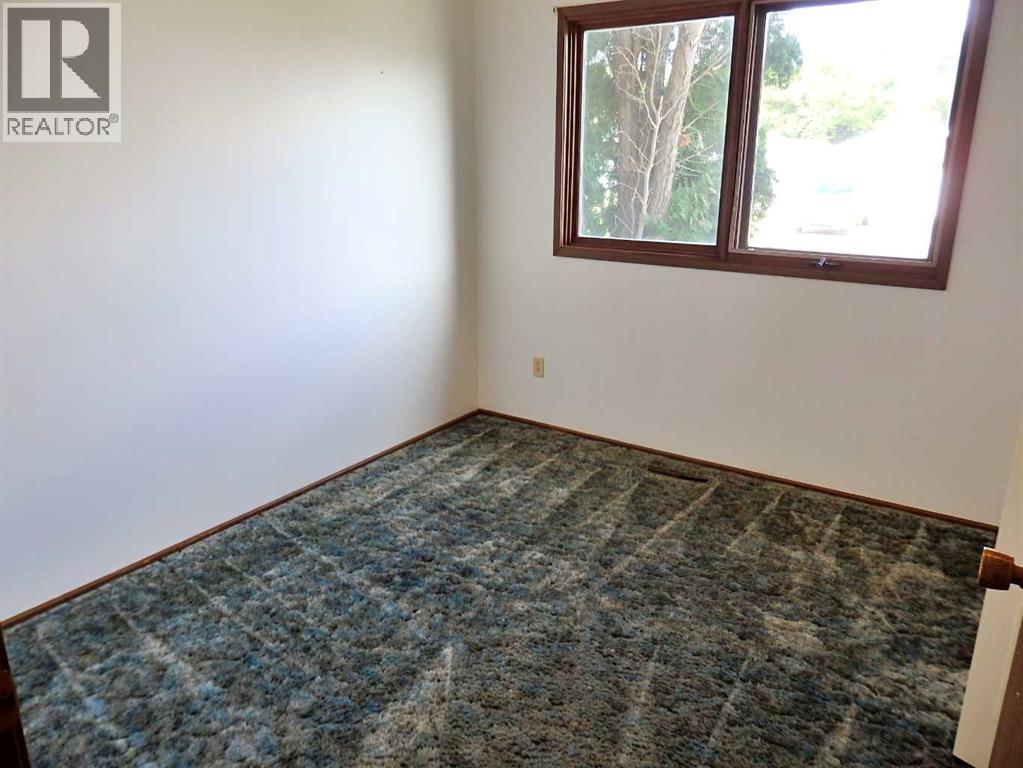
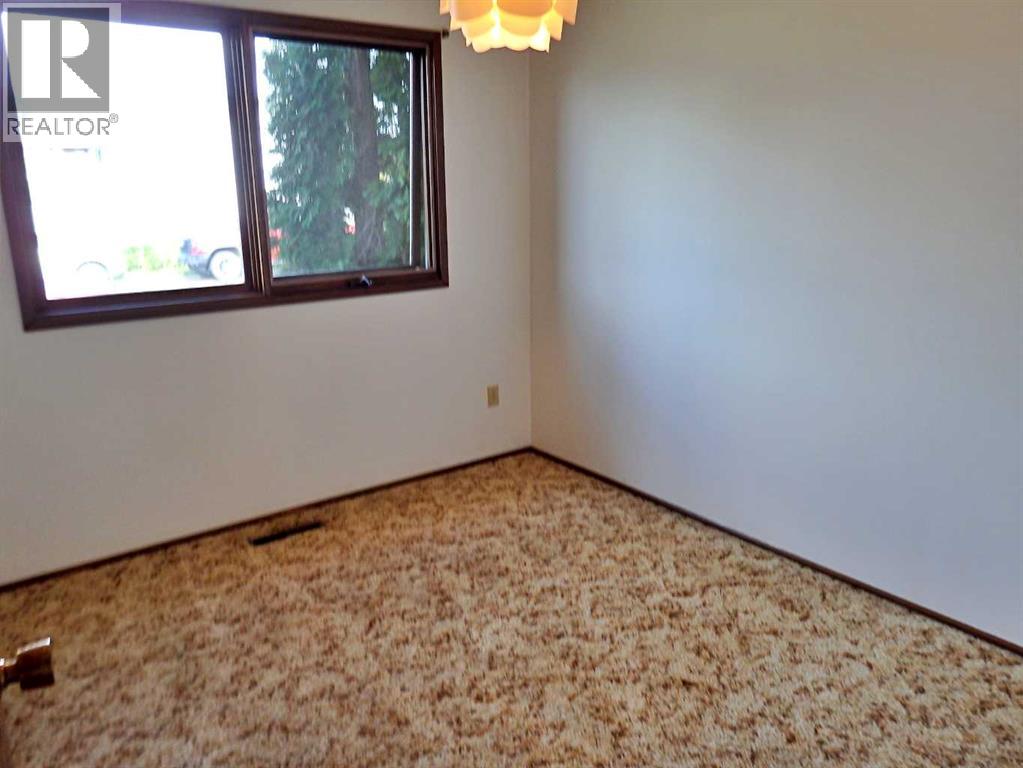
| Main Level | Bedroom | 10.75 Ft x 9.25 Ft | ||
| Main Level | Bedroom | 10.42 Ft x 9.25 Ft | ||
| Main Level | Primary Bedroom | 13.08 Ft x 9.92 Ft | ||
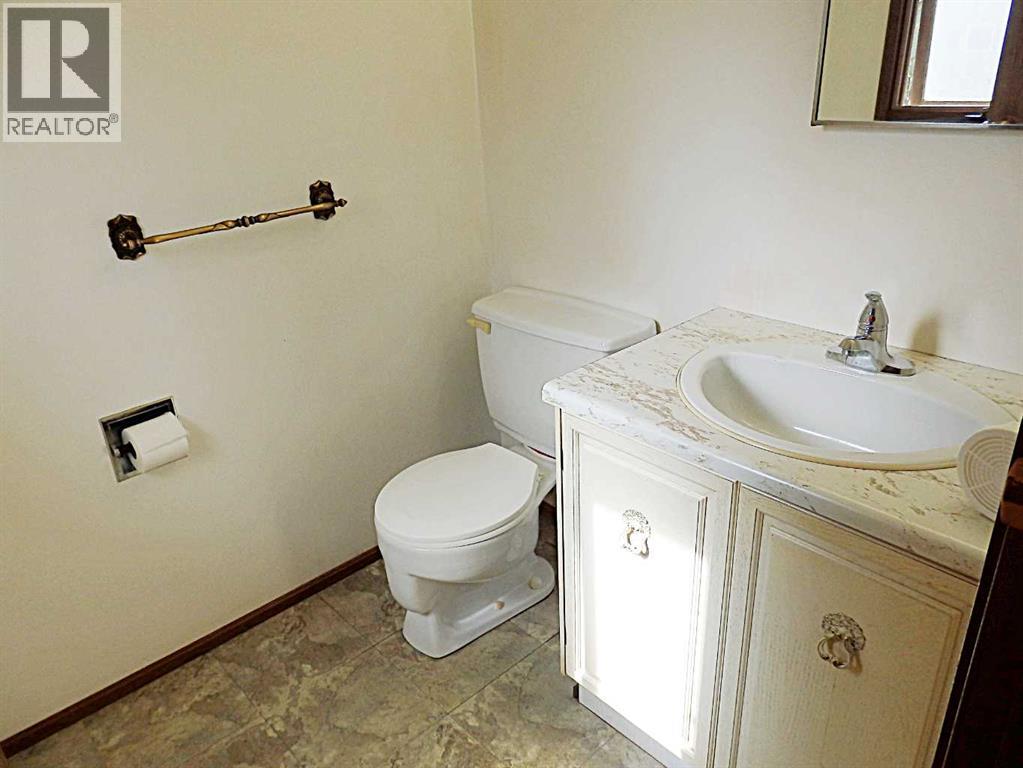
| Main Level | 2pc Bathroom | Measurements not available |
https://www.realtor.ca/real-estate/30269369/4207-48a-avenue-vermilion-vermilion
Contact Us
Contact us for more information

The trademarks REALTOR®, REALTORS®, and the REALTOR® logo are controlled by The Canadian Real Estate Association (CREA) and identify real estate professionals who are members of CREA. The trademarks MLS®, Multiple Listing Service® and the associated logos are owned by The Canadian Real Estate Association (CREA) and identify the quality of services provided by real estate professionals who are members of CREA. The trademark DDF® is owned by The Canadian Real Estate Association (CREA) and identifies CREA's Data Distribution Facility (DDF®)
September 16 2026 09:11:09
REALTORS® Association of Lloydminster & District
Vermilion Realty