43032 714 Township Rural Grande Prairie No. 1, Alberta T8X 4B4

$745,000
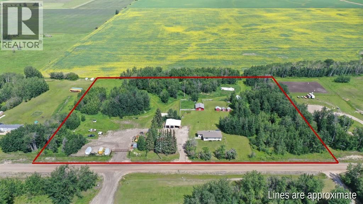
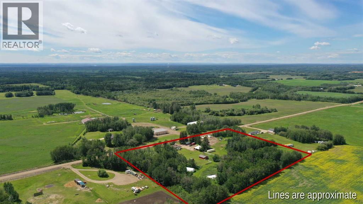
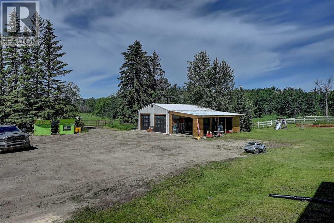
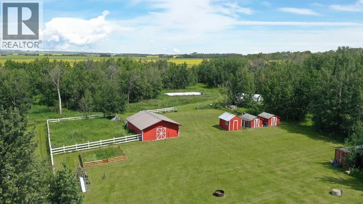
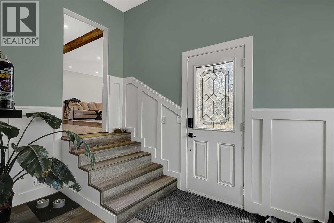
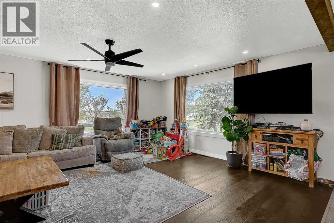
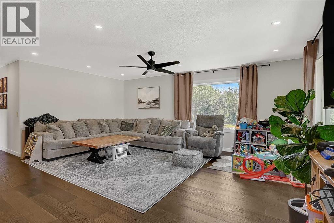
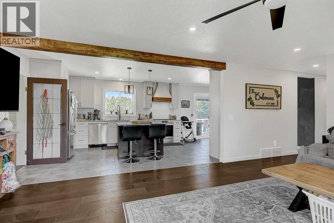
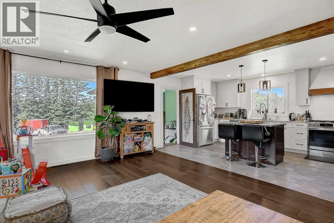
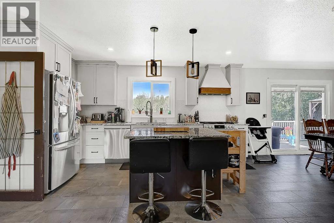
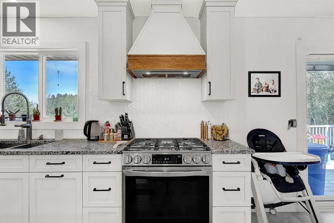
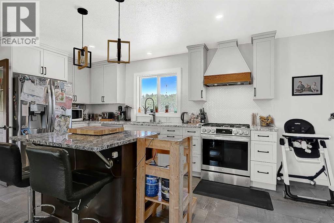
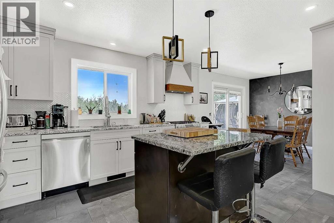
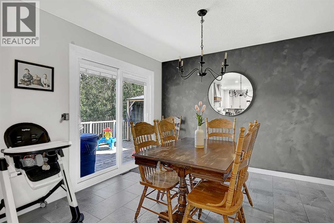
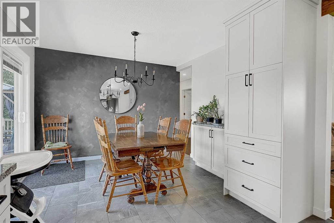
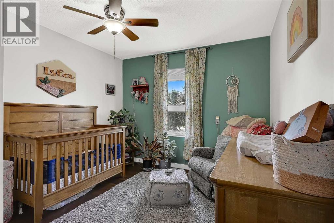
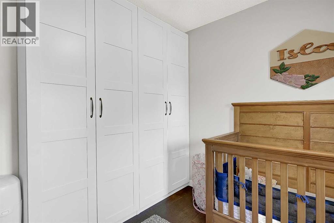
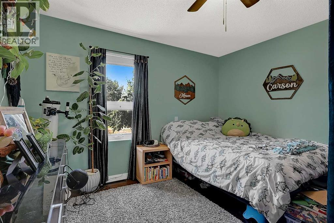
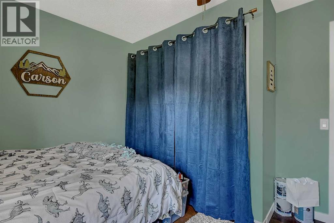
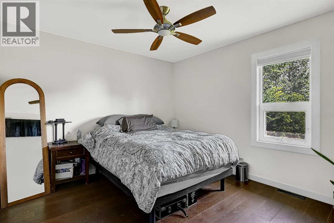
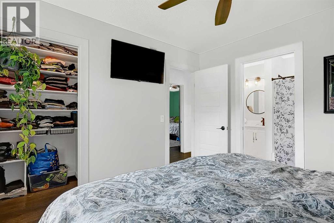
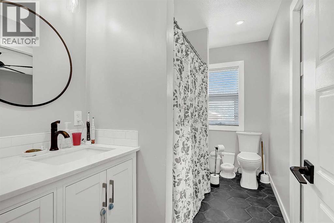
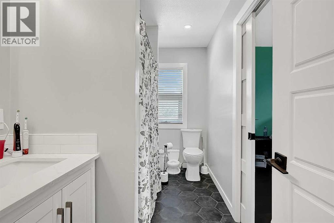
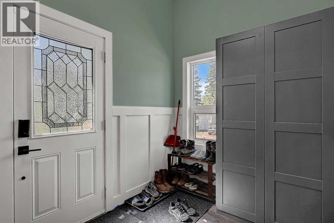
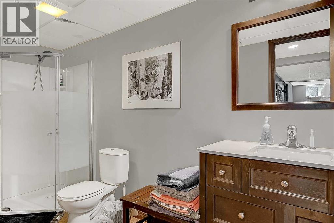
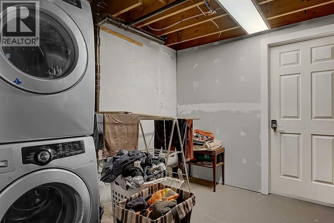
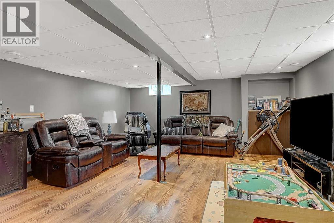
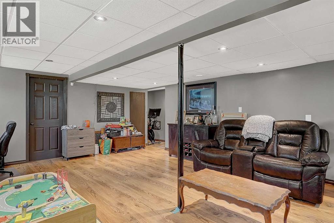
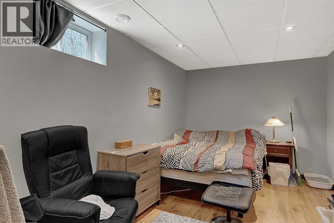
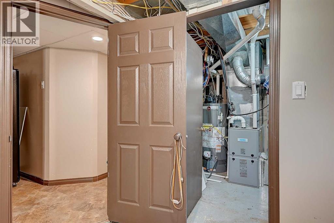
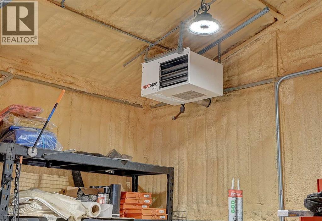
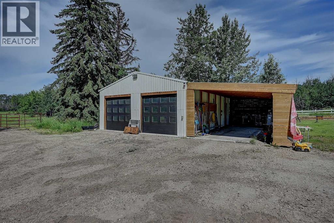
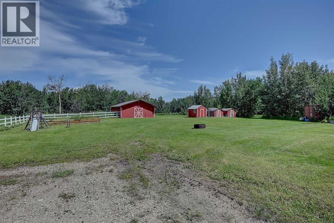
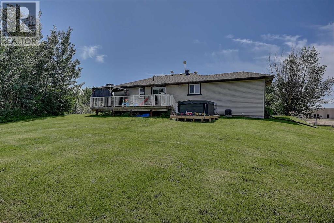
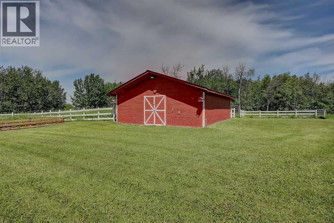
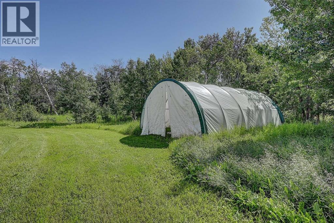
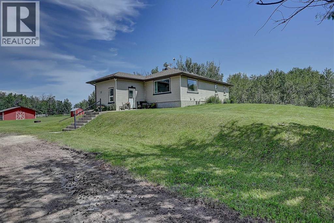
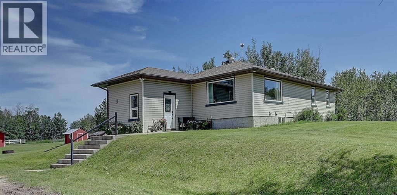
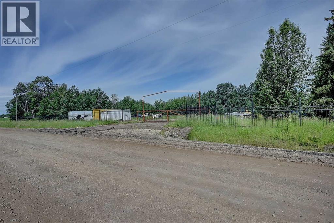
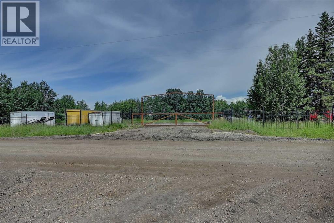
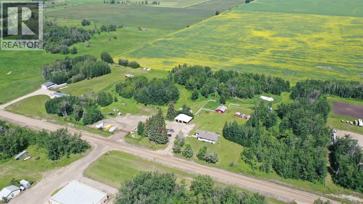
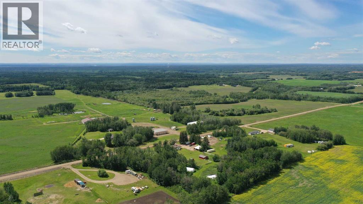
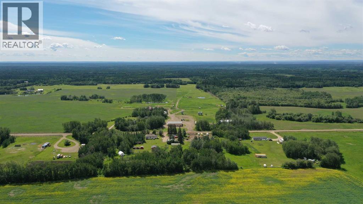
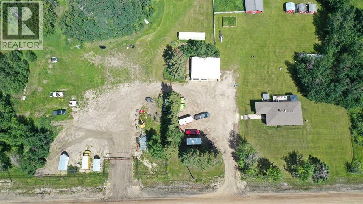
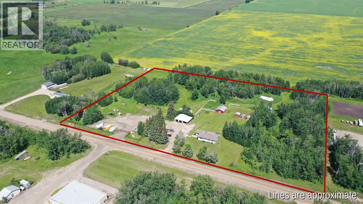
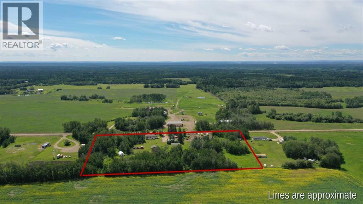
Stunning 8.09 Acres located 15-20 mins from EAST of Grande Prairie or minutes to the town of Bezanson. This fully treed property will impress you if you are looking for the homesteading life! Inside you will find an immaculate renovated main floor. 1388 sqft open, bright and spacious layout with a large living room, dining with a show stopper kitchen with soft closing doors and drawers, stainless steel appliances, gas range with custom chef hoodrange complimented by a bakers island! The remaining level has generous sized bedrooms, the master bedroom has a cheater door to the main level bathroom with an abundant amount of storage. A nice little feature about the additional bedrooms are that they have custom built in wardrobes with ample storage and organization. The basement features an additional bedroom, laundry room, large rec room with alot of natural light! Step outside of the home and you have access to a 25x33 heated detached garage (or shop choose your lingo) with a built on lean too with concrete pad (super clean area to keep toys and acreage tools!) alongside that building you will find an additional 25x29 barn (half the floor is poured concrete + has power), 20x30 Quonset coverall building, 3 sheds (once used a chicken coop), 1 ccan container. The property is heavily treed, fenced and cross fenced, another highlight is that there are 2 approaches (if you are running a home based company great for separation) This property is a must see to appreciate, book your showing today! (id:62617)
Property Details
| MLS® Number | A2327519 |
| Property Type | Single Family |
| Features | See Remarks |
| Parking Space Total | 6 |
| Structure | Deck |
Building
| Bathroom Total | 2 |
| Bedrooms Above Ground | 3 |
| Bedrooms Below Ground | 1 |
| Bedrooms Total | 4 |
| Appliances | See Remarks |
| Architectural Style | Bungalow |
| Basement Development | Finished |
| Basement Type | Full (finished) |
| Constructed Date | 1973 |
| Construction Style Attachment | Detached |
| Cooling Type | Central Air Conditioning |
| Exterior Finish | See Remarks |
| Flooring Type | Laminate, Vinyl Plank |
| Foundation Type | Poured Concrete |
| Heating Type | Forced Air |
| Stories Total | 1 |
| Size Interior | 1,388 Ft2 |
| Total Finished Area | 1388 Sqft |
| Type | House |
| Utility Water | Well |
Parking
| Detached Garage | 2 |
Land
| Acreage | Yes |
| Fence Type | Cross Fenced, Fence |
| Sewer | Septic Tank |
| Size Depth | 156.25 M |
| Size Frontage | 209.93 M |
| Size Irregular | 8.09 |
| Size Total | 8.09 Ac|5 - 9.99 Acres |
| Size Total Text | 8.09 Ac|5 - 9.99 Acres |
| Zoning Description | Cr5 |
Rooms
| Level | Type | Length | Width | Dimensions |
|---|---|---|---|---|
| Basement | Bedroom | 8.67 Ft x 18.00 Ft | ||
| Basement | 3pc Bathroom | 5.00 Ft x 12.00 Ft | ||
| Main Level | Bedroom | 10.50 Ft x 11.00 Ft | ||
| Main Level | Bedroom | 11.33 Ft x 11.75 Ft | ||
| Main Level | 3pc Bathroom | 5.50 Ft x 11.50 Ft | ||
| Main Level | Primary Bedroom | 11.00 Ft x 11.00 Ft |
https://www.realtor.ca/real-estate/30005068/43032-714-township-rural-grande-prairie-no-1-county-of
Contact Us
Contact us for more information

The trademarks REALTOR®, REALTORS®, and the REALTOR® logo are controlled by The Canadian Real Estate Association (CREA) and identify real estate professionals who are members of CREA. The trademarks MLS®, Multiple Listing Service® and the associated logos are owned by The Canadian Real Estate Association (CREA) and identify the quality of services provided by real estate professionals who are members of CREA. The trademark DDF® is owned by The Canadian Real Estate Association (CREA) and identifies CREA's Data Distribution Facility (DDF®)
July 22 2026 03:01:09
Grande Prairie & Area Association of REALTORS®
Sutton Group Grande Prairie Professionals