#44 650 Grandin Dr Morinville, Alberta T8R 1K5

$225,000Maintenance, Exterior Maintenance, Insurance, Other, See Remarks, Property Management
$364.52 Monthly
Maintenance, Exterior Maintenance, Insurance, Other, See Remarks, Property Management
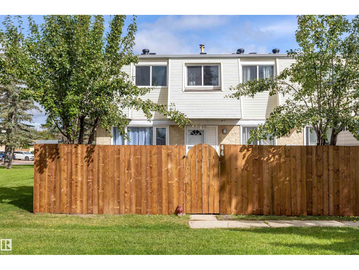
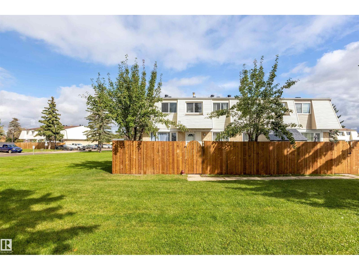
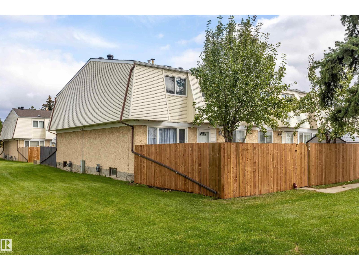
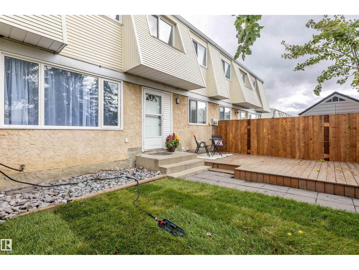
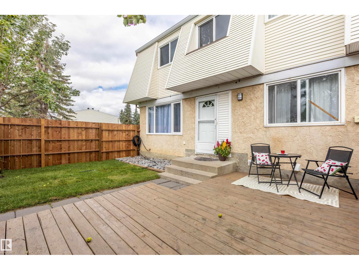
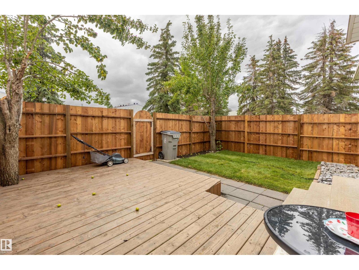
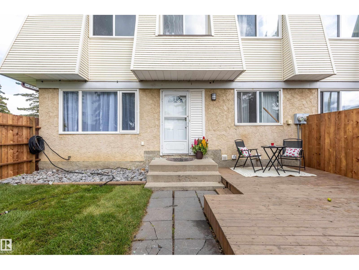
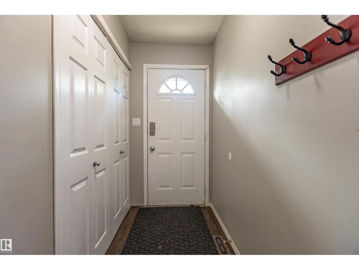
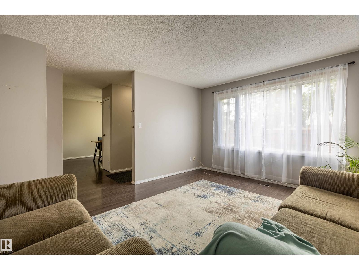
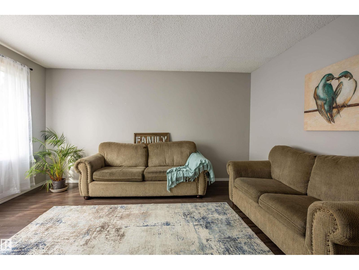
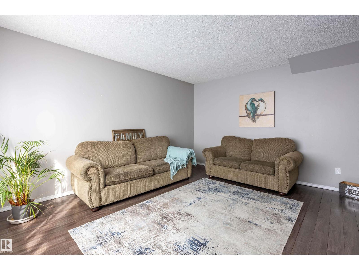
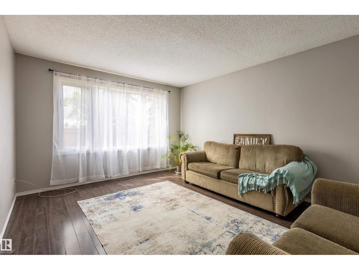
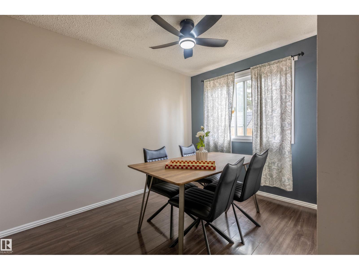
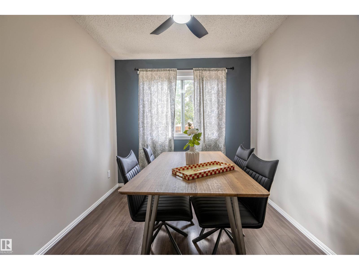
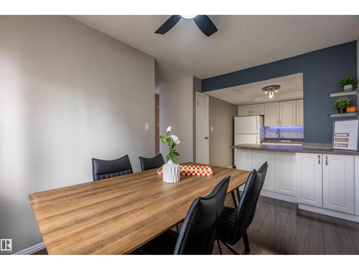
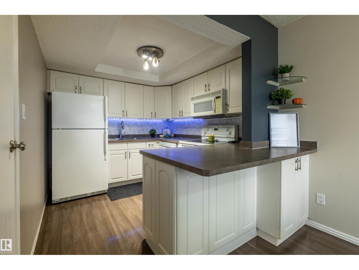
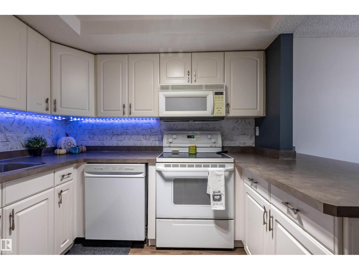
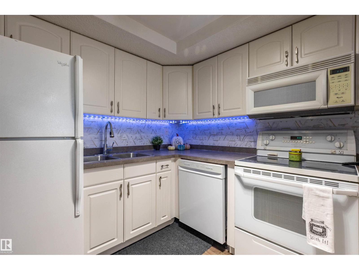
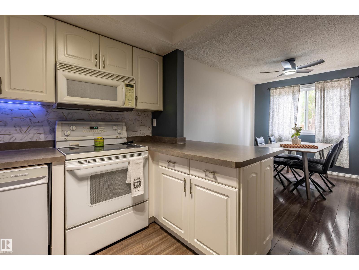
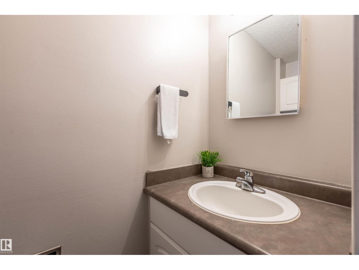
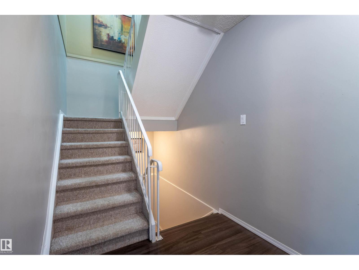
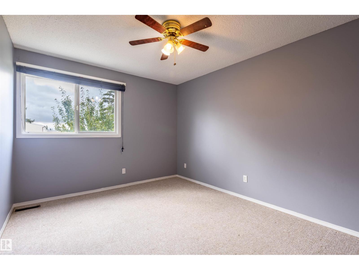
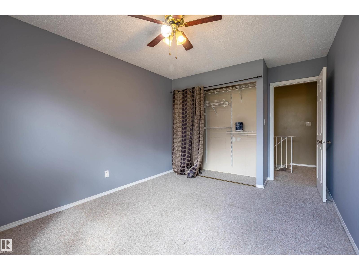
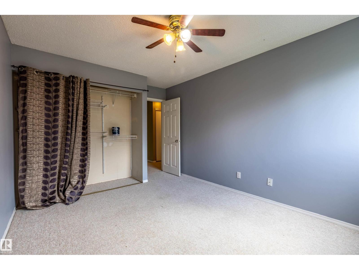
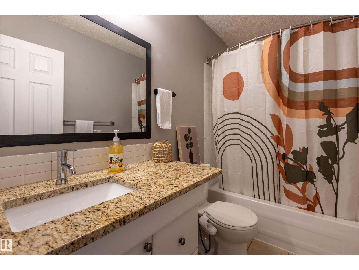
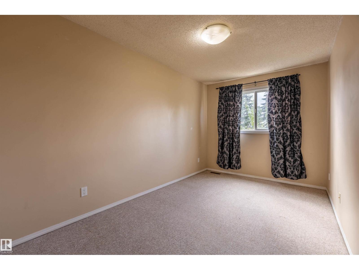
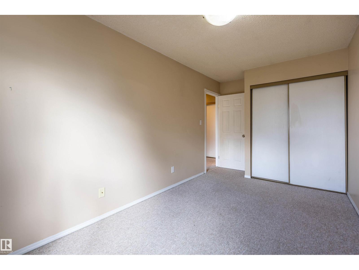
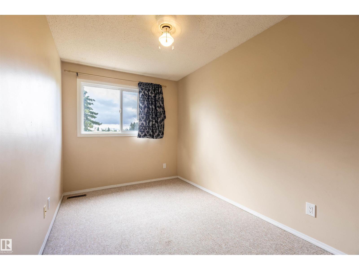
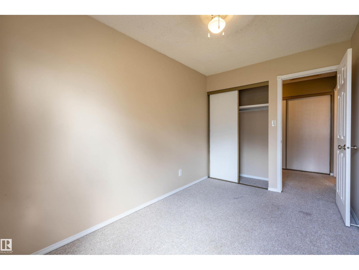
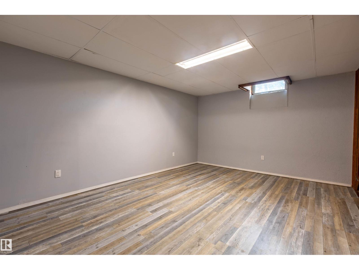
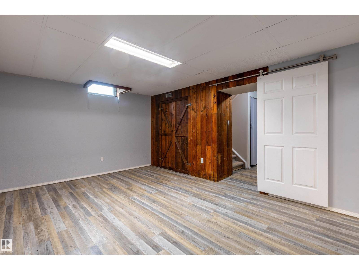
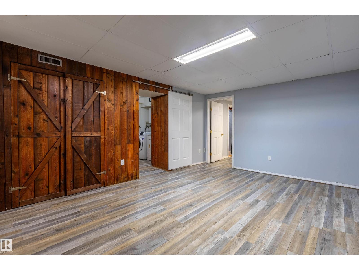
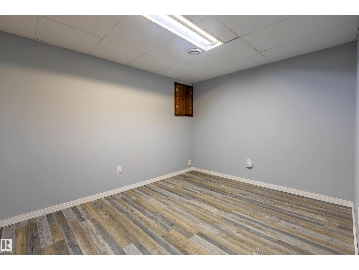
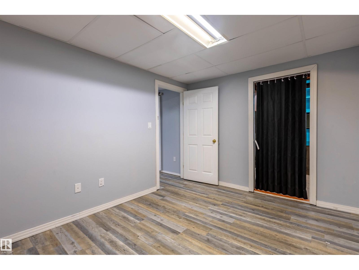
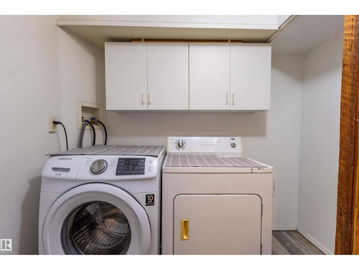
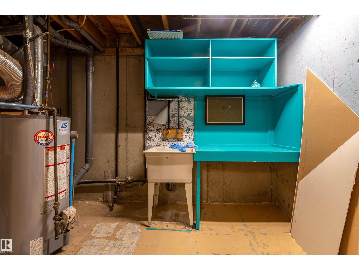
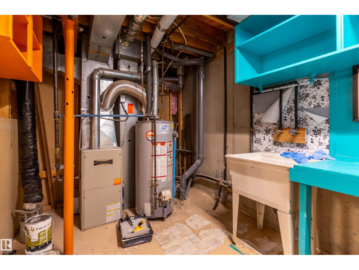
$364.52 MonthlyWELCOME HOME! This spacious 3 bedroom, 1.5 bathroom townhouse offers over 1,200 sq. ft. of living space PLUS a fully finished basement! The main floor features a bright and inviting living room, dedicated dining area and functional kitchen complete with plenty of cabinetry, built-in dishwasher and over-the-range microwave. Upstairs you'll find 3 bedrooms and a full 4-piece bathroom. The fully finished basement adds even more living space with a large recreation room, laundry room, utility room and additional storage. Outside, enjoy your own private fenced yard with a large deck, mature landscaping and plenty of space to relax or entertain. The home also features a high-efficiency furnace, natural gas BBQ hookup and TWO assigned parking stalls with electrical plug-ins. Located in Meadow Wood Village, you'll be close to schools, playgrounds and everyday amenities. With a practical layout, plenty of living space and your own private outdoor area, this is a fantastic opportunity to make Morinville home! (id:62617)
Property Details
| MLS® Number | E4508605 |
| Property Type | Single Family |
| Neigbourhood | Morinville |
| Amenities Near By | Playground, Schools |
| Features | See Remarks |
| Parking Space Total | 2 |
| Structure | Deck |
Building
| Bathroom Total | 2 |
| Bedrooms Total | 3 |
| Appliances | Dishwasher, Dryer, Fan, Microwave Range Hood Combo, Refrigerator, Stove, Washer, Window Coverings |
| Basement Development | Finished |
| Basement Type | Full (finished) |
| Constructed Date | 1977 |
| Construction Style Attachment | Attached |
| Half Bath Total | 1 |
| Heating Type | Forced Air |
| Stories Total | 2 |
| Size Interior | 1,207 Ft2 |
| Type | Row / Townhouse |
Parking
| Stall | |
| See Remarks |
Land
| Acreage | Yes |
| Fence Type | Fence |
| Land Amenities | Playground, Schools |
| Size Irregular | 14973.4 |
| Size Total | 14973.4 M2 |
| Size Total Text | 14973.4 M2 |
Rooms
| Level | Type | Length | Width | Dimensions |
|---|---|---|---|---|
| Basement | Laundry Room | 2.15 m | 2.49 m | 2.15 m x 2.49 m |
| Basement | Utility Room | 3.4 m | 2.49 m | 3.4 m x 2.49 m |
| Basement | Storage | 2.99 m | 3.79 m | 2.99 m x 3.79 m |
| Basement | Recreation Room | 5.06 m | 3.79 m | 5.06 m x 3.79 m |
| Main Level | Living Room | 3.48 m | 4.46 m | 3.48 m x 4.46 m |
| Main Level | Dining Room | 2.66 m | 3.7 m | 2.66 m x 3.7 m |
| Main Level | Kitchen | 2.66 m | 2.68 m | 2.66 m x 2.68 m |
| Upper Level | Primary Bedroom | 2.5 m | 4.85 m | 2.5 m x 4.85 m |
| Upper Level | Bedroom 2 | 2.4 m | 3.79 m | 2.4 m x 3.79 m |
| Upper Level | Bedroom 3 | 3.04 m | 4.46 m | 3.04 m x 4.46 m |
https://www.realtor.ca/real-estate/30275600/44-650-grandin-dr-morinville-morinville
Contact Us
Contact us for more information

The trademarks REALTOR®, REALTORS®, and the REALTOR® logo are controlled by The Canadian Real Estate Association (CREA) and identify real estate professionals who are members of CREA. The trademarks MLS®, Multiple Listing Service® and the associated logos are owned by The Canadian Real Estate Association (CREA) and identify the quality of services provided by real estate professionals who are members of CREA. The trademark DDF® is owned by The Canadian Real Estate Association (CREA) and identifies CREA's Data Distribution Facility (DDF®)
September 14 2026 06:31:52
REALTORS® Association of Edmonton
Century 21 Masters