#4404 10360 102 St Nw Edmonton, Alberta T5J 0K6

$1,040,000Maintenance, Exterior Maintenance, Heat, Insurance, Common Area Maintenance, Other, See Remarks
$2,140.91 Monthly
Maintenance, Exterior Maintenance, Heat, Insurance, Common Area Maintenance, Other, See Remarks
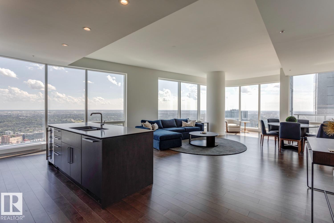
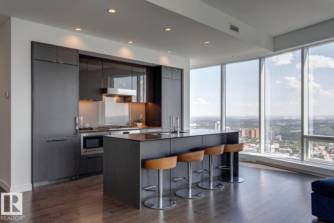
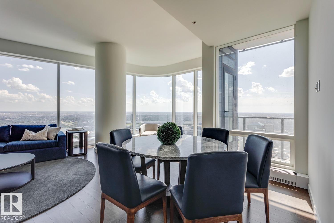
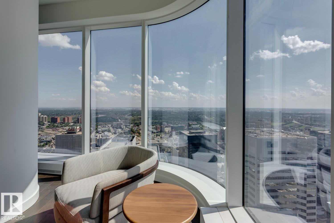
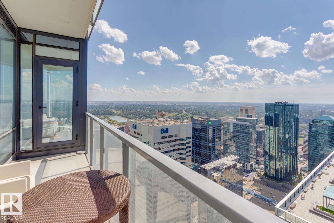
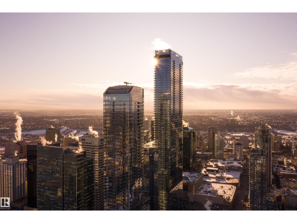
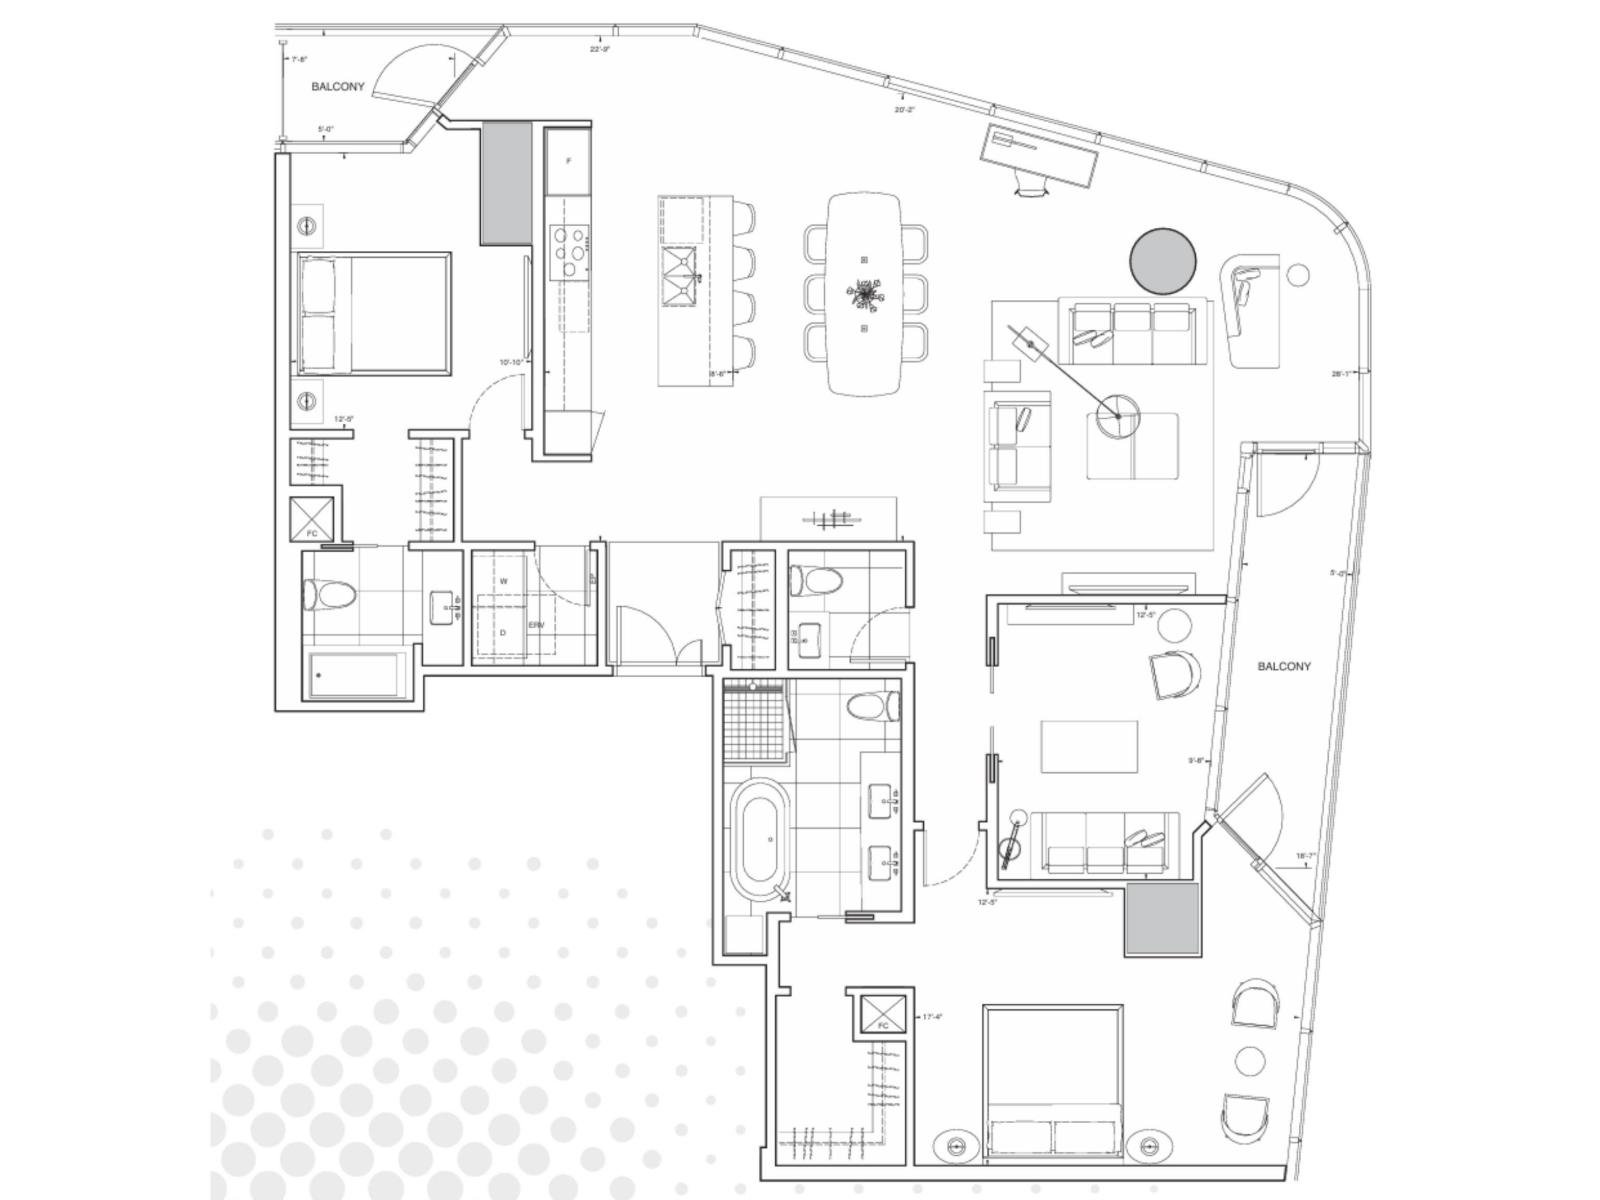
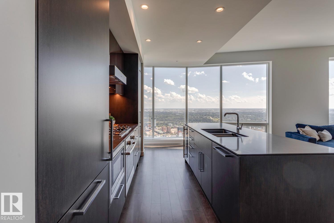
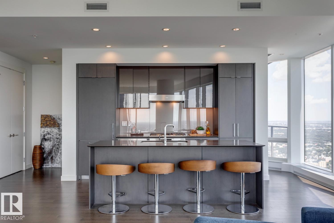
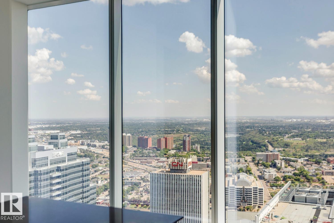
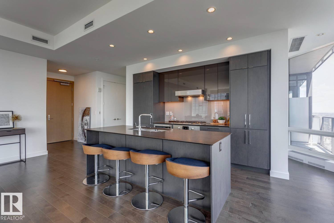
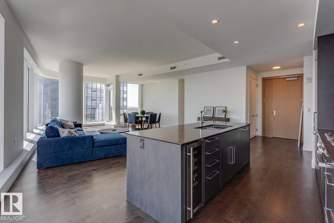
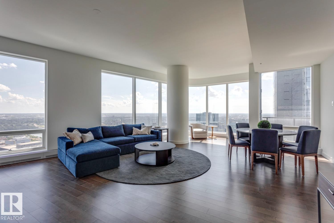
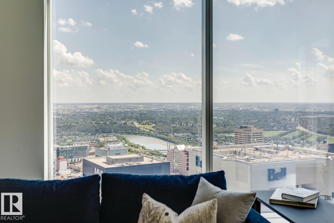
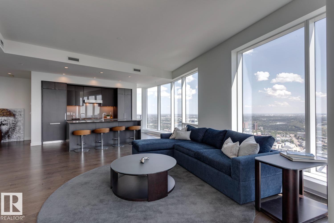
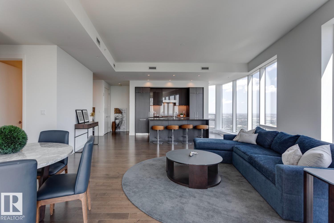
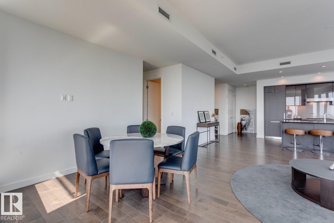
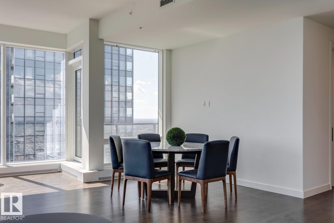
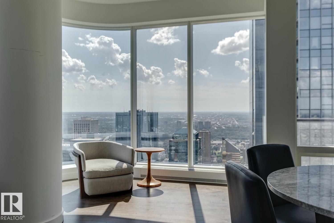
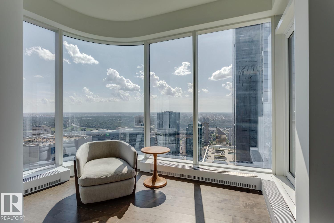
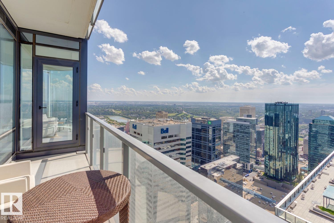
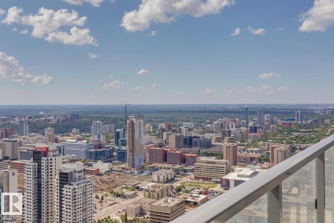
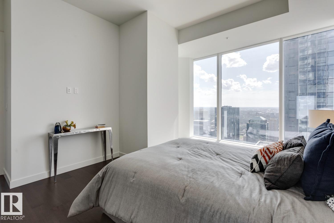
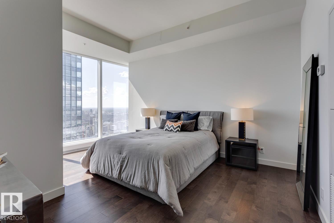
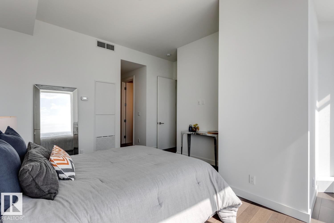
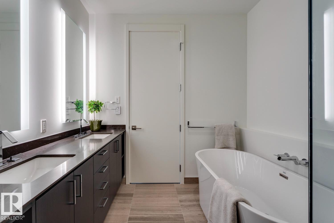
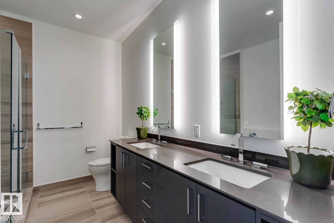
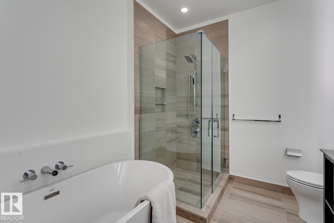
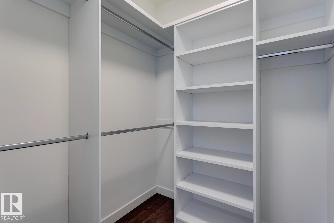
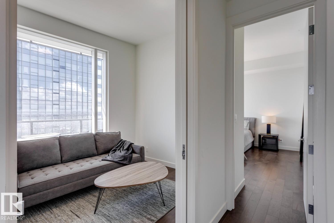
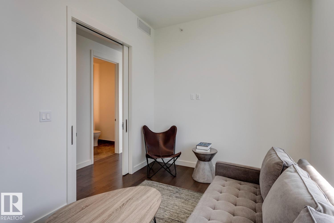
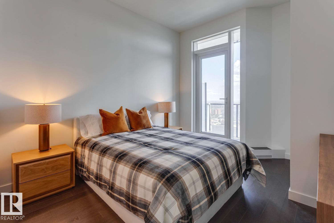
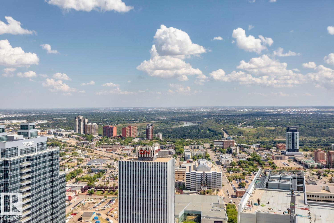
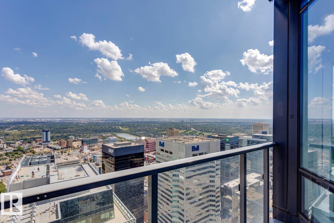
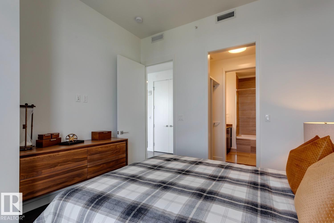
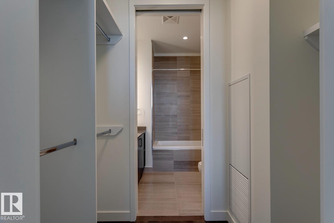
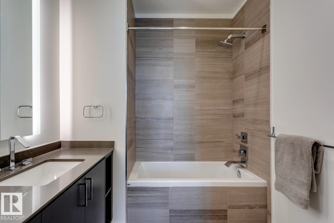
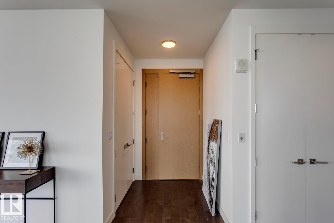
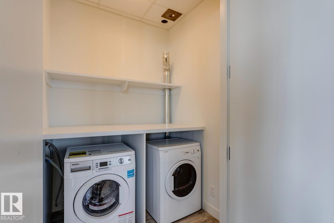
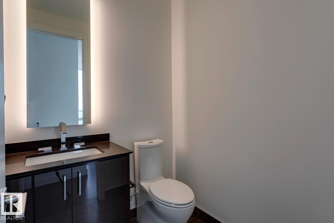
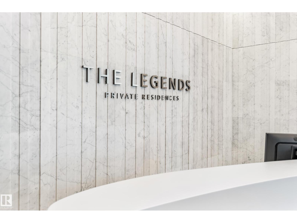
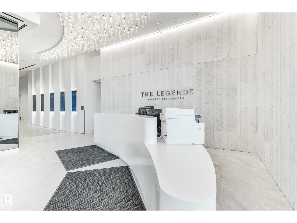
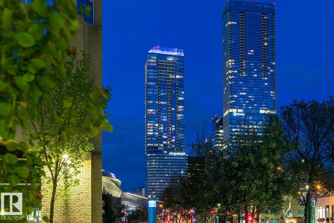
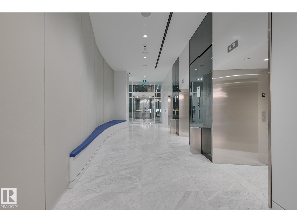
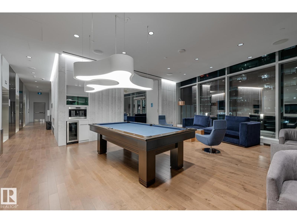
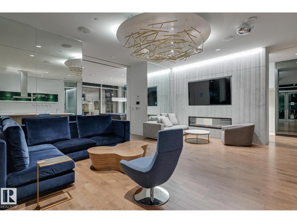
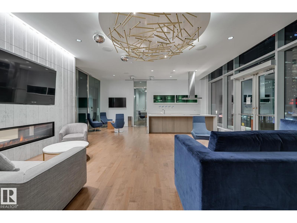
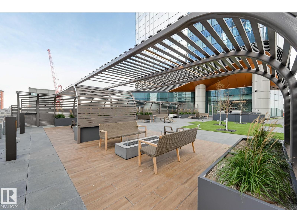
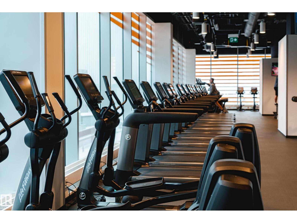
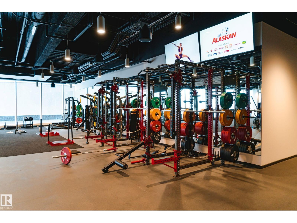
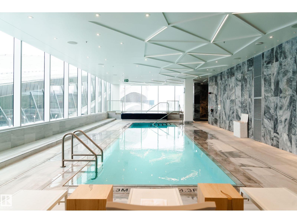
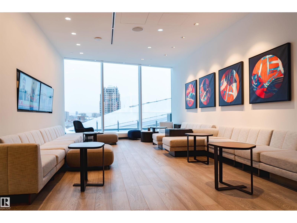
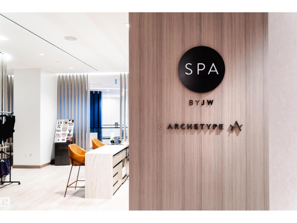
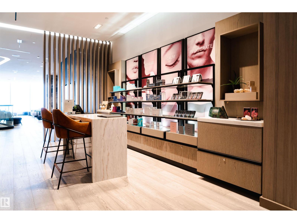
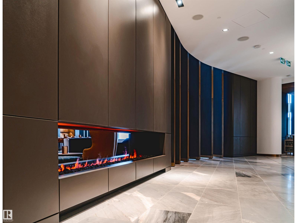
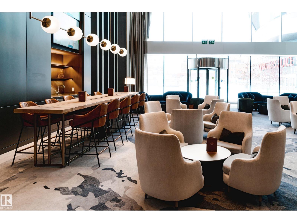
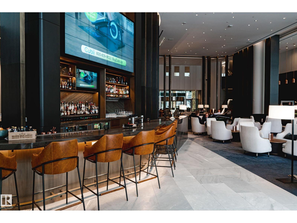
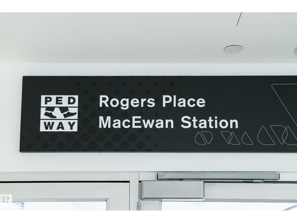
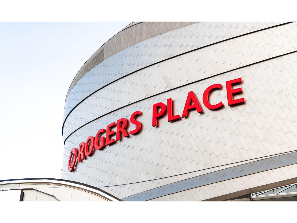
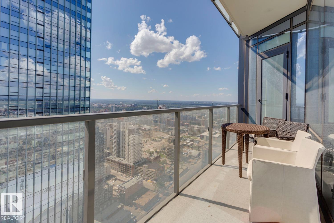
$2,140.91 MonthlySOUTH-EAST RIVER VIEWS from every angle of this Special Residence #4404 at the Legends Private Residences! Few opportunities exist at upgraded PINNACLE FINISHES + Coveted SOUTH-EXPOSURES. Suite Highlights include a Modern Dark-Gloss Kitchen with Full-Size Appliances, a Wine-Fridge and Convenient Side-by-Side Laundry Configuration. The King-Size Primary Suite has a Beautiful Ensuite with Walk-In Shower, Soaker-Tub and Heated-Floors, plus a Walk-In-Closet. The Second Bedroom is very comfortable with it’s own Ensuite and River View Balcony. Additional Highlights of this 1,600 SQFT Design include a Bright, Natural-Light Den with Pocket Doors and a Large South-Balcony with Dual Access (Living Area + Primary). ICE District's Central Location encourages a true walk-indoors experience with pedway access to Rogers Place, financial core, groceries + more. World-class JW Marriott facilities include sensational spa with indoor pool + steam areas, ARCHETYPE Fitness, 24/7 concierge/security, valet and dining services. (id:62617)
Property Details
| MLS® Number | E4508920 |
| Property Type | Single Family |
| Neigbourhood | Downtown (Edmonton) |
| Amenities Near By | Public Transit, Shopping |
| Features | See Remarks, Closet Organizers |
| Parking Space Total | 1 |
| Pool Type | Indoor Pool |
| Structure | Dog Run - Fenced In, Patio(s) |
| View Type | Valley View, City View |
Building
| Bathroom Total | 3 |
| Bedrooms Total | 2 |
| Appliances | Dishwasher, Dryer, Hood Fan, Oven - Built-in, Microwave, Refrigerator, Stove, Washer, Wine Fridge |
| Basement Type | None |
| Constructed Date | 2019 |
| Half Bath Total | 1 |
| Heating Type | Coil Fan |
| Size Interior | 1,603 Ft2 |
| Type | Apartment |
Parking
| Parkade |
Land
| Acreage | No |
| Land Amenities | Public Transit, Shopping |
Rooms
| Level | Type | Length | Width | Dimensions |
|---|---|---|---|---|
| Main Level | Living Room | 5.81 m | 2.8 m | 5.81 m x 2.8 m |
| Main Level | Dining Room | 5.9 m | 2.8 m | 5.9 m x 2.8 m |
| Main Level | Kitchen | 3.73 m | 2.63 m | 3.73 m x 2.63 m |
| Main Level | Den | 3.77 m | 2.63 m | 3.77 m x 2.63 m |
| Main Level | Primary Bedroom | 4.88 m | 3.8 m | 4.88 m x 3.8 m |
| Main Level | Bedroom 2 | 3.63 m | 2.65 m | 3.63 m x 2.65 m |
https://www.realtor.ca/real-estate/30287391/4404-10360-102-st-nw-edmonton-downtown-edmonton
Contact Us
Contact us for more information

The trademarks REALTOR®, REALTORS®, and the REALTOR® logo are controlled by The Canadian Real Estate Association (CREA) and identify real estate professionals who are members of CREA. The trademarks MLS®, Multiple Listing Service® and the associated logos are owned by The Canadian Real Estate Association (CREA) and identify the quality of services provided by real estate professionals who are members of CREA. The trademark DDF® is owned by The Canadian Real Estate Association (CREA) and identifies CREA's Data Distribution Facility (DDF®)
September 16 2026 05:11:31
REALTORS® Association of Edmonton
Mcleod Realty & Management Ltd