4511 50 Avenue Valleyview, Alberta T0H 3N0

$425,000
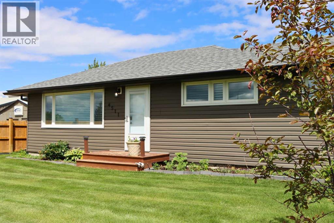
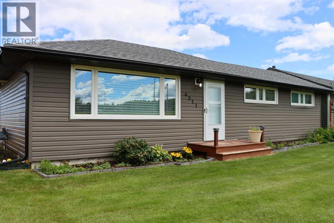
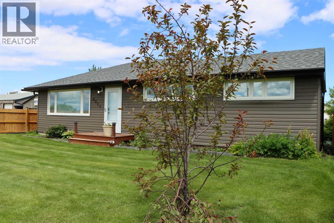
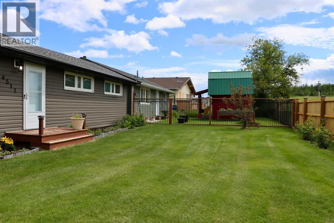
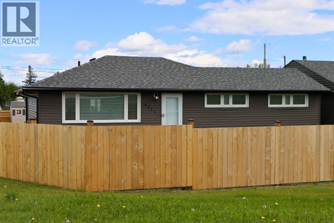
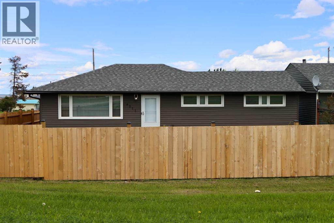
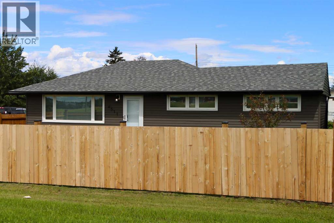
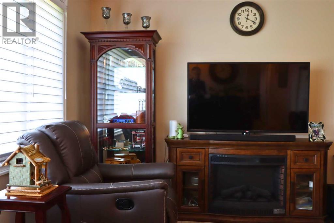
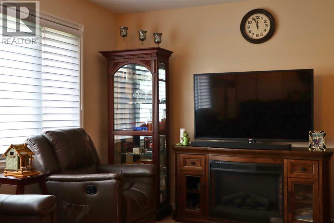
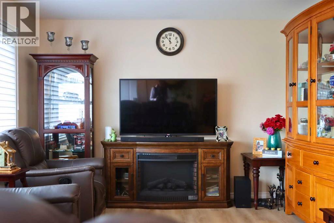
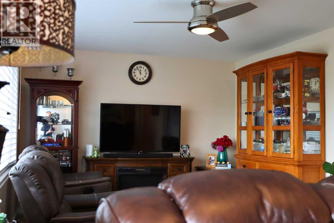
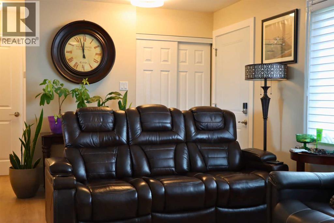
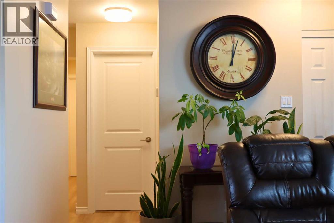
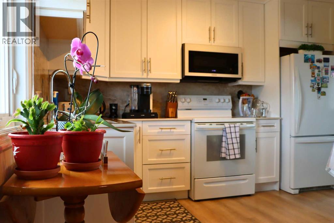
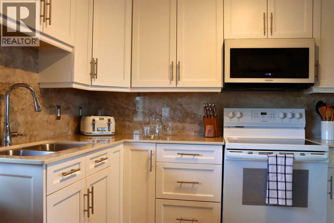
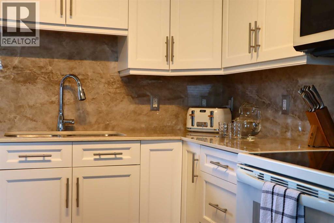
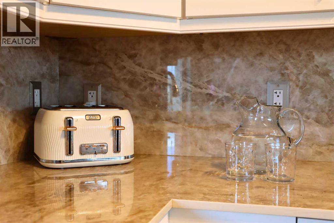
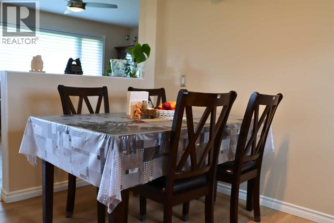
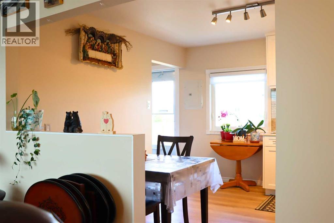
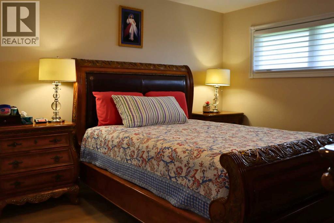
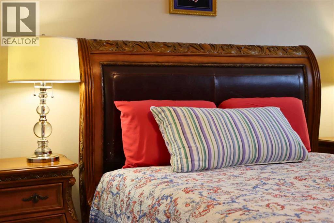
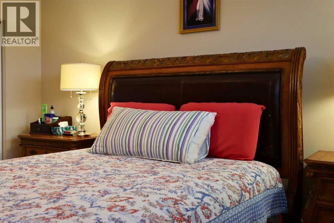
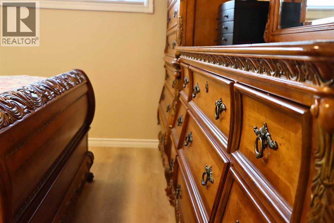
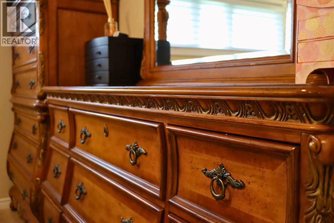
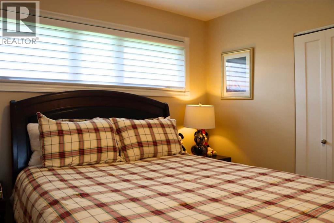
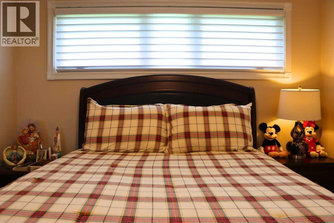
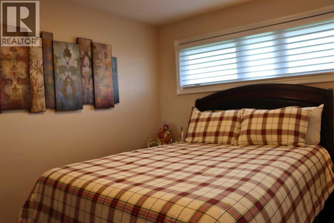
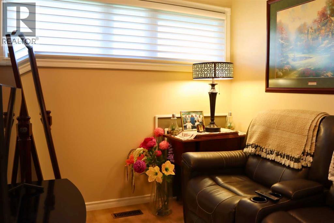
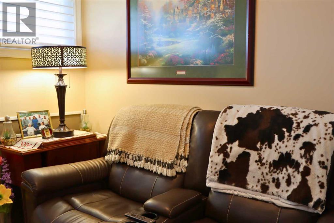
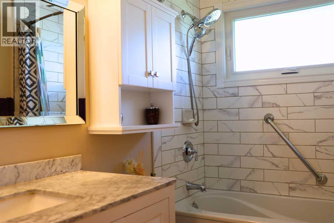
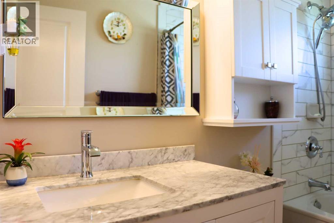
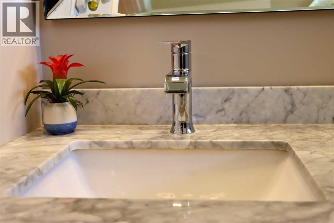
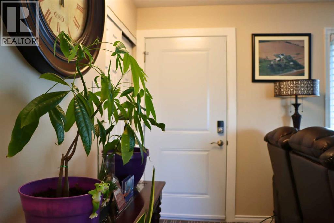
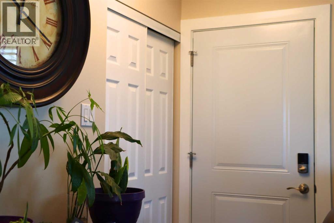
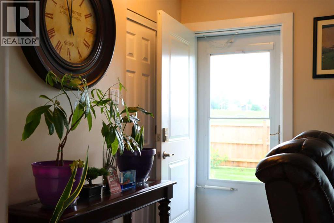
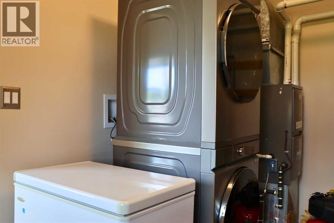
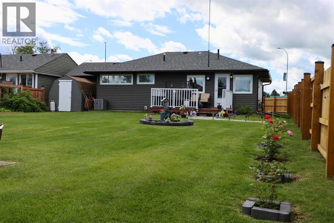
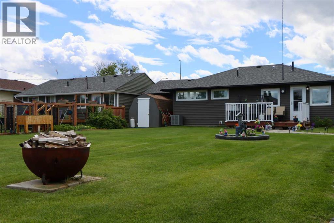
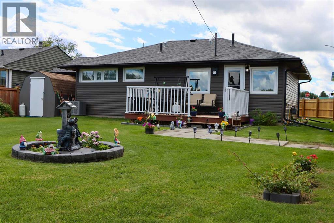
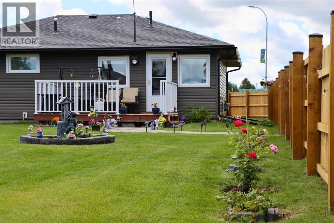
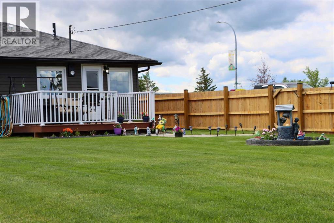
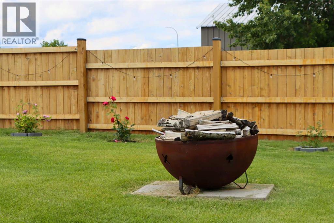
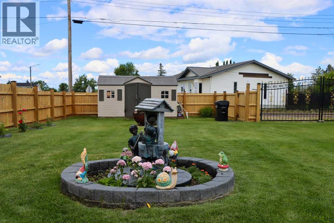
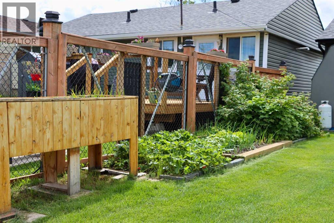
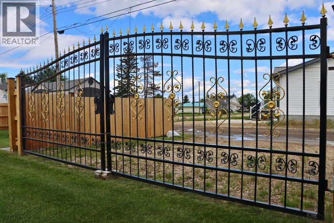
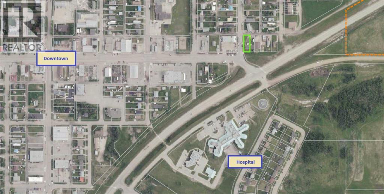
A fully rebuilt home where every detail shines. And to match this exquisite home are the exquisite furnishings which come with it! This home has been renovated. But it wasn’t just a renovation – it was a complete transformation! Reimagined with uncompromising craftsmanship and top tier materials, this home now stands as a showcase of quality, longevity, and modern comfort. From the exterior in, every major component has been replaced or upgraded. The home features 50 year shingles, premium insulated siding, and triple pane windows backed by a 25 year warranty. All of the utility equipment has been updated, ensuring reliable performance for many years to come. Behind the walls, the work is just as impressive: new sewer lines, water lines, heat ducting, plumbing, and electrical. This is a true rebuild; not a cosmetic refresh. Inside, the upgrades continue with a fully renovated kitchen featuring luxury countertops and a backsplash that must be seen to be appreciated. The bathroom has been beautifully redone, and the entire home showcases new paint, doors, trims, fixtures, and even a recently added washer and dryer. Comfort is elevated with new air conditioning and electric “magic” Hunter Douglas blinds on every window. The outside is equally exceptional. A solid cedar fence with a 20' steel gate encloses a thoughtfully landscaped yard complete with a fountain, fire pit, and full RV accommodations, including hookups and sewer dump. Every detail has been considered, and every upgrade has been executed to the absolute highest standard. This is a rare opportunity to own a home where no expense has been spared, and nothing has been overlooked. It is a turnkey treasure built for long term ease, comfort and enjoyment. Whether you are nearing retirement and looking for a no-stairs, top-of-the-line property where everything has been done for you. Or if you are a working professional – just enter and start working, you don’t even need to move furniture in. M aybe you are a doctor, nurse or other health care provider. You can simply walk to the hospital from this perfect location and then come home after and experience the relaxation that comes with such a complete and high-quality home. The best way one can describe this property is: “premium everything!!”. Honestly, come and take a look for yourself, you’ll see. (id:62617)
Property Details
| MLS® Number | A2326725 |
| Property Type | Single Family |
| Amenities Near By | Schools, Shopping |
| Features | See Remarks, Pvc Window, No Animal Home, Visitable |
| Parking Space Total | 2 |
| Plan | 9823638 |
| Structure | Shed, Deck |
Building
| Bathroom Total | 1 |
| Bedrooms Above Ground | 3 |
| Bedrooms Total | 3 |
| Amperage | 100 Amp Service |
| Appliances | Washer, Refrigerator, Range, Dryer, Microwave Range Hood Combo |
| Architectural Style | Bungalow |
| Basement Type | Crawl Space |
| Constructed Date | 1953 |
| Construction Material | Wood Frame |
| Construction Style Attachment | Detached |
| Cooling Type | Central Air Conditioning |
| Exterior Finish | Vinyl Siding |
| Fire Protection | Smoke Detectors |
| Flooring Type | Vinyl Plank |
| Foundation Type | Poured Concrete |
| Heating Fuel | Natural Gas |
| Heating Type | Forced Air |
| Stories Total | 1 |
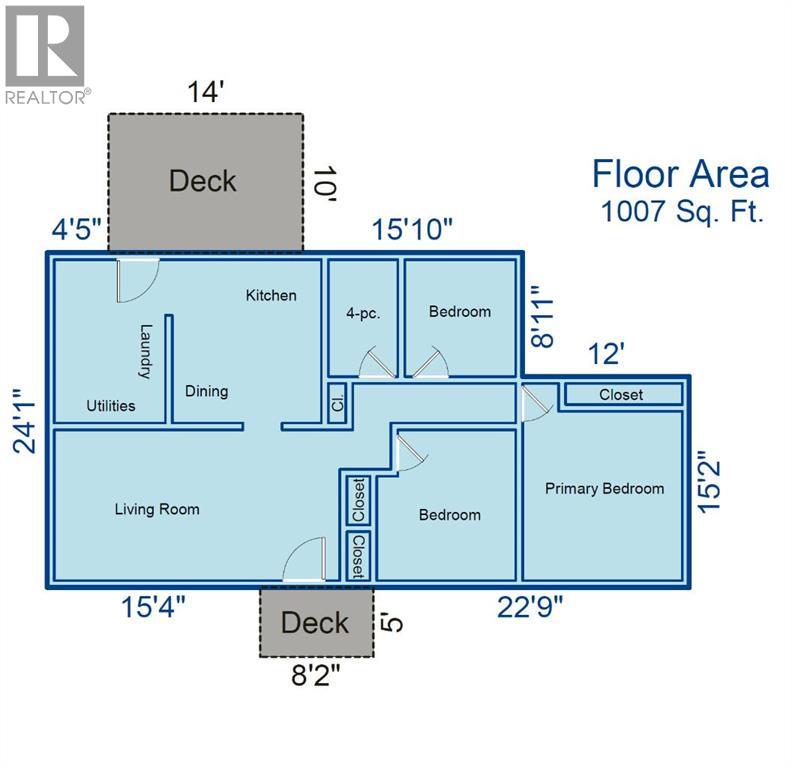
| Size Interior | 1,007 Ft2 |
| Total Finished Area | 1007 Sqft |
| Type | House |
| Utility Power | 100 Amp Service |
| Utility Water | Municipal Water |
Parking
| Gravel | |
| Other | |
| Parking Pad | |
| R V | |
| R V | |
| R V |
Land
| Acreage | No |
| Fence Type | Fence |
| Land Amenities | Schools, Shopping |
| Landscape Features | Landscaped |
| Sewer | Municipal Sewage System |
| Size Depth | 45.41 M |
| Size Frontage | 16.76 M |
| Size Irregular | 8258.00 |
| Size Total | 8258 Sqft|7,251 - 10,889 Sqft |
| Size Total Text | 8258 Sqft|7,251 - 10,889 Sqft |
| Zoning Description | Rg |
Rooms
| Level | Type | Length | Width | Dimensions |
|---|---|---|---|---|
| Main Level | Living Room | 11.42 Ft x 20.58 Ft | ||
| Main Level | Kitchen | 9.00 Ft x 11.33 Ft | ||
| Main Level | Dining Room | 5.25 Ft x 7.75 Ft | ||
| Main Level | 4pc Bathroom | 4.92 Ft x 8.00 Ft | ||
| Main Level | Primary Bedroom | 11.58 Ft x 14.17 Ft | ||
| Main Level | Bedroom | 9.92 Ft x 11.42 Ft | ||
| Main Level | Bedroom | 7.92 Ft x 8.08 Ft | ||
| Main Level | Laundry Room | 7.92 Ft x 11.42 Ft |
Utilities
| Electricity | Connected |
| Natural Gas | Connected |
| Sewer | Connected |
| Water | Connected |
https://www.realtor.ca/real-estate/29991193/4511-50-avenue-valleyview
Contact Us
Contact us for more information

The trademarks REALTOR®, REALTORS®, and the REALTOR® logo are controlled by The Canadian Real Estate Association (CREA) and identify real estate professionals who are members of CREA. The trademarks MLS®, Multiple Listing Service® and the associated logos are owned by The Canadian Real Estate Association (CREA) and identify the quality of services provided by real estate professionals who are members of CREA. The trademark DDF® is owned by The Canadian Real Estate Association (CREA) and identifies CREA's Data Distribution Facility (DDF®)
August 25 2026 03:18:38
Grande Prairie & Area Association of REALTORS®
Royal LePage Redwillo Realty