4520 36 Avenue Ponoka, Alberta T4J 1A2

$349,900
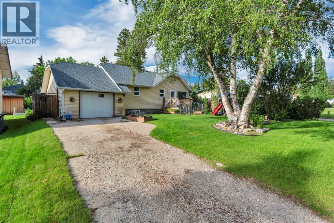
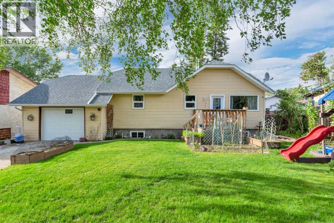
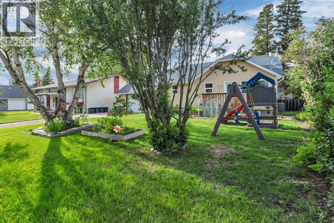
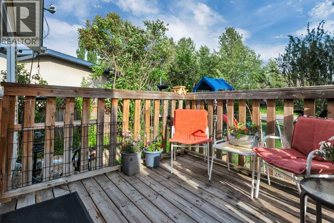
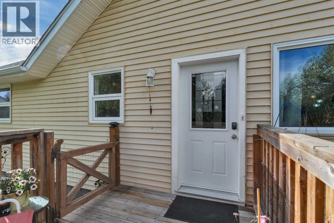
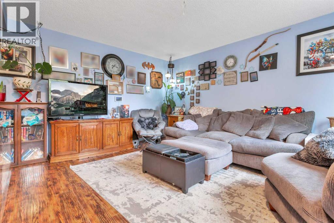
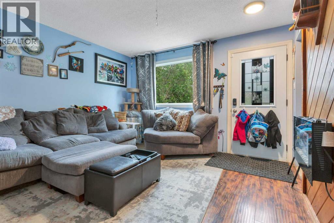
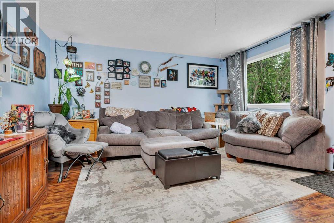
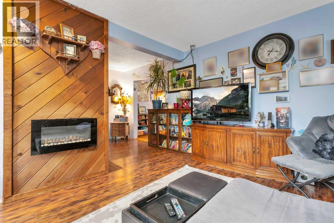
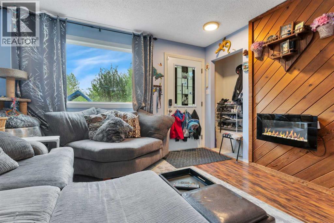
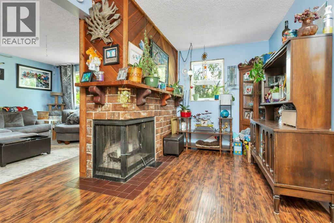
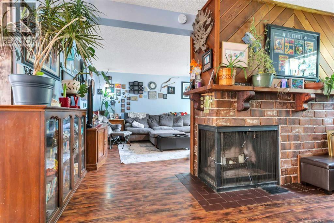
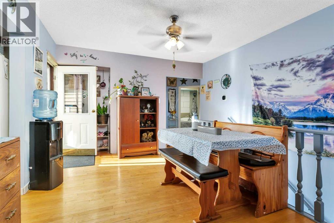
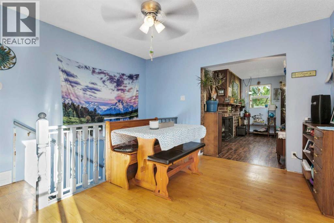
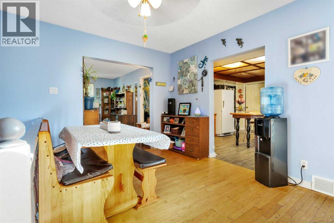
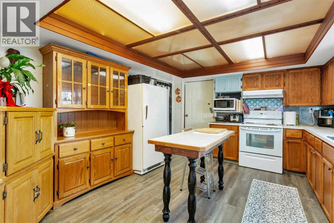
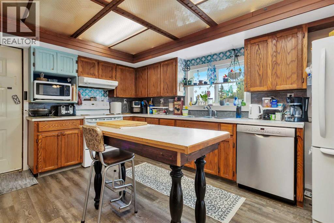
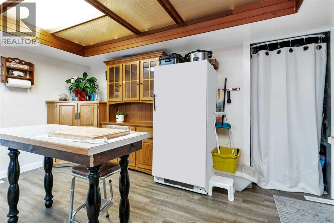
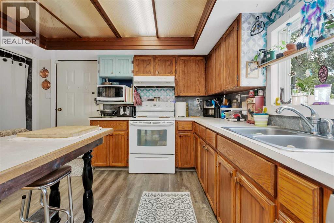
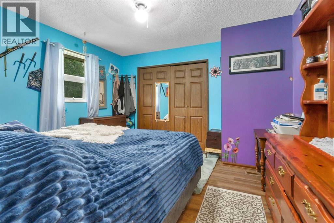
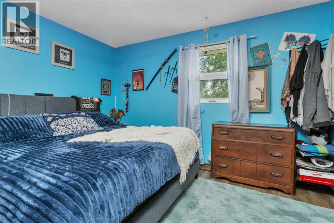
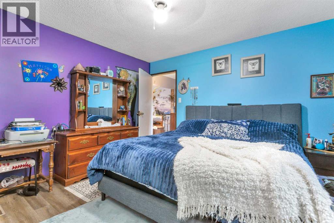
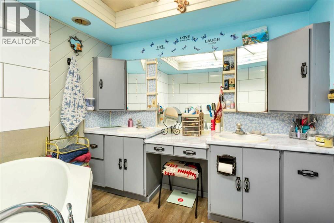
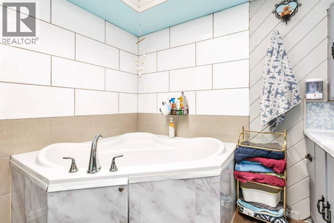
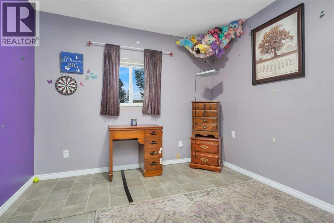
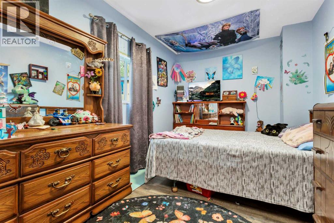
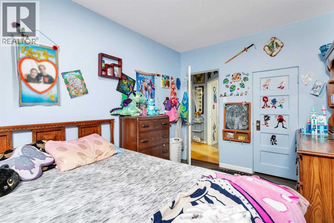
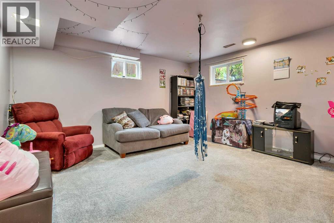
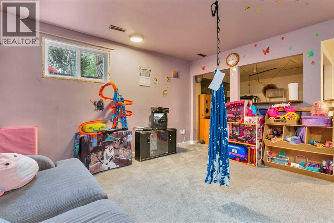
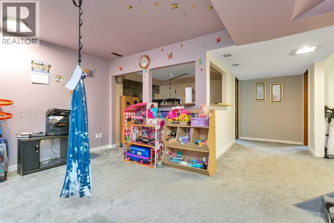
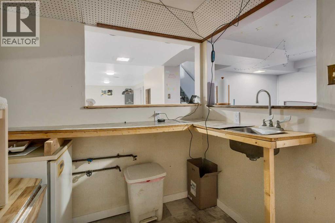
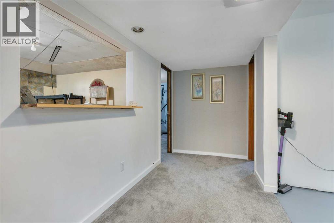
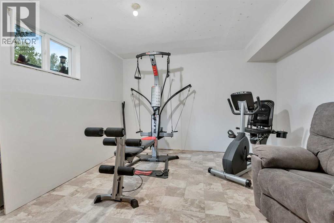
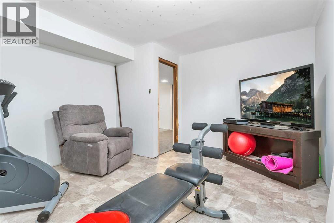
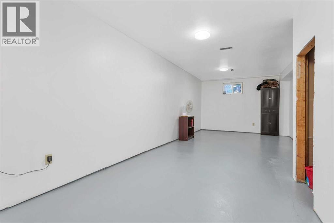
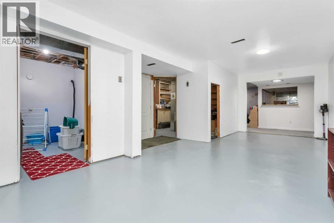
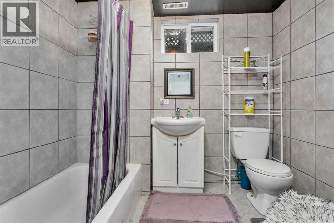
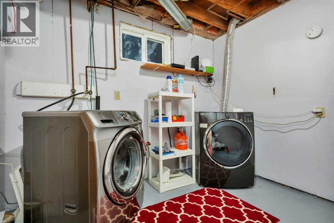
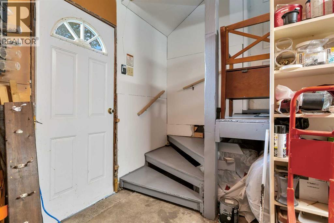
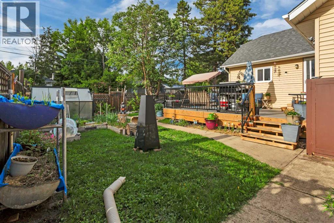
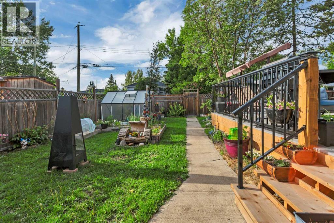
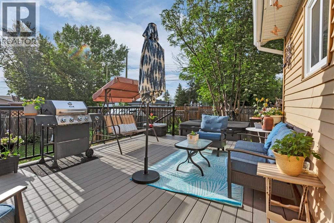
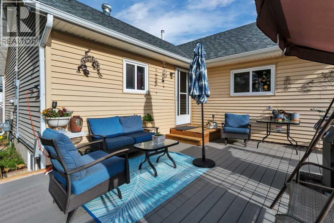
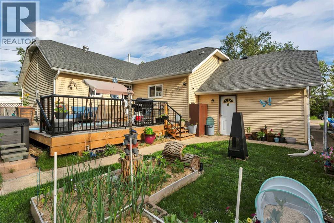
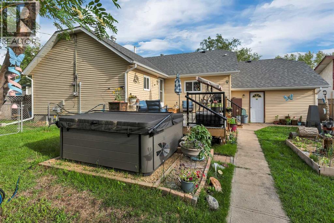
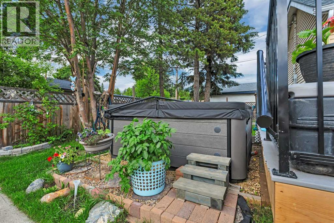
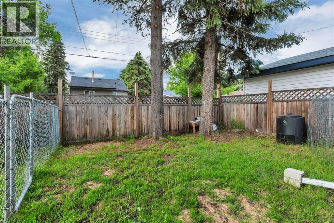
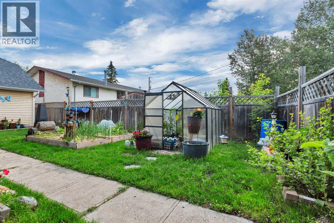
Welcome to this charming and beautifully updated 4-bedroom, 2-bathroom home located on a quiet, secluded street lined with mature trees and no direct neighbors across the road, offering added privacy and a peaceful setting.Originally built in 1959, this home showcases lovely character throughout while benefiting from numerous renovations and modern updates. The spacious interior features a bright and functional layout, including a comfortable living area, a well-appointed kitchen, and a fully finished basement with fresh paint, a great laundry space, and plenty of storage.The home is equipped with air conditioning to keep you comfortable during those warm Alberta summer days. The bathrooms include a large soaker tub, perfect for relaxing at the end of the day.Step outside to enjoy the beautifully landscaped and fully fenced backyard, complete with a greenhouse and a brand new deck—ideal for soaking up the sun or entertaining guests. A new hot tub is also in place and negotiable.This property offers the perfect blend of character, updates, and a private setting—ready for you to move in and enjoy. (id:62617)
Property Details
| MLS® Number | A2321862 |
| Property Type | Single Family |
| Amenities Near By | Golf Course, Park |
| Community Features | Golf Course Development |
| Features | Pvc Window |
| Parking Space Total | 1 |
| Plan | 8521425 |
| Structure | Deck, See Remarks |
Building
| Bathroom Total | 2 |
| Bedrooms Above Ground | 3 |
| Bedrooms Below Ground | 1 |
| Bedrooms Total | 4 |
| Appliances | Refrigerator, Dishwasher, Stove, Microwave, Freezer, Washer & Dryer |
| Architectural Style | Bungalow |
| Basement Development | Finished |
| Basement Type | Full (finished) |
| Constructed Date | 1959 |
| Construction Style Attachment | Detached |
| Cooling Type | Central Air Conditioning, Fully Air Conditioned |
| Exterior Finish | Vinyl Siding |
| Fireplace Present | Yes |
| Fireplace Total | 1 |
| Flooring Type | Carpeted, Wood, Vinyl Plank |
| Foundation Type | Wood |
| Heating Fuel | Natural Gas |
| Heating Type | Forced Air |
| Stories Total | 1 |
| Size Interior | 1,317 Ft2 |
| Total Finished Area | 1317.23 Sqft |
| Type | House |
Parking
| Other | |
| Parking Pad | |
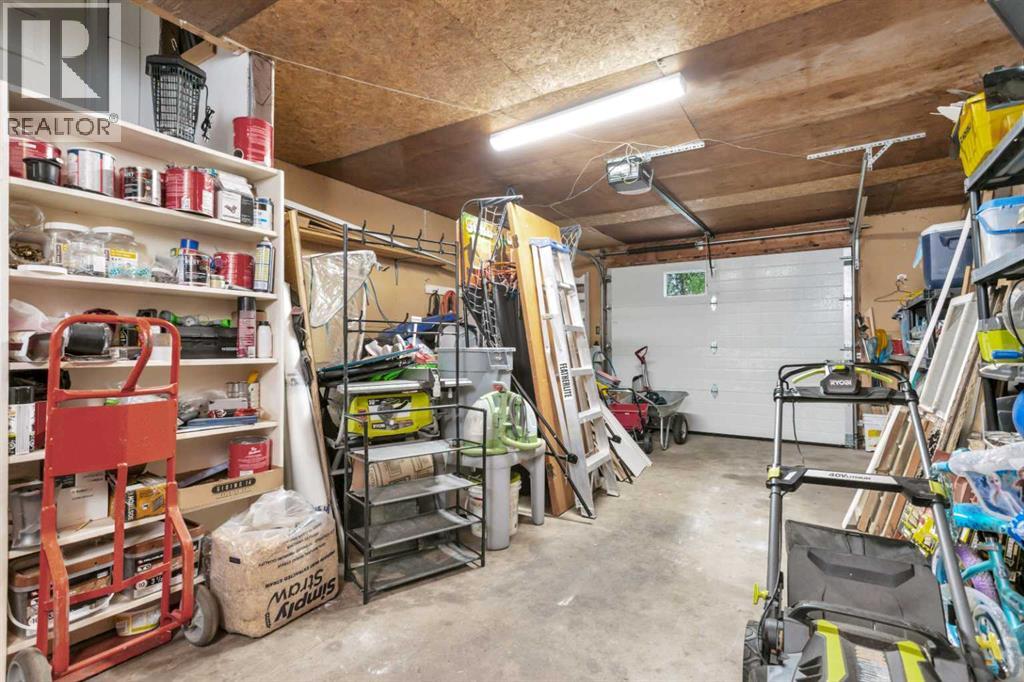
| Attached Garage | 1 |
Land
| Acreage | No |
| Fence Type | Fence |
| Land Amenities | Golf Course, Park |
| Landscape Features | Garden Area, Lawn |
| Size Irregular | 0.16 |
| Size Total | 0.16 Ac|4,051 - 7,250 Sqft |
| Size Total Text | 0.16 Ac|4,051 - 7,250 Sqft |
| Zoning Description | R2 |
Rooms
| Level | Type | Length | Width | Dimensions |
|---|---|---|---|---|
| Lower Level | Recreational, Games Room | 25.25 Ft x 14.58 Ft | ||
| Lower Level | Other | 11.42 Ft x 14.50 Ft | ||
| Lower Level | Bedroom | 12.17 Ft x 14.50 Ft | ||
| Lower Level | Other | 8.42 Ft x 7.17 Ft | ||
| Lower Level | Family Room | 14.33 Ft x 13.75 Ft | ||
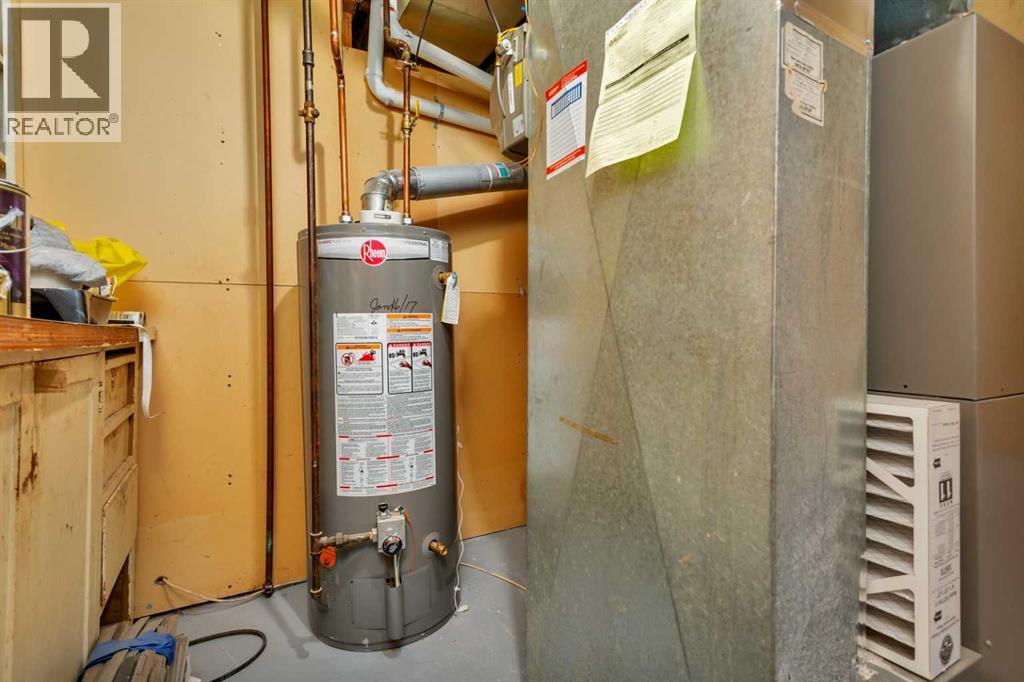
| Lower Level | Furnace | 10.67 Ft x 8.42 Ft | ||
| Lower Level | Laundry Room | 8.42 Ft x 9.67 Ft | ||
| Lower Level | 4pc Bathroom | 7.92 Ft x 6.08 Ft | ||
| Main Level | Living Room | 14.42 Ft x 21.42 Ft | ||
| Main Level | Dining Room | 9.50 Ft x 9.08 Ft | ||
| Main Level | Kitchen | 12.08 Ft x 14.67 Ft | ||
| Main Level | Bedroom | 12.25 Ft x 12.33 Ft | ||
| Main Level | Bedroom | 13.00 Ft x 8.67 Ft | ||
| Main Level | Bedroom | 11.67 Ft x 10.33 Ft | ||
| Main Level | 4pc Bathroom | 8.58 Ft x 8.58 Ft |
https://www.realtor.ca/real-estate/29933911/4520-36-avenue-ponoka
Contact Us
Contact us for more information

The trademarks REALTOR®, REALTORS®, and the REALTOR® logo are controlled by The Canadian Real Estate Association (CREA) and identify real estate professionals who are members of CREA. The trademarks MLS®, Multiple Listing Service® and the associated logos are owned by The Canadian Real Estate Association (CREA) and identify the quality of services provided by real estate professionals who are members of CREA. The trademark DDF® is owned by The Canadian Real Estate Association (CREA) and identifies CREA's Data Distribution Facility (DDF®)
August 14 2026 04:45:28
Central Alberta REALTORS® Association
Century 21 Westcountry Realty Ltd., Exp Realty - Red Deer