4613 44 Street Red Deer, Alberta T4N 6S7

$309,000
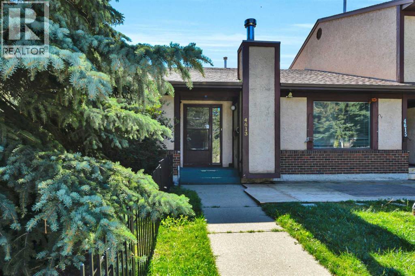
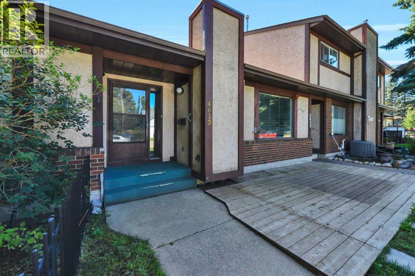
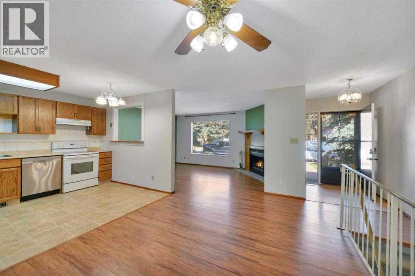
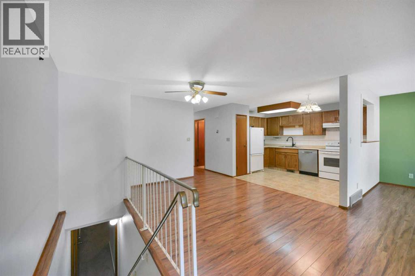
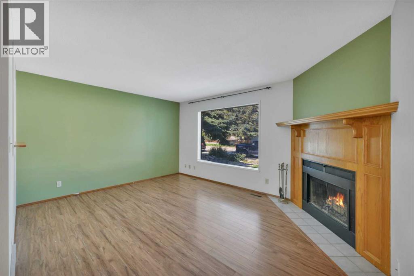
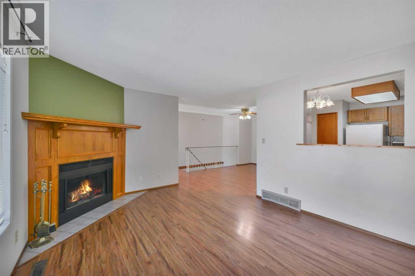
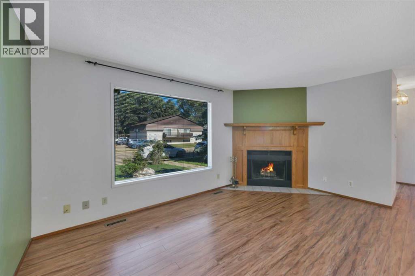
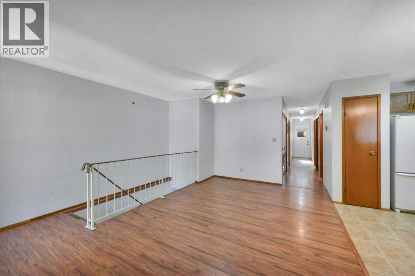
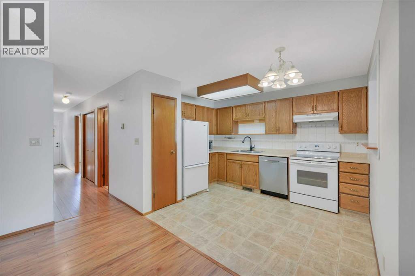
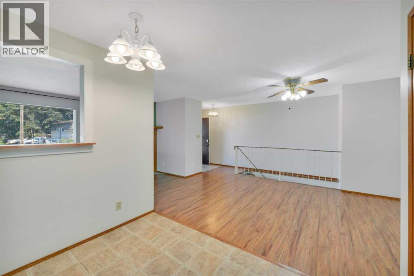
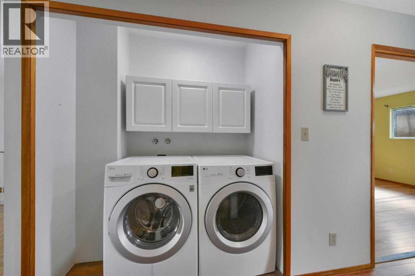
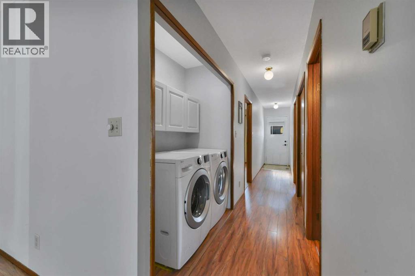
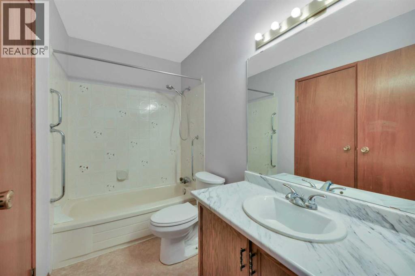
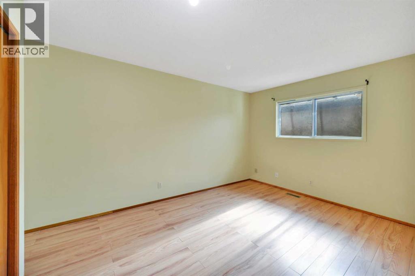
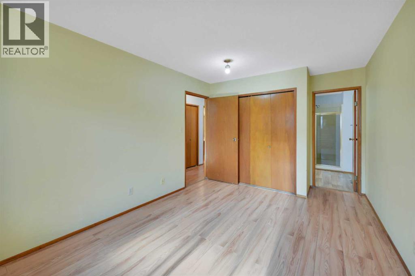
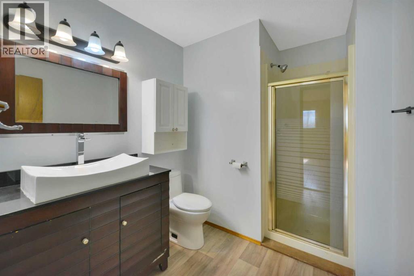
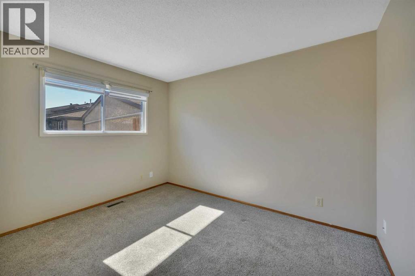
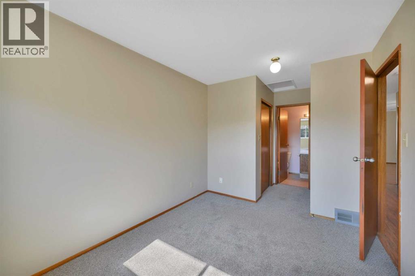
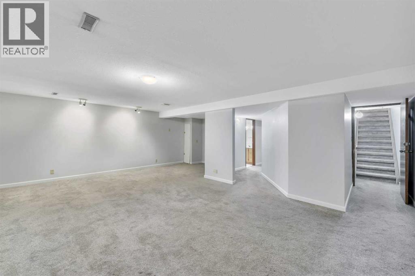
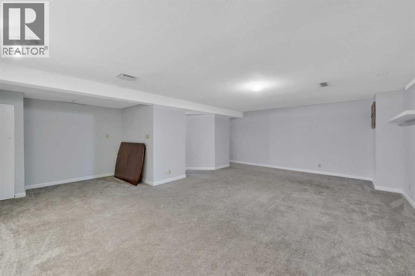
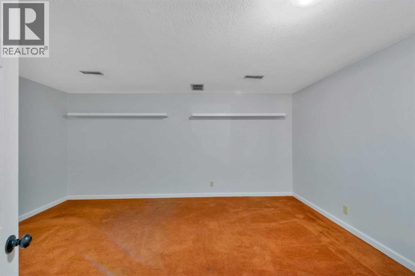
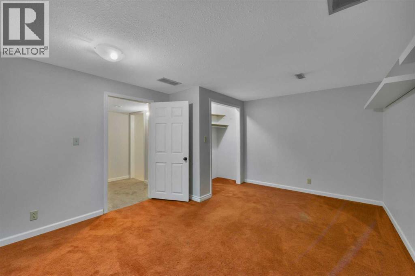
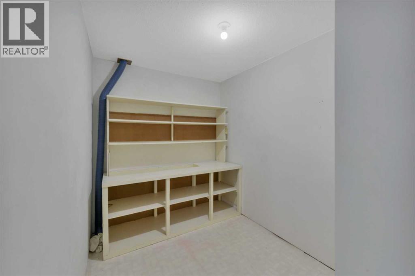
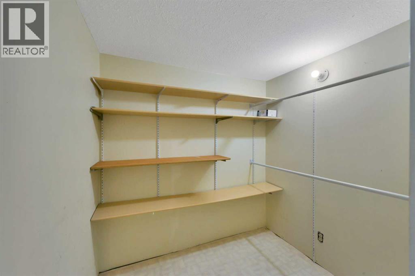
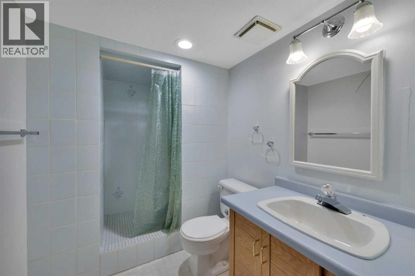
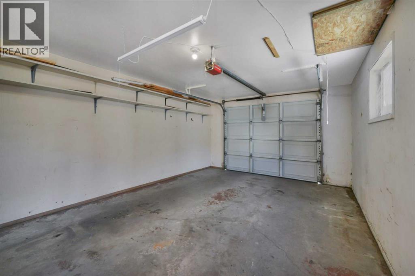
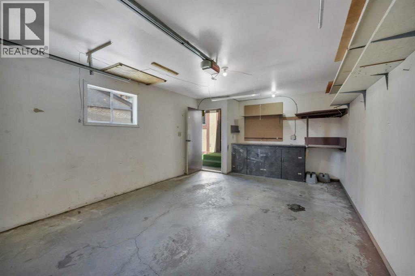
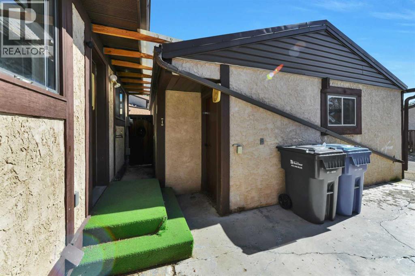
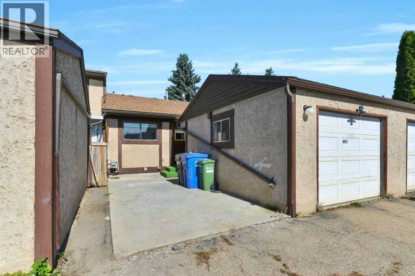
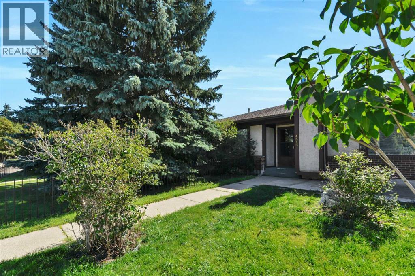
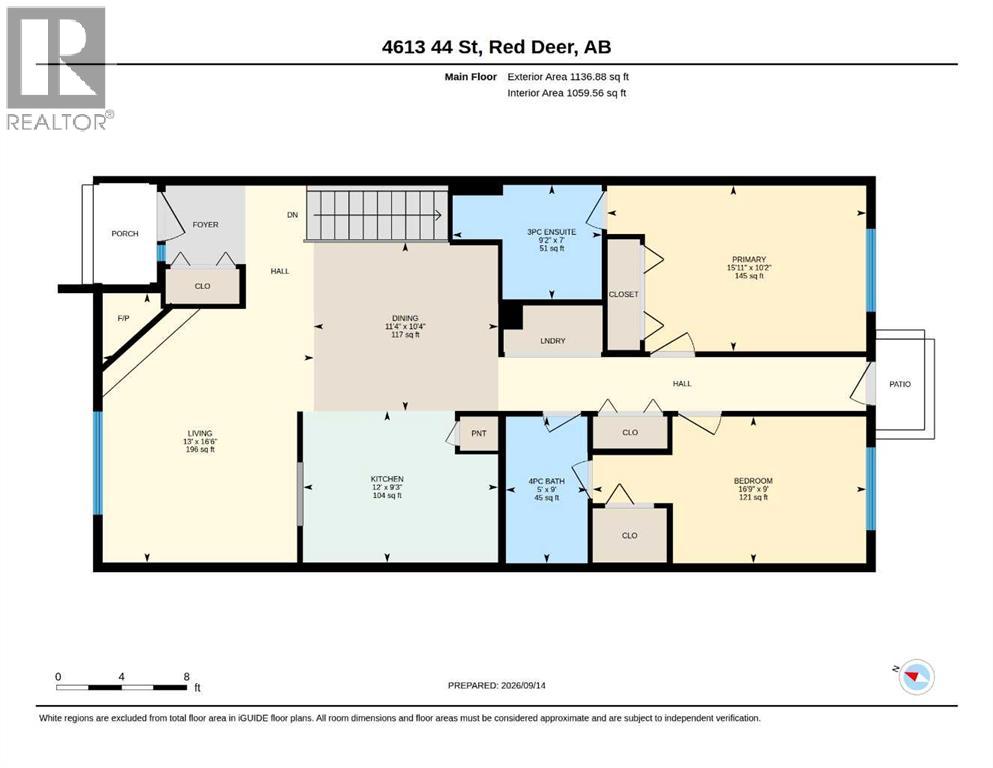
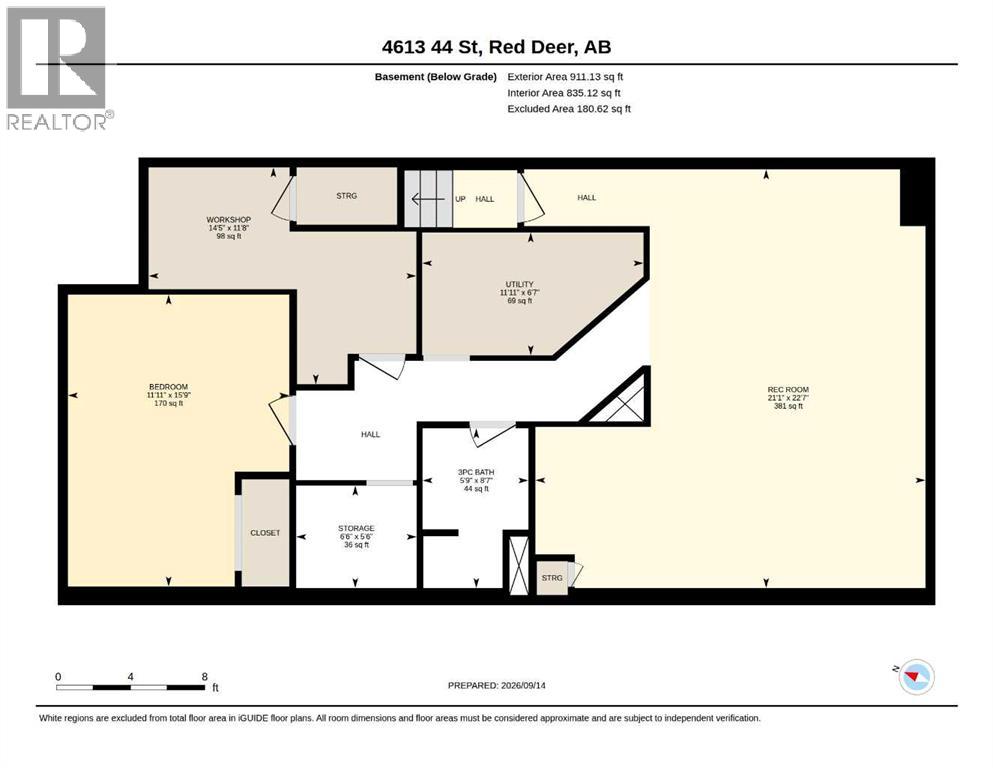
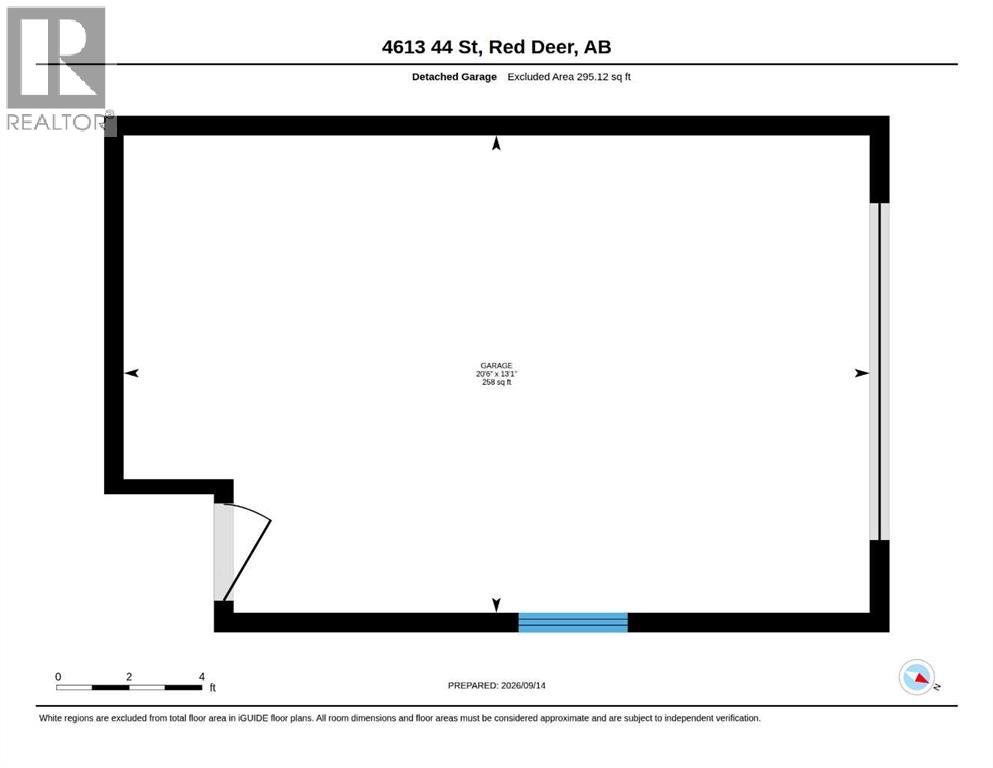
Great location and a perfect option for those looking to downsize! This Parkvale attached bungalow offers all of the main floor features a busy buyer or snowbird might be looking for, including a large and bright front living room with wood burning fireplace, connected kitchen and dining space, and main floor laundry. There is a full 4 pce bath on the main, plus 2 bedrooms including the main bedroom with it's own 3 pce ensuite! Hard surface flooring allows for easy cleanup, the kitchen is functional and has oak cabinets, and there is a rear detached single garage plus a concrete pad in the back. The basement is finished with a large rec room, front den, 3pce bath and separate storage room - there is ample space in the lower level for a media or hobby room! Parkvale is nicely located near Barrett Park, walking trails, and all of the shopping and amenities in downtown Red Deer! (id:62617)
Property Details
| MLS® Number | A2345140 |
| Property Type | Single Family |
| Community Name | Parkvale |
| Amenities Near By | Park, Shopping |
| Features | Back Lane |
| Parking Space Total | 1 |
| Plan | 8521623 |
Building
| Bathroom Total | 3 |
| Bedrooms Above Ground | 2 |
| Bedrooms Total | 2 |
| Appliances | Washer, Refrigerator, Dishwasher, Stove, Dryer, Microwave, Hood Fan |
| Architectural Style | Bungalow |
| Basement Development | Finished |
| Basement Type | Full (finished) |
| Constructed Date | 1985 |
| Construction Material | Poured Concrete, Wood Frame |
| Construction Style Attachment | Attached |
| Cooling Type | None |
| Exterior Finish | Concrete, Stucco |
| Fireplace Present | Yes |
| Fireplace Total | 1 |
| Flooring Type | Carpeted, Laminate, Linoleum, Vinyl |
| Foundation Type | Poured Concrete |
| Heating Fuel | Natural Gas |
| Heating Type | Other, Forced Air |
| Stories Total | 1 |
| Size Interior | 1,137 Ft2 |
| Total Finished Area | 1137 Sqft |
| Type | Row / Townhouse |
Parking
| Detached Garage | 1 |
Land
| Acreage | No |
| Fence Type | Partially Fenced |
| Land Amenities | Park, Shopping |
| Size Depth | 30.06 M |
| Size Frontage | 7.3 M |
| Size Irregular | 2359.00 |
| Size Total | 2359 Sqft|0-4,050 Sqft |
| Size Total Text | 2359 Sqft|0-4,050 Sqft |
| Zoning Description | R-h |
Rooms
| Level | Type | Length | Width | Dimensions |
|---|---|---|---|---|
| Basement | Recreational, Games Room | 22.58 Ft x 21.08 Ft | ||
| Basement | Office | 15.75 Ft x 11.92 Ft | ||
| Basement | 3pc Bathroom | 8.58 Ft x 5.75 Ft | ||
| Basement | Storage | 6.50 Ft x 5.50 Ft | ||
| Basement | Workshop | 14.42 Ft x 11.67 Ft | ||
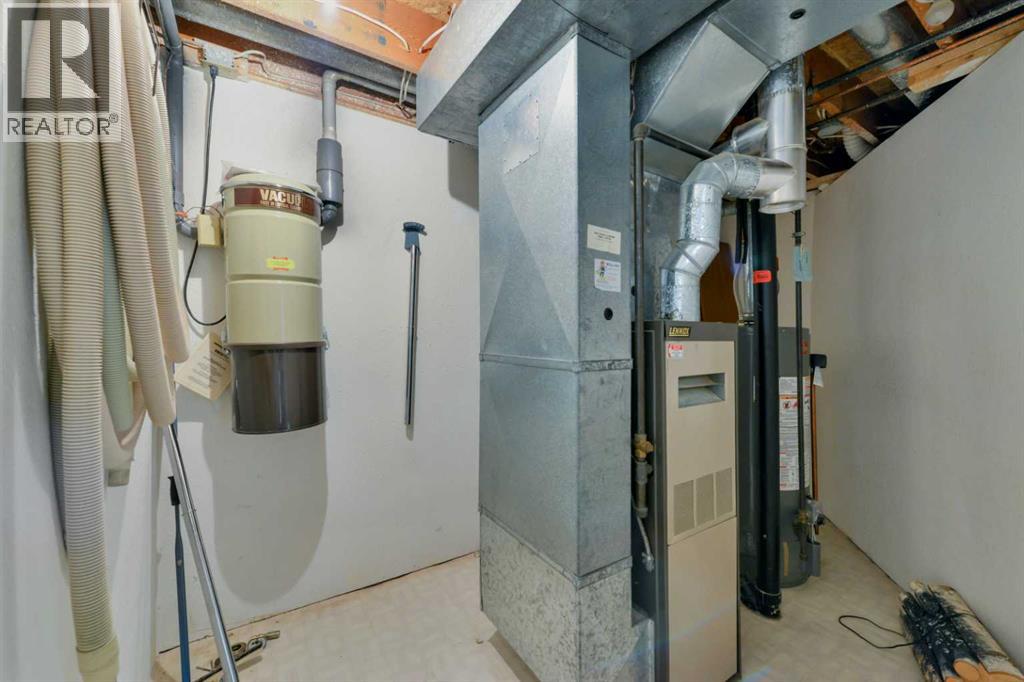
| Basement | Furnace | 11.92 Ft x 6.58 Ft | ||
| Main Level | Living Room | 16.50 Ft x 13.69 Ft | ||
| Main Level | Kitchen | 12.37 Ft x 9.25 Ft | ||
| Main Level | Dining Room | 11.33 Ft x 10.33 Ft | ||
| Main Level | Primary Bedroom | 15.92 Ft x 10.17 Ft | ||
| Main Level | 3pc Bathroom | 9.17 Ft x 7.00 Ft | ||
| Main Level | 4pc Bathroom | 9.00 Ft x 5.00 Ft | ||
| Main Level | Bedroom | 16.75 Ft x 9.00 Ft |
https://www.realtor.ca/real-estate/30282055/4613-44-street-red-deer-parkvale
Contact Us
Contact us for more information

The trademarks REALTOR®, REALTORS®, and the REALTOR® logo are controlled by The Canadian Real Estate Association (CREA) and identify real estate professionals who are members of CREA. The trademarks MLS®, Multiple Listing Service® and the associated logos are owned by The Canadian Real Estate Association (CREA) and identify the quality of services provided by real estate professionals who are members of CREA. The trademark DDF® is owned by The Canadian Real Estate Association (CREA) and identifies CREA's Data Distribution Facility (DDF®)
September 15 2026 06:45:53
Central Alberta REALTORS® Association
RE/MAX Real Estate Central Alberta