4740 56 Avenue Whitecourt, Alberta T7S 1B3

$335,000
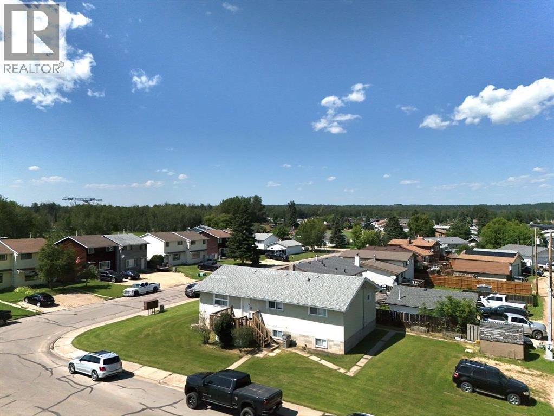
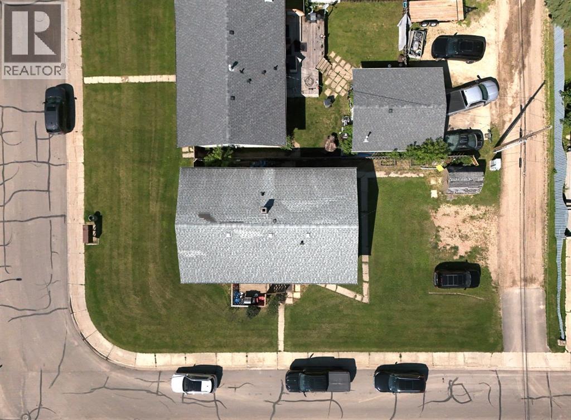
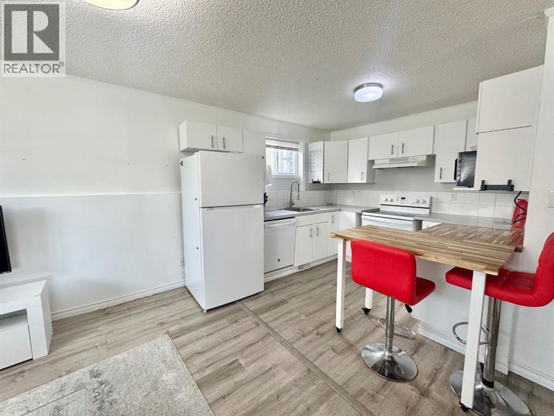
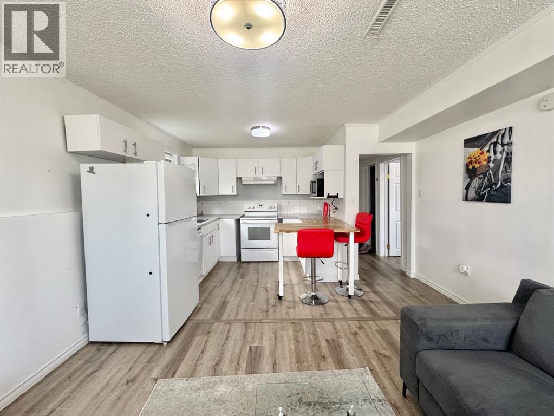
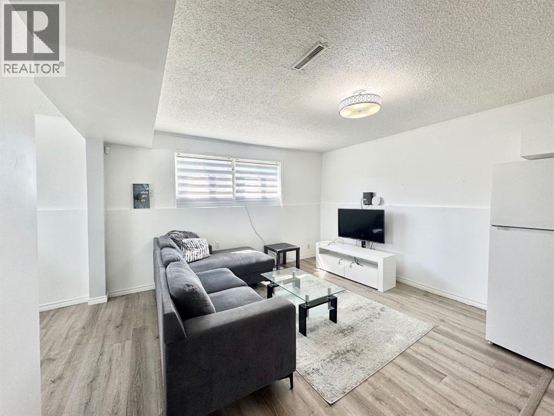
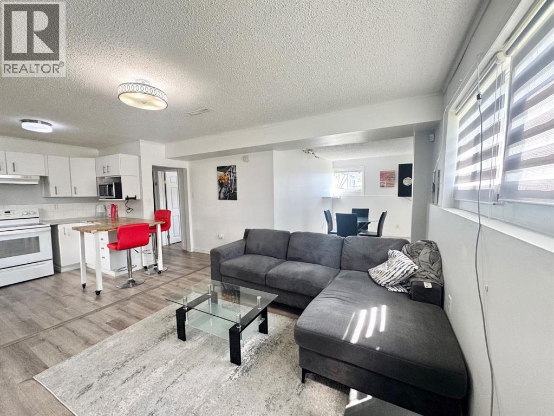
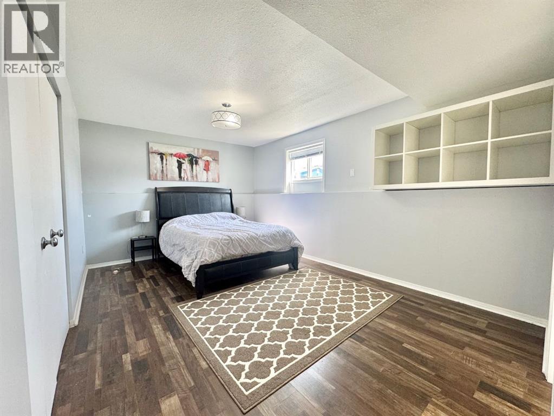
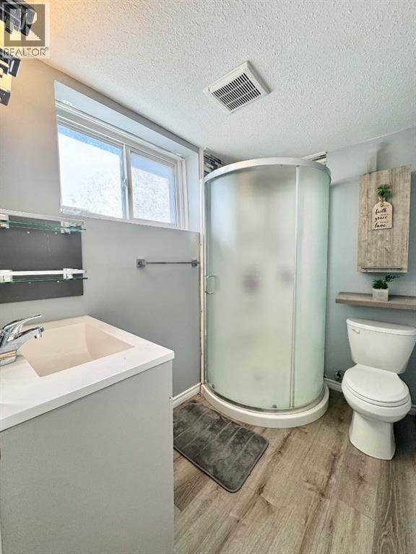
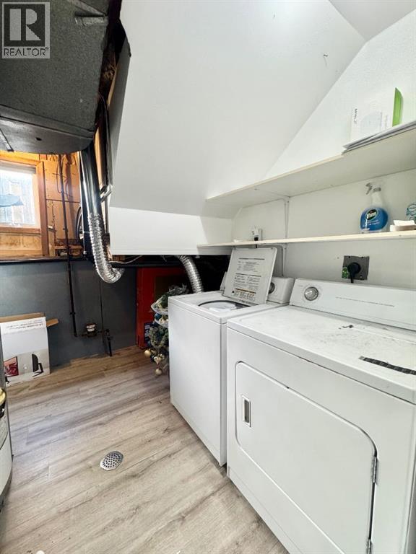
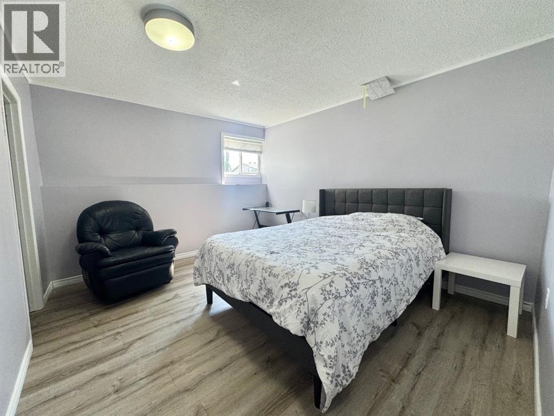
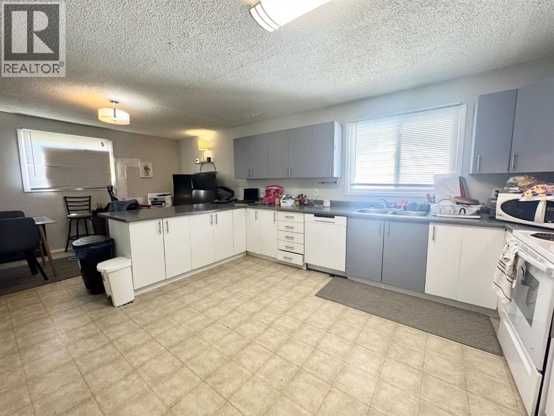
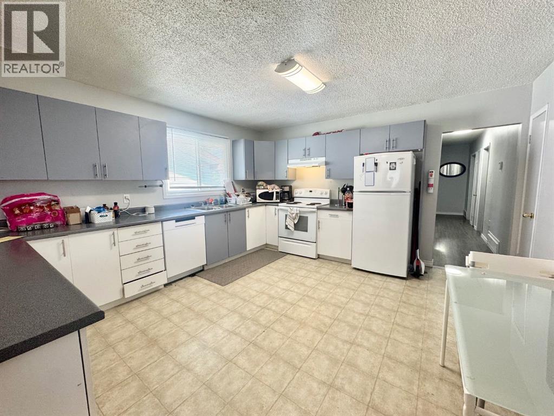
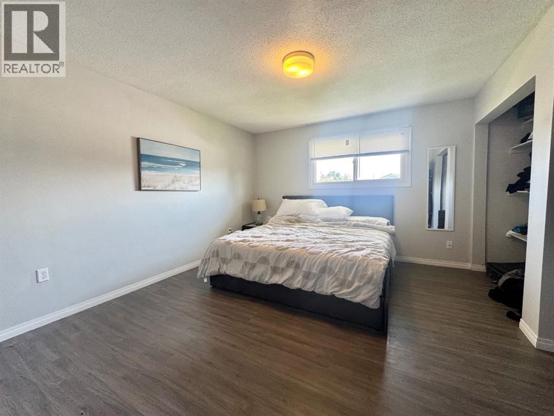
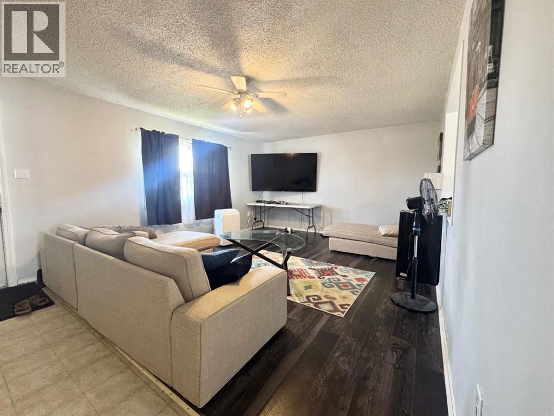
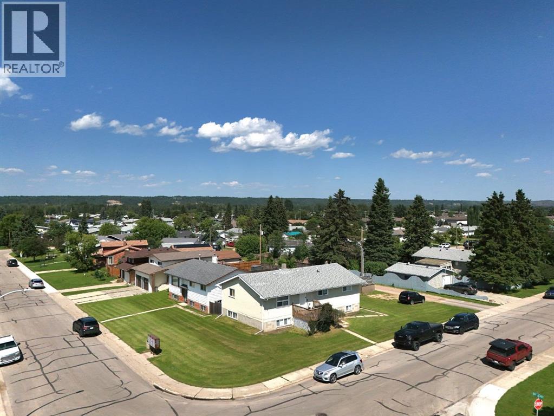
Spacious and versatile, this 6 bedroom bi-level is ideally located near Festival Park. With a functional layout and separate entrance to the fully developed basement, this property offers excellent flexibility for multi-generational living or buyers seeking an investment opportunity. The basement is fully set up with a second living area, kitchen, bedrooms bathrooms and laundry. (The basement contains an illegal an illegal suite). This home is close to parks, schools, walking trails and everyday amenities. (id:62617)
Property Details
| MLS® Number | A2330788 |
| Property Type | Single Family |
| Amenities Near By | Park, Playground |
| Community Features | Fishing |
| Features | Back Lane |
| Parking Space Total | 4 |
| Plan | 2232mc |
| Structure | Deck |
Building
| Bathroom Total | 2 |
| Bedrooms Above Ground | 3 |
| Bedrooms Below Ground | 3 |
| Bedrooms Total | 6 |
| Appliances | Refrigerator, Dishwasher, Stove, Washer/dryer Stack-up |
| Architectural Style | Bi-level |
| Basement Development | Finished |
| Basement Features | Separate Entrance |
| Basement Type | Full (finished) |
| Constructed Date | 1961 |
| Construction Style Attachment | Detached |
| Cooling Type | None |
| Exterior Finish | Stucco |
| Flooring Type | Laminate, Linoleum |
| Foundation Type | Poured Concrete |
| Heating Type | Forced Air |
| Size Interior | 1,410 Ft2 |
| Total Finished Area | 1410 Sqft |
| Type | House |
Parking
| Other |
Land
| Acreage | No |
| Fence Type | Partially Fenced |
| Land Amenities | Park, Playground |
| Landscape Features | Lawn |
| Size Frontage | 18.29 M |
| Size Irregular | 5800.00 |
| Size Total | 5800 Sqft|4,051 - 7,250 Sqft |
| Size Total Text | 5800 Sqft|4,051 - 7,250 Sqft |
| Zoning Description | R3 |
Rooms
| Level | Type | Length | Width | Dimensions |
|---|---|---|---|---|
| Basement | Kitchen | 7.00 M x 9.00 M | ||
| Basement | Dining Room | 12.00 M x 7.00 M | ||
| Basement | Bedroom | 12.00 M x 11.00 M | ||
| Basement | 3pc Bathroom | .00 M x .00 M | ||
| Basement | Bedroom | 17.00 M x 10.00 M | ||
| Basement | Bedroom | 13.00 M x 11.00 M | ||
| Basement | Living Room | 13.00 M x 11.00 M | ||
| Main Level | Bedroom | 11.00 M x 11.00 M | ||
| Main Level | Primary Bedroom | 13.00 M x 12.00 M | ||
| Main Level | Bedroom | 13.00 M x 10.00 M | ||
| Main Level | Eat In Kitchen | 22.00 M x 13.00 M | ||
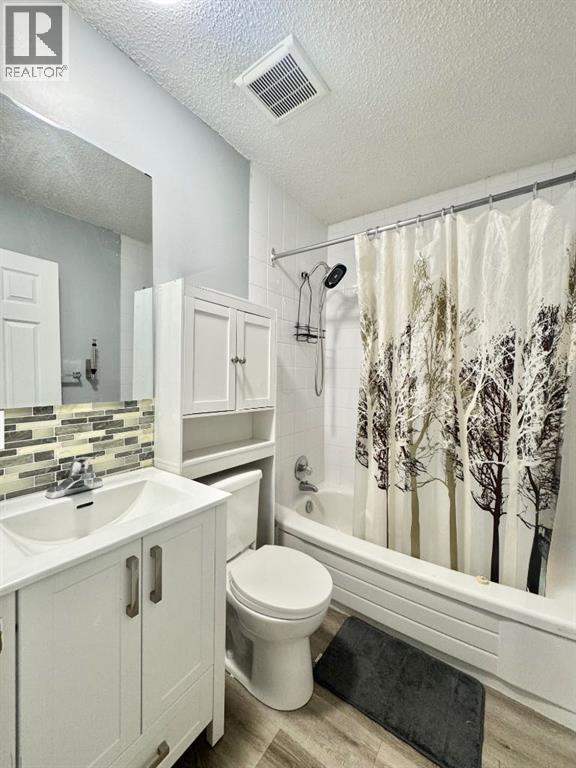
| Main Level | 4pc Bathroom | .00 M x .00 M |
https://www.realtor.ca/real-estate/30056918/4740-56-avenue-whitecourt
Contact Us
Contact us for more information

The trademarks REALTOR®, REALTORS®, and the REALTOR® logo are controlled by The Canadian Real Estate Association (CREA) and identify real estate professionals who are members of CREA. The trademarks MLS®, Multiple Listing Service® and the associated logos are owned by The Canadian Real Estate Association (CREA) and identify the quality of services provided by real estate professionals who are members of CREA. The trademark DDF® is owned by The Canadian Real Estate Association (CREA) and identifies CREA's Data Distribution Facility (DDF®)
July 20 2026 07:45:10
Alberta West REALTORS® Association
Royal LePage Modern Realty