4818 52 Street Olds, Alberta T4H 1G2

$420,000
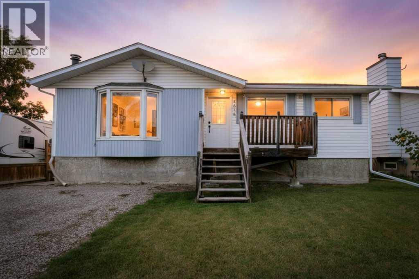
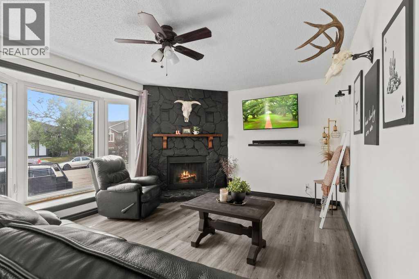
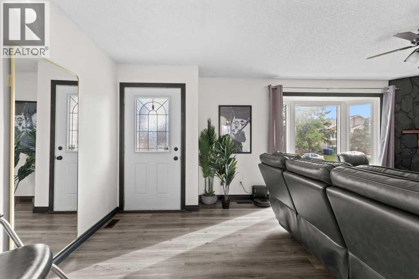
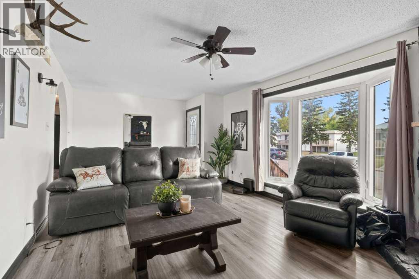
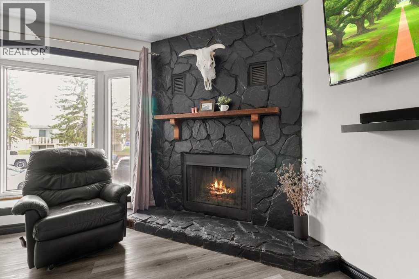
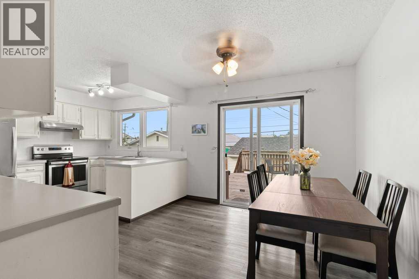
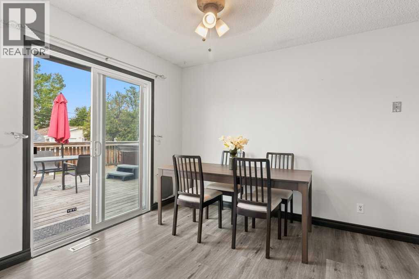
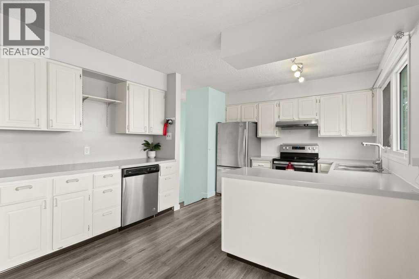
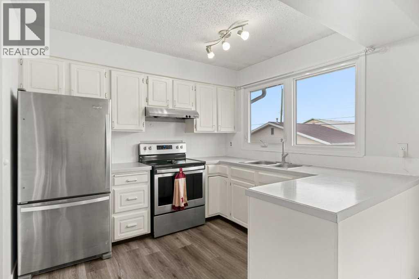
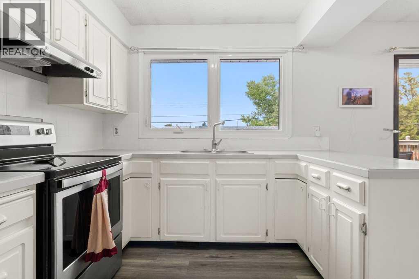
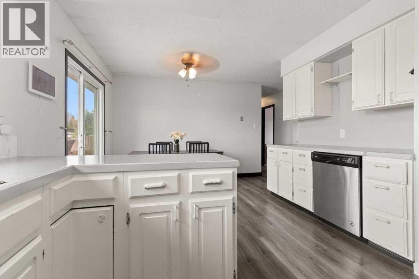
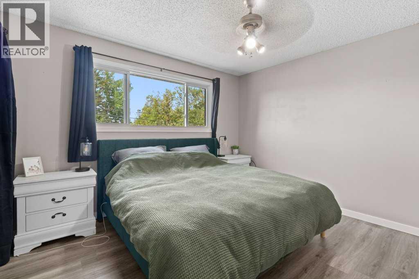
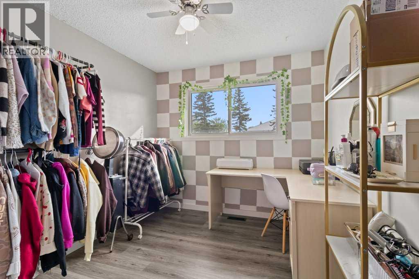
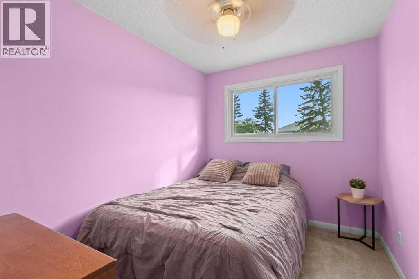
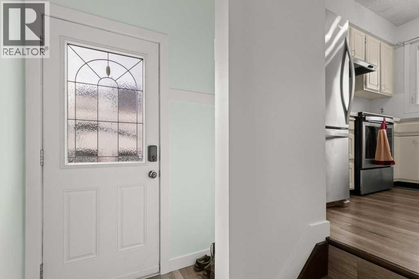
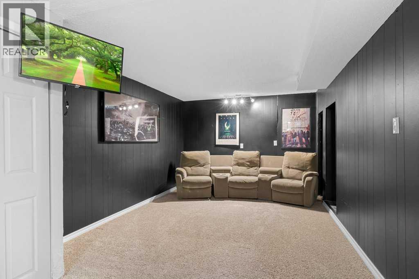
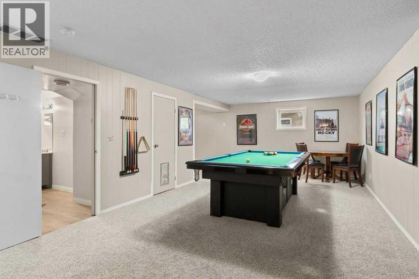
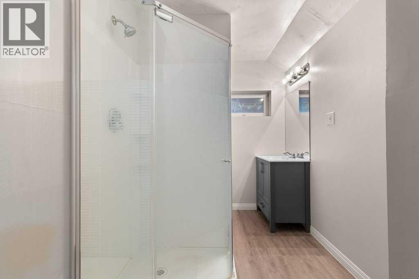
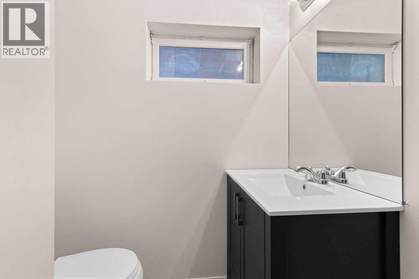
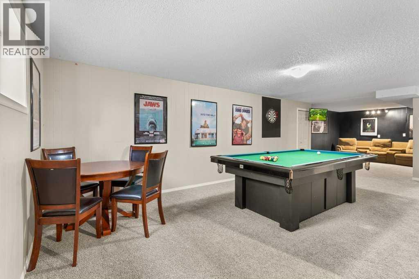
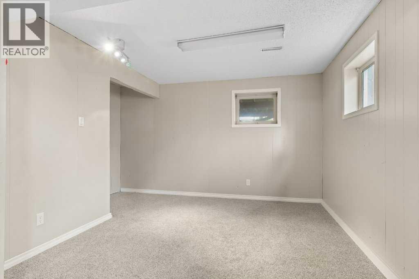
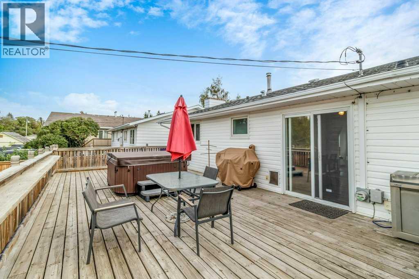
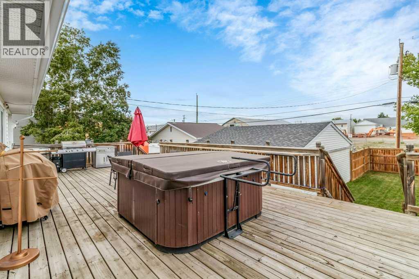
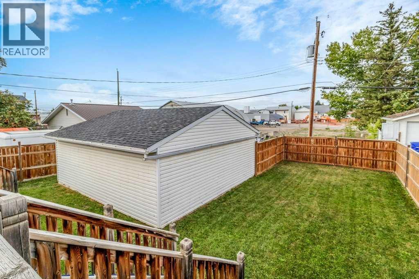
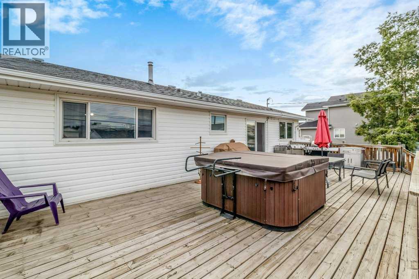
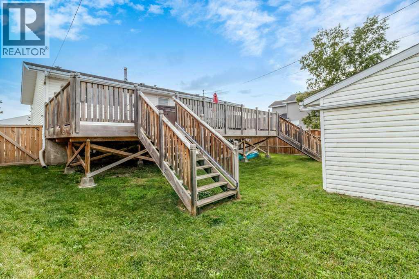
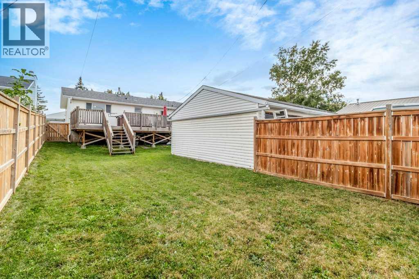
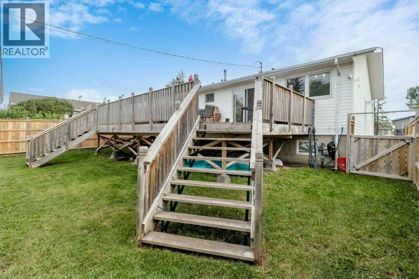
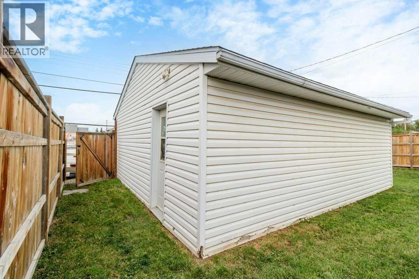
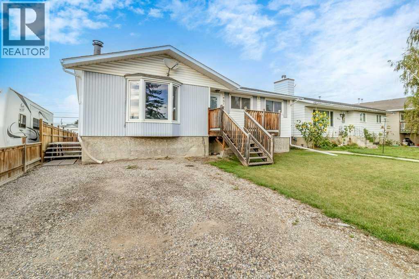
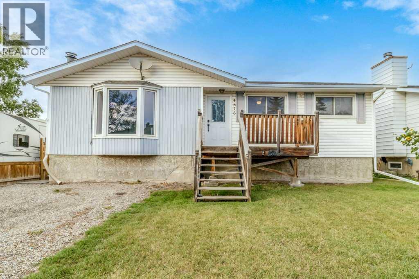
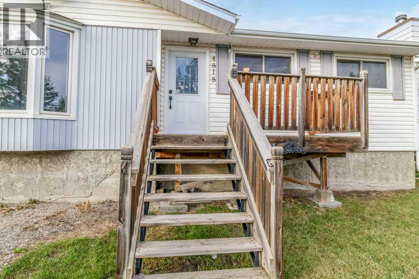
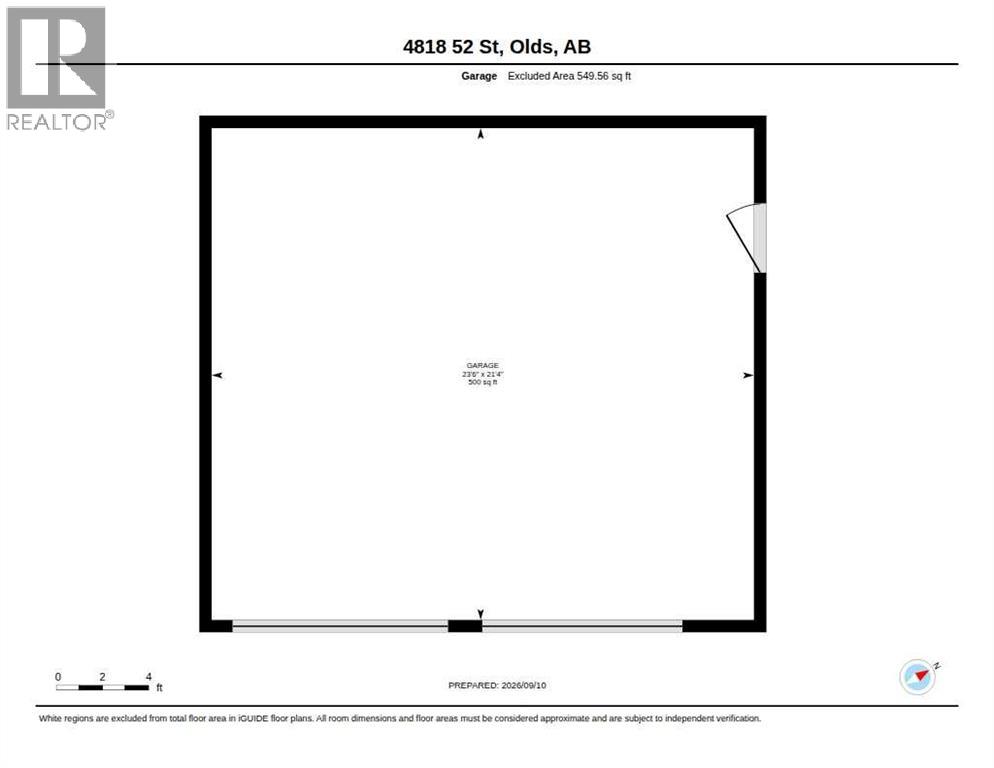
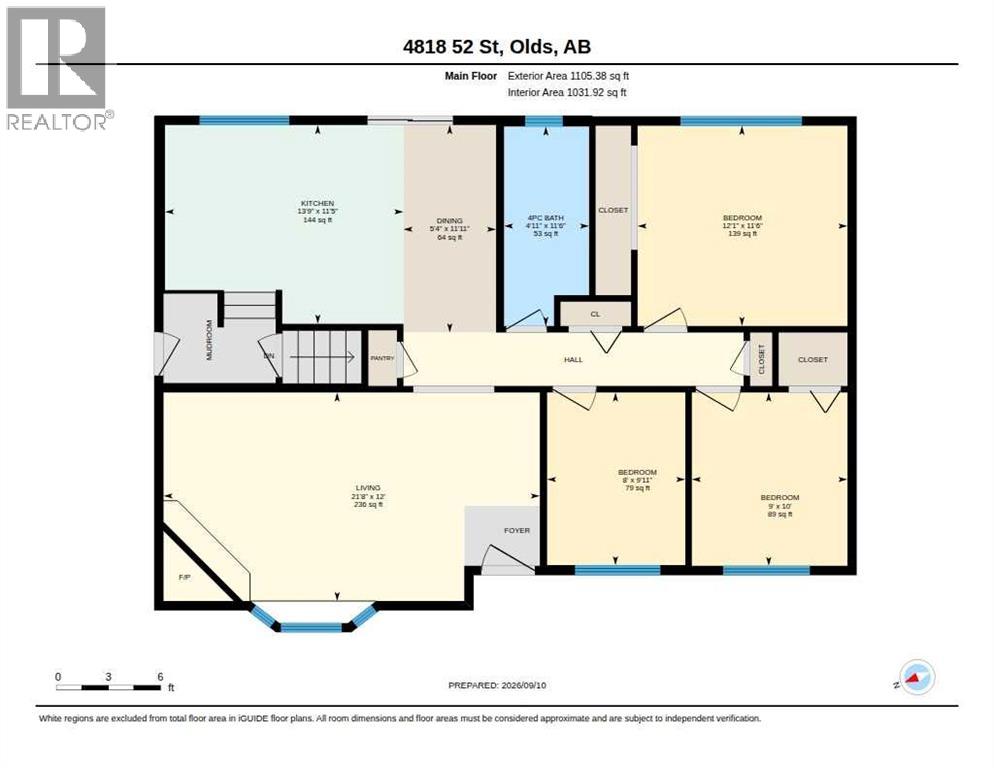
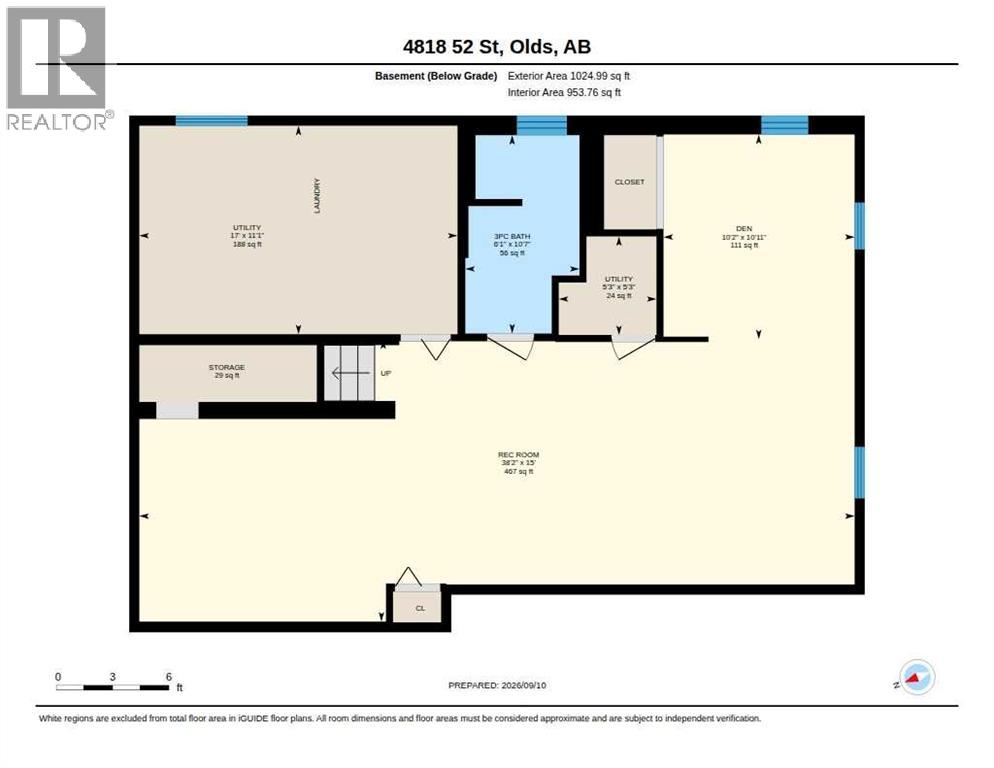
WELCOME HOME TO 52 STREET — STEPS FROM OLDS COLLEGE! This 3+1 bedroom bungalow has been loved and looked after, and it shows. Located just two blocks from Olds College and within easy walking distance to shopping and dining, this is a rare opportunity to own a great home, or parents looking to set their students up close to campus. Inside, you'll find fresh paint and trim, brand new LVP flooring, and a stone-faced wood-burning fireplace that brings real warmth into the living room. The kitchen opens onto a bright dining area with patio doors leading out to your own private backyard oasis — a huge 36'x16' deck, and an 8-foot fence that wraps the whole yard for total privacy. Downstairs, the basement is fully finished and nearly matches the main floor square footage, giving you a massive family room, a media space, a fourth bedroom, and a renovated 3-piece bath — providing lots of real, usable living space and plenty of room for a growing family. A brand new furnace (Feb 2025) and updated main floor windows mean the big-ticket items are already done. Outside, the insulated double detached garage is a true four-season workspace, plus a front RV parking pad for all your toys. Whether you're a first-time buyer, a parent planning ahead, this one checks a lot of boxes. Book your showing today! (id:62617)
Property Details
| MLS® Number | A2344504 |
| Property Type | Single Family |
| Amenities Near By | Schools, Shopping |
| Parking Space Total | 4 |
| Plan | 472i |
| Structure | Deck |
Building
| Bathroom Total | 2 |
| Bedrooms Above Ground | 3 |
| Bedrooms Total | 3 |
| Appliances | Refrigerator, Dishwasher, Oven, Garage Door Opener, Washer & Dryer |
| Architectural Style | Bungalow |
| Basement Development | Finished |
| Basement Type | Full (finished) |
| Constructed Date | 1976 |
| Construction Material | Wood Frame |
| Construction Style Attachment | Detached |
| Cooling Type | None |
| Exterior Finish | Vinyl Siding |
| Fireplace Present | Yes |
| Fireplace Total | 1 |
| Flooring Type | Carpeted, Vinyl Plank |
| Foundation Type | Poured Concrete |
| Heating Fuel | Natural Gas, Wood |
| Heating Type | Other, Forced Air |
| Stories Total | 1 |
| Size Interior | 1,032 Ft2 |
| Total Finished Area | 1031.92 Sqft |
| Type | House |
Parking
| Detached Garage | 2 |
| Other | |
| Street |
Land
| Acreage | No |
| Fence Type | Fence |
| Land Amenities | Schools, Shopping |
| Landscape Features | Lawn |
| Size Frontage | 15.24 M |
| Size Irregular | 6000.00 |
| Size Total | 6000 Sqft|4,051 - 7,250 Sqft |
| Size Total Text | 6000 Sqft|4,051 - 7,250 Sqft |
| Zoning Description | R2 |
Rooms
| Level | Type | Length | Width | Dimensions |
|---|---|---|---|---|
| Lower Level | 3pc Bathroom | 10.58 Ft x 6.08 Ft | ||
| Lower Level | Den | 10.92 Ft x 10.17 Ft | ||
| Lower Level | Recreational, Games Room | 15.00 Ft x 38.25 Ft | ||
| Lower Level | Furnace | 11.08 Ft x 17.00 Ft | ||
| Lower Level | Furnace | 5.25 Ft x 5.25 Ft | ||
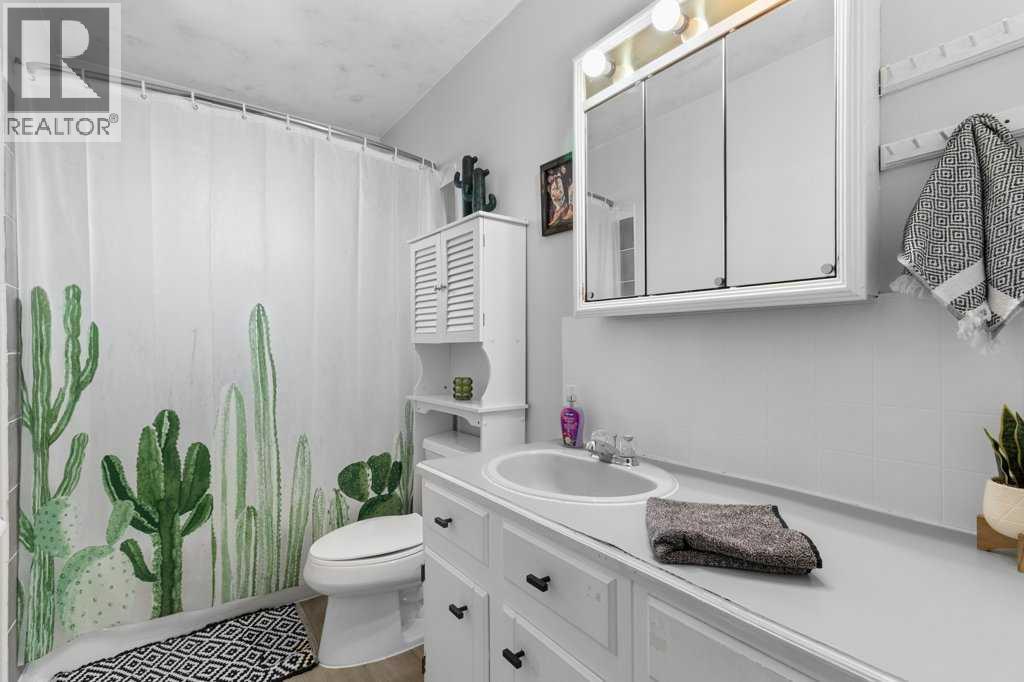
| Main Level | 4pc Bathroom | 11.50 Ft x 4.92 Ft | ||
| Main Level | Bedroom | 9.92 Ft x 8.00 Ft | ||
| Main Level | Bedroom | 10.00 Ft x 9.00 Ft | ||
| Main Level | Bedroom | 11.50 Ft x 12.08 Ft | ||
| Main Level | Dining Room | 11.92 Ft x 5.33 Ft | ||
| Main Level | Kitchen | 11.42 Ft x 13.75 Ft | ||
| Main Level | Living Room | 12.00 Ft x 21.67 Ft |
https://www.realtor.ca/real-estate/30263541/4818-52-street-olds
Contact Us
Contact us for more information

The trademarks REALTOR®, REALTORS®, and the REALTOR® logo are controlled by The Canadian Real Estate Association (CREA) and identify real estate professionals who are members of CREA. The trademarks MLS®, Multiple Listing Service® and the associated logos are owned by The Canadian Real Estate Association (CREA) and identify the quality of services provided by real estate professionals who are members of CREA. The trademark DDF® is owned by The Canadian Real Estate Association (CREA) and identifies CREA's Data Distribution Facility (DDF®)
September 16 2026 05:56:00
Central Alberta REALTORS® Association
Lpt Realty