484063 Range Road 20 Rural Vermilion River, Alberta T9V 3B5

$697,777
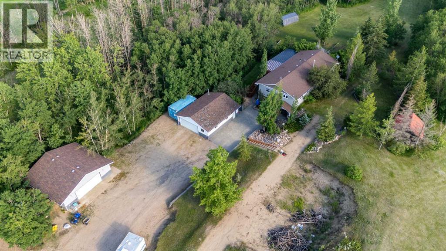
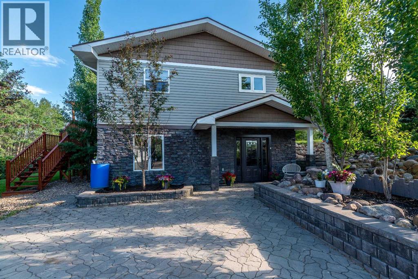
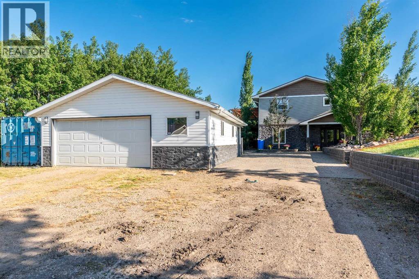
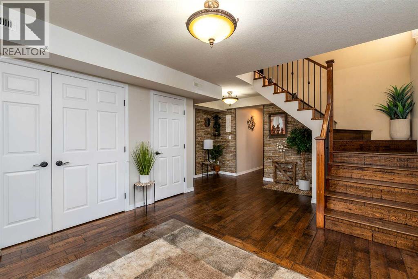
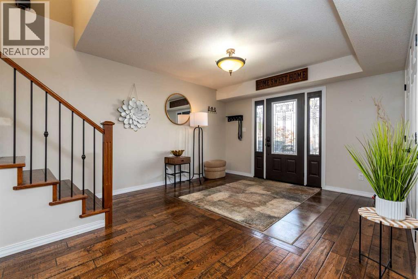
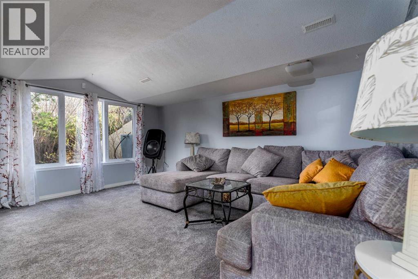
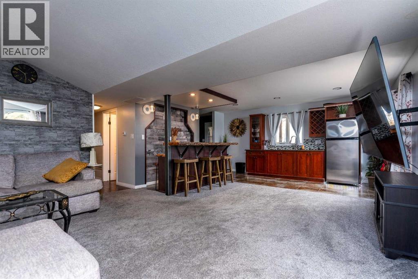
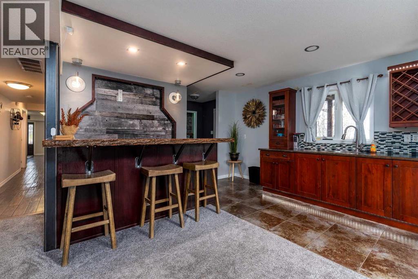
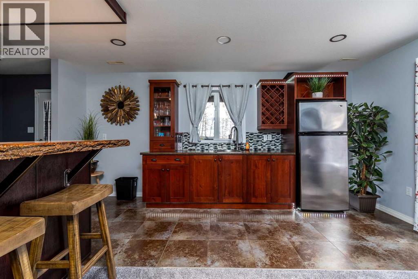
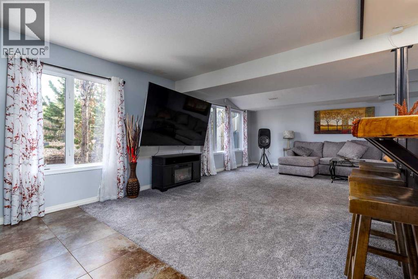
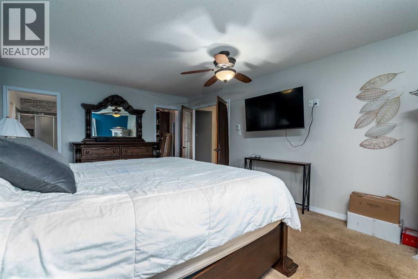
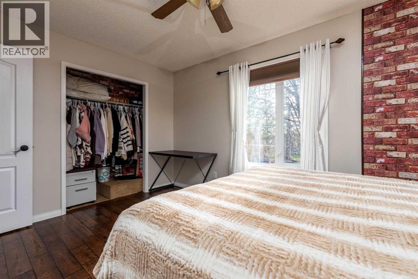
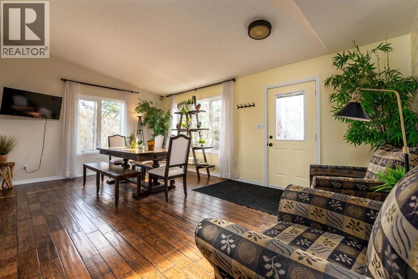
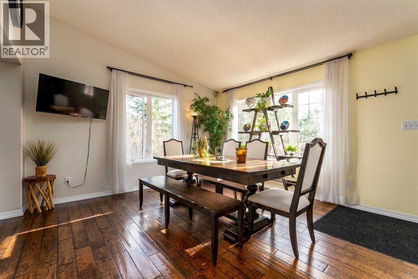
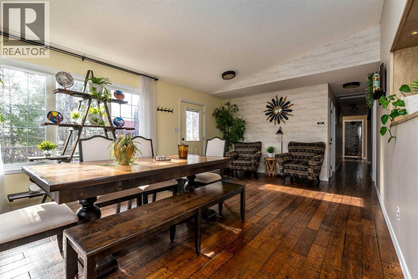
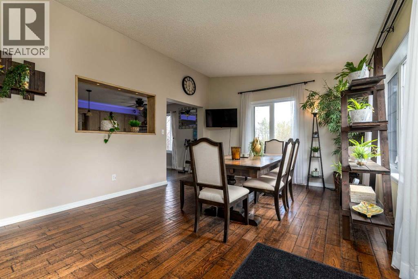
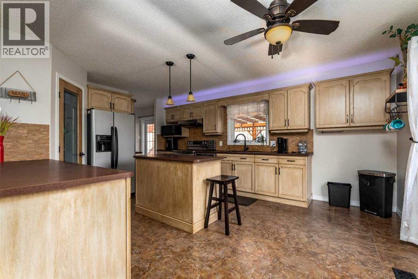
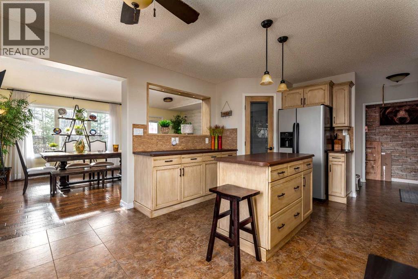
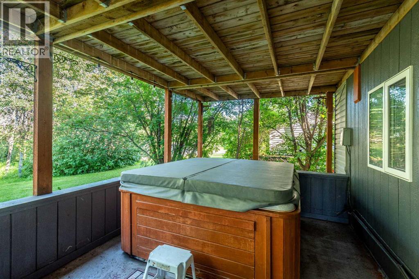
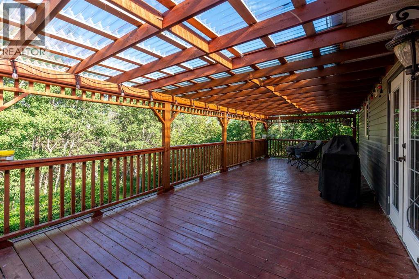
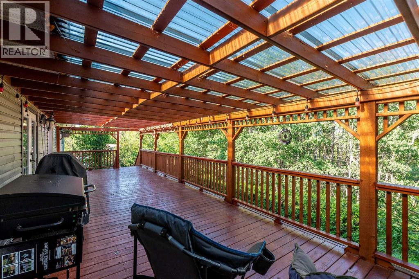
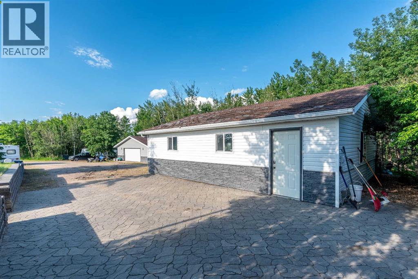
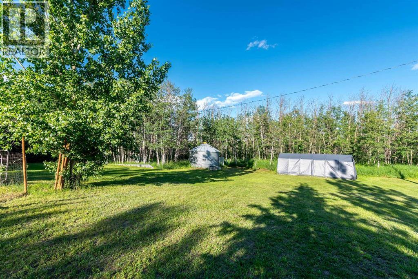
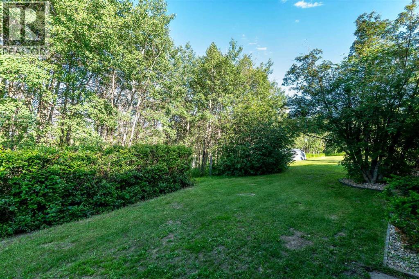
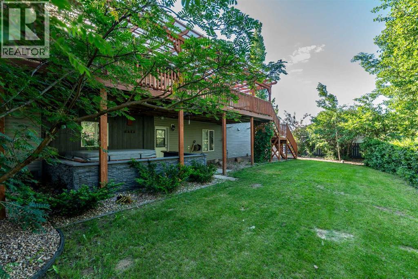
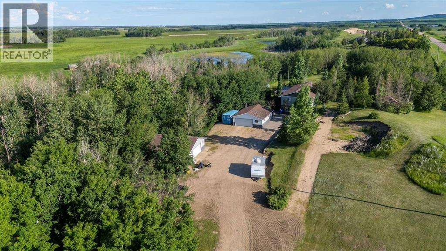
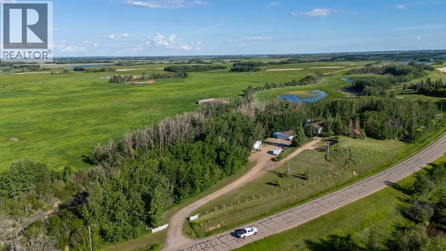
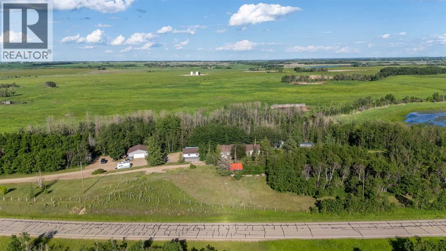
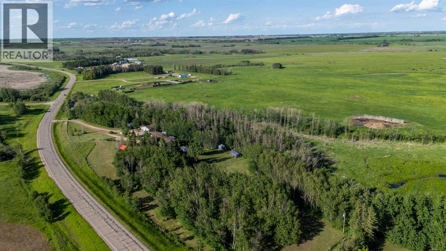
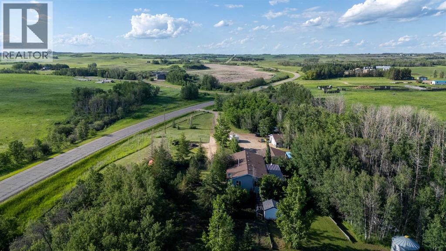
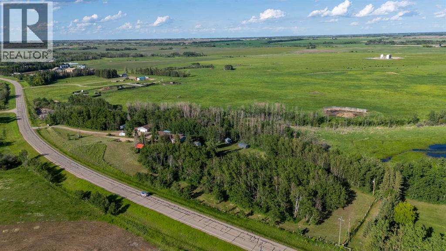
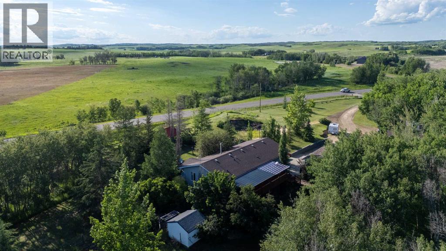
Welcome home to your own private slice of paradise, where the beauty of acreage living begins the moment you pull into the driveway. Just 10 minutes from Lloydminster, this beautifully maintained property invites you to slow down, breathe in the fresh country air, and enjoy the peace, privacy, and freedom you've been dreaming of. Picture yourself starting each morning with a coffee on the deck, surrounded by towering mature trees and the sounds of nature. Spend your evenings unwinding in the hot tub as spectacular prairie sunsets fade into endless, star-filled skies. This is more than a home—it's a lifestyle you'll look forward to every single day.The expansive yard offers space for every chapter of life, whether it's children exploring, pets roaming freely, creating the garden you've always wanted, hosting family gatherings, or simply enjoying the wide-open outdoors. There's also plenty of room for your RV, trailers, recreational toys, and hobbies, with a spacious garage and additional outdoor storage ready to accommodate it all. One of the best parts of calling this acreage home is enjoying the perfect balance of country serenity and city convenience. You'll love the quiet, welcoming community and the privacy that comes with rural living, while remaining just minutes from Lloydminster's schools, shopping, restaurants, and the new Costco currently under construction. Lovingly cared for and meticulously maintained, this property is ready for its next owners to create unforgettable memories. If you've been searching for mature trees, breathtaking prairie views, incredible privacy, and all the freedom of acreage living without giving up everyday convenience, you've just found your perfect place to call home. Check out the 3D virtual tour! (id:62617)
Property Details
| MLS® Number | A2324723 |
| Property Type | Single Family |
| Features | No Neighbours Behind |
| Parking Space Total | 8 |
| Plan | 802 1420 |
| Structure | Deck |
Building
| Bathroom Total | 3 |
| Bedrooms Above Ground | 3 |
| Bedrooms Below Ground | 2 |
| Bedrooms Total | 5 |
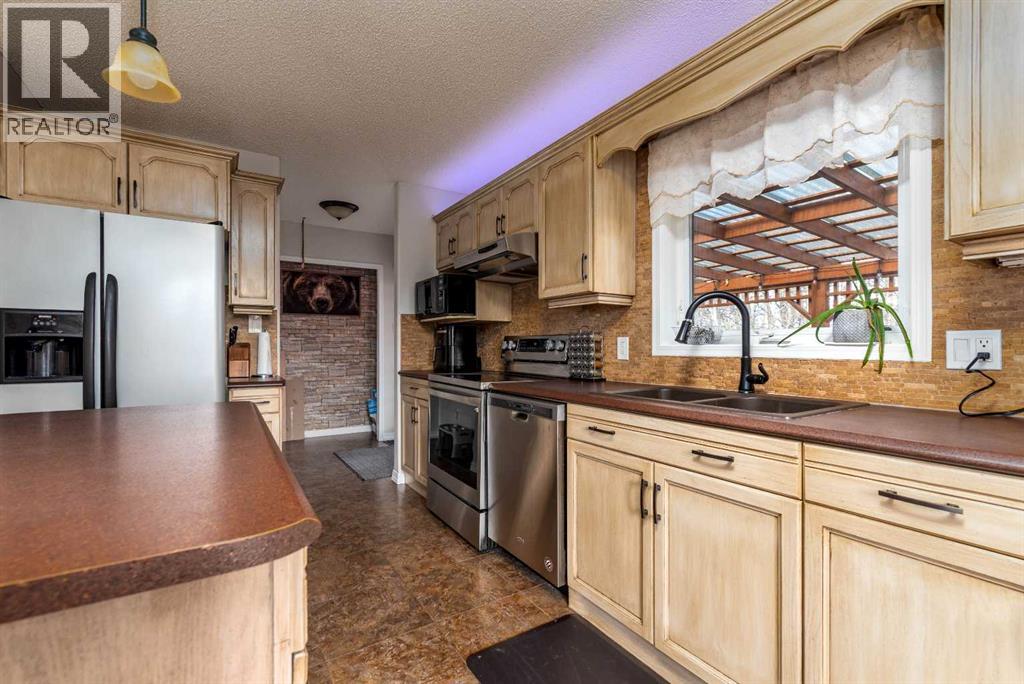
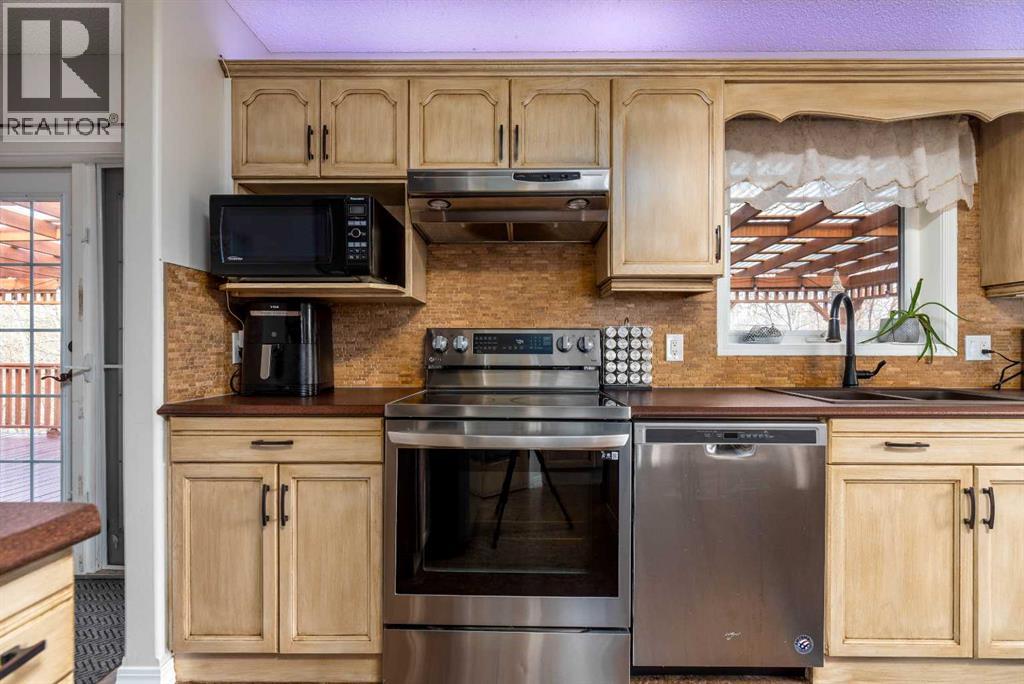
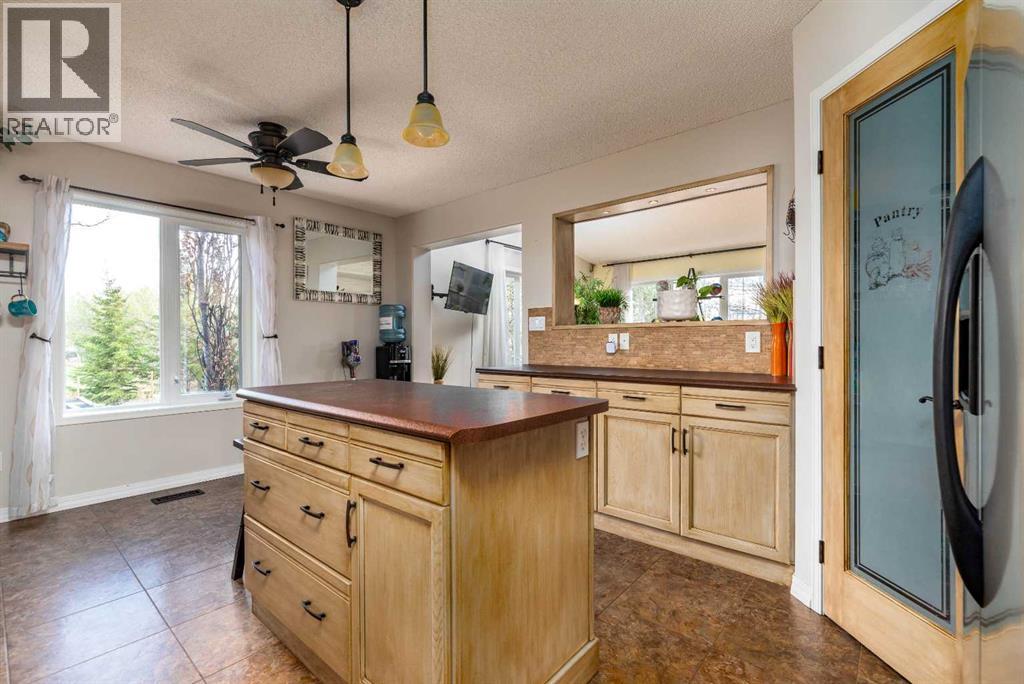
| Appliances | Refrigerator, Dishwasher, Stove, Microwave, Hood Fan, Window Coverings, Washer & Dryer |
| Architectural Style | Bungalow |
| Basement Development | Finished |
| Basement Features | Walk Out |
| Basement Type | Full (finished) |
| Constructed Date | 1999 |
| Construction Material | Poured Concrete, Wood Frame |
| Construction Style Attachment | Detached |
| Cooling Type | None |
| Exterior Finish | Concrete, Vinyl Siding |
| Flooring Type | Carpeted, Laminate, Linoleum, Tile, Wood |
| Foundation Type | Poured Concrete |
| Heating Fuel | Natural Gas |
| Heating Type | Forced Air |
| Stories Total | 1 |
| Size Interior | 1,599 Ft2 |
| Total Finished Area | 1599 Sqft |
| Type | House |
| Utility Water | Well |
Parking
| Detached Garage | 2 |
| Parking Pad | |
| R V |
Land
| Acreage | Yes |
| Fence Type | Fence |
| Landscape Features | Garden Area, Landscaped, Lawn |
| Sewer | Holding Tank |
| Size Irregular | 4.70 |
| Size Total | 4.7 Ac|2 - 4.99 Acres |
| Size Total Text | 4.7 Ac|2 - 4.99 Acres |
| Zoning Description | Cr-s |
Rooms
| Level | Type | Length | Width | Dimensions |
|---|---|---|---|---|
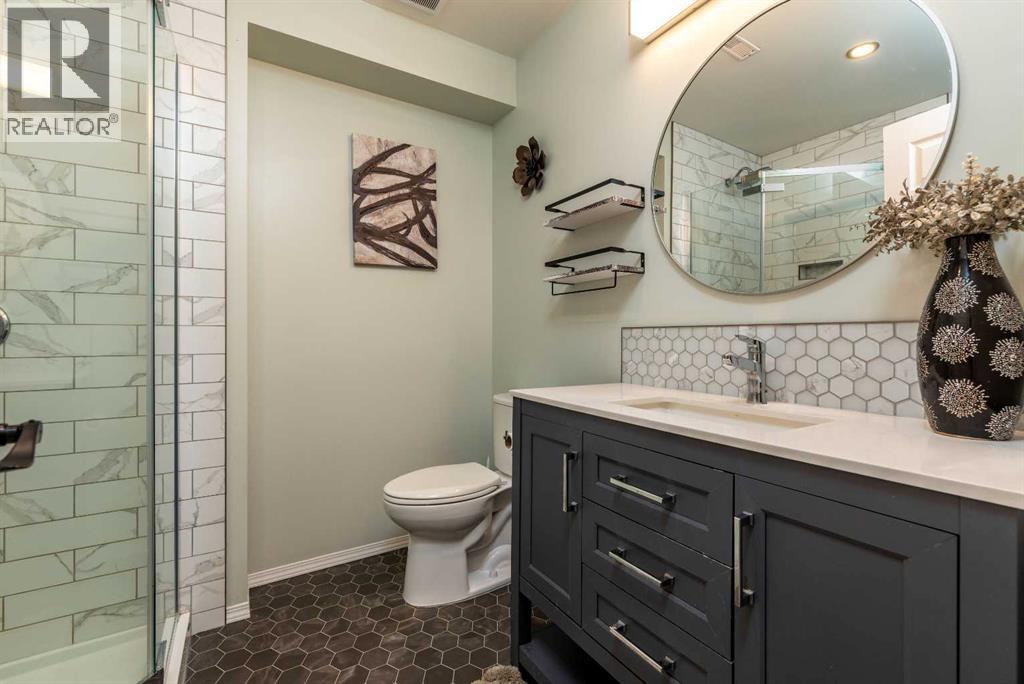
| Basement | 3pc Bathroom | 6.75 Ft x 7.67 Ft | ||
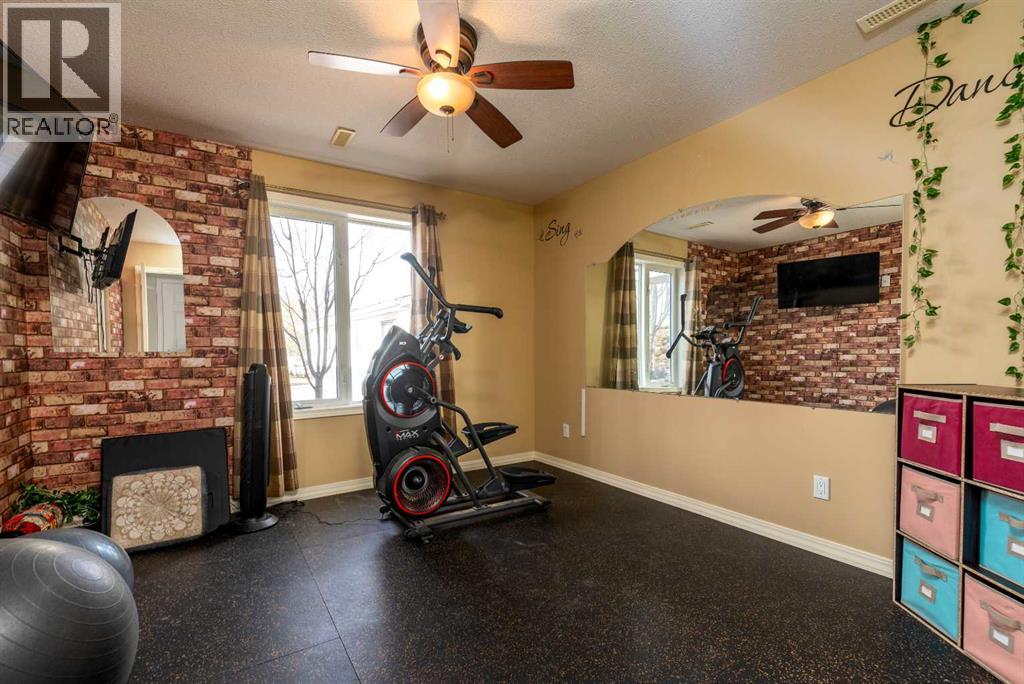
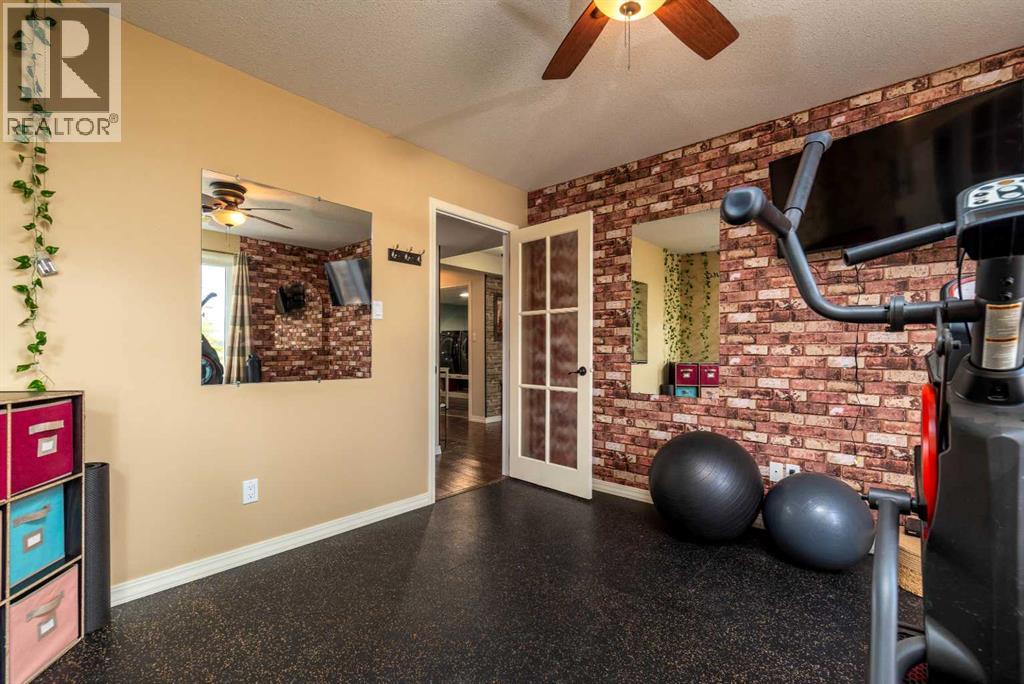
| Basement | Other | 13.17 Ft x 17.00 Ft | ||
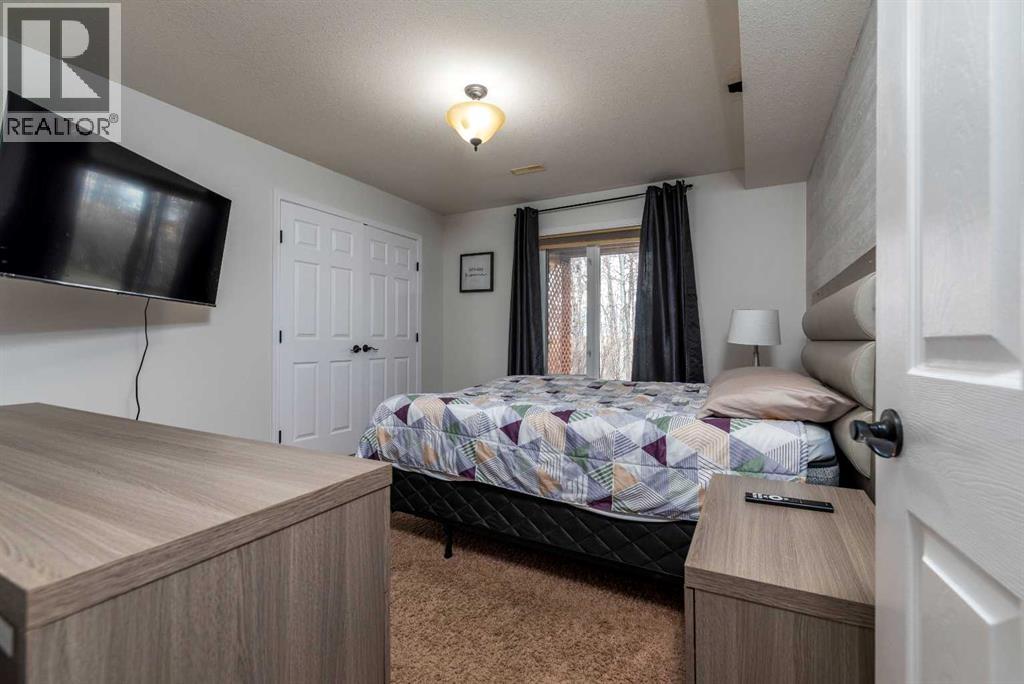
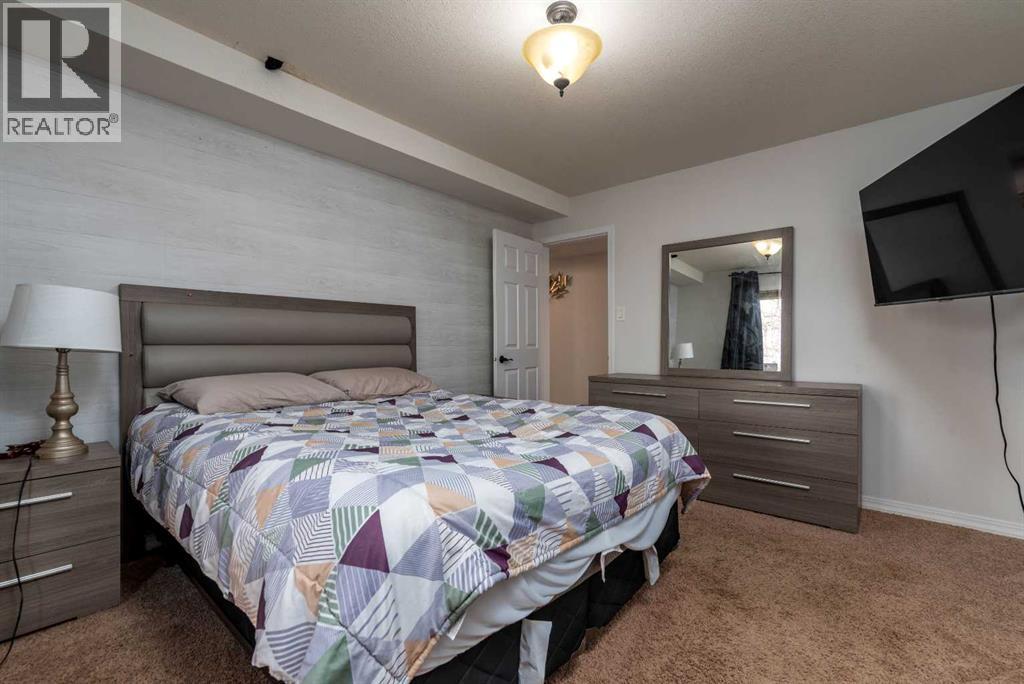
| Basement | Bedroom | 11.33 Ft x 11.75 Ft | ||
| Basement | Bedroom | 13.25 Ft x 11.42 Ft | ||
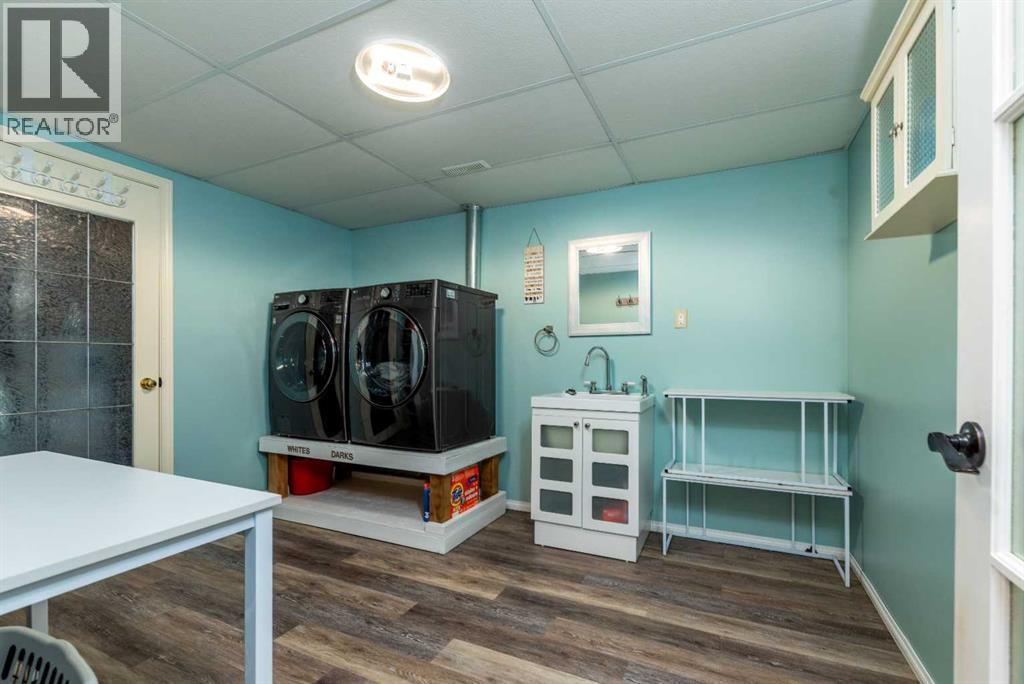
| Basement | Laundry Room | 9.25 Ft x 11.58 Ft | ||
| Basement | Living Room | 18.75 Ft x 18.83 Ft | ||
| Basement | Recreational, Games Room | 19.83 Ft x 16.50 Ft | ||
| Basement | Storage | 7.17 Ft x 4.33 Ft | ||
| Basement | Storage | 9.25 Ft x 8.00 Ft | ||
| Basement | Furnace | 5.83 Ft x 4.75 Ft | ||
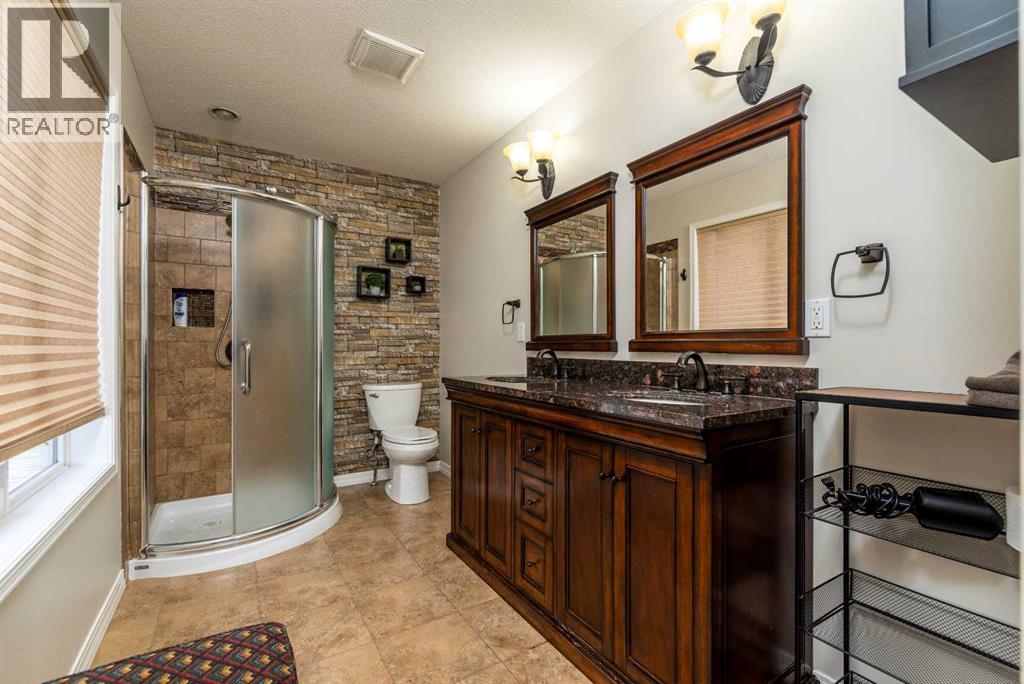
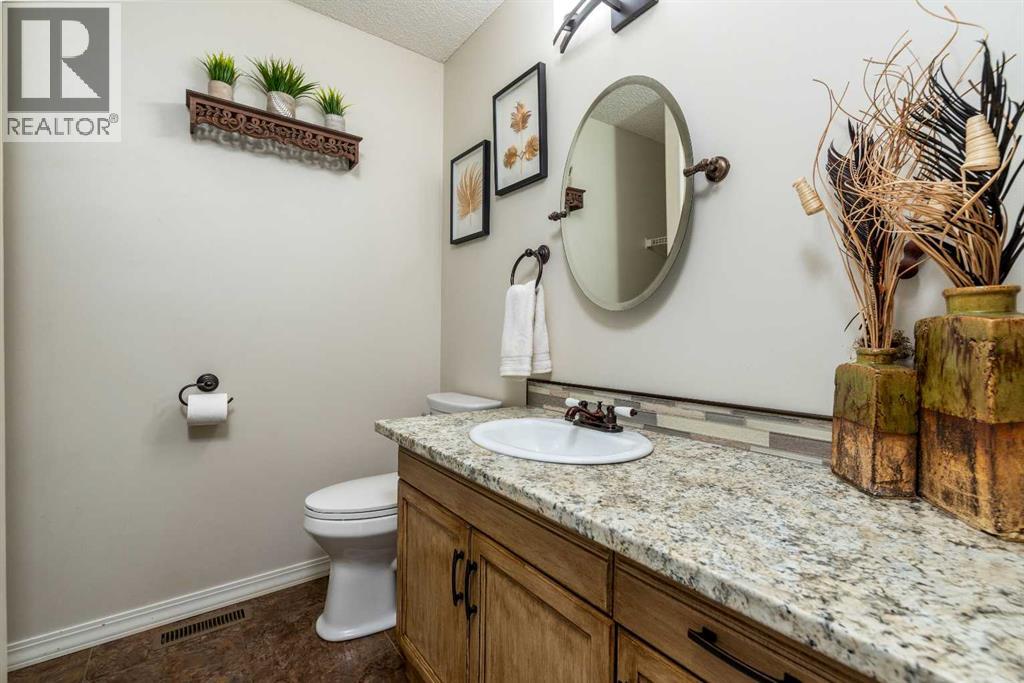
| Main Level | 4pc Bathroom | 6.75 Ft x 7.58 Ft | ||
| Main Level | 4pc Bathroom | 6.25 Ft x 11.42 Ft | ||
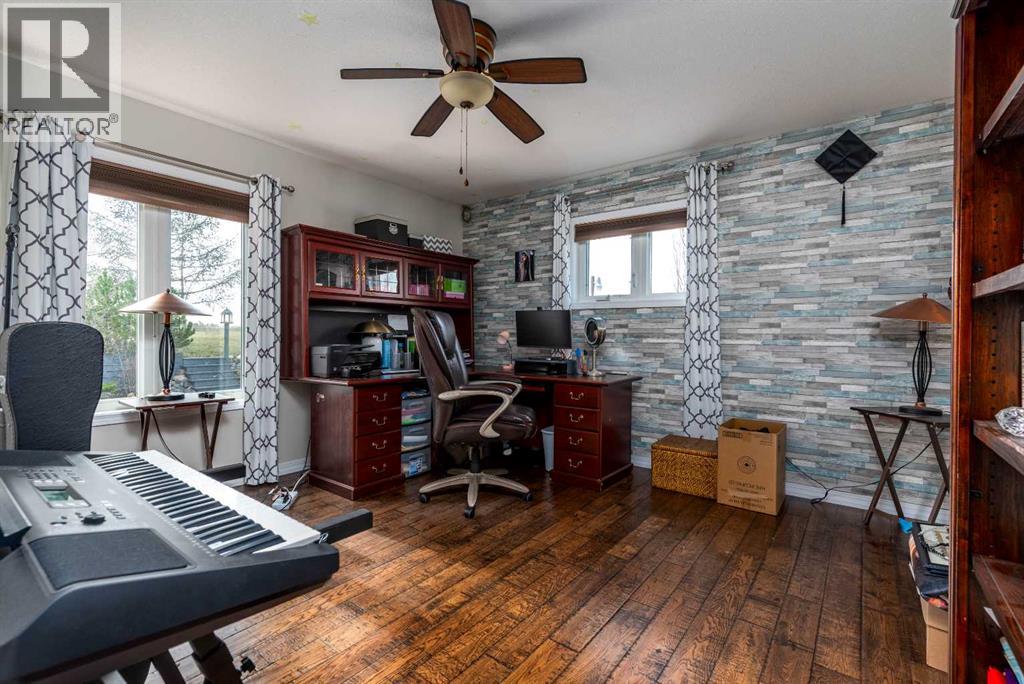
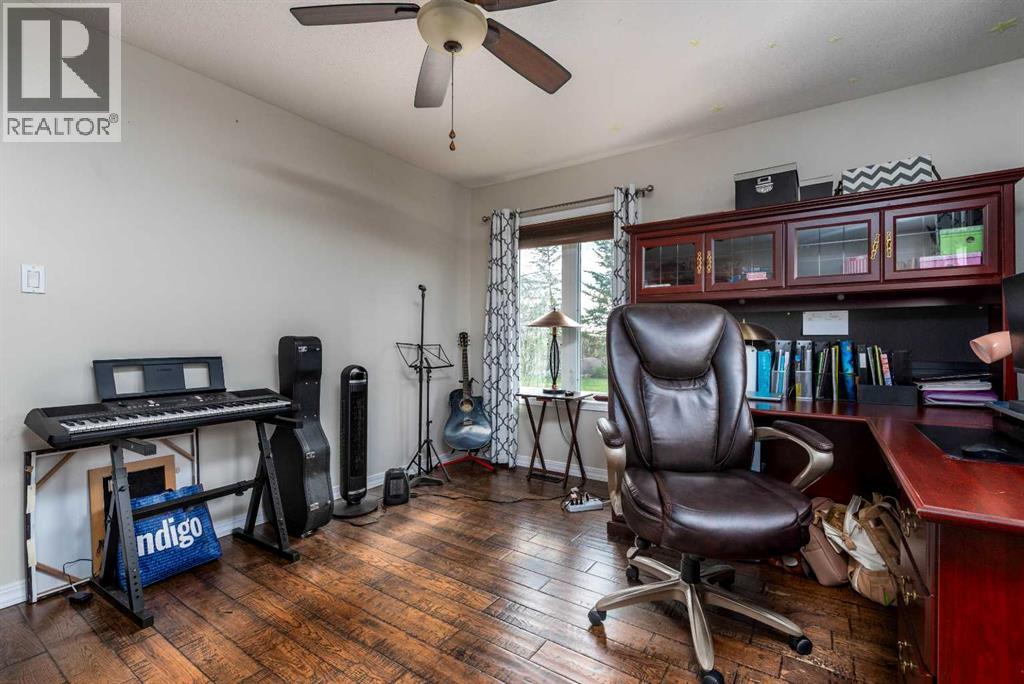
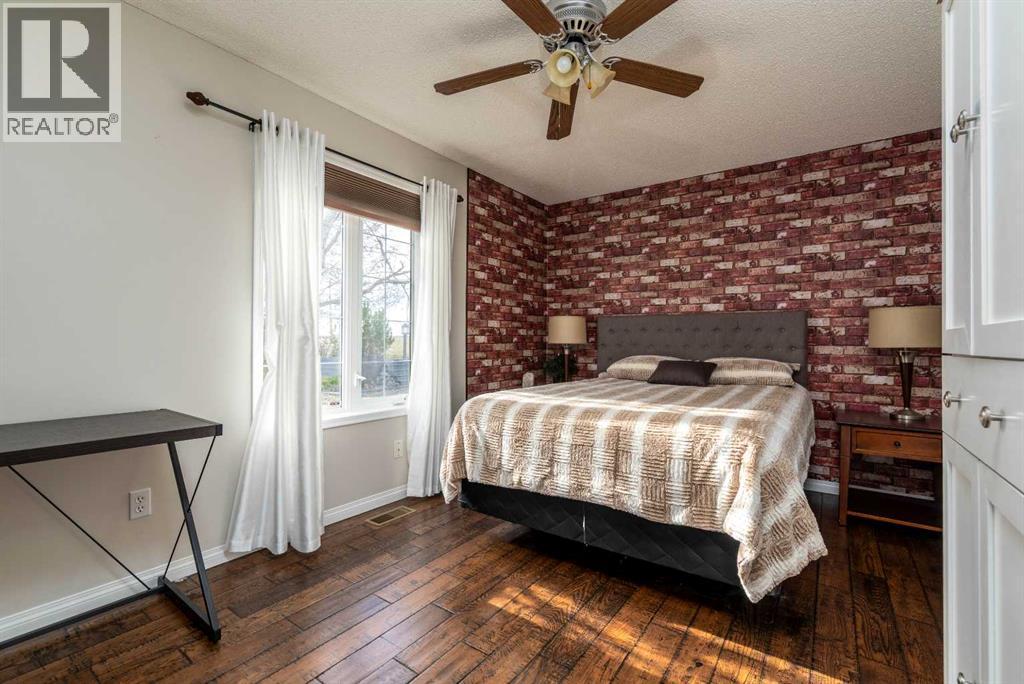
| Main Level | Bedroom | 9.67 Ft x 14.33 Ft | ||
| Main Level | Bedroom | 13.17 Ft x 11.83 Ft | ||
| Main Level | Dining Room | 13.00 Ft x 19.83 Ft | ||
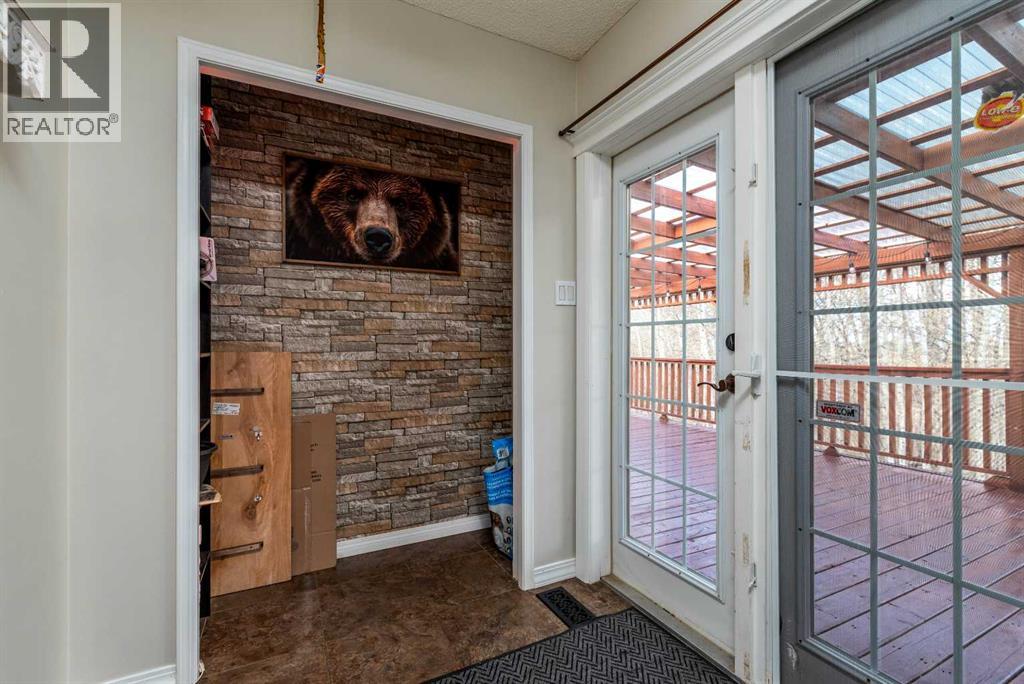
| Main Level | Kitchen | 13.08 Ft x 17.25 Ft | ||
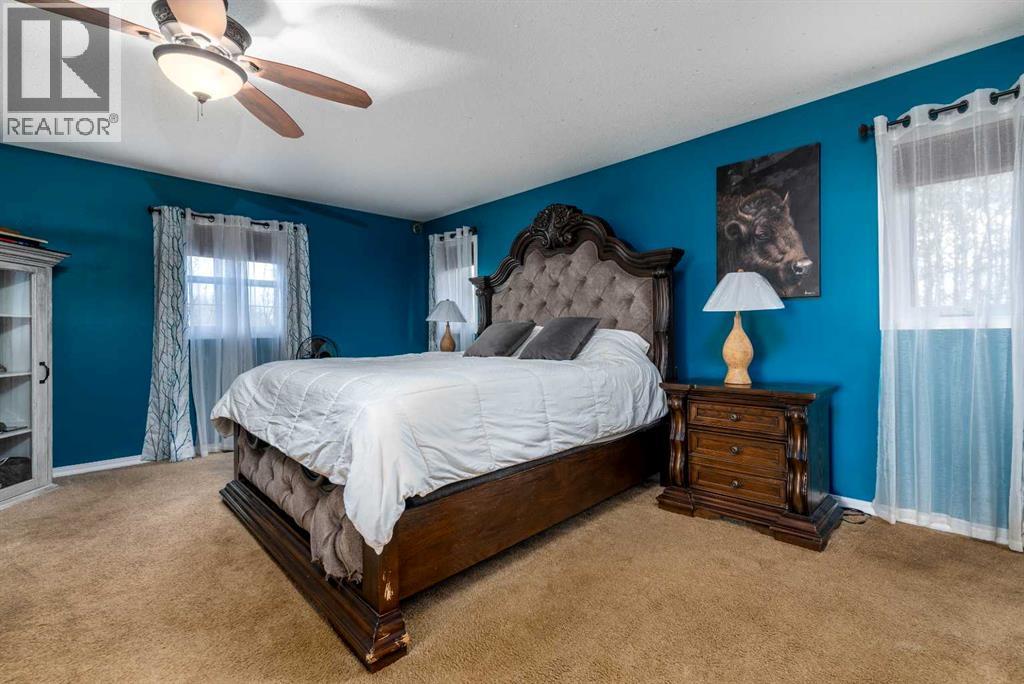
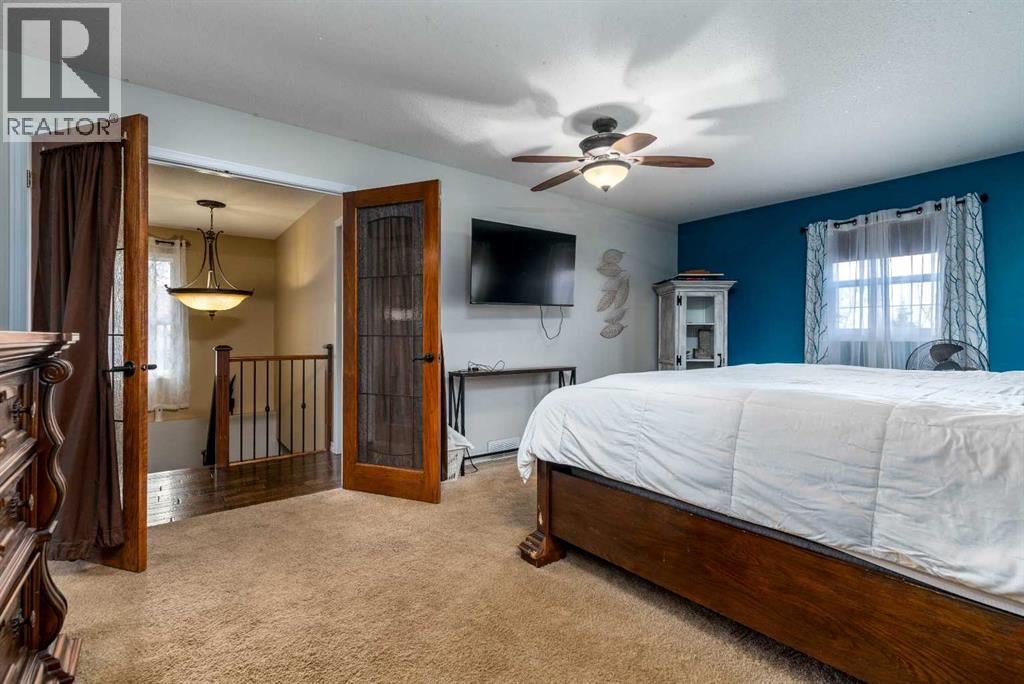
| Main Level | Primary Bedroom | 13.50 Ft x 18.83 Ft | ||
| Main Level | Other | 6.58 Ft x 11.42 Ft |
https://www.realtor.ca/real-estate/29966332/484063-range-road-20-rural-vermilion-river-county-of
Contact Us
Contact us for more information

The trademarks REALTOR®, REALTORS®, and the REALTOR® logo are controlled by The Canadian Real Estate Association (CREA) and identify real estate professionals who are members of CREA. The trademarks MLS®, Multiple Listing Service® and the associated logos are owned by The Canadian Real Estate Association (CREA) and identify the quality of services provided by real estate professionals who are members of CREA. The trademark DDF® is owned by The Canadian Real Estate Association (CREA) and identifies CREA's Data Distribution Facility (DDF®)
September 16 2026 04:31:56
REALTORS® Association of Lloydminster & District
Century 21 Drive