4904 51 Street Edgerton, Alberta T0B 1K0

$59,400
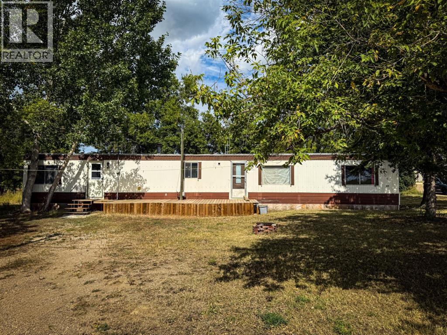
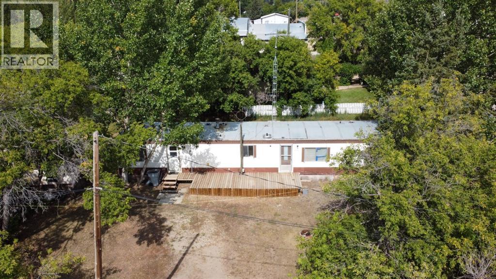
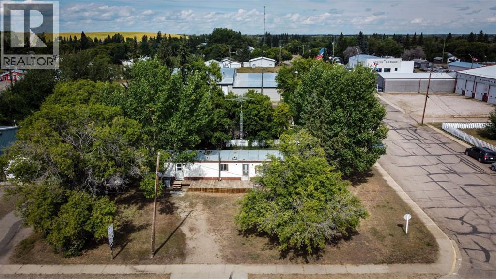
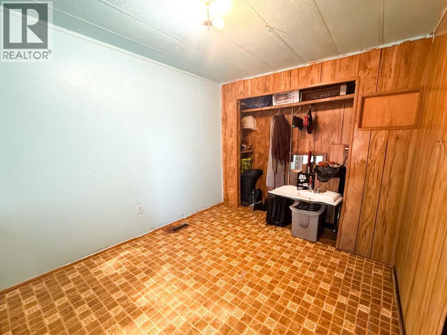
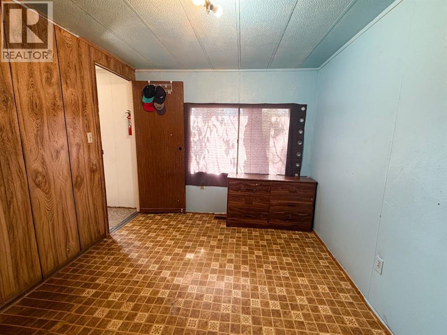
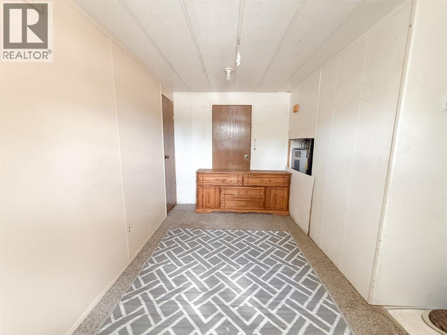
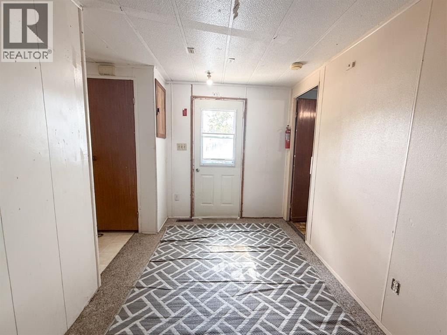
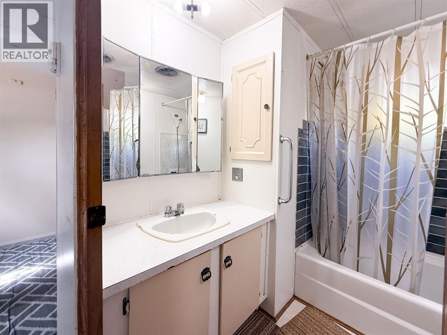
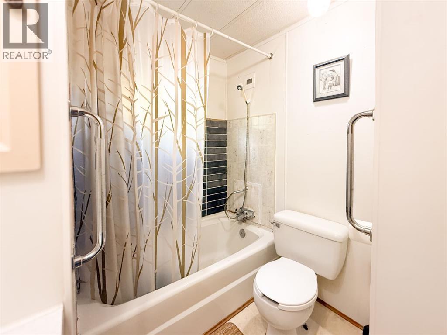
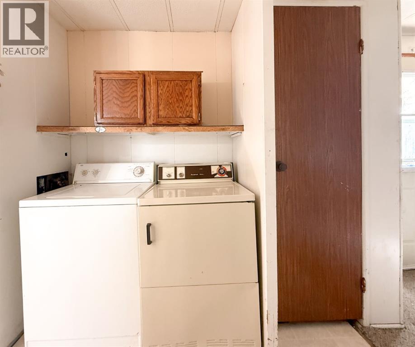
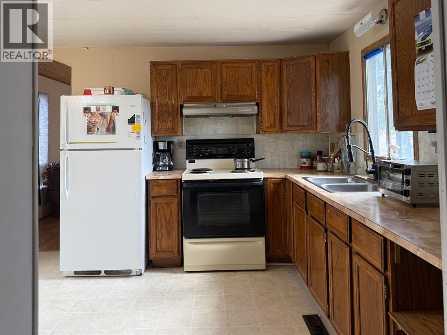
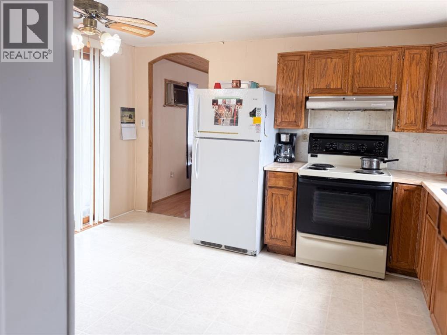
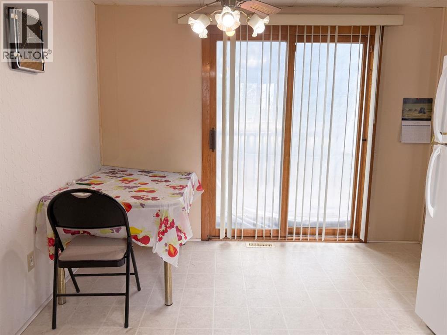
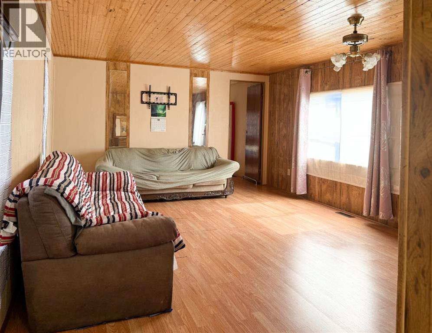
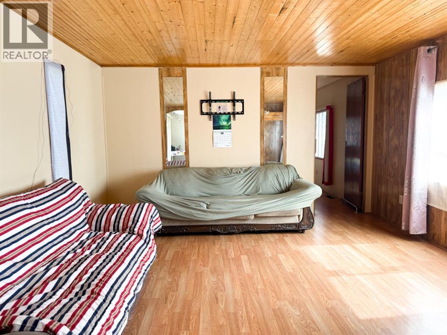
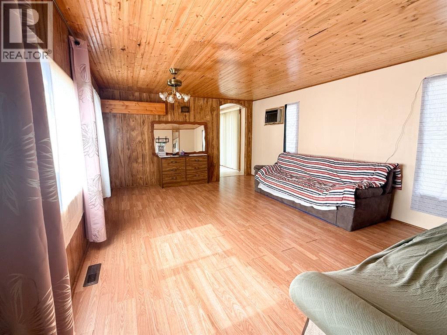
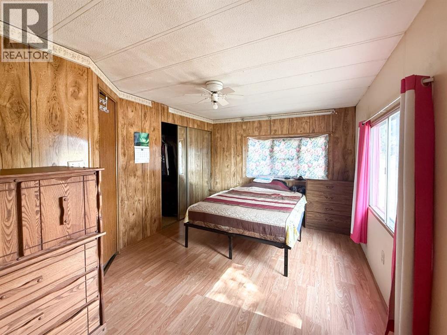
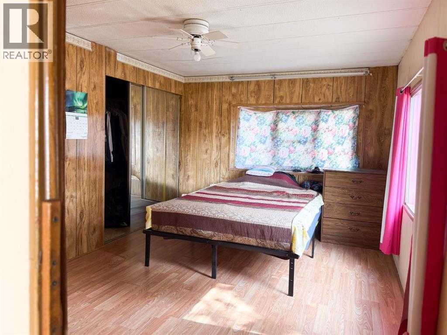
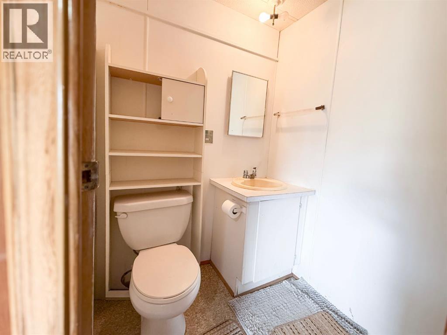
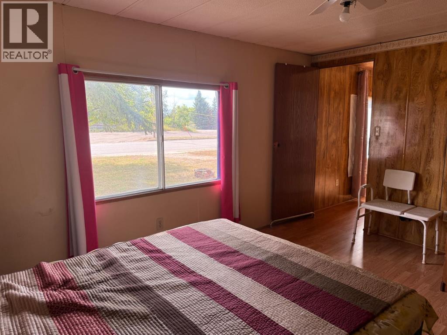
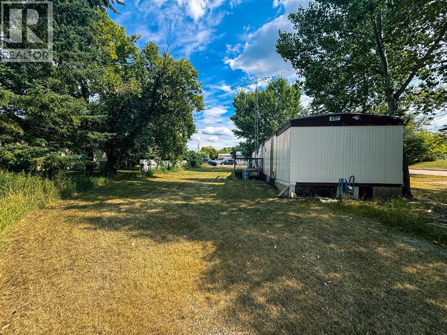
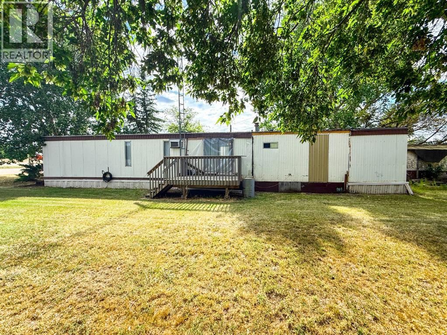
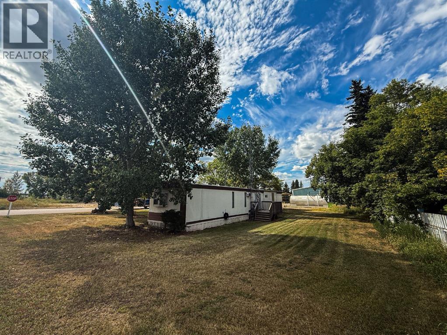
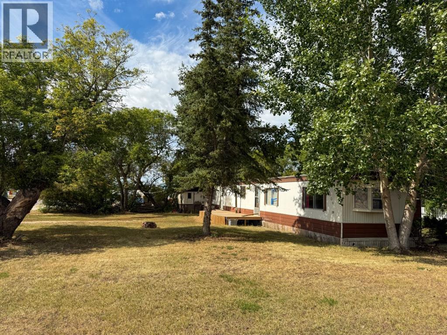
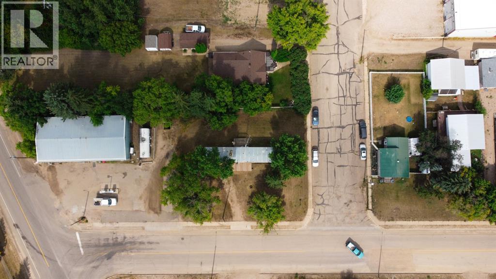
Affordable homeownership in the welcoming community of Edgerton! Situated on a large, privately owned lot, this property has no monthly lot rent or pad fees. Mature trees provide shade and privacy, while the home offers 2 bedrooms, 2 bathrooms, a spacious living room, an eat-in kitchen, a mudroom and a private 3-piece ensuite off the primary bedroom. The furnace was serviced and a new thermostat was installed in 2025. An affordable option for a first-time buyer, investor or anyone looking to make a home their own. Conveniently located near the school, playground, golf course and fire station, with Wainwright just a short drive away. Enjoy affordable small-town living in the friendly community of Edgerton! (id:62617)
Property Details
| MLS® Number | A2339327 |
| Property Type | Single Family |
| Community Name | Edgerton |
| Amenities Near By | Golf Course, Schools, Shopping |
| Community Features | Golf Course Development |
| Parking Space Total | 4 |
| Plan | 1668bp |
| Structure | Deck |
Building
| Bathroom Total | 2 |
| Bedrooms Above Ground | 2 |
| Bedrooms Total | 2 |
| Appliances | Refrigerator, Oven, Hood Fan, Washer & Dryer |
| Architectural Style | Mobile Home |
| Basement Type | None |
| Constructed Date | 1978 |
| Construction Material | Wood Frame |
| Construction Style Attachment | Detached |
| Cooling Type | None |
| Exterior Finish | Aluminum Siding |
| Flooring Type | Laminate |
| Foundation Type | None |
| Heating Fuel | Natural Gas |
| Heating Type | Forced Air |
| Stories Total | 1 |
| Size Interior | 840 Ft2 |
| Total Finished Area | 840 Sqft |
| Type | Manufactured Home |
Parking
| Other |
Land
| Acreage | No |
| Fence Type | Not Fenced |
| Land Amenities | Golf Course, Schools, Shopping |
| Size Depth | 35.05 M |
| Size Frontage | 28.95 M |
| Size Irregular | 10925.00 |
| Size Total | 10925 Sqft|10,890 - 21,799 Sqft (1/4 - 1/2 Ac) |
| Size Total Text | 10925 Sqft|10,890 - 21,799 Sqft (1/4 - 1/2 Ac) |
| Zoning Description | Residential |
Rooms
| Level | Type | Length | Width | Dimensions |
|---|---|---|---|---|
| Main Level | Primary Bedroom | 10.08 Ft x 14.08 Ft | ||
| Main Level | Living Room | 13.17 Ft x 17.67 Ft | ||
| Main Level | 4pc Bathroom | 7.50 Ft x 7.00 Ft | ||
| Main Level | Bedroom | 8.92 Ft x 13.25 Ft | ||
| Main Level | 3pc Bathroom | 5.00 Ft x 7.67 Ft | ||
| Main Level | Eat In Kitchen | 10.50 Ft x 13.25 Ft | ||
| Main Level | Other | 13.25 Ft x 7.42 Ft |
https://www.realtor.ca/real-estate/30186838/4904-51-street-edgerton-edgerton
Contact Us
Contact us for more information

The trademarks REALTOR®, REALTORS®, and the REALTOR® logo are controlled by The Canadian Real Estate Association (CREA) and identify real estate professionals who are members of CREA. The trademarks MLS®, Multiple Listing Service® and the associated logos are owned by The Canadian Real Estate Association (CREA) and identify the quality of services provided by real estate professionals who are members of CREA. The trademark DDF® is owned by The Canadian Real Estate Association (CREA) and identifies CREA's Data Distribution Facility (DDF®)
August 25 2026 06:33:30
REALTORS® Association of Lloydminster & District
RE/MAX Baughan Realty