5, 704010 Rr 64 Rural Grande Prairie No. 1, Alberta T8W 5C5

$1,399,900
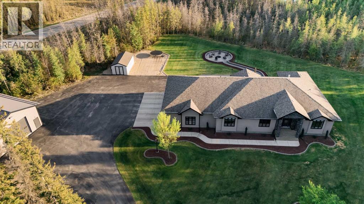
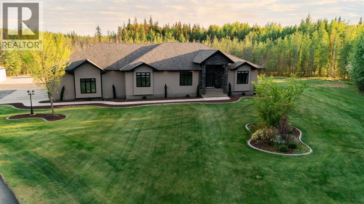
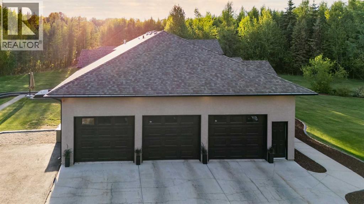
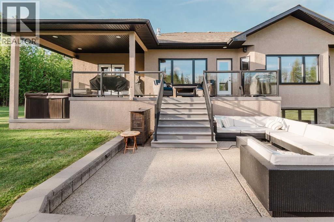
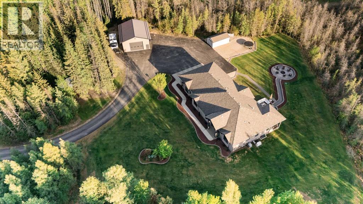
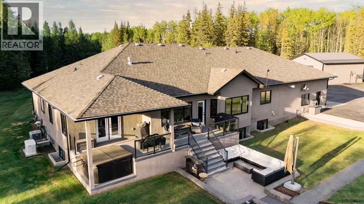
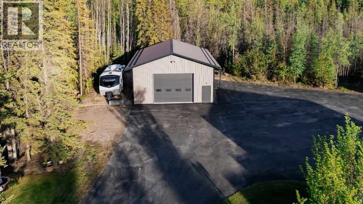
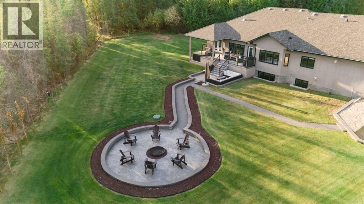
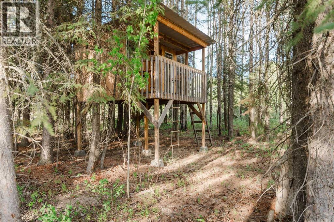
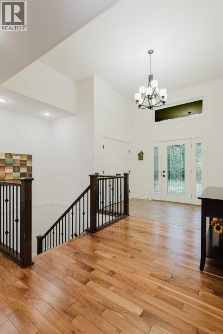
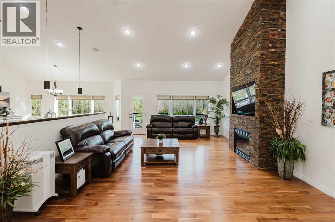
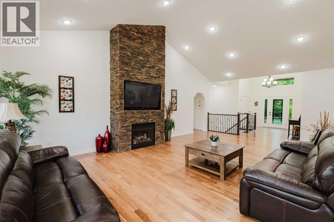
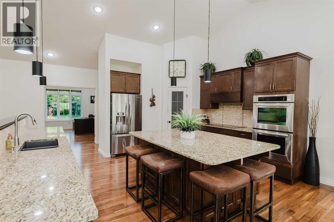
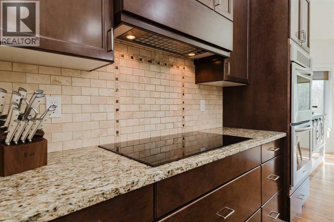
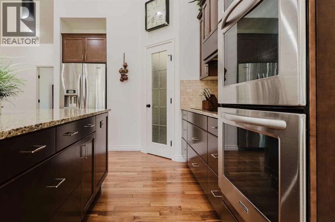
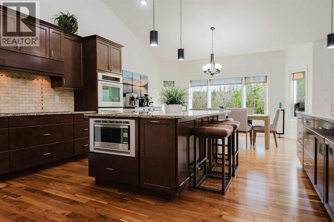
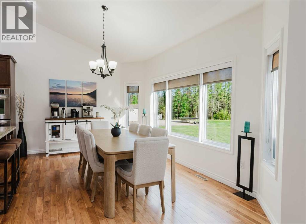
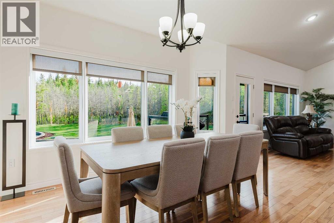
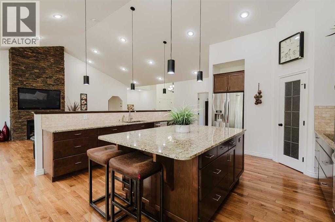
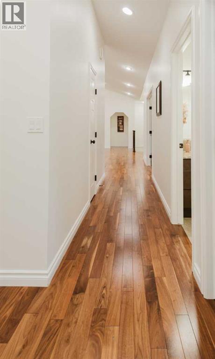
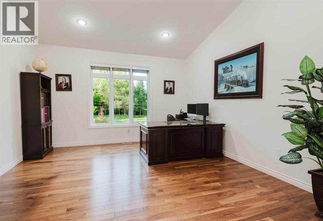
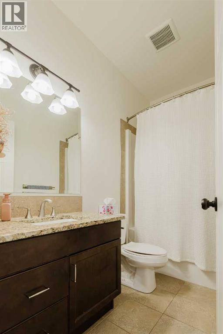
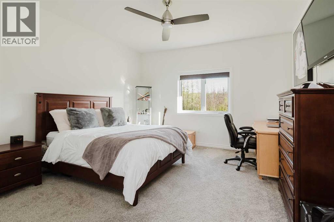
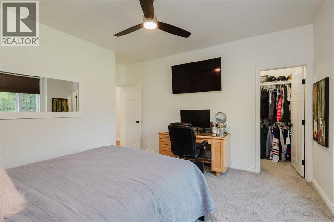
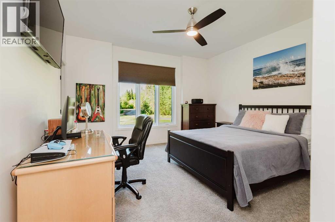
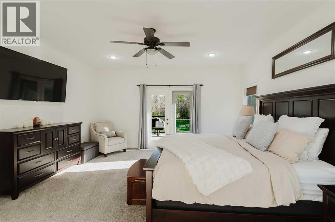
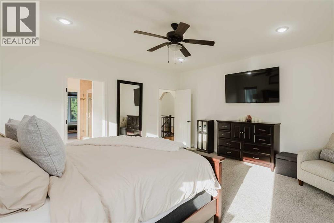
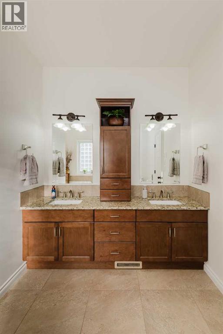
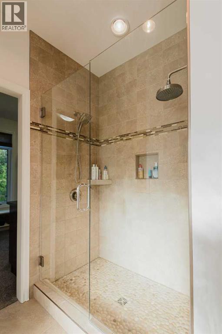
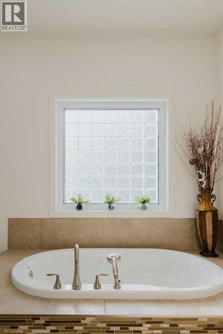
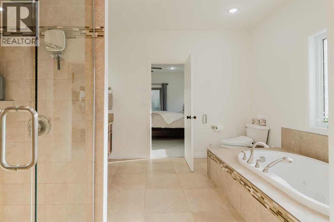
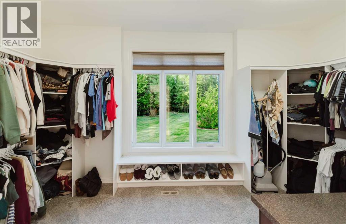
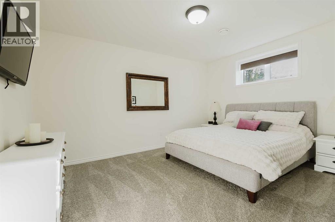
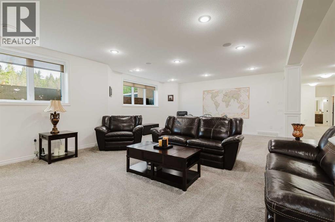
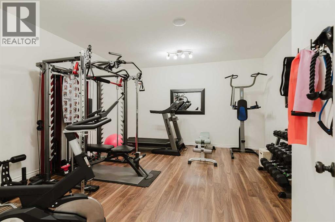
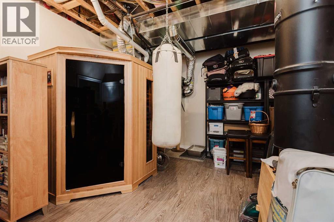
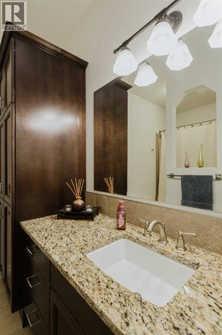
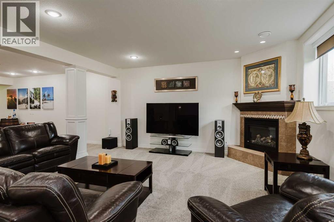
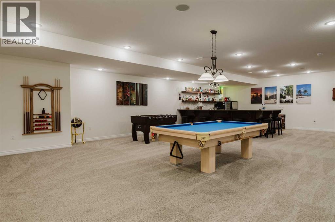
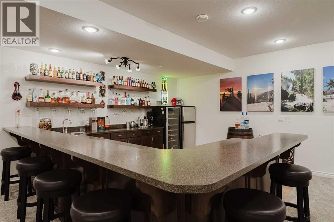
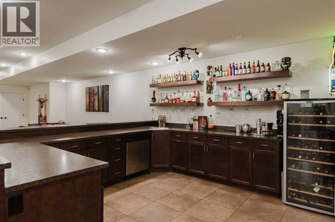
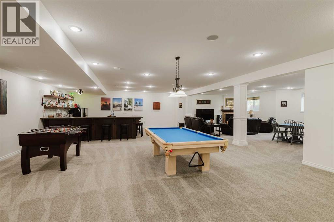
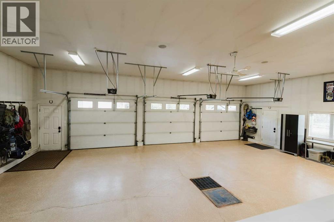
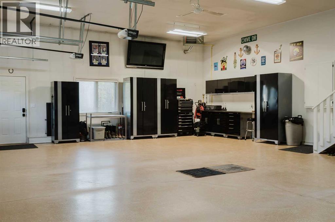
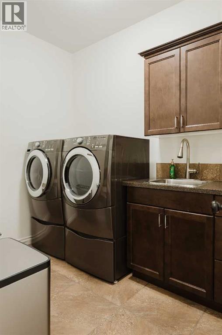
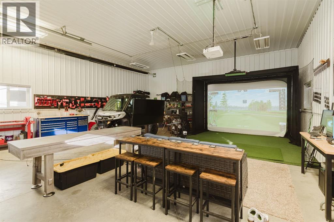
Welcome to luxury country living in Mystic Ridge. Situated on just over 3 acres, this fully developed 2,724 sq. ft. bungalow offers the perfect blend of upscale comfort, functionality, and outdoor lifestyle. Featuring 4 bedrooms and 3 bathrooms, this stunning home is designed for both everyday living and entertaining. Inside, you’ll find high-end finishings throughout, a spacious open-concept layout, and thoughtfully designed spaces including a dedicated office and gym area. The impressive primary retreat boasts a spa-inspired ensuite complete with a dedicated dressing room/closet. This home is loaded with premium features, including city water, a Control4 smart home system, gas lines to the BBQ, fire pit, and stove, plus new carpet and paint completed within the last five years. The property continues to impress with a fully finished and heated triple attached garage, an additional 1,100 sq. ft. heated detached shop, and a 12’ x 24’ storage shed. The incredible outdoor living space, complete with a fire pit area, creates the perfect setting for entertaining guests or enjoying peaceful evenings surrounded by nature. A rare opportunity to own a luxury acreage, offering the ideal balance of privacy, convenience, and exceptional craftsmanship. (id:62617)
Property Details
| MLS® Number | A2316252 |
| Property Type | Single Family |
| Community Name | Mystic Ridge |
| Features | Cul-de-sac, Treed, See Remarks, Other, Wet Bar, No Neighbours Behind, Closet Organizers, Gas Bbq Hookup |
| Parking Space Total | 6 |
| Plan | 1024174 |
| Structure | Shed, Deck, See Remarks |
Building
| Bathroom Total | 3 |
| Bedrooms Above Ground | 4 |
| Bedrooms Below Ground | 1 |
| Bedrooms Total | 5 |
| Appliances | Refrigerator, Cooktop - Electric, Oven, Microwave, Washer & Dryer |
| Architectural Style | Bungalow |
| Basement Development | Finished |
| Basement Type | Full (finished) |
| Constructed Date | 2010 |
| Construction Style Attachment | Detached |
| Cooling Type | Central Air Conditioning |
| Exterior Finish | Stone, Stucco |
| Fireplace Present | Yes |
| Fireplace Total | 2 |
| Flooring Type | Carpeted, Hardwood, Tile |
| Foundation Type | Poured Concrete |
| Heating Fuel | Natural Gas |
| Heating Type | Forced Air |
| Stories Total | 1 |
| Size Interior | 2,724 Ft2 |
| Total Finished Area | 2724 Sqft |
| Type | House |
| Utility Water | Municipal Water |
Parking
| Boat House | |
| Parking Pad | |
| R V | |
| Attached Garage | 3 |
Land
| Acreage | Yes |
| Fence Type | Not Fenced |
| Landscape Features | Landscaped, Lawn |
| Sewer | Municipal Sewage System |
| Size Frontage | 114.45 M |
| Size Irregular | 3.16 |
| Size Total | 3.16 Ac|2 - 4.99 Acres |
| Size Total Text | 3.16 Ac|2 - 4.99 Acres |
| Zoning Description | Cr2 |
Rooms
| Level | Type | Length | Width | Dimensions |
|---|---|---|---|---|
| Lower Level | Exercise Room | 14.83 Ft x 16.83 Ft | ||
| Lower Level | Bedroom | 15.58 Ft x 12.83 Ft | ||
| Lower Level | 4pc Bathroom | .00 Ft x .00 Ft | ||
| Main Level | Bedroom | 13.25 Ft x 13.42 Ft | ||
| Main Level | Bedroom | 13.92 Ft x 15.25 Ft | ||
| Main Level | Bedroom | 13.25 Ft x 12.92 Ft | ||
| Main Level | Primary Bedroom | 15.58 Ft x 16.75 Ft | ||
| Main Level | 5pc Bathroom | .00 Ft x .00 Ft | ||
| Main Level | 3pc Bathroom | .00 Ft x .00 Ft |
Contact Us
Contact us for more information

The trademarks REALTOR®, REALTORS®, and the REALTOR® logo are controlled by The Canadian Real Estate Association (CREA) and identify real estate professionals who are members of CREA. The trademarks MLS®, Multiple Listing Service® and the associated logos are owned by The Canadian Real Estate Association (CREA) and identify the quality of services provided by real estate professionals who are members of CREA. The trademark DDF® is owned by The Canadian Real Estate Association (CREA) and identifies CREA's Data Distribution Facility (DDF®)
July 10 2026 06:00:52
Grande Prairie & Area Association of REALTORS®
Grassroots Realty Group Ltd.