5 Roche Pl Beaumont, Alberta T4X 0B8

$819,000
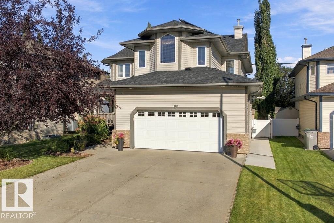
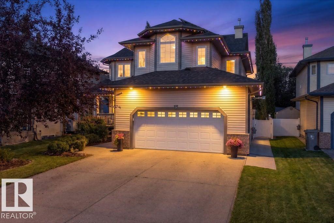
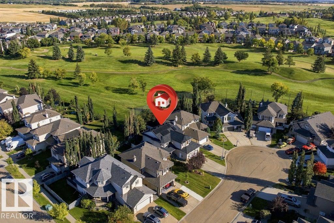
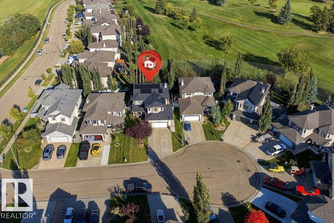
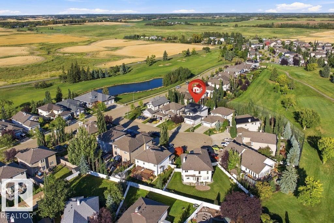
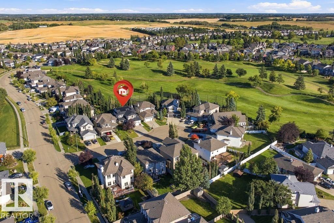
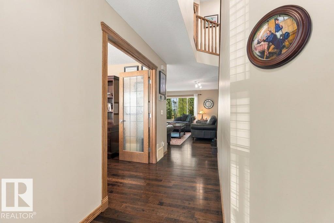
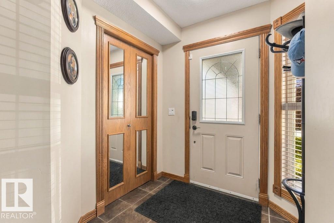
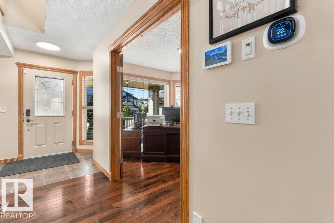
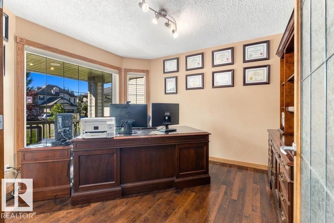
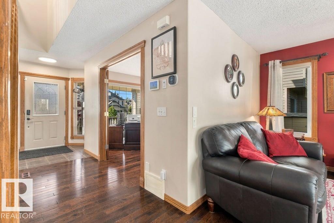
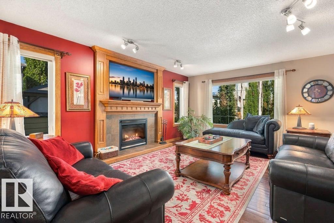
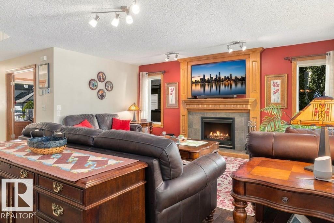
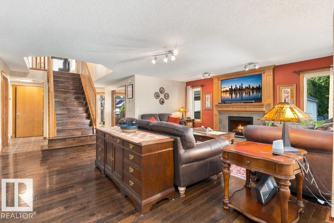
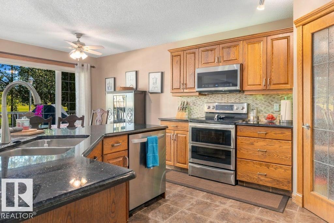
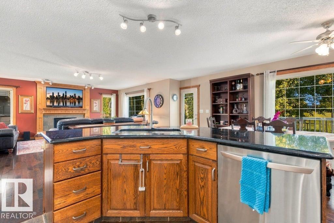
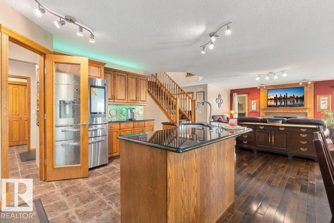
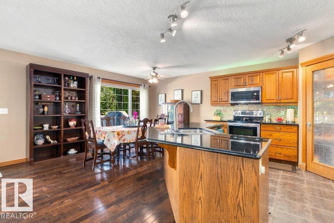
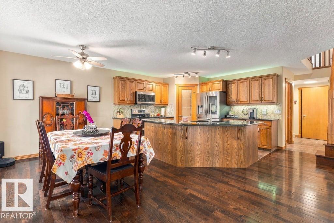
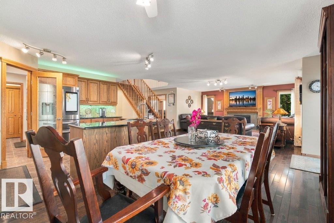
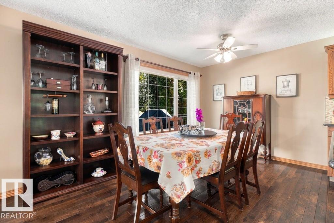
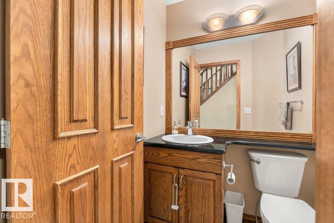
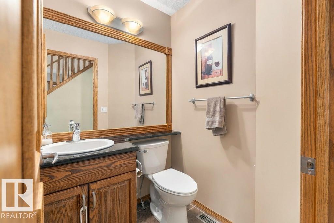
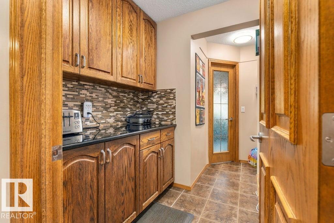
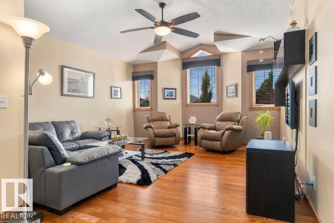
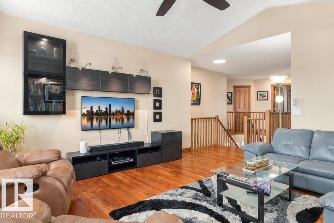
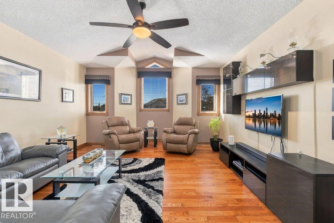
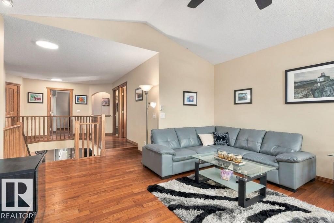
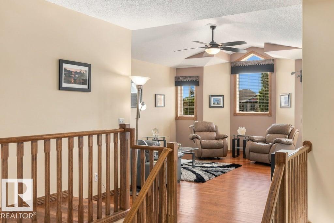
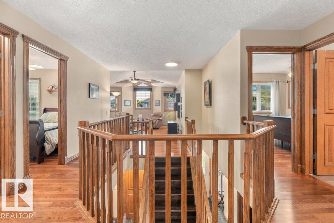
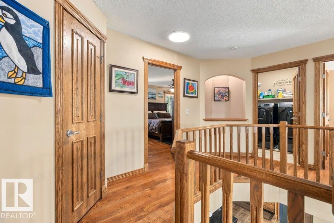
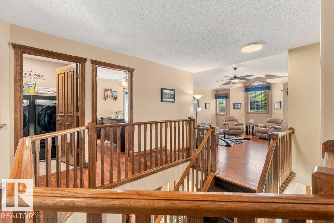
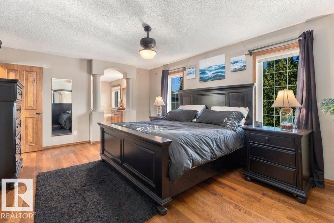
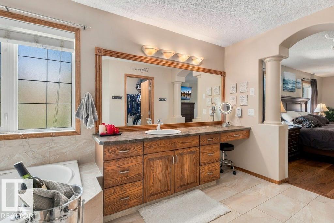
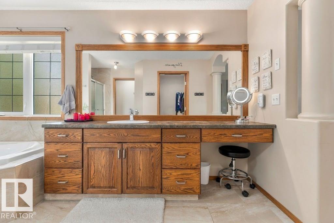
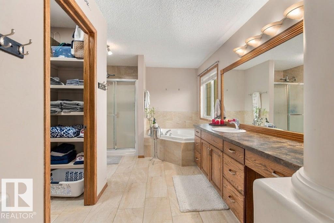
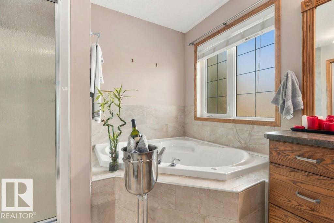
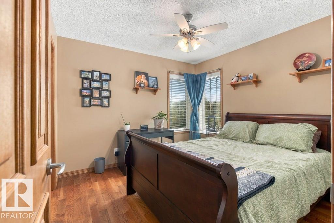
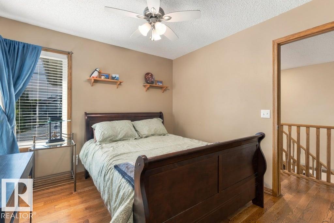
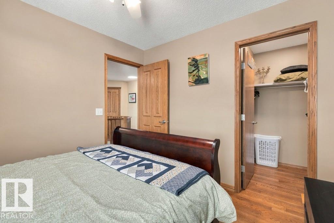
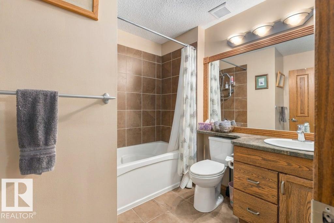
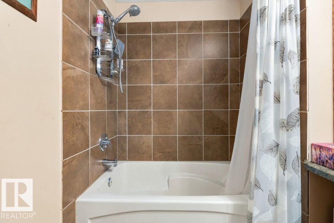
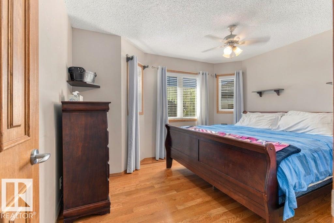
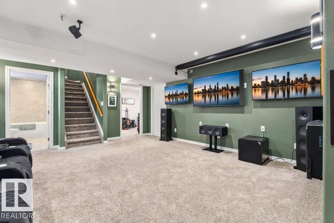
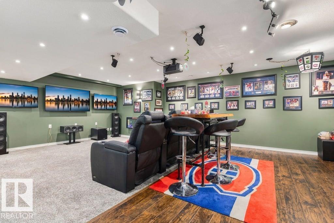
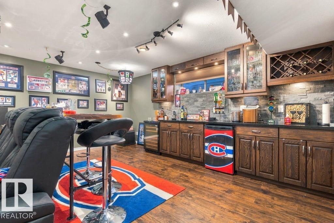
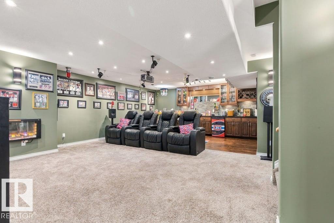
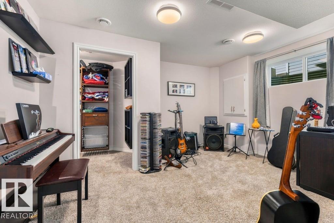
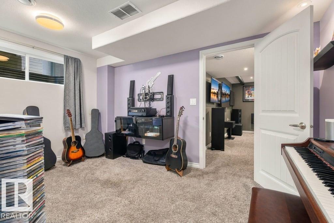
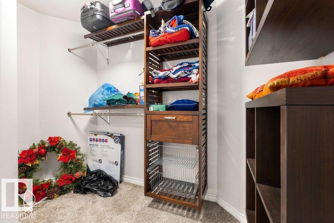
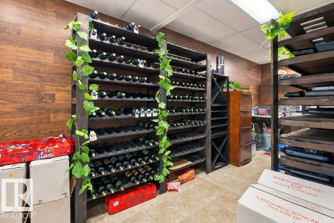
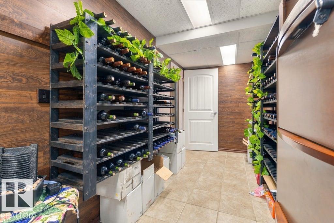
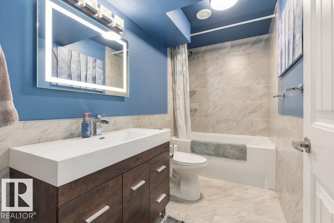
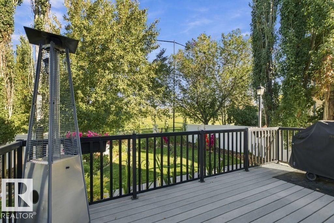
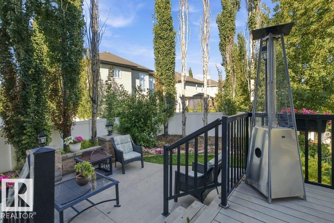
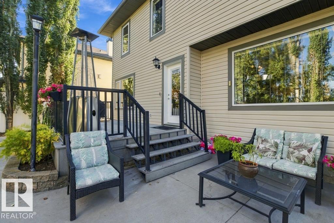
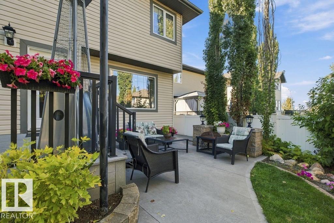
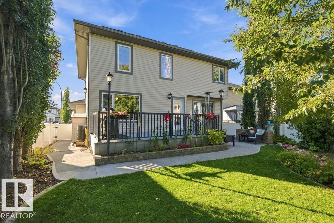
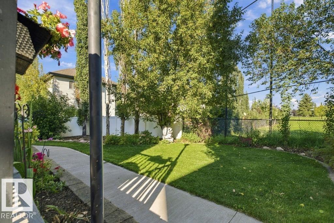
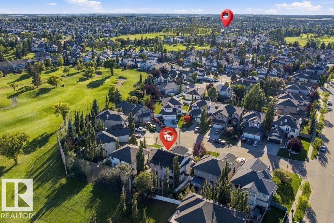
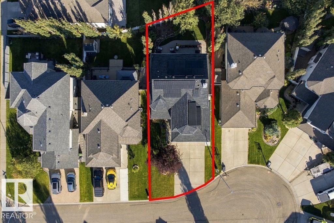
In the Coloniale Estates of Beaumont, is this 2-storey property ideally situated in a quiet cul-de-sac, backing directly onto the 16th fairway of the Coloniale Golf Club. This beautifully appointed home features 4 bedrooms, 3.5 baths, and 29 SOLAR PANELS! The open-concept design showcases a spacious kitchen with a large island, granite countertops, stainless-steel appliances, and a generous walk-through pantry. The kitchen opens to an impressive great room featuring a gas fireplace. The main floor also offers a home office, and a half bath. A central staircase leads to the upper-level bonus room, top-floor laundry, and 3 spacious bedrooms. The primary suite is a true retreat, offering an oversized ensuite with a corner Jacuzzi tub, separate shower, walk-in closet, and 2 additional closets. This basement is something else! A 4th bedroom, 4-pc bath, a WET-BAR, a WINE CELLAR, and rec room. Enjoy exceptional energy efficiency and long-term savings from the SOLAR PANELS and NEW SHINGLES (2024). Heated Garage! (id:62617)
Property Details
| MLS® Number | E4508904 |
| Property Type | Single Family |
| Neigbourhood | Coloniale Estates (Beaumont) |
| Amenities Near By | Park, Golf Course |
| Features | Cul-de-sac, Flat Site, Wet Bar, Exterior Walls- 2x6" |
| Structure | Deck, Dog Run - Fenced In |
Building
| Bathroom Total | 4 |
| Bedrooms Total | 4 |
| Amenities | Ceiling - 10ft |
| Appliances | Alarm System, Dishwasher, Dryer, Garage Door Opener Remote(s), Garage Door Opener, Microwave Range Hood Combo, Refrigerator, Storage Shed, Stove, Washer, Window Coverings, See Remarks |
| Basement Development | Finished |
| Basement Type | Full (finished) |
| Ceiling Type | Vaulted |
| Constructed Date | 2007 |
| Construction Style Attachment | Detached |
| Cooling Type | Central Air Conditioning |
| Fire Protection | Smoke Detectors |
| Fireplace Fuel | Gas |
| Fireplace Present | Yes |
| Fireplace Type | Unknown |
| Half Bath Total | 1 |
| Heating Type | Forced Air |
| Stories Total | 2 |
| Size Interior | 2,513 Ft2 |
| Type | House |
Parking
| Attached Garage | |
| Heated Garage |
Land
| Acreage | No |
| Fence Type | Fence |
| Land Amenities | Park, Golf Course |
Rooms
| Level | Type | Length | Width | Dimensions |
|---|---|---|---|---|
| Basement | Bedroom 4 | 4.24 m | 3.52 m | 4.24 m x 3.52 m |
| Basement | Recreation Room | 4.62 m | 5.9 m | 4.62 m x 5.9 m |
| Basement | Other | 3.07 m | 5.24 m | 3.07 m x 5.24 m |
| Basement | Other | 1.82 m | 5.26 m | 1.82 m x 5.26 m |
| Main Level | Living Room | 6.34 m | 6.18 m | 6.34 m x 6.18 m |
| Main Level | Dining Room | 3.68 m | 3.8 m | 3.68 m x 3.8 m |
| Main Level | Kitchen | 3.68 m | 3.16 m | 3.68 m x 3.16 m |
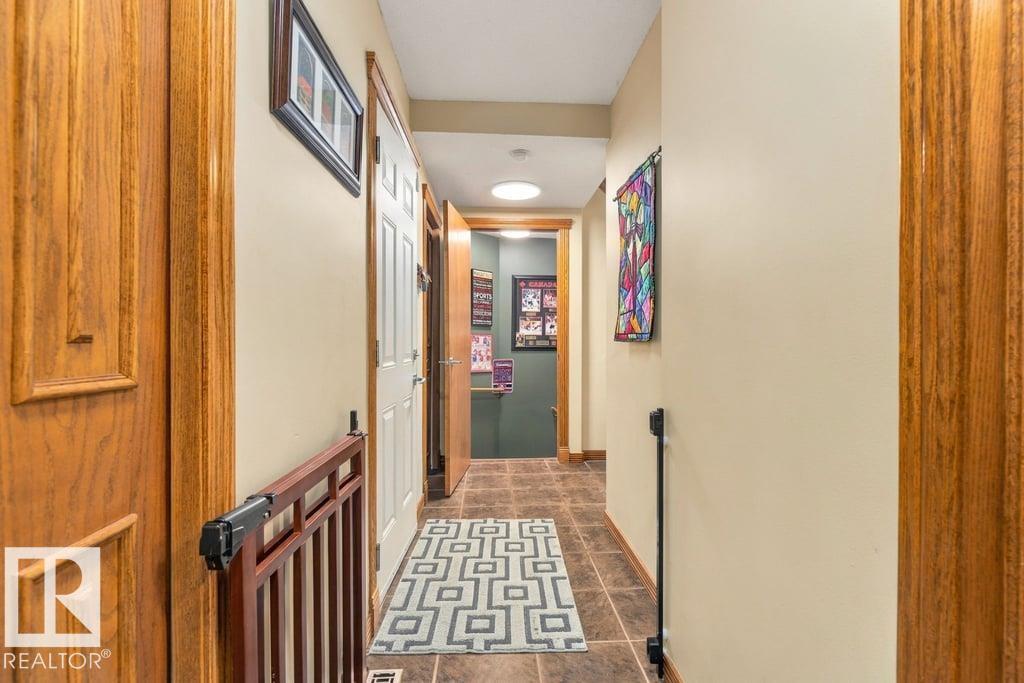
| Main Level | Mud Room | 4.77 m | 3.1 m | 4.77 m x 3.1 m |
| Main Level | Pantry | 2.06 m | 3.17 m | 2.06 m x 3.17 m |
| Main Level | Office | 3.02 m | 3.66 m | 3.02 m x 3.66 m |
| Upper Level | Family Room | 4.67 m | 6.7 m | 4.67 m x 6.7 m |
| Upper Level | Primary Bedroom | 5.75 m | 3.99 m | 5.75 m x 3.99 m |
| Upper Level | Bedroom 2 | 3.11 m | 3.12 m | 3.11 m x 3.12 m |
| Upper Level | Bedroom 3 | 3.82 m | 3.23 m | 3.82 m x 3.23 m |
https://www.realtor.ca/real-estate/30286921/5-roche-pl-beaumont-coloniale-estates-beaumont
Contact Us
Contact us for more information

The trademarks REALTOR®, REALTORS®, and the REALTOR® logo are controlled by The Canadian Real Estate Association (CREA) and identify real estate professionals who are members of CREA. The trademarks MLS®, Multiple Listing Service® and the associated logos are owned by The Canadian Real Estate Association (CREA) and identify the quality of services provided by real estate professionals who are members of CREA. The trademark DDF® is owned by The Canadian Real Estate Association (CREA) and identifies CREA's Data Distribution Facility (DDF®)
September 16 2026 04:31:42
REALTORS® Association of Edmonton
Now Real Estate Group