5104 48 Ave Fort Vermilion, Alberta T0H 1N0

$180,000
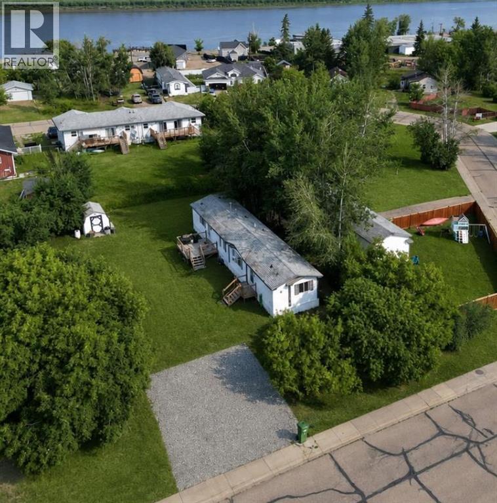
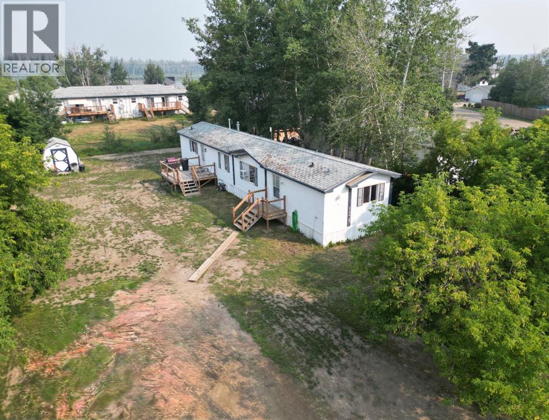
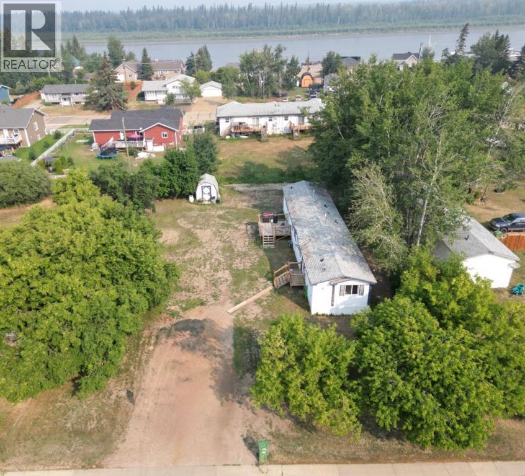
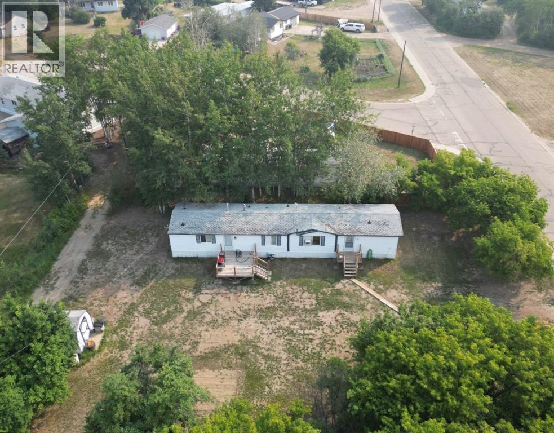
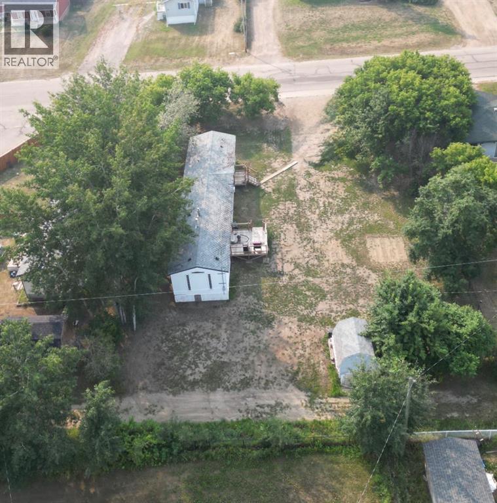
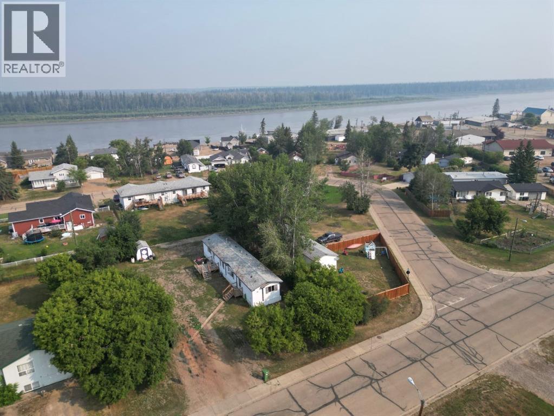
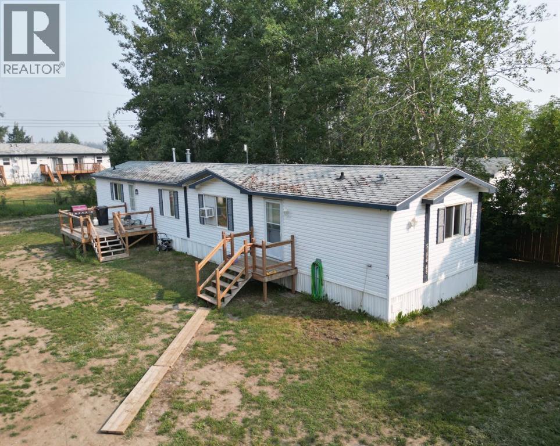
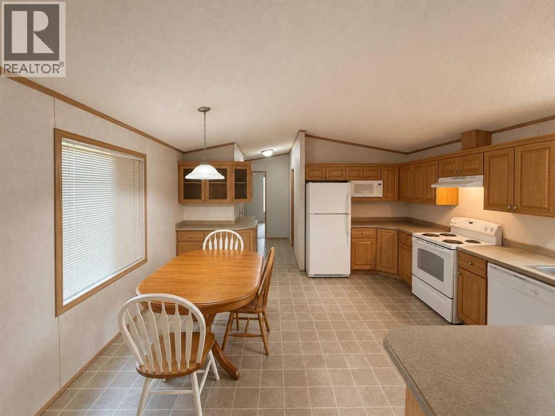
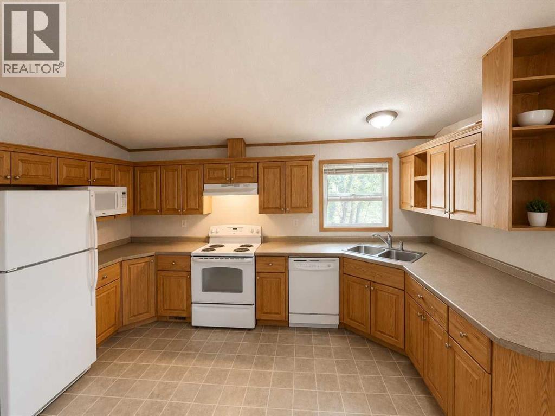
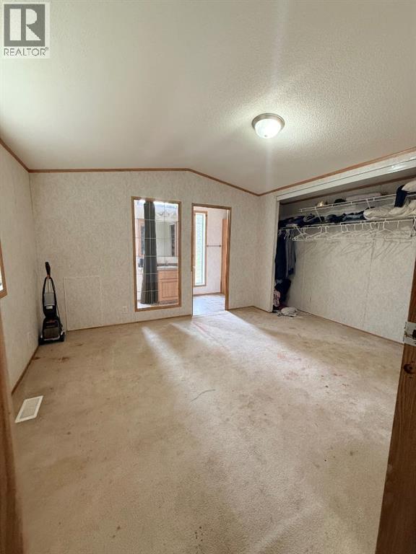
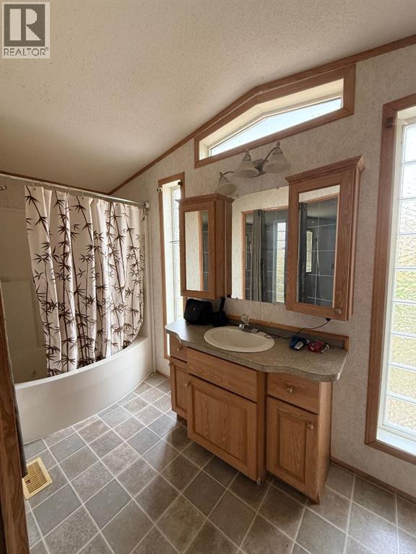
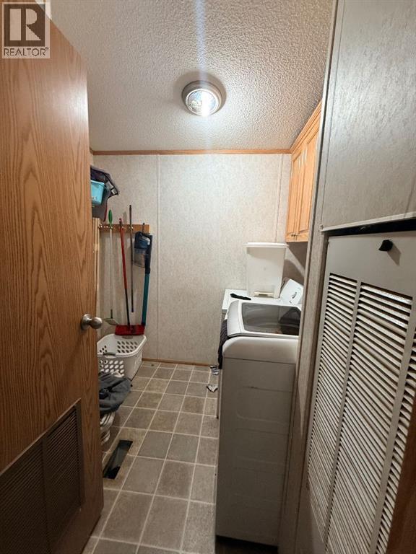
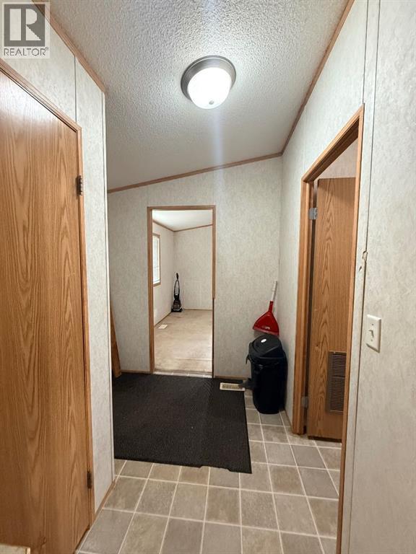
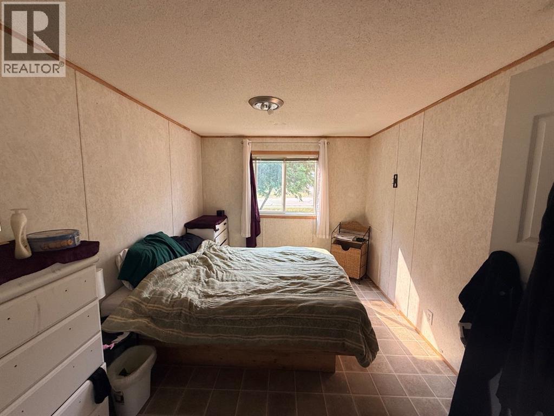
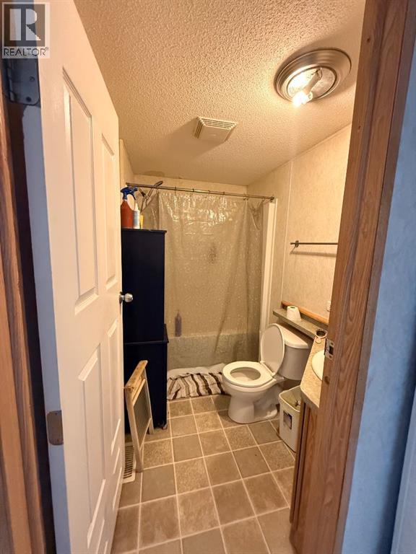
Great opportunity to build equity with this affordable property in Fort Vermilion! Situated on an oversized lot in a desirable area of town, this 3-bedroom, 2-bathroom modular home offers plenty of space and endless potential for the right buyer. Inside, you'll find a bright open-concept layout where the kitchen, dining, and living areas flow together comfortably. The kitchen features ample cabinetry, all appliances are included, and a separate main floor laundry room adds everyday convenience. The spacious primary suite is privately located at the back of the home and offers a full ensuite and generous closet space. The large front entrance provides a welcoming first impression, while the two front bedrooms have been combined into one oversized room but could easily be converted back into two separate bedrooms if desired. While the home could use some TLC, the price reflects the opportunity to update it and make it your own. Whether you're a first-time buyer, investor, or someone looking for a rewarding renovation project, this property offers outstanding potential. Come take a look today! (id:62617)
Property Details
| MLS® Number | A2331173 |
| Property Type | Single Family |
| Amenities Near By | Schools, Shopping |
| Features | Back Lane, Pvc Window, Closet Organizers |
| Parking Space Total | 5 |
| Plan | 2938rs |
| Structure | Shed, Deck |
Building
| Bathroom Total | 2 |
| Bedrooms Above Ground | 3 |
| Bedrooms Total | 3 |
| Appliances | Refrigerator, Dishwasher, Stove, Washer & Dryer |
| Architectural Style | Mobile Home |
| Basement Type | None |
| Constructed Date | 2008 |
| Construction Material | Wood Frame |
| Construction Style Attachment | Detached |
| Cooling Type | None |
| Exterior Finish | Vinyl Siding |
| Flooring Type | Carpeted, Linoleum |
| Foundation Type | Piled |
| Heating Fuel | Natural Gas |
| Heating Type | Forced Air |
| Stories Total | 1 |
| Size Interior | 1,216 Ft2 |
| Total Finished Area | 1216 Sqft |
| Type | Manufactured Home |
Parking
| Parking Pad | |
| R V |
Land
| Acreage | No |
| Fence Type | Partially Fenced |
| Land Amenities | Schools, Shopping |
| Landscape Features | Landscaped, Lawn |
| Size Depth | 43 M |
| Size Frontage | 30.48 M |
| Size Irregular | 1310.00 |
| Size Total | 1310 M2|10,890 - 21,799 Sqft (1/4 - 1/2 Ac) |
| Size Total Text | 1310 M2|10,890 - 21,799 Sqft (1/4 - 1/2 Ac) |
| Zoning Description | H-r1 |
Rooms
| Level | Type | Length | Width | Dimensions |
|---|---|---|---|---|
| Main Level | Primary Bedroom | 15.00 Ft x 12.00 Ft | ||
| Main Level | 4pc Bathroom | 15.00 Ft x 6.00 Ft | ||
| Main Level | 4pc Bathroom | 5.00 Ft x 8.00 Ft | ||
| Main Level | Bedroom | 10.00 Ft x 20.00 Ft | ||
| Main Level | Bedroom | 10.00 Ft x 10.00 Ft |
https://www.realtor.ca/real-estate/30070399/5104-48-ave-fort-vermilion
Contact Us
Contact us for more information

The trademarks REALTOR®, REALTORS®, and the REALTOR® logo are controlled by The Canadian Real Estate Association (CREA) and identify real estate professionals who are members of CREA. The trademarks MLS®, Multiple Listing Service® and the associated logos are owned by The Canadian Real Estate Association (CREA) and identify the quality of services provided by real estate professionals who are members of CREA. The trademark DDF® is owned by The Canadian Real Estate Association (CREA) and identifies CREA's Data Distribution Facility (DDF®)
July 23 2026 08:22:27
Grande Prairie & Area Association of REALTORS®
RE/MAX Grande Prairie