517 55 Avenue W Claresholm, Alberta T0L 0T0

$350,000
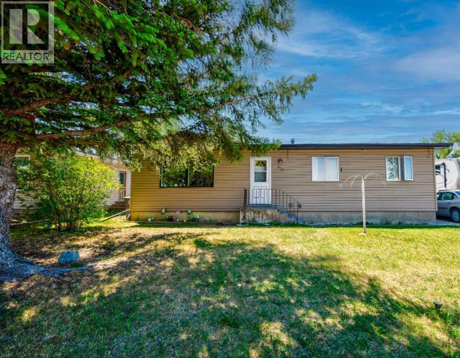
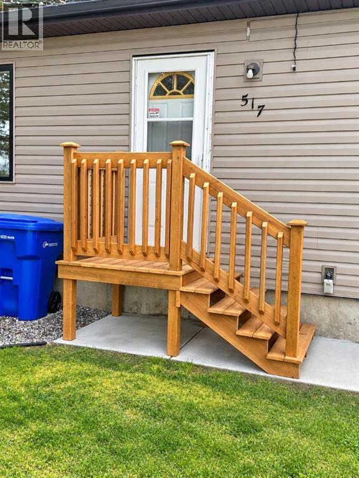
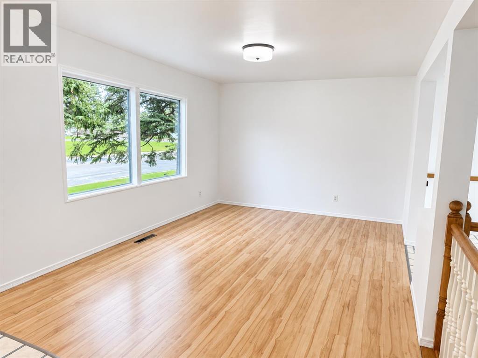
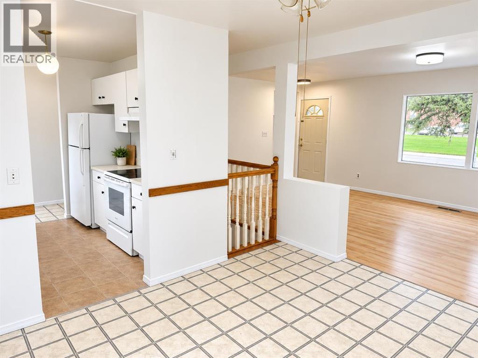
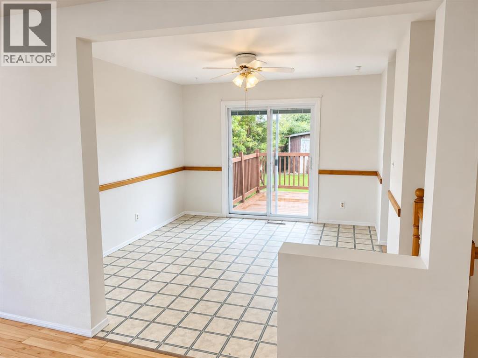
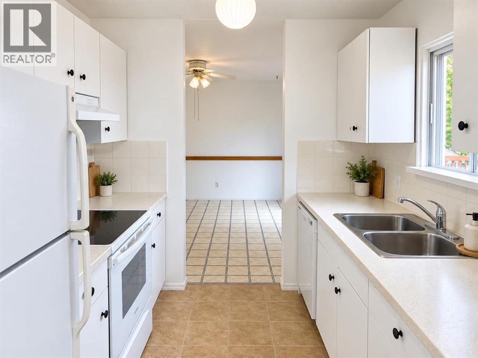
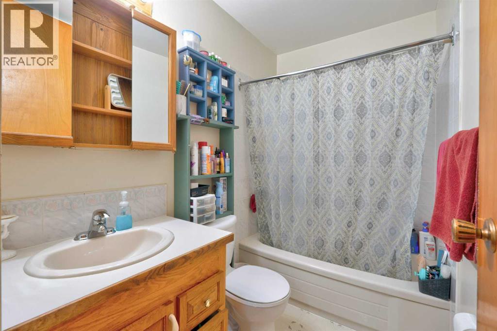
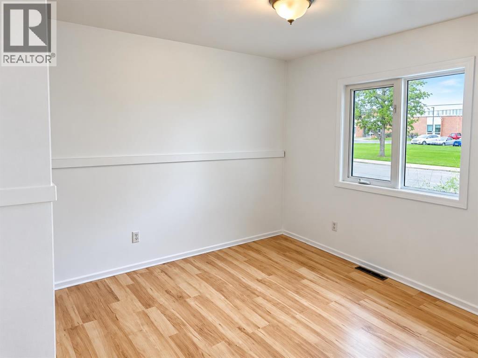
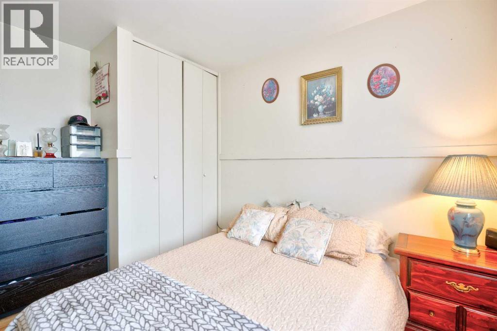
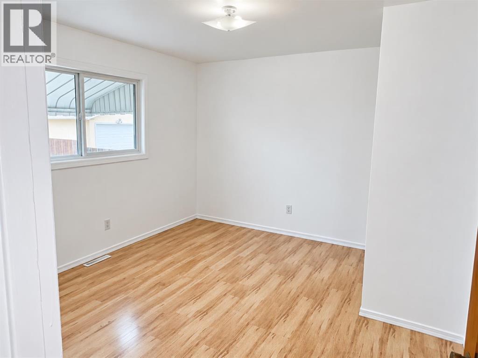
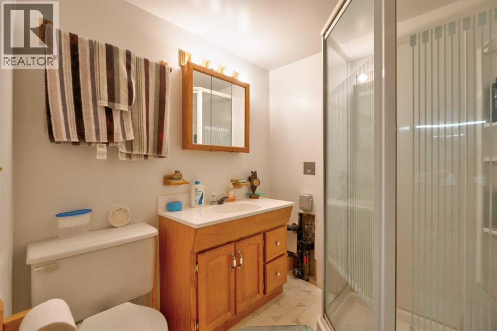
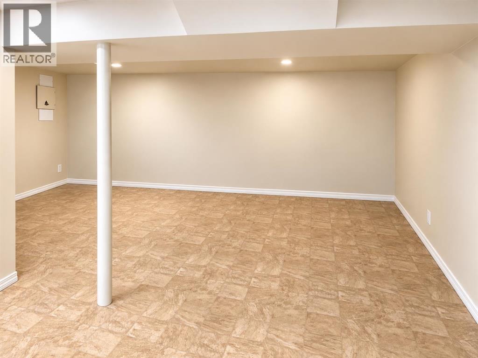
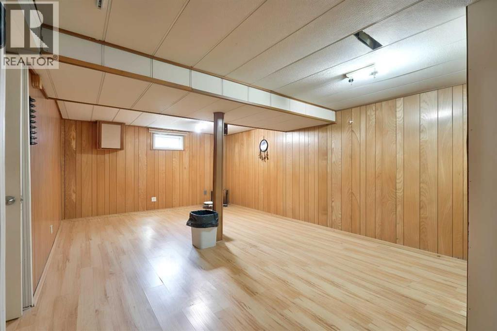
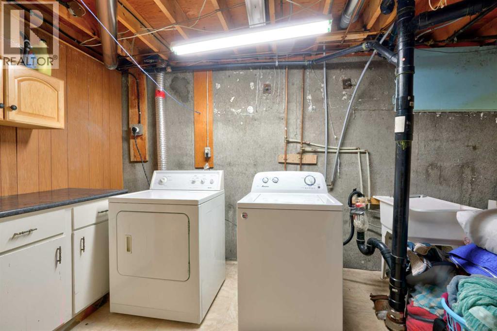
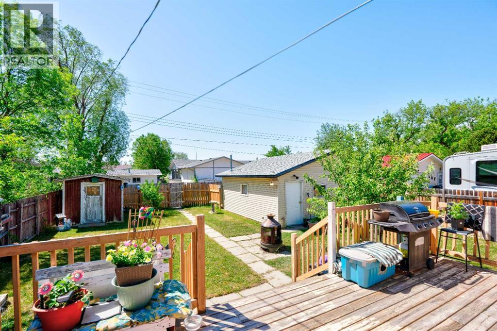
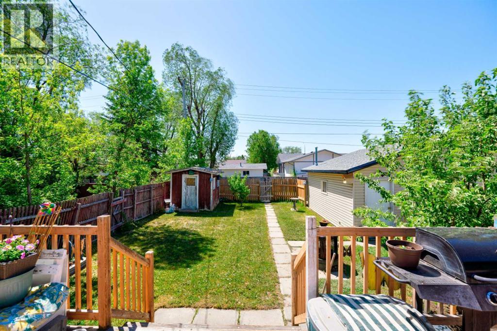
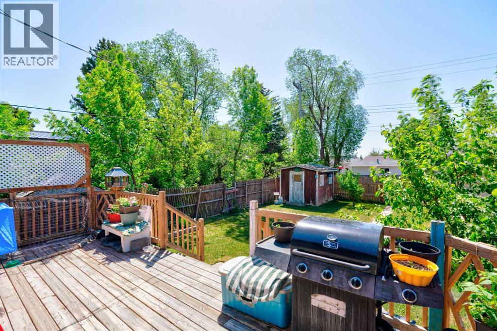
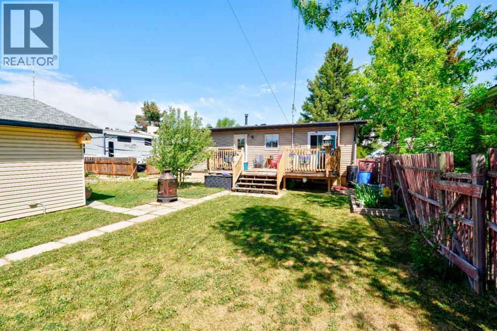
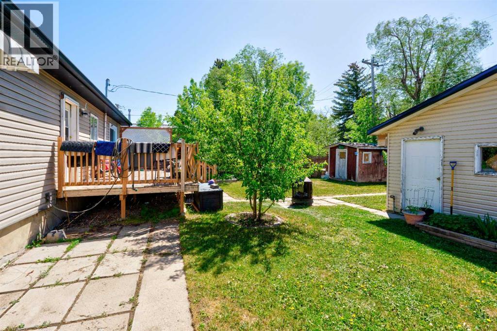
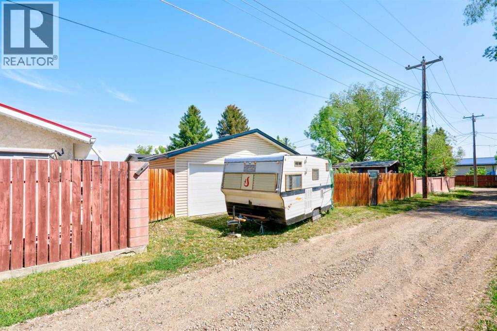
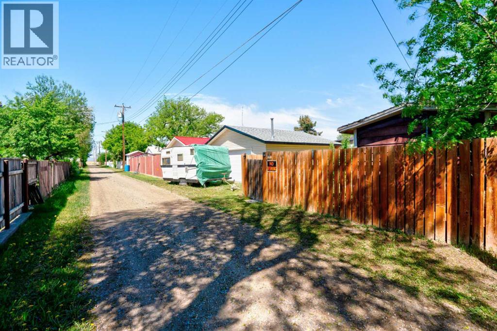
FRESH, BRIGHT & MOVE-IN READY — WITH A DOUBLE GARAGE, RV PARKING & SOUTH-FACING BACKYARD!Welcome to 517 55 Avenue W, an inviting 3-bedroom, 2-bathroom bungalow offering over 1,090 sq. ft. above grade plus a fully finished basement, directly across from Willow Creek Composite High School in Claresholm.Freshly updated and ready for its next owners, this home features a brand-new poured concrete driveway and pathway, new front stairs, fresh landscaping, freshly painted interior and freshly painted back deck — giving you many of the projects buyers typically tackle after possession already completed.Inside, natural light fills the spacious living room, while the functional galley kitchen connects to a dedicated dining area with patio doors opening directly onto the private, fenced, south-facing backyard. Whether you envision summer BBQs, a garden, pets at play or simply a quiet place to relax, there is plenty of outdoor space to enjoy.All three bedrooms are conveniently located on the main level, along with a full 4-piece bathroom. Downstairs, the finished basement significantly expands your usable living space with generous family/games areas, a 3-piece bathroom and plenty of storage — ideal for movie nights, a home office, hobbies, a playroom or additional recreation space.Outside, the 22' × 24' double detached garage provides excellent parking, workspace and storage, while the property also offers RV parking — a great combination for anyone needing room for vehicles, toys or projects.Located close to schools, parks, shopping, healthcare, restaurants and recreation, with convenient Highway 2 access toward Calgary and Lethbridge, this is an opportunity to enjoy more space, more parking and small-town living at an approachable price point. (id:62617)
Property Details
| MLS® Number | A2316585 |
| Property Type | Single Family |
| Amenities Near By | Park, Playground, Schools, Shopping |
| Features | Treed, Back Lane, No Smoking Home |
| Parking Space Total | 6 |
| Plan | 3256jk |
| Structure | Deck |
Building
| Bathroom Total | 2 |
| Bedrooms Above Ground | 3 |
| Bedrooms Total | 3 |
| Appliances | Washer, Refrigerator, Oven - Electric, Dishwasher, Dryer |
| Architectural Style | Bungalow |
| Basement Development | Finished |
| Basement Type | Full (finished) |
| Constructed Date | 1969 |
| Construction Material | Poured Concrete, Wood Frame |
| Construction Style Attachment | Detached |
| Cooling Type | None |
| Exterior Finish | Concrete, Vinyl Siding |
| Flooring Type | Laminate, Linoleum |
| Foundation Type | Poured Concrete |
| Heating Type | Forced Air |
| Stories Total | 1 |
| Size Interior | 1,094 Ft2 |
| Total Finished Area | 1093.5 Sqft |
| Type | House |
Parking
| Detached Garage | 2 |
| R V |
Land
| Acreage | No |
| Fence Type | Fence |
| Land Amenities | Park, Playground, Schools, Shopping |
| Landscape Features | Fruit Trees, Lawn |
| Size Depth | 33.62 M |
| Size Frontage | 18.41 M |
| Size Irregular | 618.95 |
| Size Total | 618.95 M2|4,051 - 7,250 Sqft |
| Size Total Text | 618.95 M2|4,051 - 7,250 Sqft |
| Zoning Description | R1 |
Rooms
| Level | Type | Length | Width | Dimensions |
|---|---|---|---|---|
| Lower Level | 3pc Bathroom | 6.17 Ft x 5.83 Ft | ||
| Lower Level | Bonus Room | 22.25 Ft x 17.33 Ft | ||
| Lower Level | Recreational, Games Room | 22.17 Ft x 25.00 Ft | ||
| Lower Level | Furnace | 12.75 Ft x 13.75 Ft | ||
| Main Level | 4pc Bathroom | 7.83 Ft x 5.08 Ft | ||
| Main Level | Bedroom | 8.08 Ft x 10.08 Ft | ||
| Main Level | Bedroom | 11.50 Ft x 9.92 Ft | ||
| Main Level | Dining Room | 11.50 Ft x 11.00 Ft | ||
| Main Level | Kitchen | 8.00 Ft x 9.08 Ft | ||
| Main Level | Living Room | 11.50 Ft x 20.33 Ft | ||
| Main Level | Pantry | 1.58 Ft x 1.25 Ft | ||
| Main Level | Primary Bedroom | 11.50 Ft x 14.00 Ft |
https://www.realtor.ca/real-estate/29833289/517-55-avenue-w-claresholm
Contact Us
Contact us for more information

The trademarks REALTOR®, REALTORS®, and the REALTOR® logo are controlled by The Canadian Real Estate Association (CREA) and identify real estate professionals who are members of CREA. The trademarks MLS®, Multiple Listing Service® and the associated logos are owned by The Canadian Real Estate Association (CREA) and identify the quality of services provided by real estate professionals who are members of CREA. The trademark DDF® is owned by The Canadian Real Estate Association (CREA) and identifies CREA's Data Distribution Facility (DDF®)
September 16 2026 02:29:55
Calgary Real Estate Board
Real Broker