52, 2715 73 Avenue Lloydminster, Alberta T9V 3L8

$609,900Maintenance, Common Area Maintenance, Property Management, Reserve Fund Contributions, Sewer, Waste Removal
$180 Monthly
Maintenance, Common Area Maintenance, Property Management, Reserve Fund Contributions, Sewer, Waste Removal
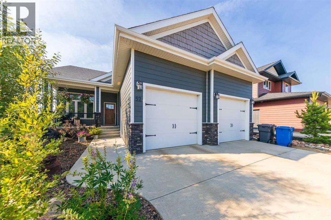
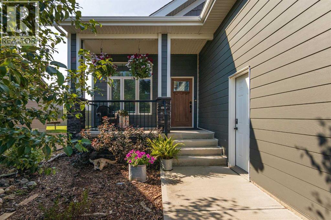
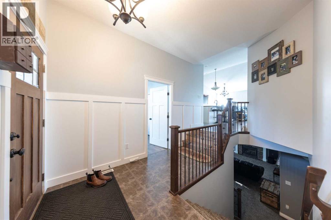
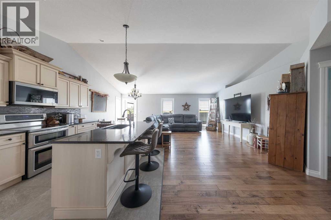
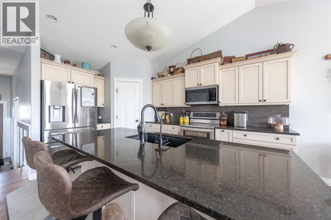
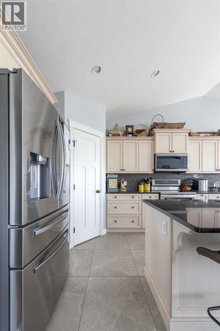
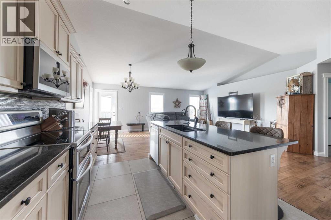
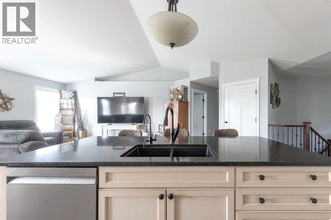
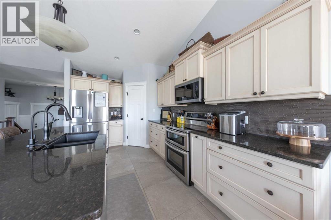
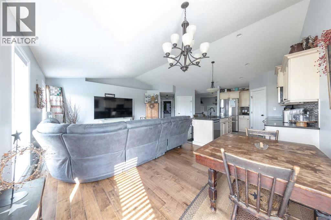
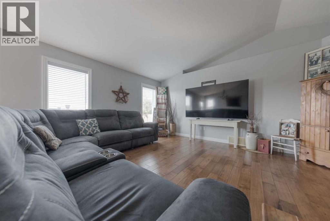
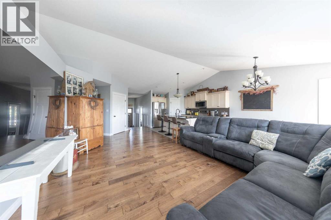
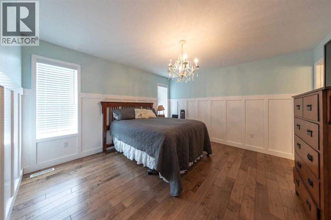
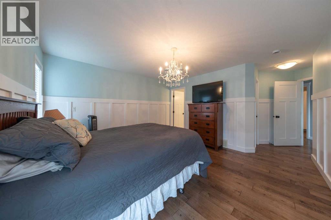
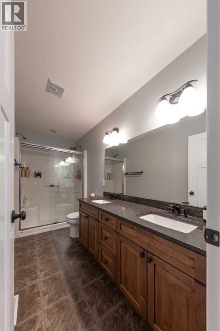
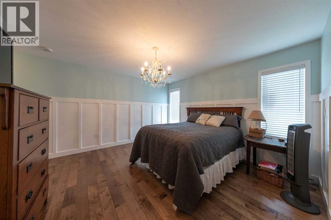
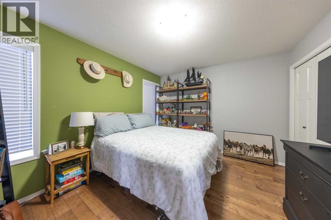
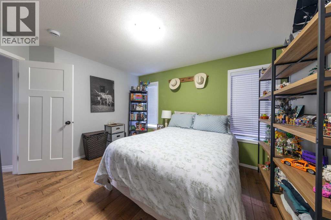
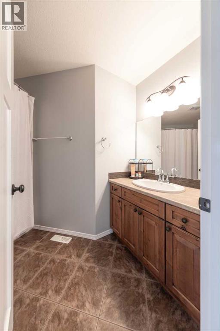
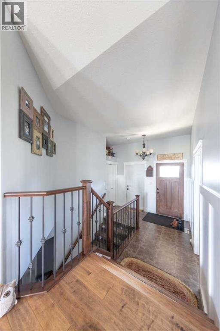
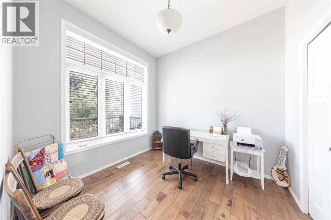
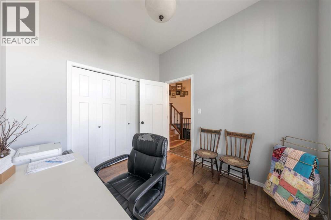
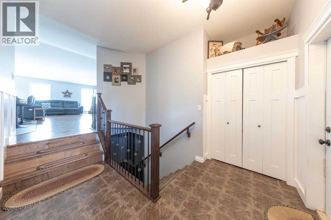
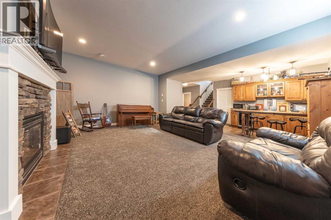
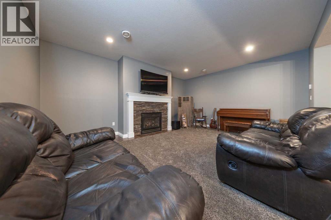
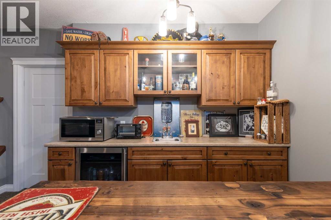
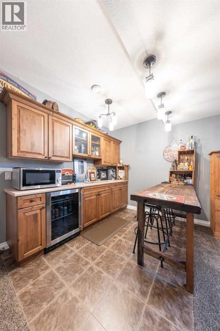
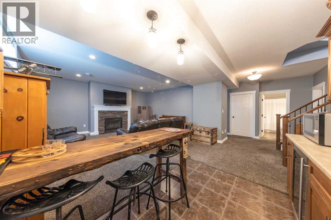
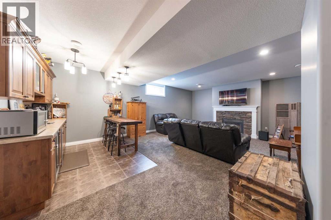
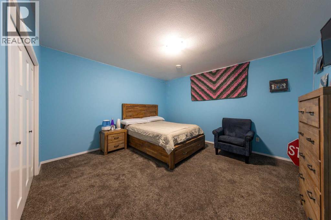
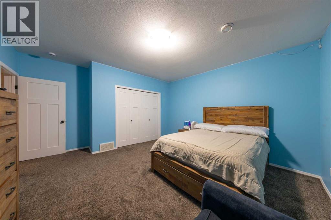
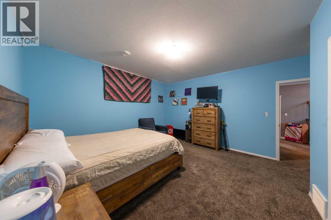
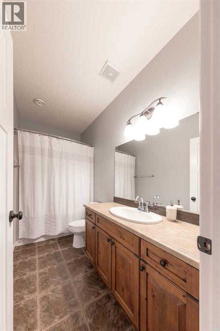
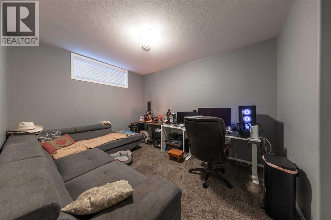
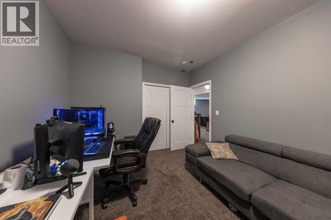
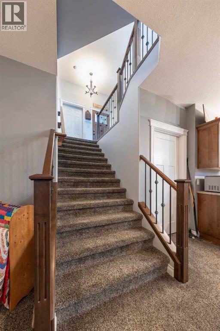
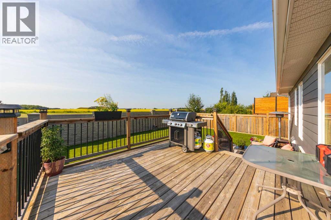
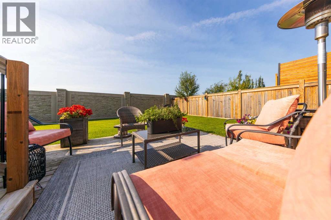
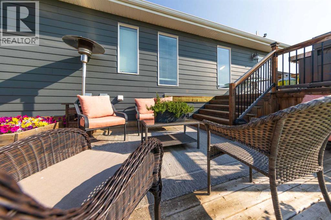
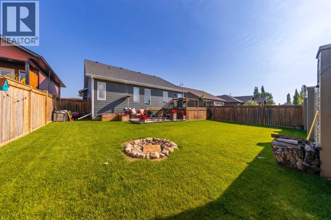
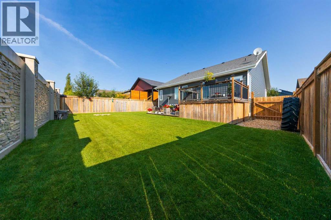
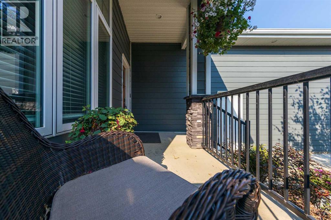
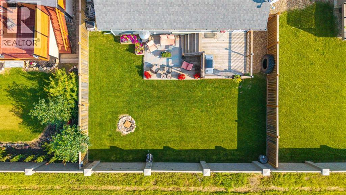
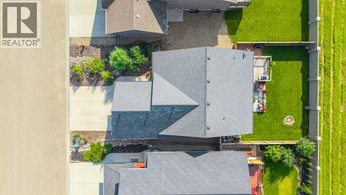
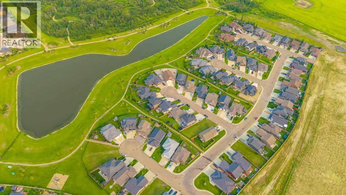
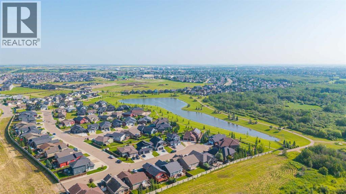
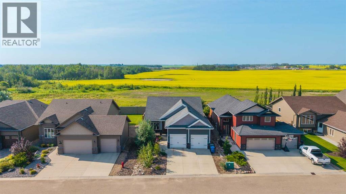
$180 MonthlyWelcome to this exceptional 1,429 sq. ft. bungalow nestled in the sought-after gated community of Lakeshore Estates. Built in 2014 with premium upgrades throughout, this meticulously maintained home offers the perfect blend of quality craftsmanship, comfort, and style.The bright, open-concept main floor is designed for both everyday living and entertaining, featuring a spacious living room, dining area, and stunning kitchen complete with ample custom cabinetry, a massive 8-foot quartz island, quartz countertops, and a corner pantry. Rich hardwood flooring extends throughout the main living areas, while the kitchen and bathrooms offer durable, low-maintenance finishes.The main floor includes two spacious bedrooms plus a versatile office that can easily serve as a third bedroom. The primary suite is a true retreat, showcasing custom wainscoting, a generous walk-in closet, and a beautifully appointed 4-piece ensuite. A full main bathroom completes the level.Downstairs, the fully finished basement provides outstanding additional living space with a large family room featuring a cozy gas fireplace and built-in bar, two generously sized bedrooms, a spacious storage room, and plenty of room for family and guests.Additional features include central air conditioning, a double attached heated garage (23' x 25') with impressive 12-foot ceilings, 8-foot overhead doors, hot and cold water taps, and a utility sink. Most appliances have been updated, including a brand-new dishwasher, washer, and dryer installed this year.Step outside to enjoy the beautifully landscaped, zero-maintenance front yard with mature trees and perennials, a covered front veranda, a fully fenced backyard, and the privacy of having no rear neighbors. Backing onto the planned Bud Miller Park expansion, you'll enjoy direct access to walking paths and one of the area's premier recreational destinations. Conveniently located just minutes from the new Costco and other amenities, this outstanding home o ffers the perfect combination of luxury, location, and lifestyle. One of the sellers is a licensed Realtor in both AB and SKDon't miss your opportunity to own one of Lakeshore Estates' finest homes! (id:62617)
Property Details
| MLS® Number | A2333082 |
| Property Type | Single Family |
| Community Name | West Lloydminster |
| Community Features | Pets Allowed |
| Features | Cul-de-sac, See Remarks |
| Parking Space Total | 2 |
| Plan | 1122271 |
| Structure | Deck |
Building
| Bathroom Total | 3 |
| Bedrooms Above Ground | 2 |
| Bedrooms Below Ground | 2 |
| Bedrooms Total | 4 |
| Appliances | Refrigerator, Dishwasher, Stove, Microwave Range Hood Combo, Washer & Dryer |
| Architectural Style | Bungalow |
| Basement Development | Finished |
| Basement Type | Full (finished) |
| Constructed Date | 2014 |
| Construction Material | Wood Frame |
| Construction Style Attachment | Detached |
| Cooling Type | Central Air Conditioning |
| Fireplace Present | Yes |
| Fireplace Total | 1 |
| Flooring Type | Carpeted, Ceramic Tile, Hardwood |
| Heating Fuel | Natural Gas |
| Heating Type | Forced Air |
| Stories Total | 1 |
| Size Interior | 1,429 Ft2 |
| Total Finished Area | 1429 Sqft |
| Type | House |
Parking
| Concrete | |
| Attached Garage | 2 |
Land
| Acreage | No |
| Fence Type | Fence |
| Landscape Features | Landscaped |
| Size Irregular | 577.00 |
| Size Total | 577 M2|4,051 - 7,250 Sqft |
| Size Total Text | 577 M2|4,051 - 7,250 Sqft |
| Zoning Description | Ldr |
Rooms
| Level | Type | Length | Width | Dimensions |
|---|---|---|---|---|
| Basement | Family Room | 27.75 Ft x 17.58 Ft | ||
| Basement | Bedroom | 14.58 Ft x 15.75 Ft | ||
| Basement | Bedroom | 14.00 Ft x 10.50 Ft | ||
| Basement | 4pc Bathroom | .00 Ft x .00 Ft | ||
| Basement | Storage | 21.00 Ft x 11.83 Ft | ||
| Main Level | Living Room | 26.33 Ft x 12.25 Ft | ||
| Main Level | Dining Room | 12.08 Ft x 10.08 Ft | ||
| Main Level | Kitchen | 13.67 Ft x 10.08 Ft | ||
| Main Level | Office | 9.67 Ft x 8.92 Ft | ||
| Main Level | Bedroom | 13.75 Ft x 10.92 Ft | ||
| Main Level | 4pc Bathroom | .00 Ft x .00 Ft | ||
| Main Level | Primary Bedroom | 15.00 Ft x 19.42 Ft | ||
| Main Level | 4pc Bathroom | .00 Ft x .00 Ft |
https://www.realtor.ca/real-estate/30090346/52-2715-73-avenue-lloydminster-west-lloydminster
Contact Us
Contact us for more information

The trademarks REALTOR®, REALTORS®, and the REALTOR® logo are controlled by The Canadian Real Estate Association (CREA) and identify real estate professionals who are members of CREA. The trademarks MLS®, Multiple Listing Service® and the associated logos are owned by The Canadian Real Estate Association (CREA) and identify the quality of services provided by real estate professionals who are members of CREA. The trademark DDF® is owned by The Canadian Real Estate Association (CREA) and identifies CREA's Data Distribution Facility (DDF®)
August 27 2026 08:11:08
REALTORS® Association of Lloydminster & District
Exp Realty (Lloyd)