5203 105 St Nw Edmonton, Alberta T6H 2N7

$525,000
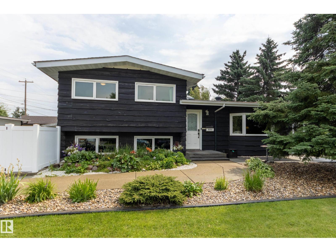
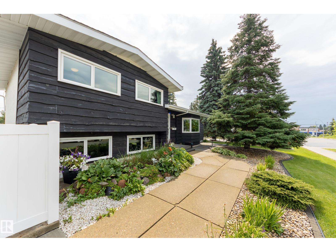
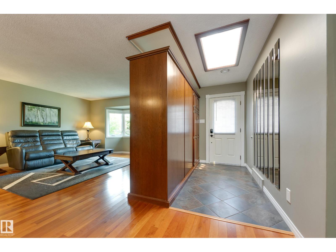
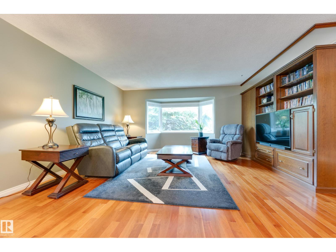
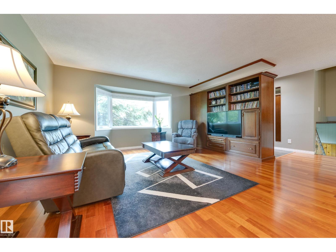
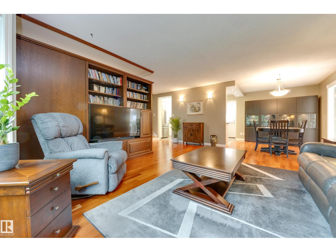
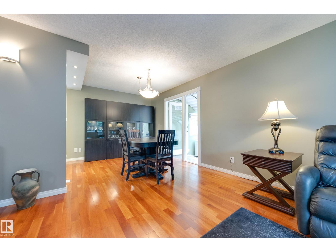
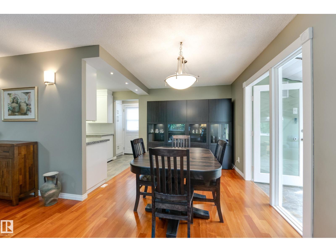
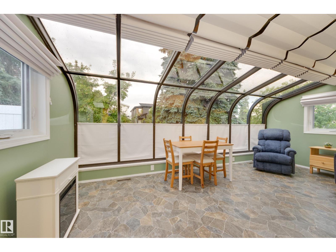
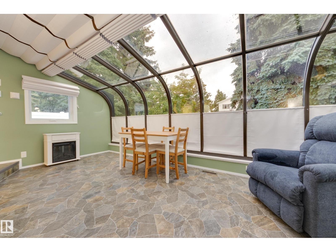
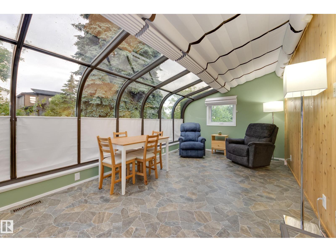
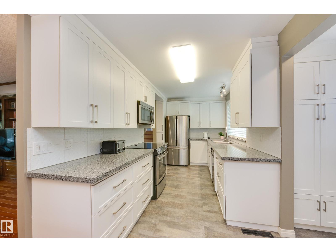
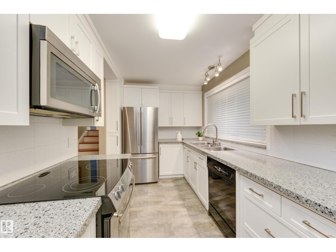
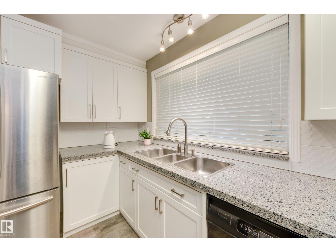
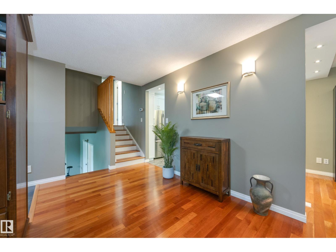
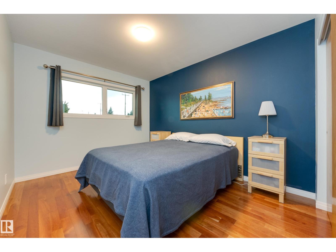
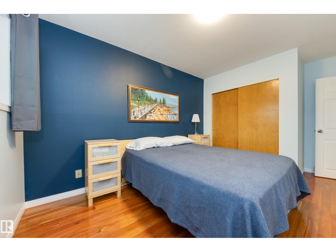
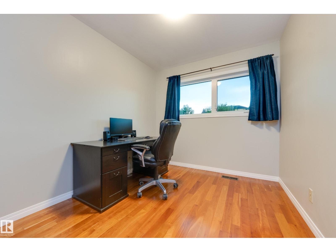
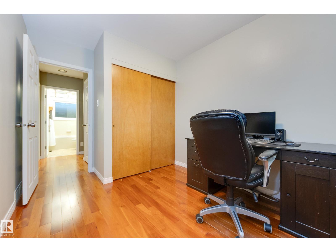
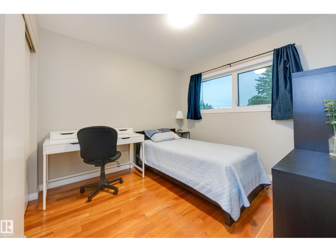
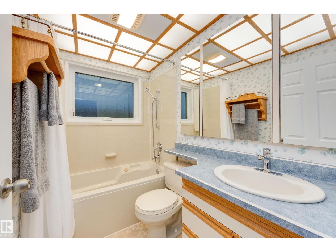
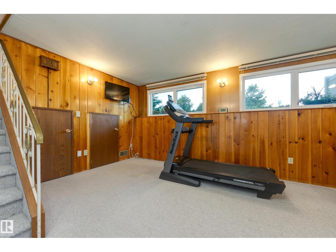
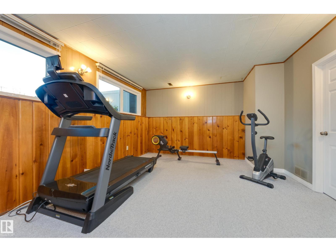
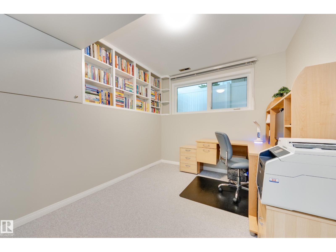
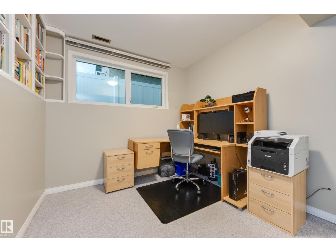
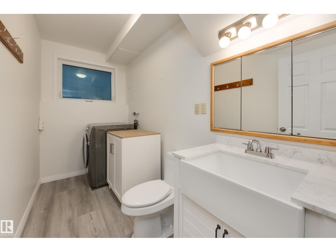
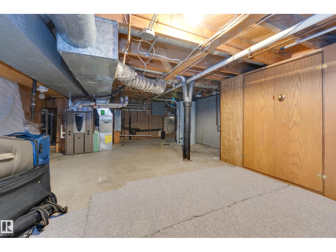
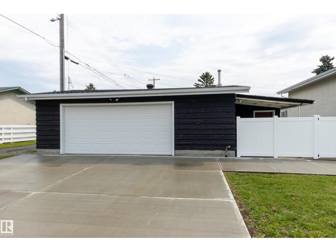
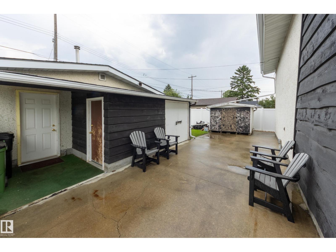
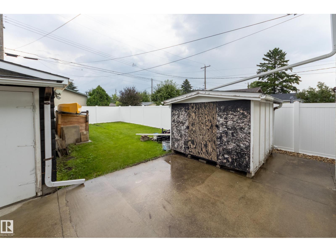
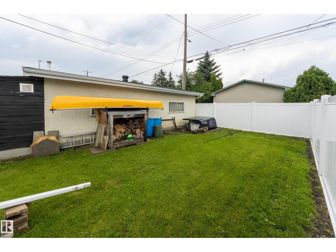
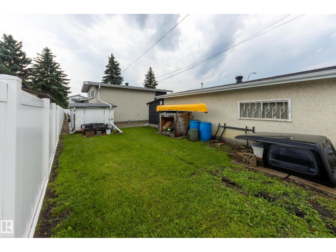
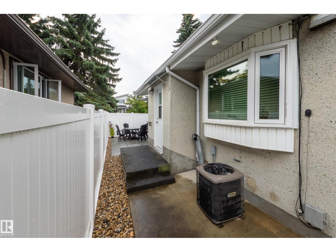
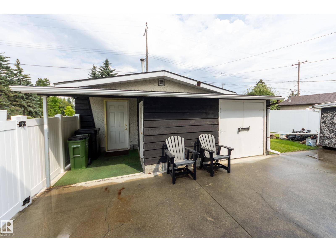
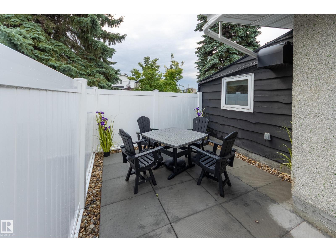
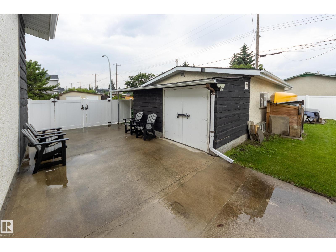
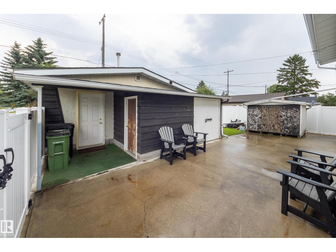
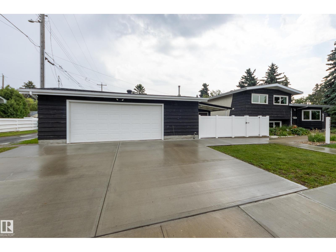
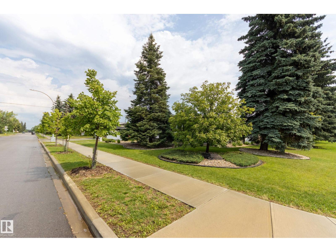
Beautiful family home in Pleasantview with gorgeous landscaping & stunning curb appeal! Stunning inside as well with many upgrades! This 1293 sq ft 3 level split has rich cherry wood flooring throughout the main & into all 3 bedrooms upstairs. Massive living room with adjoining dining room & a lovely upgraded white kitchen. Enjoy a 4-season sunroom, south facing & rebuilt in recent years with new walls, wood & paint, the curved windows resealed & flat windows replaced in 2021. Other windows in the home above grade are triple pane. Central A/C, electric H2O, electrical panel upgrade to 220 (2011), shingles (2018), central vac, newer concrete driveway (2023 during urban renewal) & urban renewal fully paid, no additional tax. New vinyl fencing and landscaping (2025) with weeping tile along east side of fence for proper drainage. Oversized, insulated double garage & heated with inspected new gas line & heater (2018). Pleasantview a walkable community close to schools, grocery, coffee shops & transit (id:62617)
Property Details
| MLS® Number | E4501198 |
| Property Type | Single Family |
| Neigbourhood | Pleasantview (Edmonton) |
| Amenities Near By | Public Transit, Schools, Shopping |
| Features | Flat Site, No Back Lane, No Smoking Home |
Building
| Bathroom Total | 2 |
| Bedrooms Total | 4 |
| Amenities | Vinyl Windows |
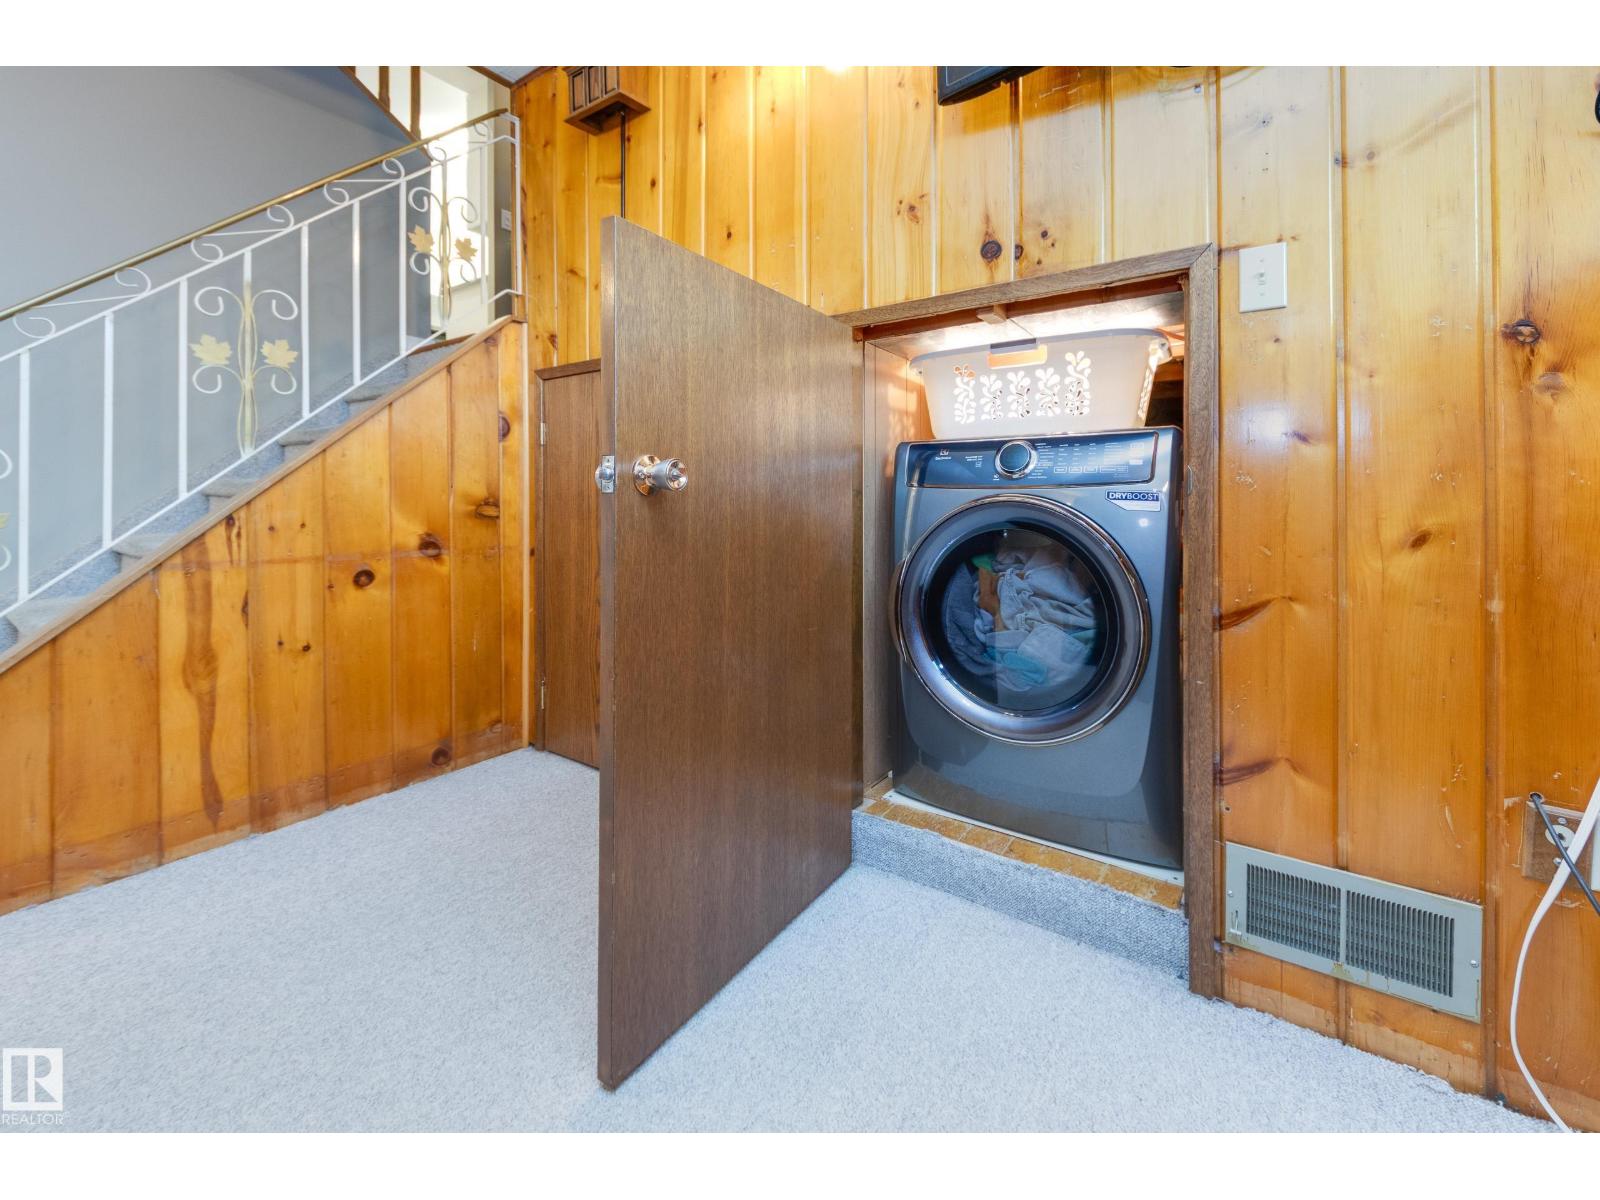
| Appliances | Dishwasher, Dryer, Hood Fan, Refrigerator, Stove, Washer, Window Coverings |
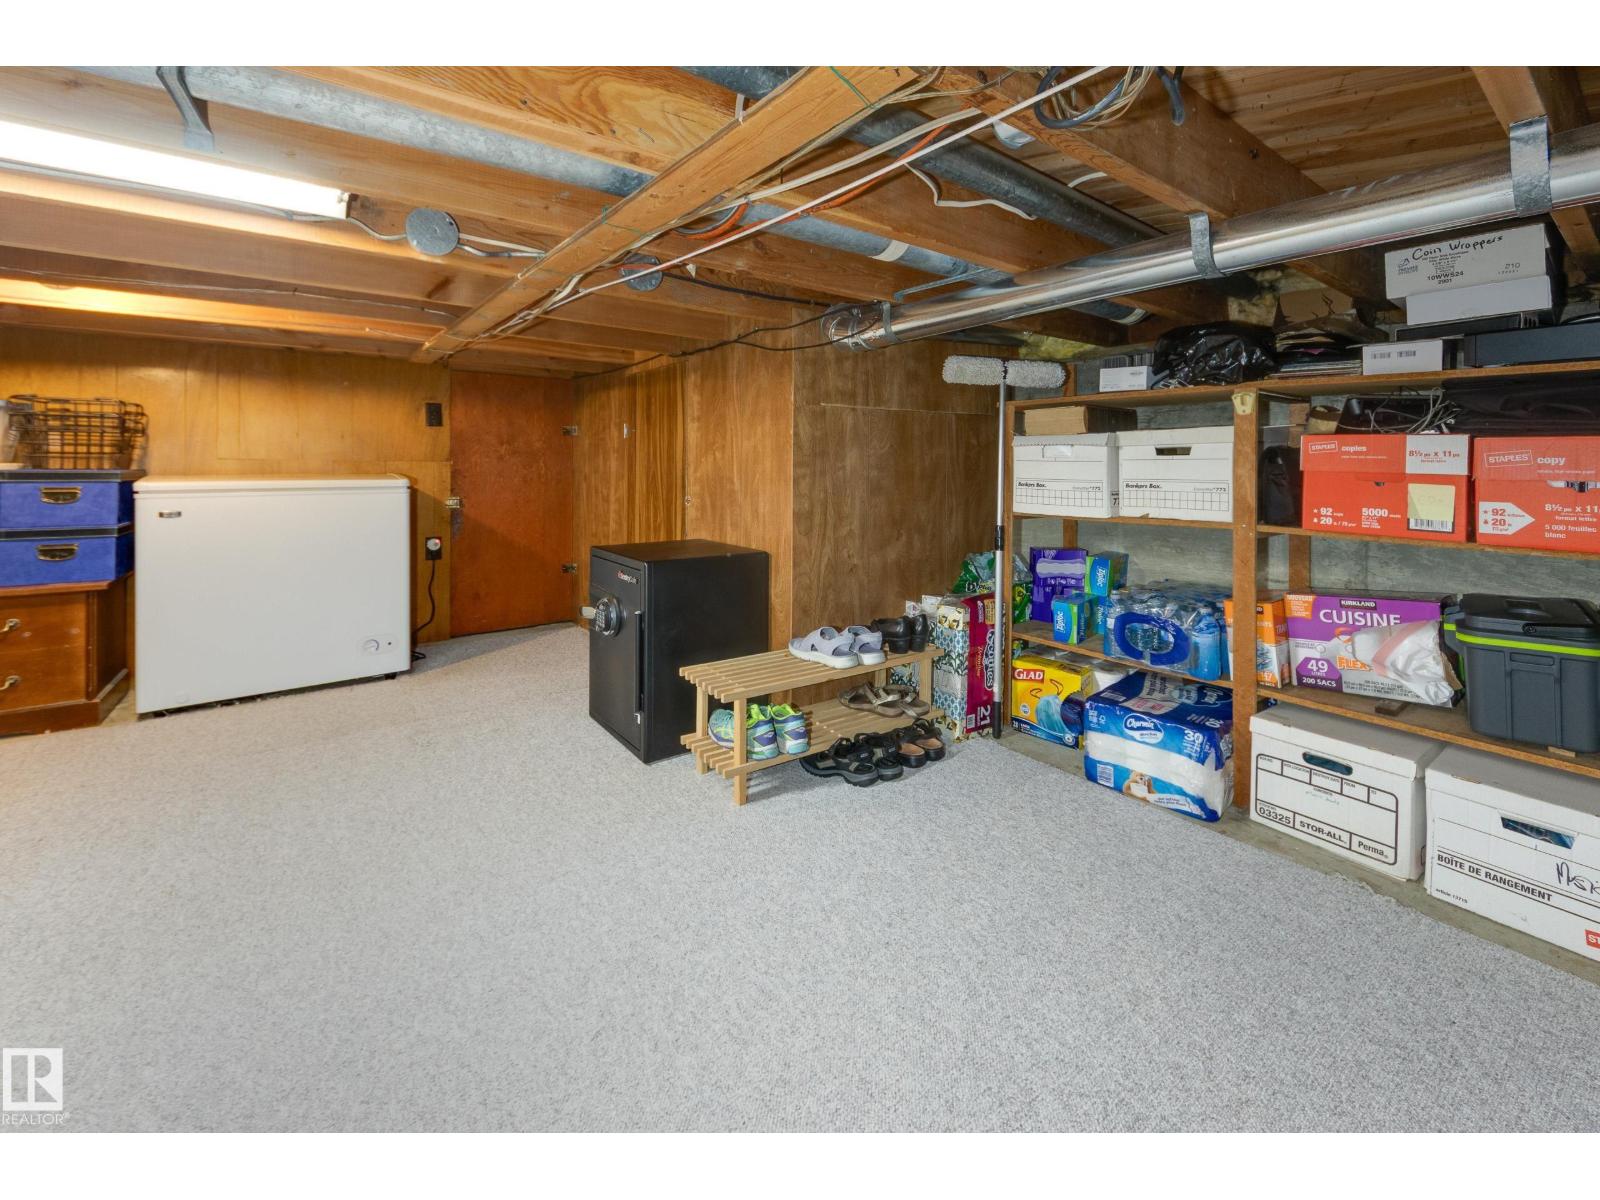
| Basement Development | Finished |
| Basement Type | Full (finished) |
| Constructed Date | 1963 |
| Construction Style Attachment | Detached |
| Cooling Type | Central Air Conditioning |
| Fire Protection | Smoke Detectors |
| Half Bath Total | 1 |
| Heating Type | Forced Air |
| Size Interior | 1,294 Ft2 |
| Type | House |
Parking
| Detached Garage | |
| Heated Garage | |
| Oversize |
Land
| Acreage | No |
| Fence Type | Fence |
| Land Amenities | Public Transit, Schools, Shopping |
| Size Irregular | 594.93 |
| Size Total | 594.93 M2 |
| Size Total Text | 594.93 M2 |
Rooms
| Level | Type | Length | Width | Dimensions |
|---|---|---|---|---|
| Lower Level | Bedroom 4 | 3.14 m | 2.71 m | 3.14 m x 2.71 m |
| Lower Level | Recreation Room | 5.36 m | 3.82 m | 5.36 m x 3.82 m |
| Main Level | Living Room | 5.54 m | 4.36 m | 5.54 m x 4.36 m |
| Main Level | Dining Room | 3.16 m | 2.88 m | 3.16 m x 2.88 m |
| Main Level | Kitchen | 4.4 m | 2.34 m | 4.4 m x 2.34 m |
| Main Level | Sunroom | 5.49 m | 3.04 m | 5.49 m x 3.04 m |
| Upper Level | Primary Bedroom | 4.64 m | 2.92 m | 4.64 m x 2.92 m |
| Upper Level | Bedroom 2 | 3.59 m | 2.54 m | 3.59 m x 2.54 m |
| Upper Level | Bedroom 3 | 3.36 m | 2.92 m | 3.36 m x 2.92 m |
https://www.realtor.ca/real-estate/30092468/5203-105-st-nw-edmonton-pleasantview-edmonton
Contact Us
Contact us for more information

The trademarks REALTOR®, REALTORS®, and the REALTOR® logo are controlled by The Canadian Real Estate Association (CREA) and identify real estate professionals who are members of CREA. The trademarks MLS®, Multiple Listing Service® and the associated logos are owned by The Canadian Real Estate Association (CREA) and identify the quality of services provided by real estate professionals who are members of CREA. The trademark DDF® is owned by The Canadian Real Estate Association (CREA) and identifies CREA's Data Distribution Facility (DDF®)
July 29 2026 06:41:26
REALTORS® Association of Edmonton
Schmidt Realty Group Inc