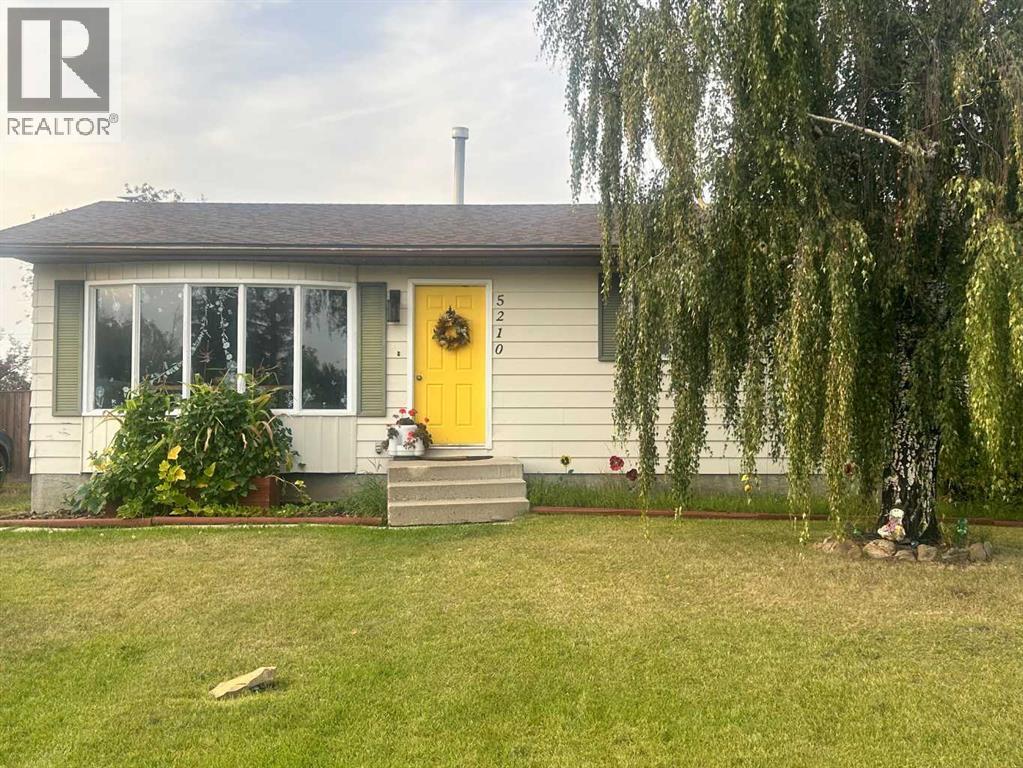
5210 54a Avenue Berwyn, Alberta T0H 0E0

$194,999
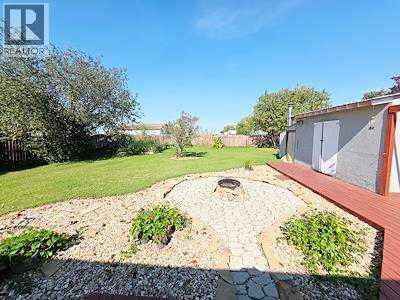
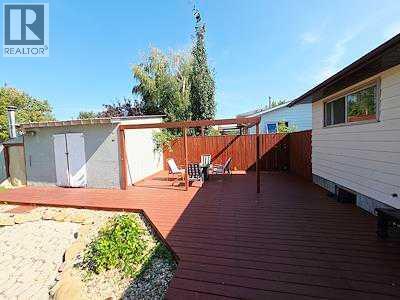
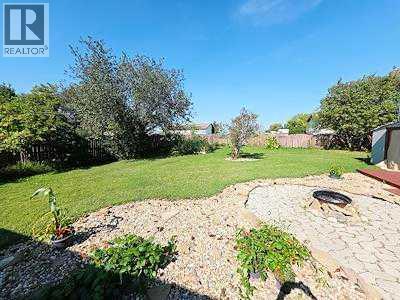
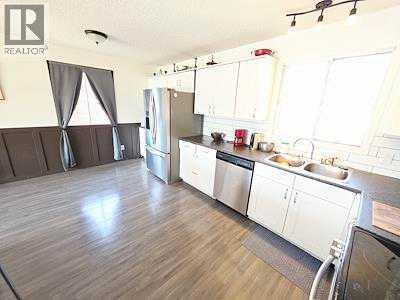
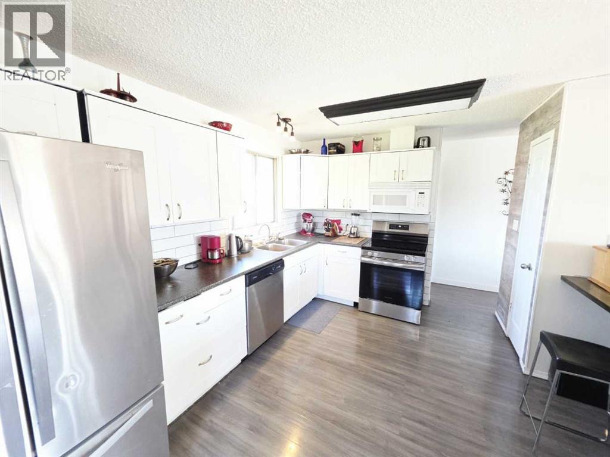
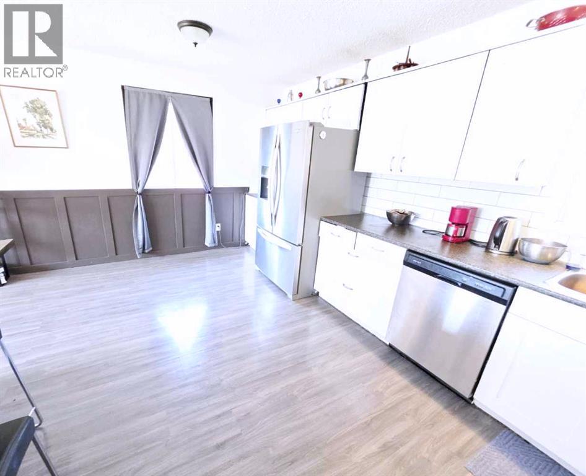
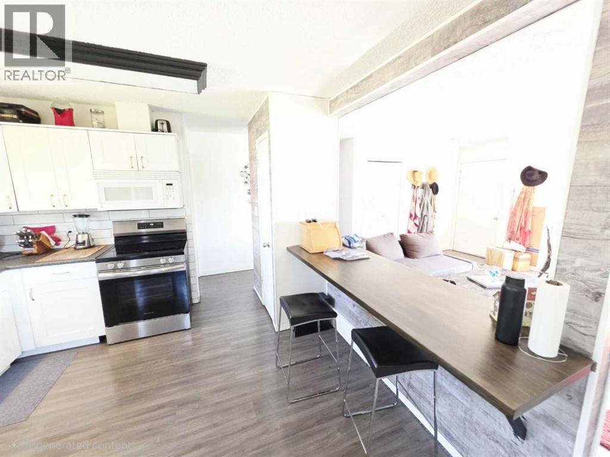
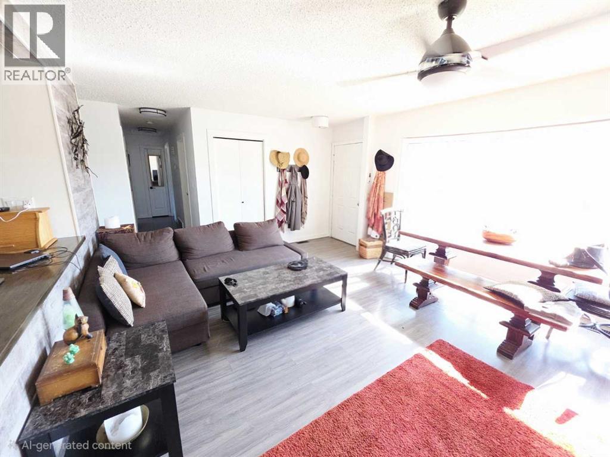
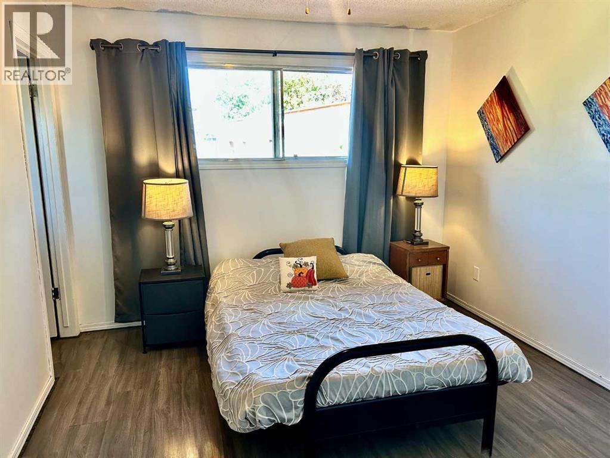
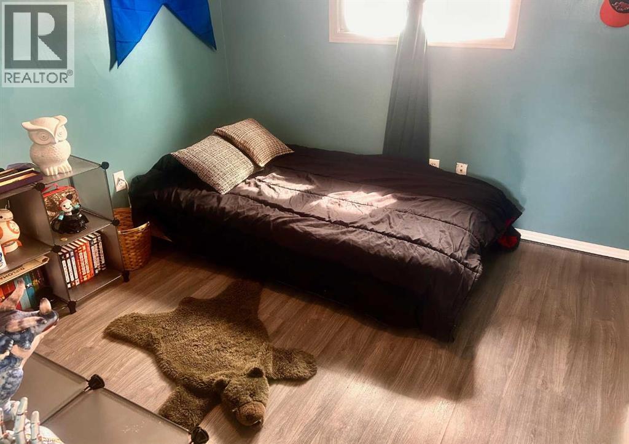
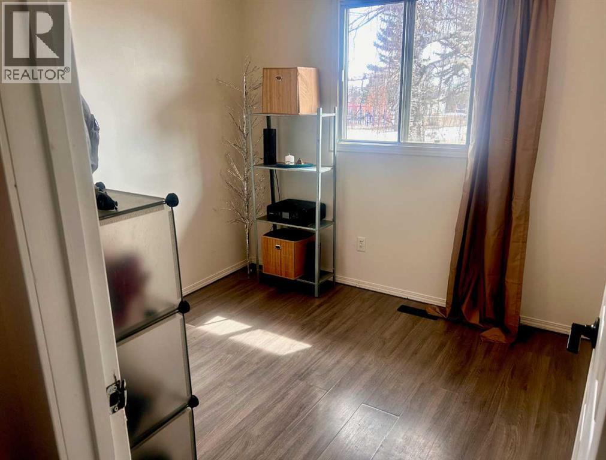
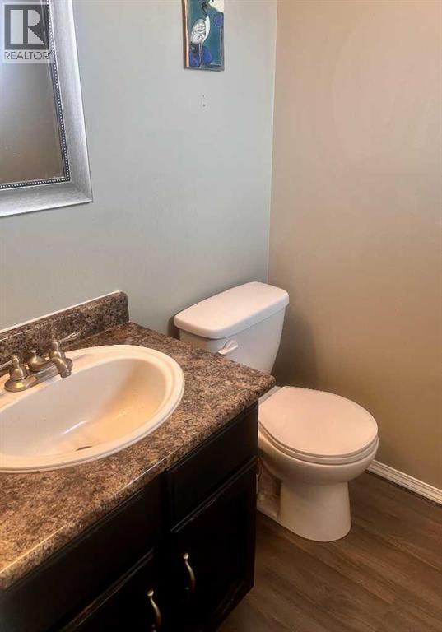
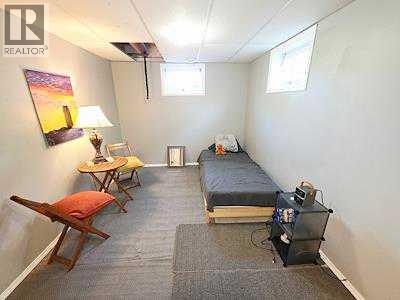
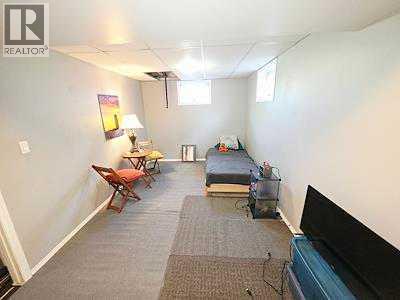
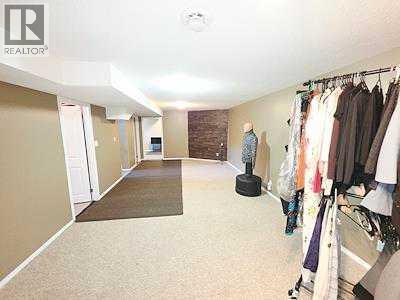
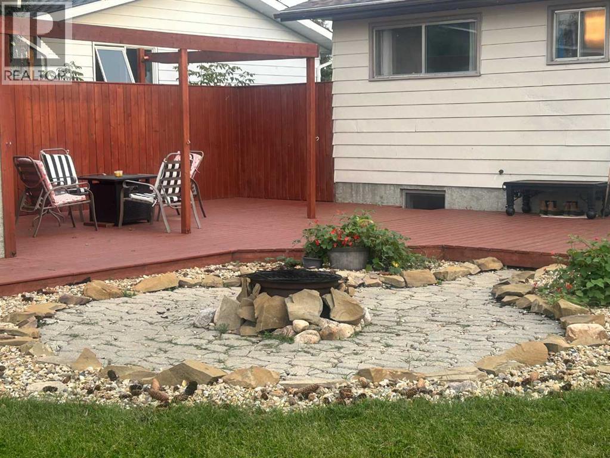
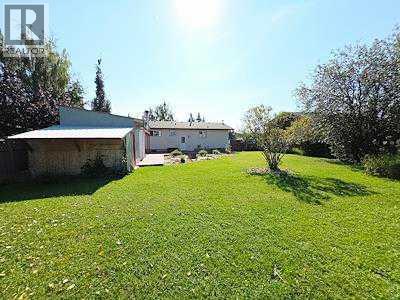
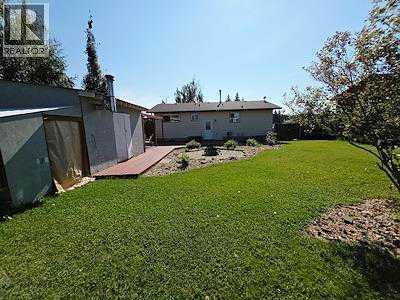
MOVE-IN READY & GREAT LOCATION! This beautifully updated 1,040 +/- sq. ft. home is nestled on a quiet street in Berwyn, Alberta directly across from a large playground and park—an excellent location for those looking for a first home and families! The main floor offers a bright, wide-open floor plan featuring stainless steel appliances, large dining area and a cozy breakfast nook. Three bedrooms are located on the main floor, along with a full 4-piece bathroom and convenient 2-piece ensuite.The partially finished basement adds plenty of additional living space with another bedroom, a large recreation room, bathroom rough-in and excellent potential to finish to suit your needs.Outside is where this property really shines! Enjoy fantastic landscaping, an attractive stone feature fire pit walkway, a large garden area, multiple storage sheds and a gazebo on the very large deck—perfect for relaxing, entertaining and enjoying the outdoors. With numerous upgrades already completed, this property offers the space, location and features buyers are looking for. A great family home in a quiet Berwyn location—come take a look before it’s gone! (id:62617)
Property Details
| MLS® Number | A2342495 |
| Property Type | Single Family |
| Amenities Near By | Park, Playground |
| Parking Space Total | 2 |
| Plan | 7921617 |
| Structure | Deck |
Building
| Bathroom Total | 2 |
| Bedrooms Above Ground | 3 |
| Bedrooms Below Ground | 1 |
| Bedrooms Total | 4 |
| Appliances | Washer, Refrigerator, Dishwasher, Range, Dryer, Microwave Range Hood Combo |
| Architectural Style | Bungalow |
| Basement Development | Partially Finished |
| Basement Type | Full (partially Finished) |
| Constructed Date | 1980 |
| Construction Material | Wood Frame |
| Construction Style Attachment | Detached |
| Cooling Type | None |
| Flooring Type | Carpeted, Laminate |
| Foundation Type | Poured Concrete |
| Half Bath Total | 1 |
| Heating Fuel | Natural Gas |
| Heating Type | Forced Air |
| Stories Total | 1 |
| Size Interior | 1,040 Ft2 |
| Total Finished Area | 1040 Sqft |
| Type | House |
Parking
| Gravel | |
| Parking Pad |
Land
| Acreage | No |
| Fence Type | Fence |
| Land Amenities | Park, Playground |
| Landscape Features | Garden Area, Landscaped, Lawn |
| Size Irregular | 9100.00 |
| Size Total | 9100 Sqft|7,251 - 10,889 Sqft |
| Size Total Text | 9100 Sqft|7,251 - 10,889 Sqft |
| Zoning Description | R |
Rooms
| Level | Type | Length | Width | Dimensions |
|---|---|---|---|---|
| Lower Level | Bedroom | 15.00 Ft x 10.00 Ft | ||
| Main Level | Living Room | 18.00 Ft x 13.00 Ft | ||
| Main Level | Other | 16.00 Ft x 11.00 Ft | ||
| Main Level | Bedroom | 9.00 Ft x 9.00 Ft | ||
| Main Level | Bedroom | 9.00 Ft x 9.00 Ft | ||
| Main Level | 4pc Bathroom | 7.00 Ft x 5.00 Ft | ||
| Main Level | Bedroom | 12.00 Ft x 11.00 Ft | ||
| Main Level | 2pc Bathroom | 5.00 Ft x 4.00 Ft | ||
| Main Level | Other | 6.00 Ft x 5.00 Ft |
https://www.realtor.ca/real-estate/30231564/5210-54a-avenue-berwyn
Contact Us
Contact us for more information

The trademarks REALTOR®, REALTORS®, and the REALTOR® logo are controlled by The Canadian Real Estate Association (CREA) and identify real estate professionals who are members of CREA. The trademarks MLS®, Multiple Listing Service® and the associated logos are owned by The Canadian Real Estate Association (CREA) and identify the quality of services provided by real estate professionals who are members of CREA. The trademark DDF® is owned by The Canadian Real Estate Association (CREA) and identifies CREA's Data Distribution Facility (DDF®)
September 03 2026 06:45:49
Grande Prairie & Area Association of REALTORS®
Century 21 Town And Country Realty