5227 37 Street Innisfail, Alberta T4G 1E4

$349,900
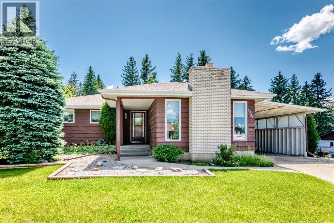
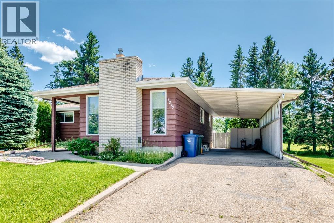
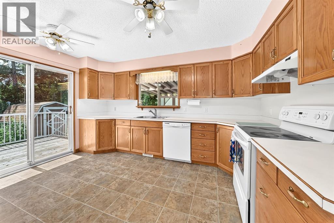
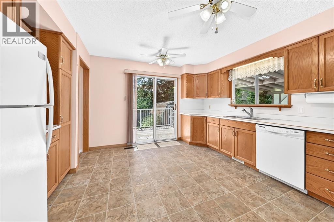
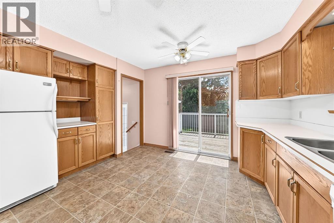
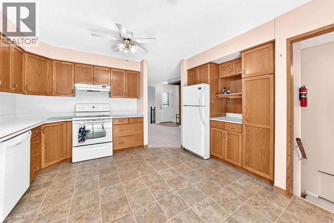
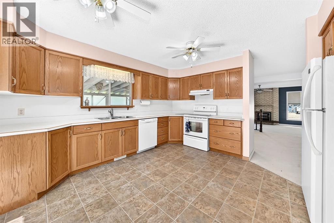
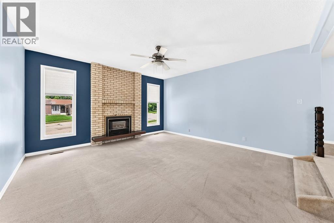
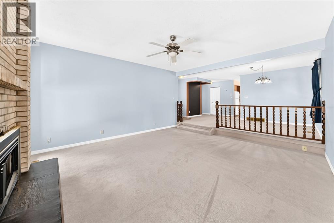
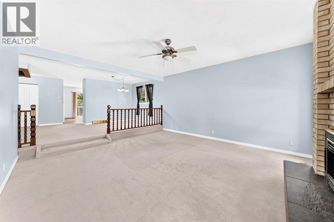
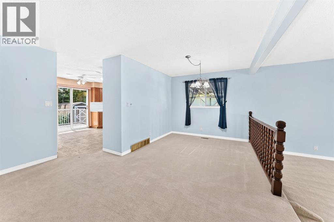
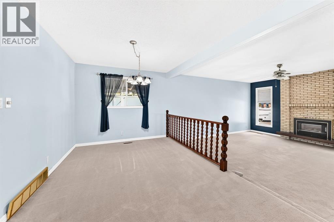
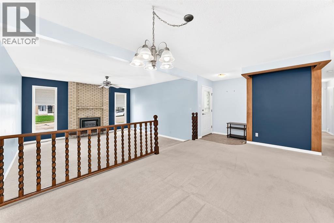
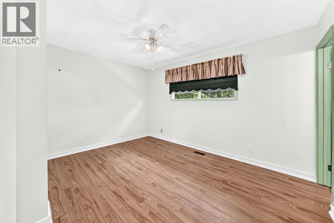
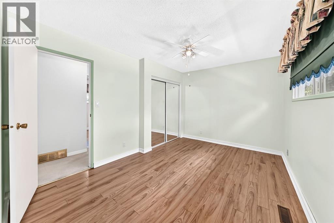
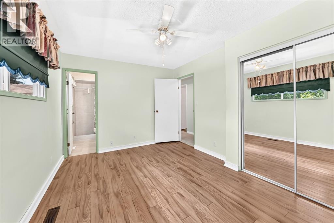
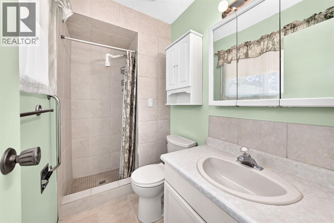
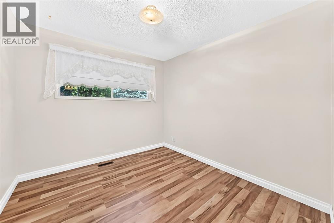
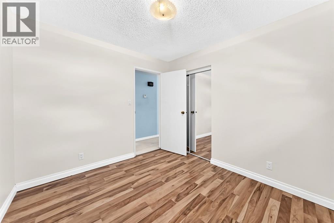
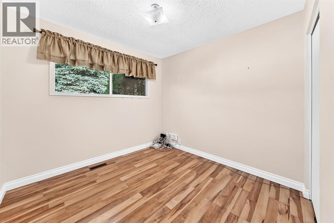
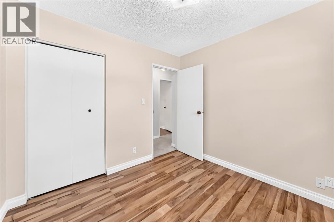
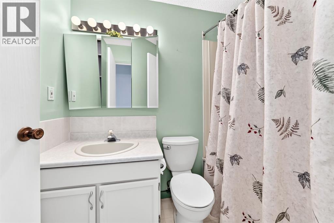
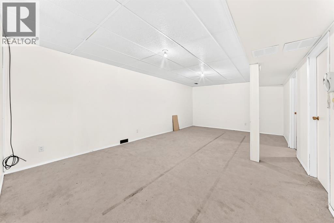
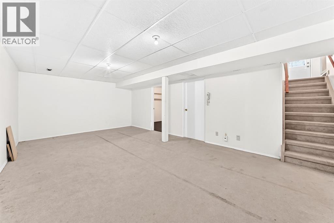
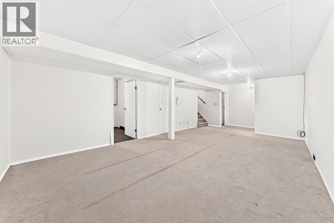
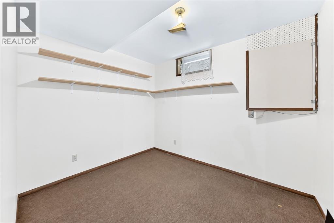
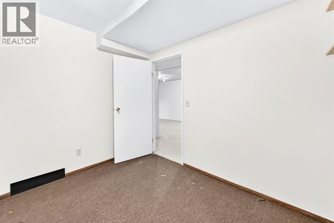
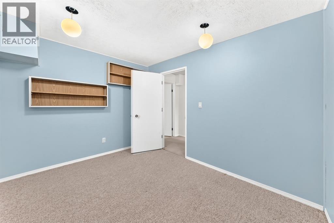
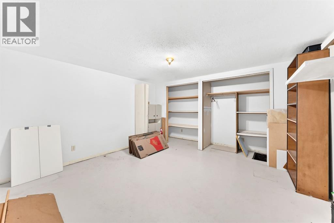
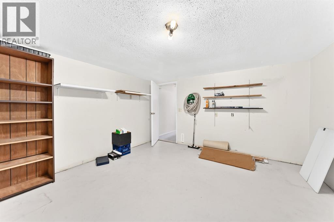
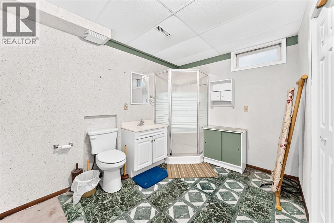
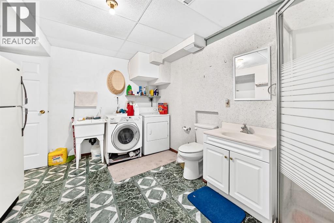
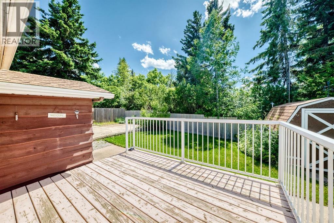
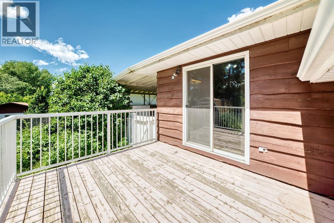
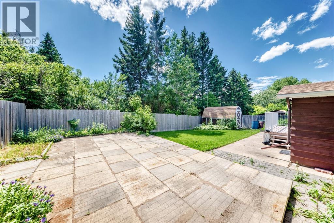
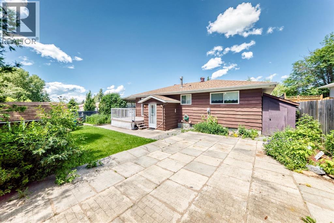
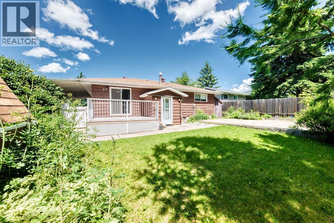
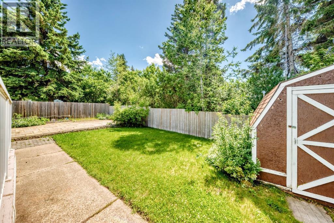
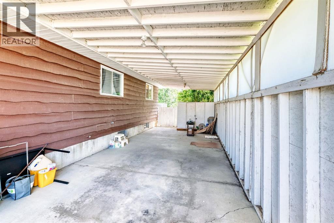
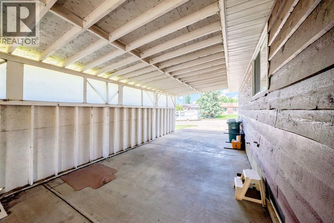
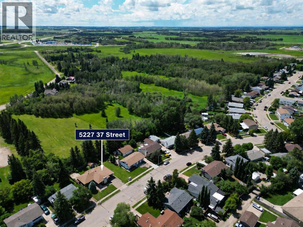
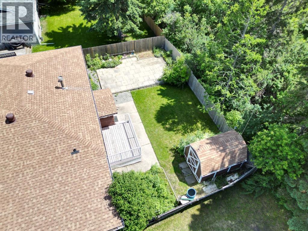
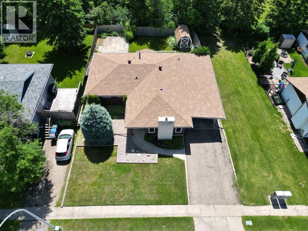
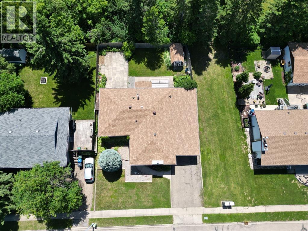
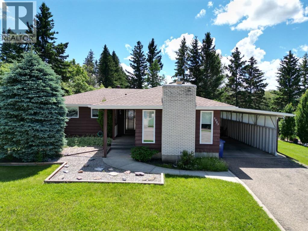
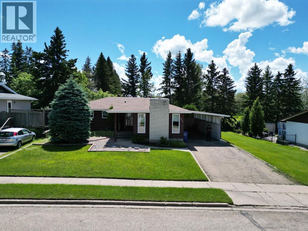
Welcome to this spacious 5-bedroom, 3-bathroom home tucked away on a large, private lot backing onto mature trees and a huge green space. With another green space beside the home and only one direct neighbour, this property offers a rare sense of privacy and room to enjoy. The 37.5' x 14' carport and extended driveway provide ample parking for multiple vehicles or guests. Inside, you'll find a functional family-friendly layout with three generous sized bedrooms on the main floor, including a primary bedroom with its own 3-piece ensuite, plus an additional 4-piece bathroom. The inviting sunken living room features a cozy gas fireplace, while the separate dining area and spacious kitchen offer plenty of cabinet and counter space for everyday living. A patio door leads to the deck, overlooking the private backyard, an ideal space to relax, entertain, or watch the kids play. The fully finished basement adds even more living space with two additional bedrooms, a 3-piece bathroom combined with the laundry area, a large family room, and a generous storage room. Conveniently located close to schools, the Innisfail Twin Arena, shopping, parks, and everyday amenities, with quick access to Highway 2 for an easy commute. A home with plenty of space, privacy, and a fantastic location! (id:62617)
Open House
This property has open houses!
2:00 pm
Ends at:4:00 pm
Property Details
| MLS® Number | A2326040 |
| Property Type | Single Family |
| Community Name | Margodt |
| Amenities Near By | Schools, Shopping |
| Features | No Smoking Home |
| Parking Space Total | 2 |
| Plan | 7720740 |
| Structure | Deck |
Building
| Bathroom Total | 3 |
| Bedrooms Above Ground | 3 |
| Bedrooms Below Ground | 2 |
| Bedrooms Total | 5 |
| Appliances | Washer, Refrigerator, Dishwasher, Stove, Dryer |
| Architectural Style | Bungalow |
| Basement Development | Finished |
| Basement Type | Full (finished) |
| Constructed Date | 1978 |
| Construction Material | Wood Frame |
| Construction Style Attachment | Detached |
| Cooling Type | None |
| Exterior Finish | Wood Siding |
| Fireplace Present | Yes |
| Fireplace Total | 1 |
| Flooring Type | Carpeted, Laminate, Linoleum |
| Foundation Type | Poured Concrete |
| Heating Fuel | Natural Gas |
| Heating Type | Forced Air |
| Stories Total | 1 |
| Size Interior | 1,268 Ft2 |
| Total Finished Area | 1268.5 Sqft |
| Type | House |
Parking
| Carport |
Land
| Acreage | No |
| Fence Type | Fence |
| Land Amenities | Schools, Shopping |
| Size Frontage | 20.57 M |
| Size Irregular | 6542.00 |
| Size Total | 6542 Sqft|4,051 - 7,250 Sqft |
| Size Total Text | 6542 Sqft|4,051 - 7,250 Sqft |
| Zoning Description | R-1b |
Rooms
| Level | Type | Length | Width | Dimensions |
|---|---|---|---|---|
| Basement | Storage | 13.17 Ft x 12.67 Ft | ||
| Basement | Bedroom | 11.42 Ft x 9.33 Ft | ||
| Basement | Bedroom | 10.00 Ft x 8.25 Ft | ||
| Basement | 3pc Bathroom | 13.00 Ft x 8.08 Ft | ||
| Basement | Family Room | 22.92 Ft x .42 Ft | ||
| Main Level | Other | 5.00 Ft x 4.67 Ft | ||
| Main Level | Living Room | 16.25 Ft x 15.25 Ft | ||
| Main Level | Bedroom | 9.33 Ft x 9.25 Ft | ||
| Main Level | 4pc Bathroom | 7.83 Ft x 5.00 Ft | ||
| Main Level | Dining Room | 9.75 Ft x 8.83 Ft | ||
| Main Level | Kitchen | 13.92 Ft x 13.83 Ft | ||
| Main Level | Primary Bedroom | 13.42 Ft x 10.00 Ft | ||
| Main Level | Bedroom | 10.00 Ft x 9.33 Ft | ||
| Main Level | 3pc Bathroom | 7.92 Ft x 4.42 Ft |
https://www.realtor.ca/real-estate/30009200/5227-37-street-innisfail-margodt
Contact Us
Contact us for more information

The trademarks REALTOR®, REALTORS®, and the REALTOR® logo are controlled by The Canadian Real Estate Association (CREA) and identify real estate professionals who are members of CREA. The trademarks MLS®, Multiple Listing Service® and the associated logos are owned by The Canadian Real Estate Association (CREA) and identify the quality of services provided by real estate professionals who are members of CREA. The trademark DDF® is owned by The Canadian Real Estate Association (CREA) and identifies CREA's Data Distribution Facility (DDF®)
July 23 2026 06:55:57
Central Alberta REALTORS® Association
RE/MAX Real Estate Central Alberta