5308 Willow Dr S Boyle, Alberta T0A 0M0

$199,900
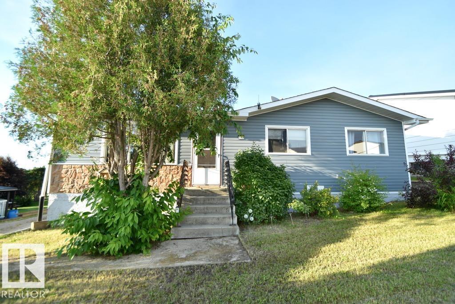
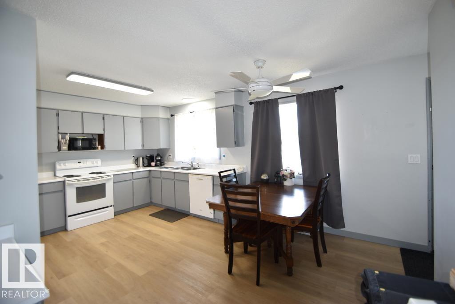
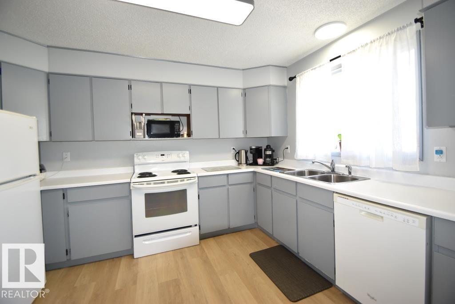
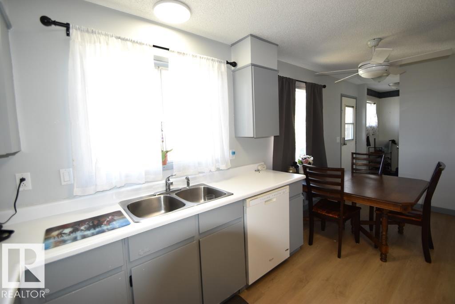
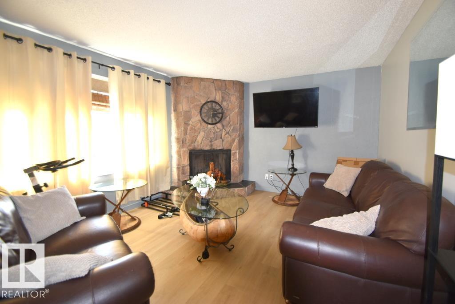
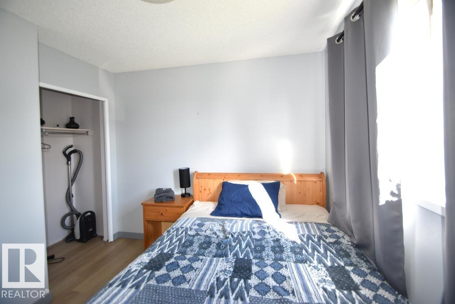
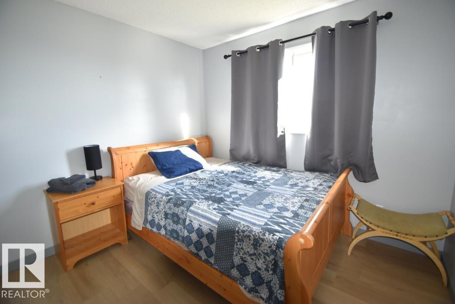
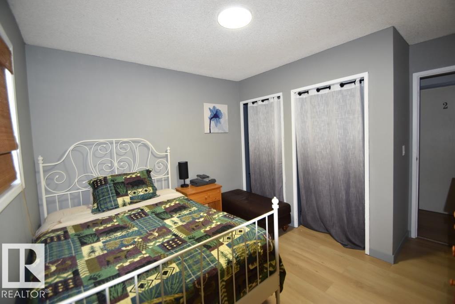
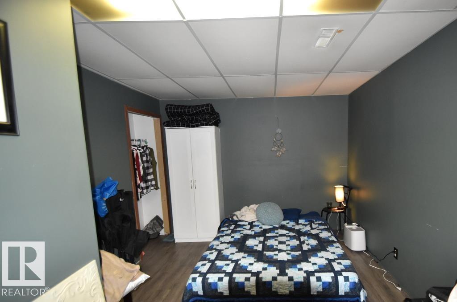
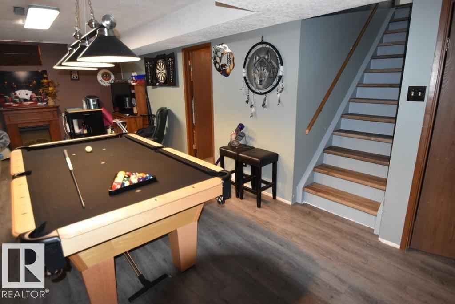
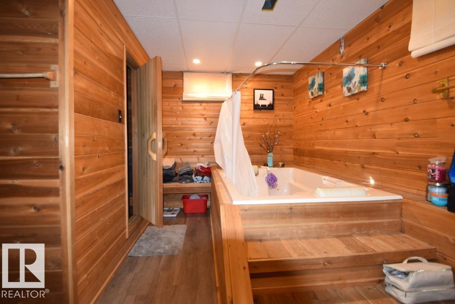
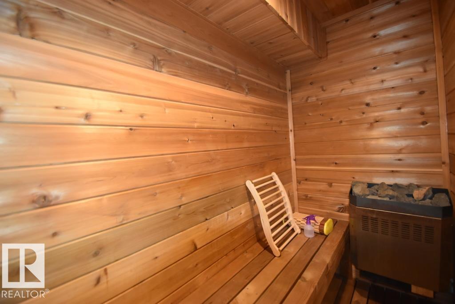
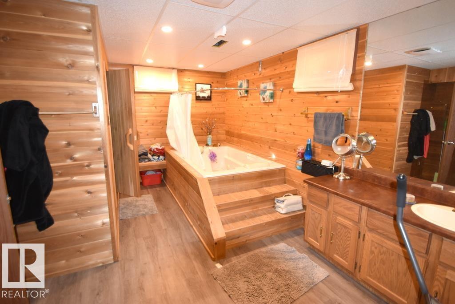
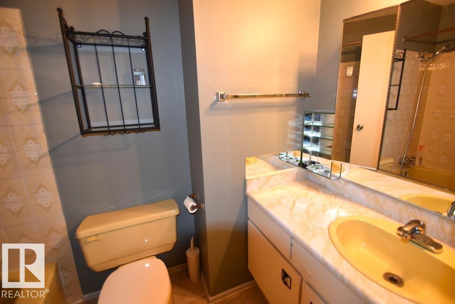
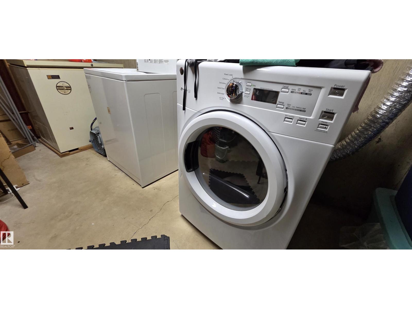
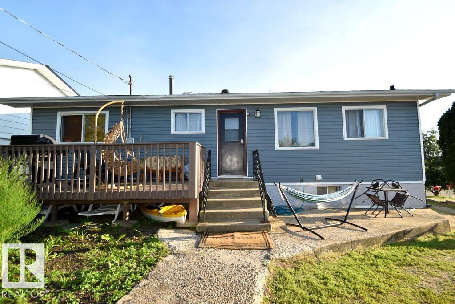
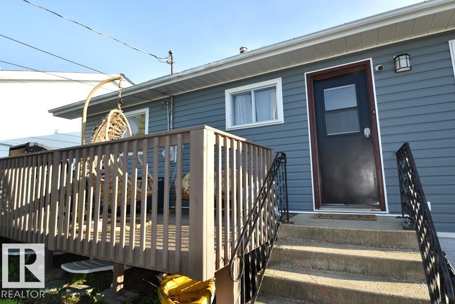
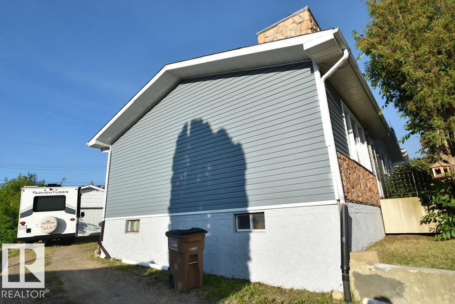
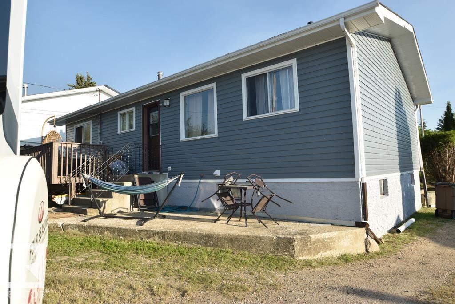
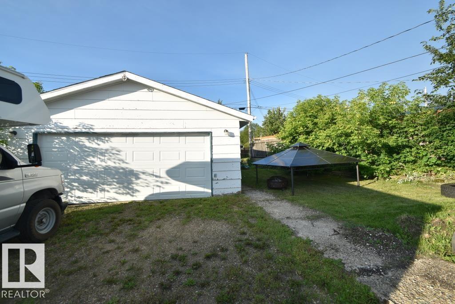
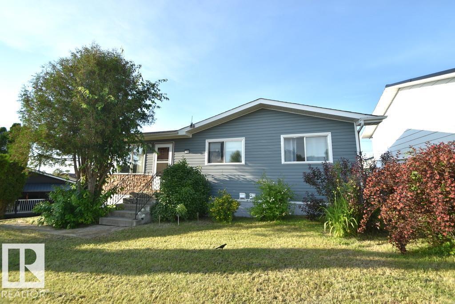
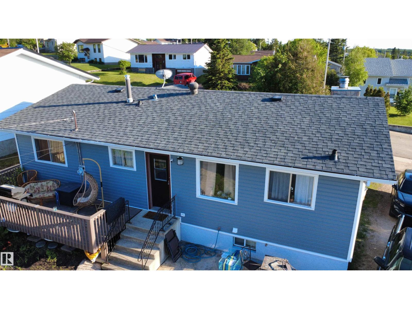
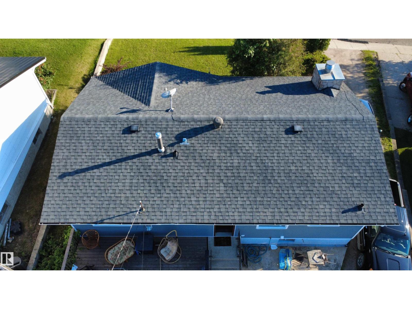
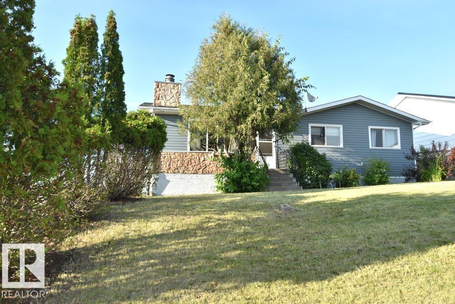
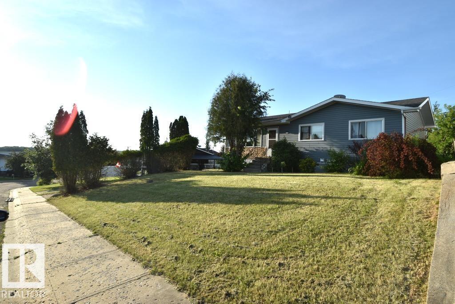
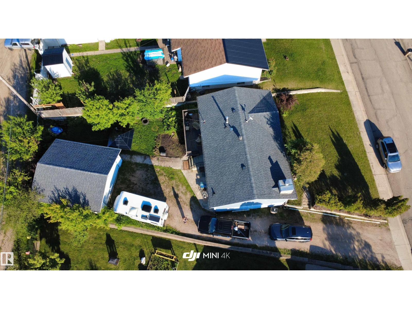
WELCOME TO BOYLE- a cozy 3 bedroom home on the edge of town awaits! A must see if you like: a living room w/ stone fireplace, open kitchen & dining area connecting to back deck for BBQs. Down the hall are 3 bdrms, primary has a 2pc ensuite, and 4pc bathrm in the hallway. Room for coats & boots at both entrances. Basement is set up for spa & enjoyment, large entertainment room, flex room, giant 3pc bathrm w/ oversized jet tub & sauna, and a large laundry/utility/storage room. Yard has weeping tile around the house for drainage, plenty of parking, variety of perennials, shrubs & garden space. UPGRADES INCL: newer siding, flooring, lighting, garage controller & remote, roofs on both buildings. Ideally located within walking distance to parks, trails, K-12 schools, and all amenities. (id:62617)
Property Details
| MLS® Number | E4495927 |
| Property Type | Single Family |
| Neigbourhood | Boyle |
| Amenities Near By | Golf Course, Playground, Schools, Shopping, Ski Hill |
| Features | Hillside, Lane, Built-in Wall Unit |
| Structure | Deck, Patio(s) |
Building
| Bathroom Total | 3 |
| Bedrooms Total | 3 |
| Appliances | Dishwasher, Dryer, Freezer, Microwave, Stove, Washer, Two Refrigerators |
| Architectural Style | Bungalow |
| Basement Development | Finished |
| Basement Type | Full (finished) |
| Constructed Date | 1979 |
| Construction Style Attachment | Detached |
| Fireplace Fuel | Wood |
| Fireplace Present | Yes |
| Fireplace Type | Unknown |
| Half Bath Total | 1 |
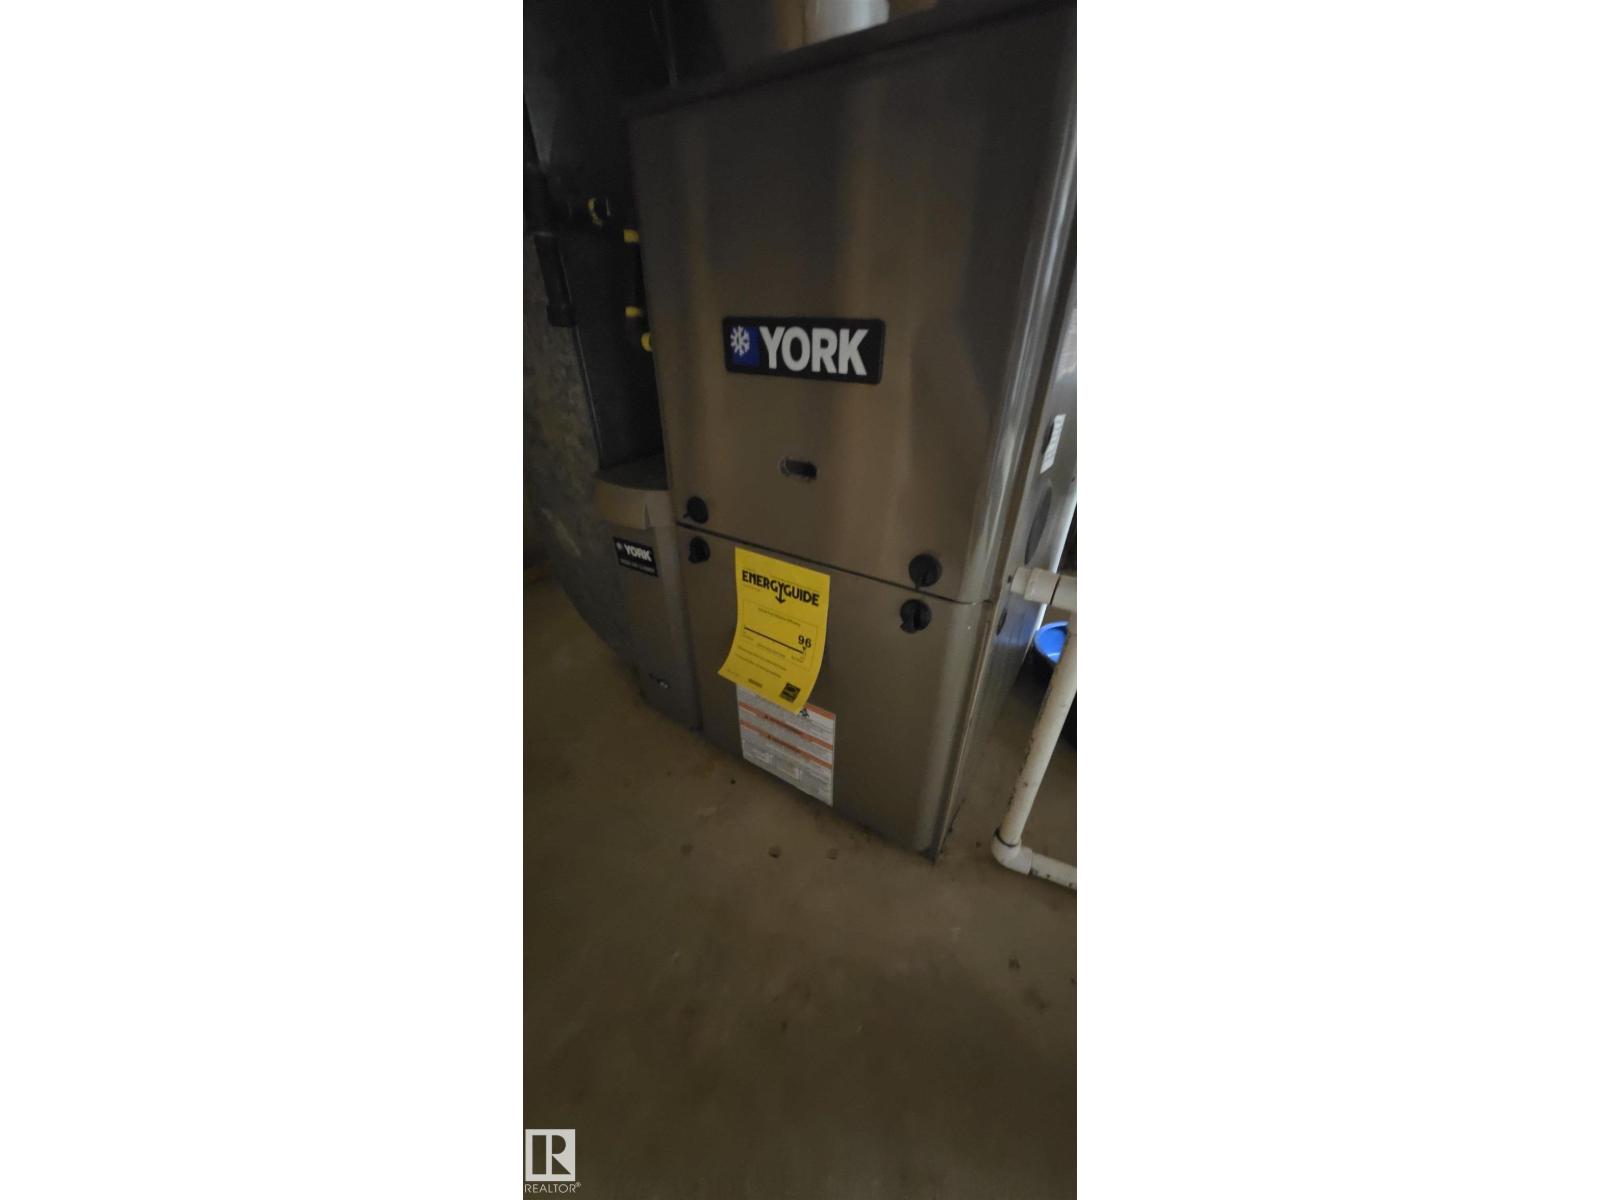
| Heating Type | Forced Air |
| Stories Total | 1 |
| Size Interior | 1,095 Ft2 |
| Type | House |
Parking
| Stall | |
| Indoor |
Land
| Acreage | No |
| Land Amenities | Golf Course, Playground, Schools, Shopping, Ski Hill |
Rooms
| Level | Type | Length | Width | Dimensions |
|---|---|---|---|---|
| Basement | Family Room | Measurements not available | ||
| Basement | Den | Measurements not available | ||
| Basement | Laundry Room | Measurements not available | ||
| Basement | Utility Room | Measurements not available | ||
| Basement | Storage | Measurements not available | ||
| Main Level | Living Room | Measurements not available | ||
| Main Level | Dining Room | Measurements not available | ||
| Main Level | Kitchen | Measurements not available | ||
| Main Level | Primary Bedroom | Measurements not available | ||
| Main Level | Bedroom 2 | Measurements not available | ||
| Main Level | Bedroom 3 | Measurements not available |
https://www.realtor.ca/real-estate/29959838/5308-willow-dr-s-boyle-boyle
Contact Us
Contact us for more information

The trademarks REALTOR®, REALTORS®, and the REALTOR® logo are controlled by The Canadian Real Estate Association (CREA) and identify real estate professionals who are members of CREA. The trademarks MLS®, Multiple Listing Service® and the associated logos are owned by The Canadian Real Estate Association (CREA) and identify the quality of services provided by real estate professionals who are members of CREA. The trademark DDF® is owned by The Canadian Real Estate Association (CREA) and identifies CREA's Data Distribution Facility (DDF®)
September 04 2026 06:01:09
REALTORS® Association of Edmonton
Exp Realty