5412 51st Street Lloydminster, Alberta T9V 0P8

$239,900
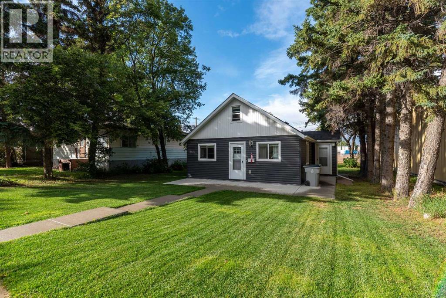
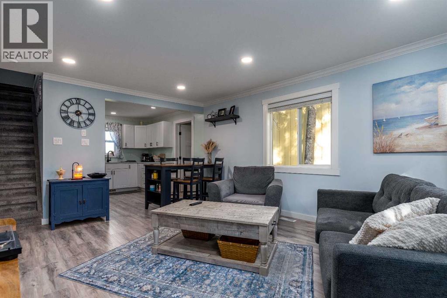
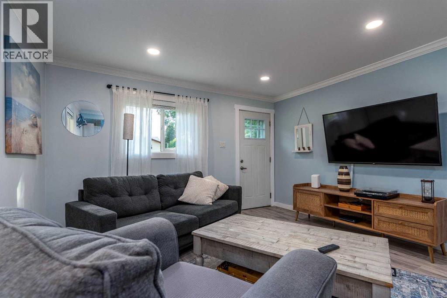
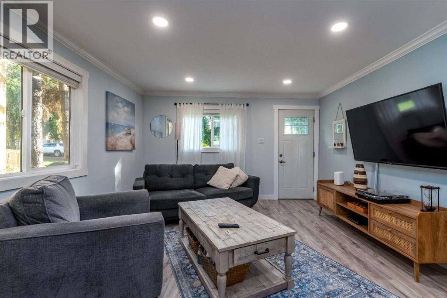
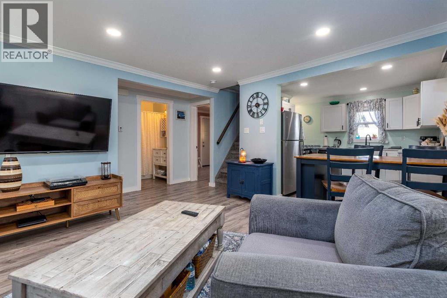
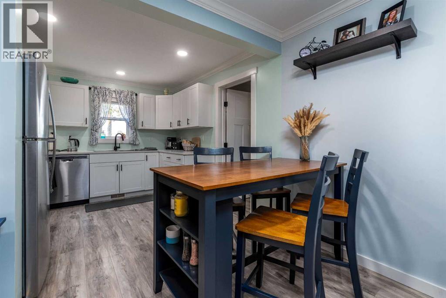
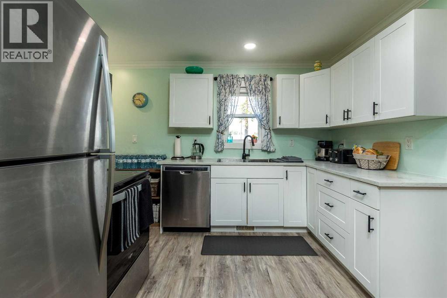
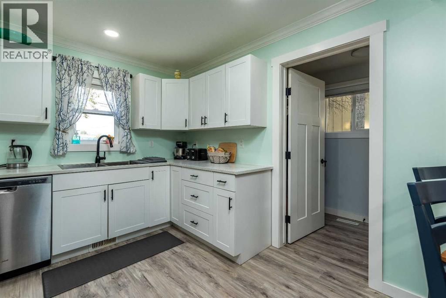
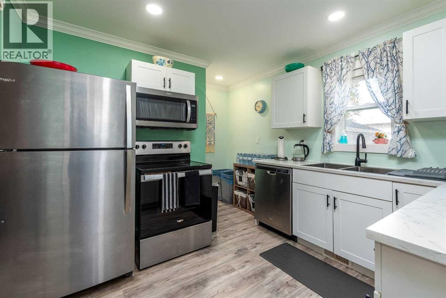
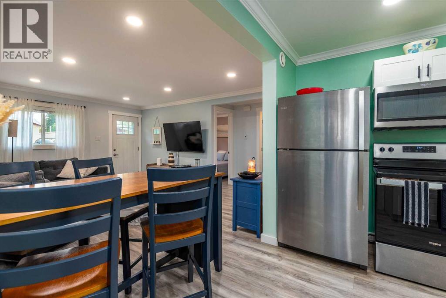
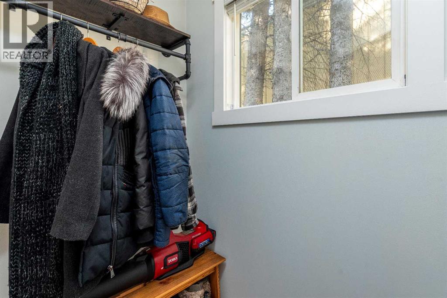
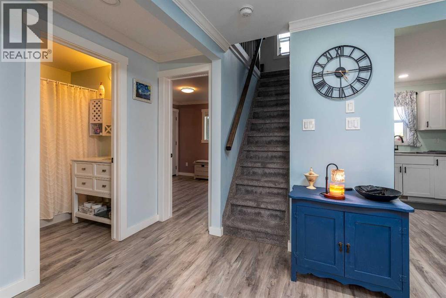
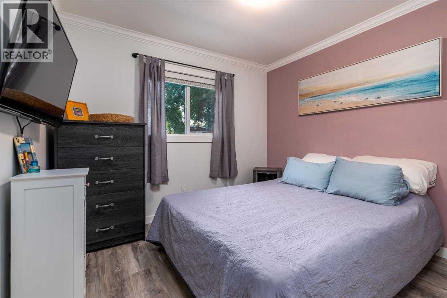
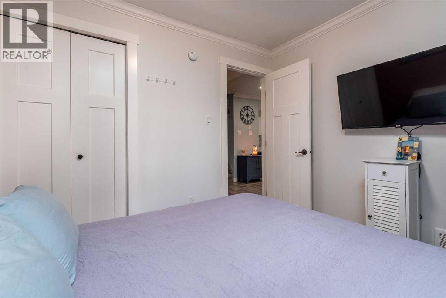
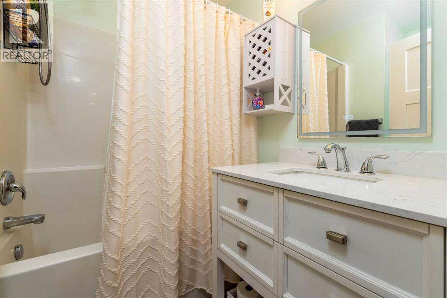
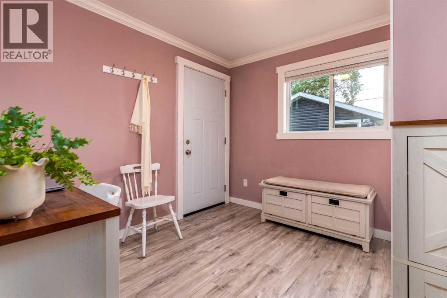
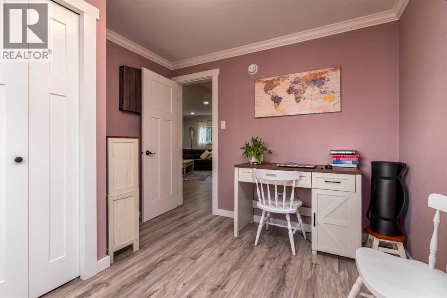
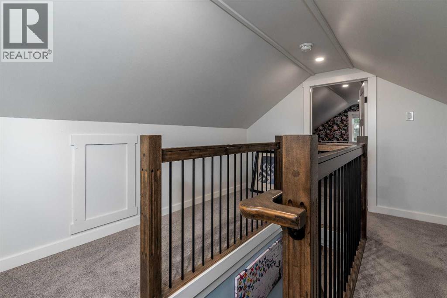
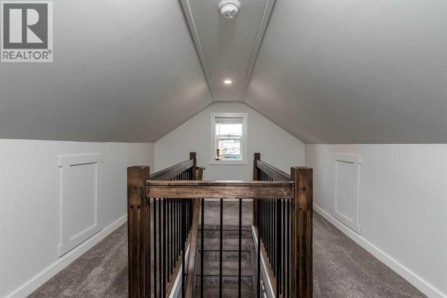
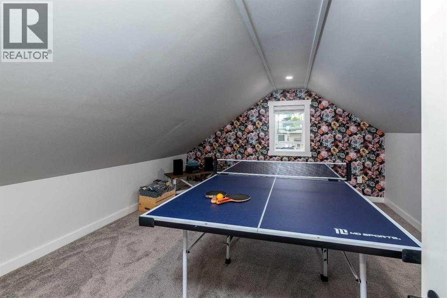
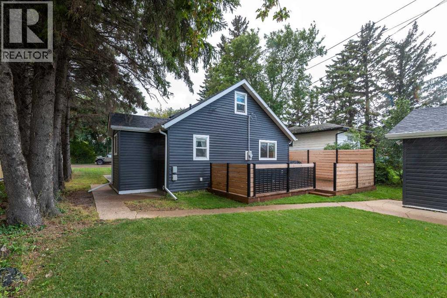
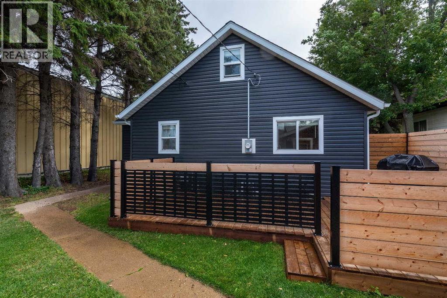
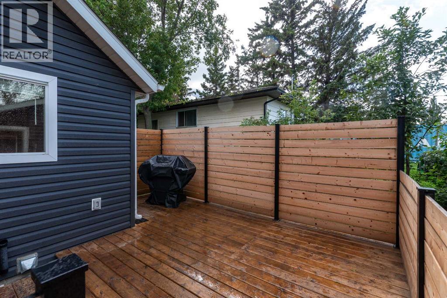
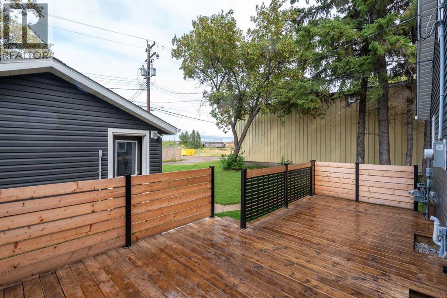
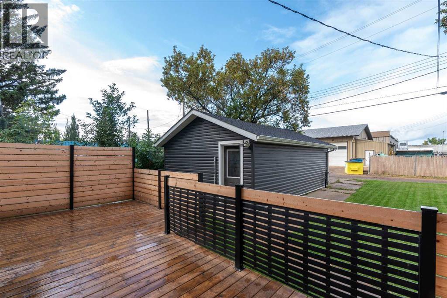
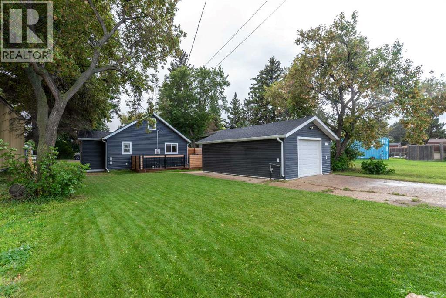
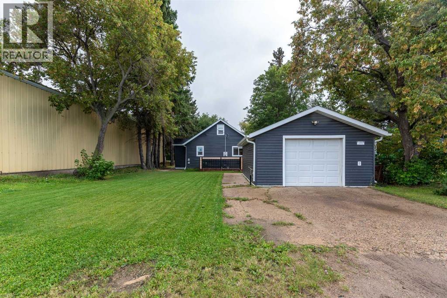
Check out this Move in Ready charming 1949 one-and-a -half storey home offers just over 800 sq ft of comfortable living space and has been extensively renovated, making it an excellent opportunity for first-time buyers, those seeking a starter home, or investors. The home features three bedrooms and a completely renovated bathroom and kitchen with quartz counter tops and stainless steel appliances, stylish plank flooring warm neutral colors and updated windows and doors. The furnace has also been updated, providing additional peace of mind. Additional features included a new exterior door leading to a new deck, and single detached garage. A beautiful updated home offering excellent value with nothing left to do but move in and enjoy! Check out the 3D-tour (id:62617)
Property Details
| MLS® Number | A2343717 |
| Property Type | Single Family |
| Community Name | West Lloydminster |
| Features | Pvc Window, No Neighbours Behind |
| Parking Space Total | 2 |
| Plan | 320hw |
| Structure | Deck |
Building
| Bathroom Total | 1 |
| Bedrooms Above Ground | 3 |
| Bedrooms Total | 3 |
| Appliances | Washer, Refrigerator, Dishwasher, Stove, Dryer, Microwave Range Hood Combo, Garage Door Opener |
| Basement Development | Unfinished |
| Basement Type | Partial (unfinished) |
| Constructed Date | 1949 |
| Construction Material | Wood Frame |
| Construction Style Attachment | Detached |
| Cooling Type | None |
| Exterior Finish | Vinyl Siding |
| Flooring Type | Carpeted, Laminate |
| Foundation Type | See Remarks |
| Heating Fuel | Natural Gas |
| Heating Type | Forced Air |
| Stories Total | 2 |
| Size Interior | 833 Ft2 |
| Total Finished Area | 833 Sqft |
| Type | House |
Parking
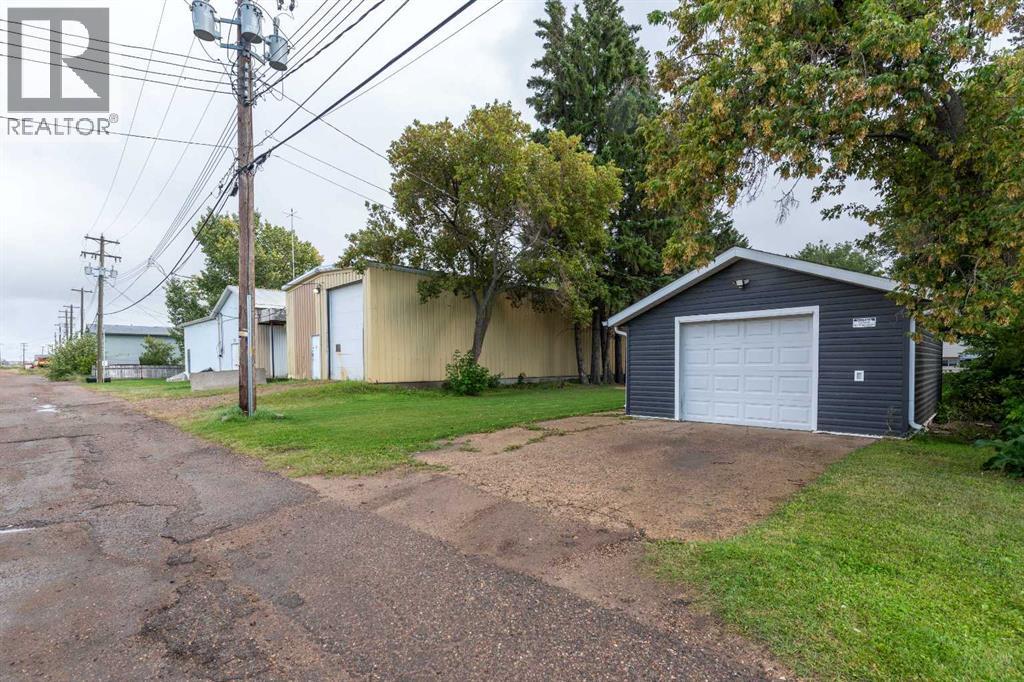
| Detached Garage | 1 |
Land
| Acreage | No |
| Fence Type | Not Fenced |
| Landscape Features | Lawn |
| Size Depth | 35.68 M |
| Size Frontage | 15.24 M |
| Size Irregular | 557.48 |
| Size Total | 557.48 M2|4,051 - 7,250 Sqft |
| Size Total Text | 557.48 M2|4,051 - 7,250 Sqft |
| Zoning Description | Bt |
Rooms
| Level | Type | Length | Width | Dimensions |
|---|---|---|---|---|
| Second Level | Bedroom | 11.92 Ft x 13.50 Ft | ||
| Main Level | 4pc Bathroom | 6.25 Ft x 7.00 Ft | ||
| Main Level | Primary Bedroom | 9.75 Ft x 9.83 Ft | ||
| Main Level | Bedroom | 9.75 Ft x 9.17 Ft | ||
| Main Level | Living Room/dining Room | 16.33 Ft x 16.75 Ft | ||
| Main Level | Kitchen | 13.00 Ft x 10.42 Ft |
https://www.realtor.ca/real-estate/30276898/5412-51st-street-lloydminster-west-lloydminster
Contact Us
Contact us for more information

The trademarks REALTOR®, REALTORS®, and the REALTOR® logo are controlled by The Canadian Real Estate Association (CREA) and identify real estate professionals who are members of CREA. The trademarks MLS®, Multiple Listing Service® and the associated logos are owned by The Canadian Real Estate Association (CREA) and identify the quality of services provided by real estate professionals who are members of CREA. The trademark DDF® is owned by The Canadian Real Estate Association (CREA) and identifies CREA's Data Distribution Facility (DDF®)
September 14 2026 11:40:49
REALTORS® Association of Lloydminster & District
Century 21 Drive