5517 69 St Beaumont, Alberta T4X 2Z7

$489,900
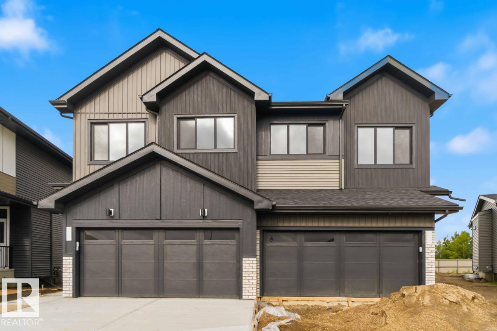
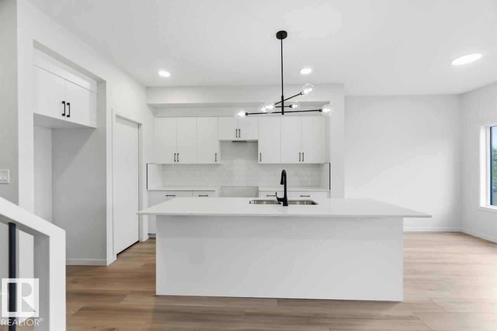
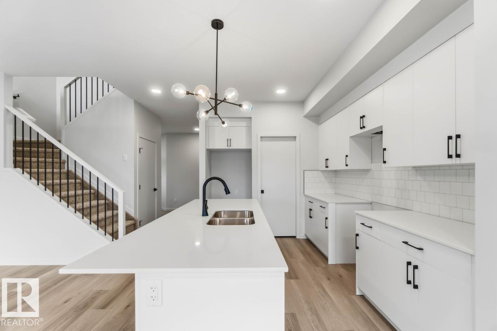
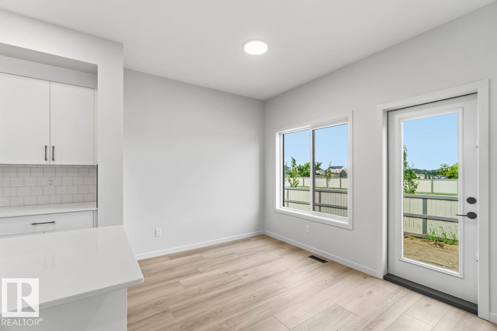
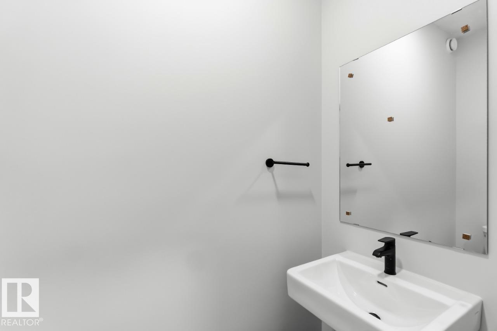
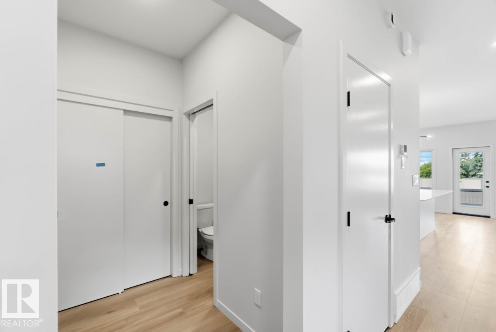
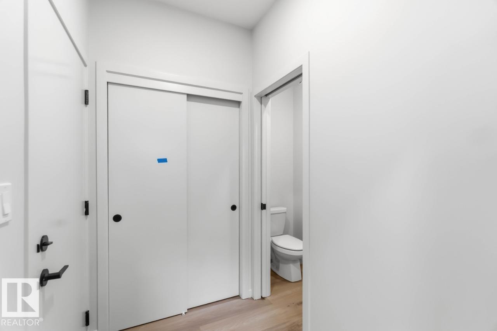
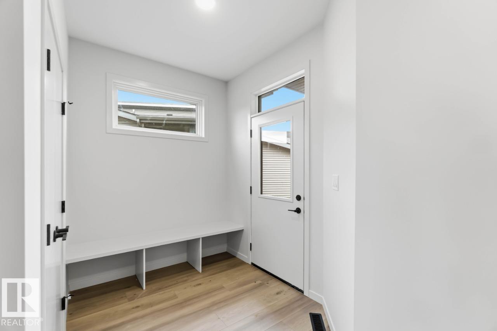
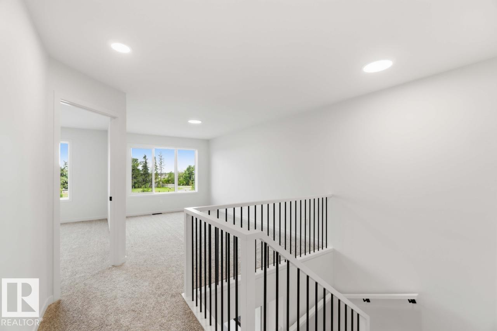
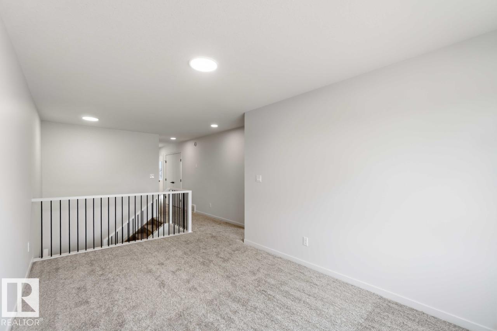
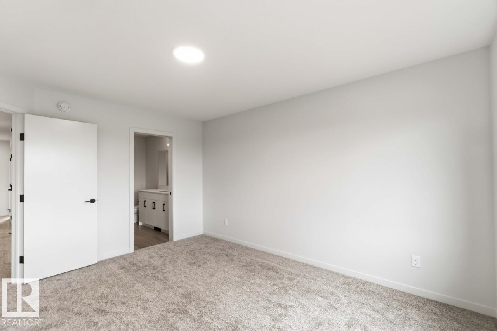
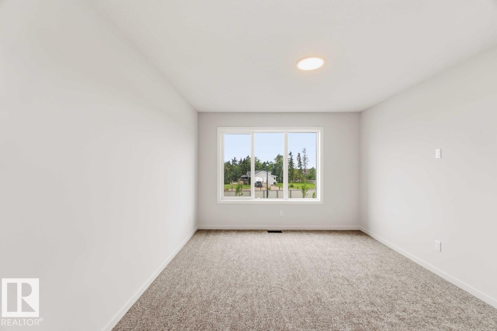
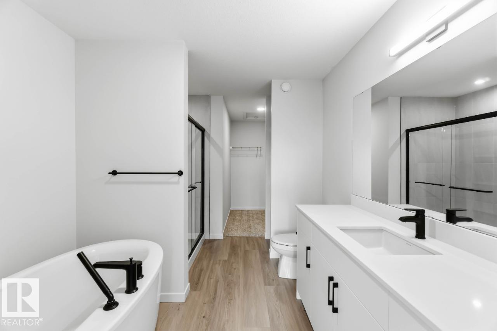
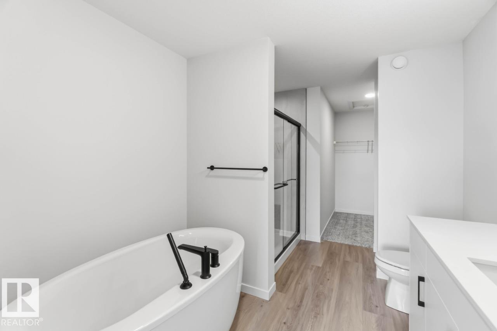
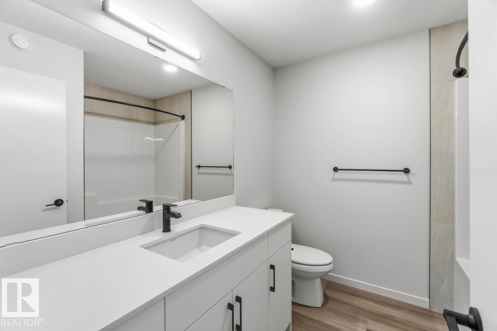
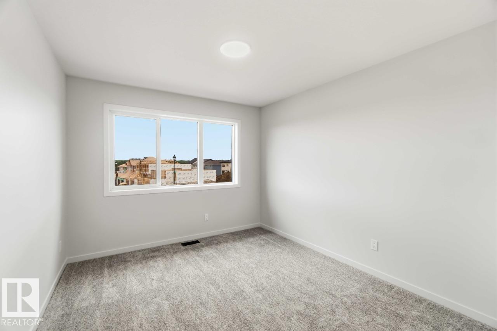
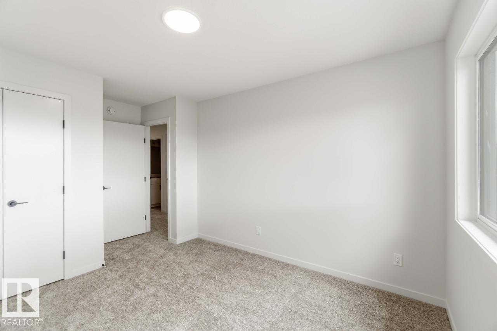
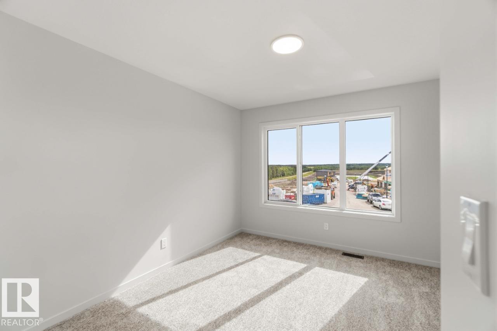
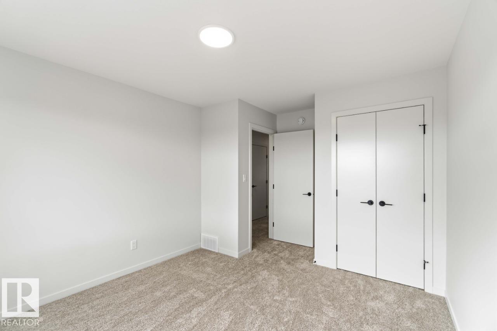
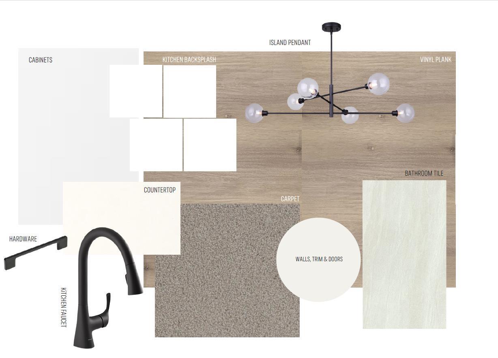
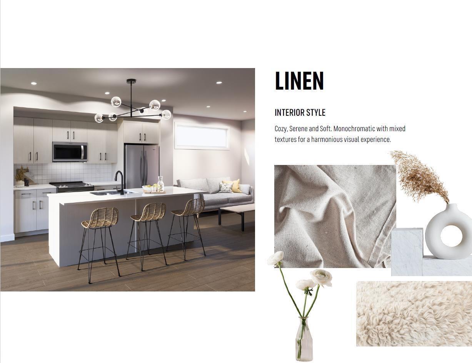
Discover the Metro Achieve 22 by Cantiro Homes, a thoughtfully designed duplex that blends modern style with everyday functionality. The home features a separate side entry providing convenient access to the basement, along with 9' basement ceilings and rough-in drains for added future development potential. Inside, elegant iron spindle railings add a refined finishing touch, while the primary ensuite features a second sink for added convenience. Finished in the Linen interior style, the Metro Achieve 22 offers thoughtfully designed spaces and stylish details throughout, creating a comfortable home designed for modern living. Photos are for representation only and may differ from the finished home. Features, finishes and colours may vary. Estimated possession is mid-December. (id:62617)
Property Details
| MLS® Number | E4508642 |
| Property Type | Single Family |
| Neigbourhood | Elan |
| Amenities Near By | Playground, Schools, Shopping |
| Features | See Remarks, Park/reserve, No Animal Home, No Smoking Home |
| Parking Space Total | 4 |
Building
| Bathroom Total | 3 |
| Bedrooms Total | 3 |
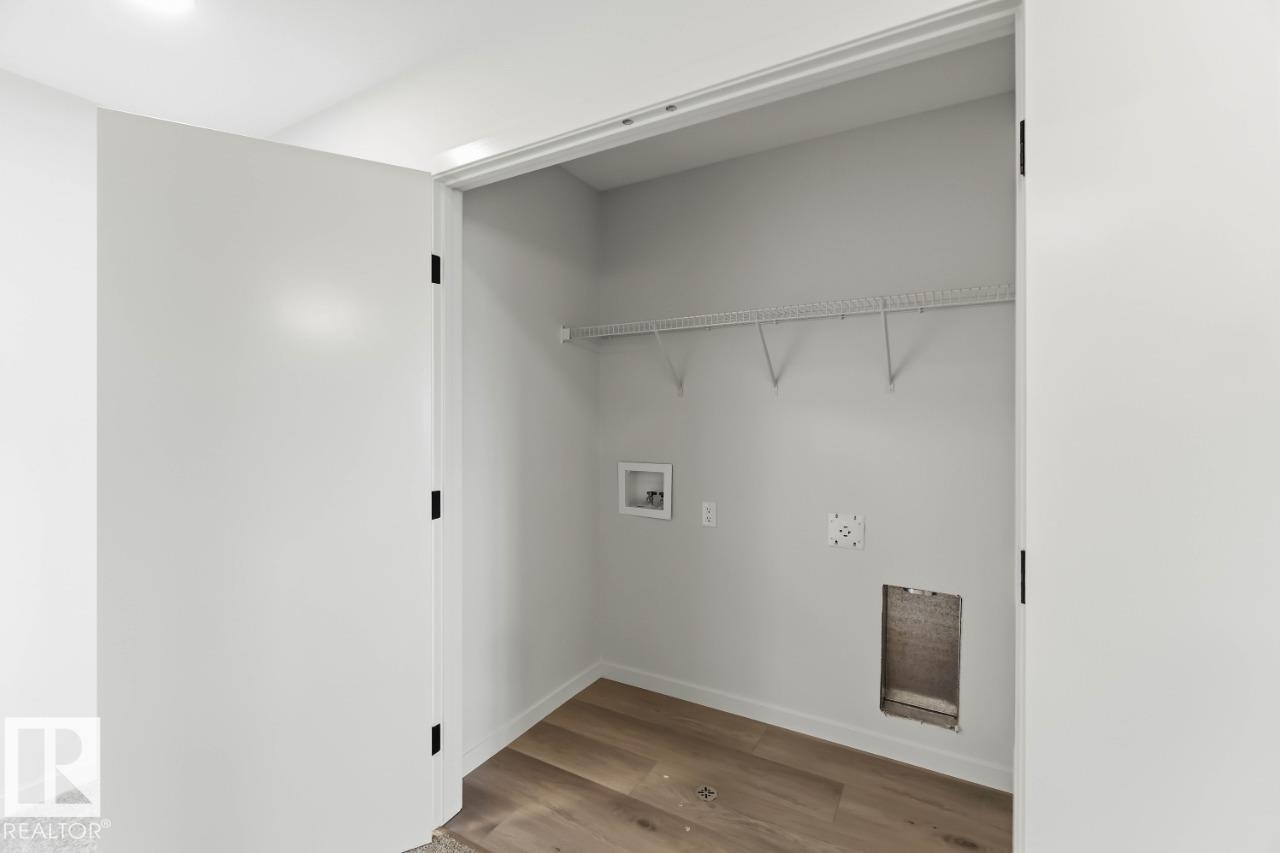
| Appliances | Dishwasher, Dryer, Garage Door Opener Remote(s), Microwave Range Hood Combo, Refrigerator, Washer |
| Basement Development | Unfinished |
| Basement Type | Full (unfinished) |
| Constructed Date | 2026 |
| Construction Style Attachment | Semi-detached |
| Half Bath Total | 1 |
| Heating Type | Forced Air |
| Stories Total | 2 |
| Size Interior | 1,761 Ft2 |
| Type | Duplex |
Parking
| Attached Garage |
Land
| Acreage | No |
| Land Amenities | Playground, Schools, Shopping |
Rooms
| Level | Type | Length | Width | Dimensions |
|---|---|---|---|---|
| Main Level | Living Room | 3.86 m | 4.88 m | 3.86 m x 4.88 m |
| Main Level | Dining Room | 2.59 m | 2.59 m | 2.59 m x 2.59 m |
| Main Level | Kitchen | 2.59 m | 3.51 m | 2.59 m x 3.51 m |
| Upper Level | Primary Bedroom | 3.4 m | 4.27 m | 3.4 m x 4.27 m |
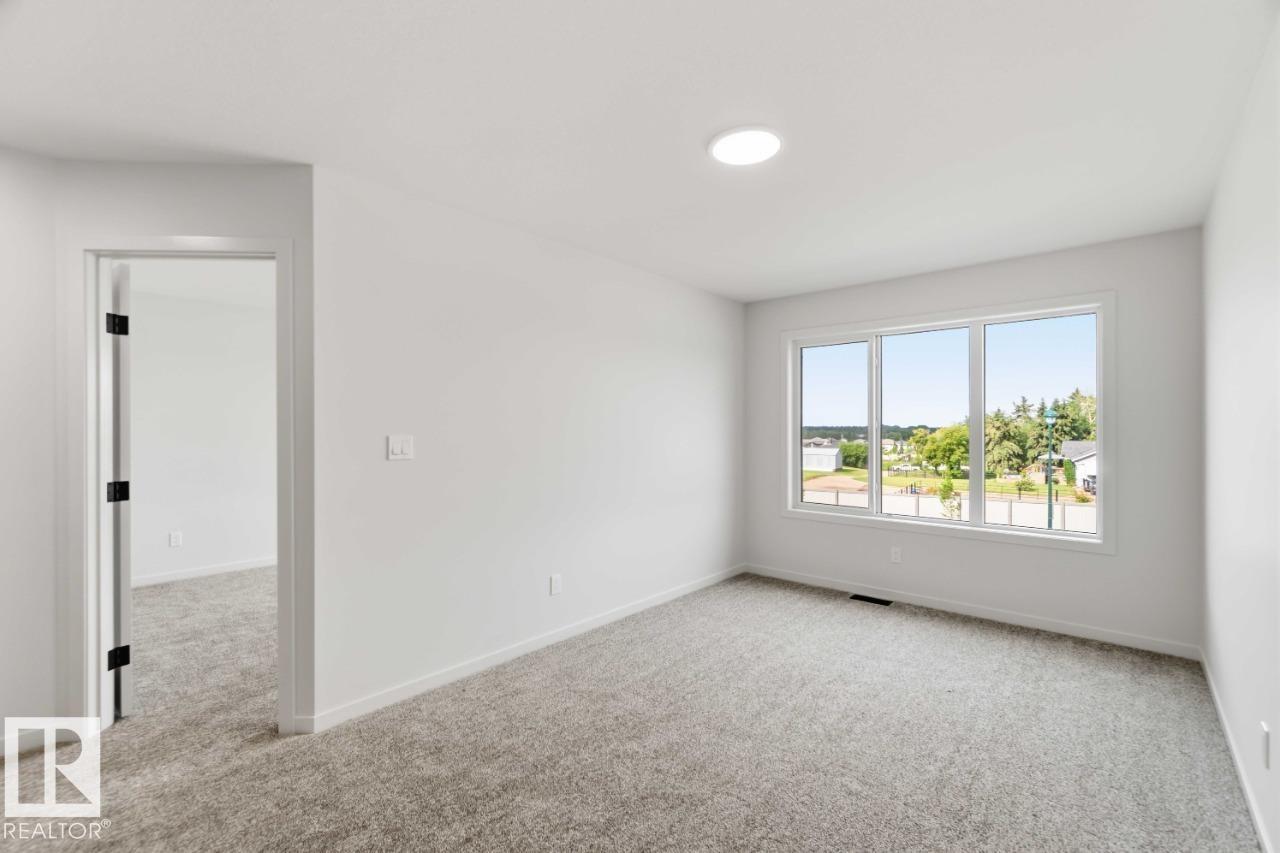
| Upper Level | Bedroom 2 | 3.07 m | 3.25 m | 3.07 m x 3.25 m |
| Upper Level | Bedroom 3 | 3.37 m | 3.1 m | 3.37 m x 3.1 m |
| Upper Level | Bonus Room | 2.95 m | 4.88 m | 2.95 m x 4.88 m |
https://www.realtor.ca/real-estate/30277286/5517-69-st-beaumont-elan
Contact Us
Contact us for more information

The trademarks REALTOR®, REALTORS®, and the REALTOR® logo are controlled by The Canadian Real Estate Association (CREA) and identify real estate professionals who are members of CREA. The trademarks MLS®, Multiple Listing Service® and the associated logos are owned by The Canadian Real Estate Association (CREA) and identify the quality of services provided by real estate professionals who are members of CREA. The trademark DDF® is owned by The Canadian Real Estate Association (CREA) and identifies CREA's Data Distribution Facility (DDF®)
September 14 2026 09:41:58
REALTORS® Association of Edmonton
Bode