5834 Raven Cr Nw Edmonton, Alberta T5S 0S7

$556,395
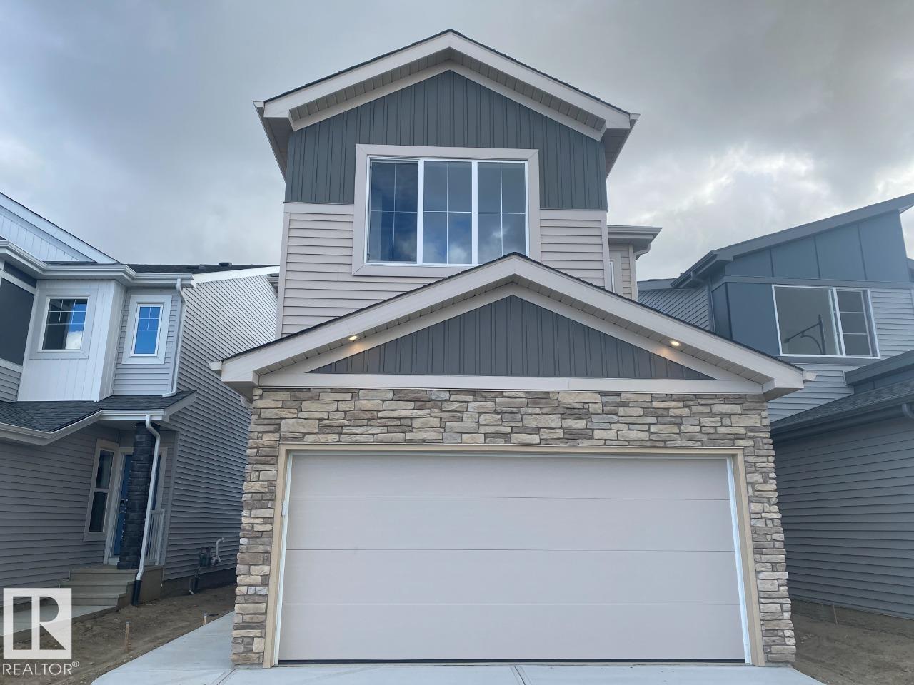
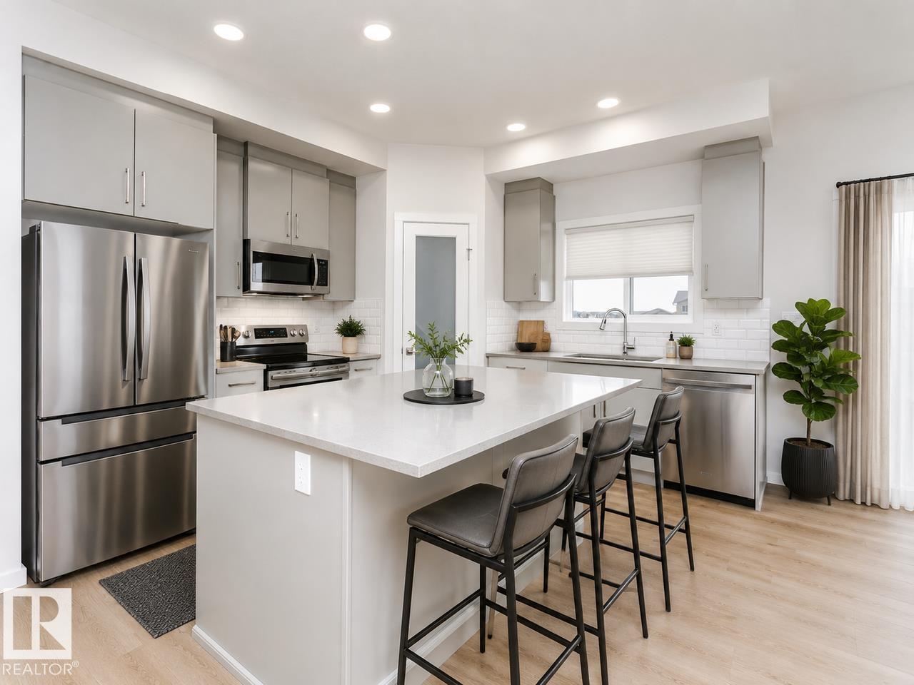
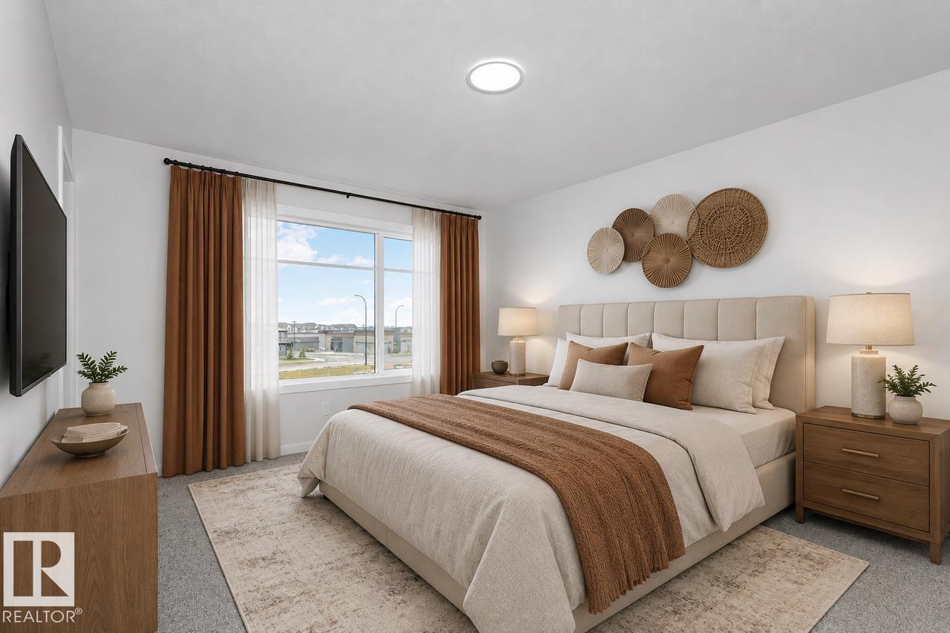
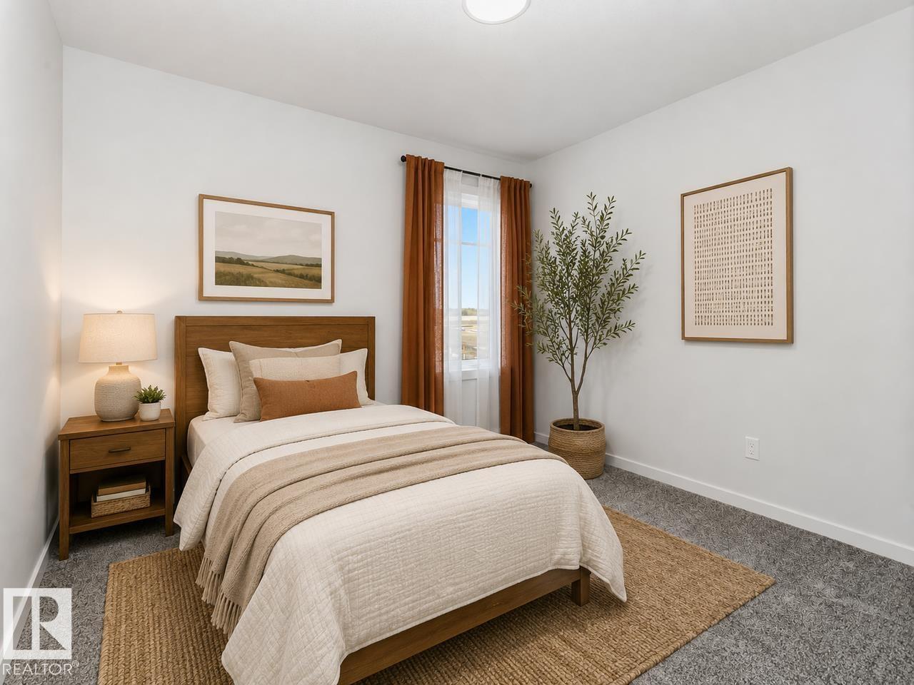
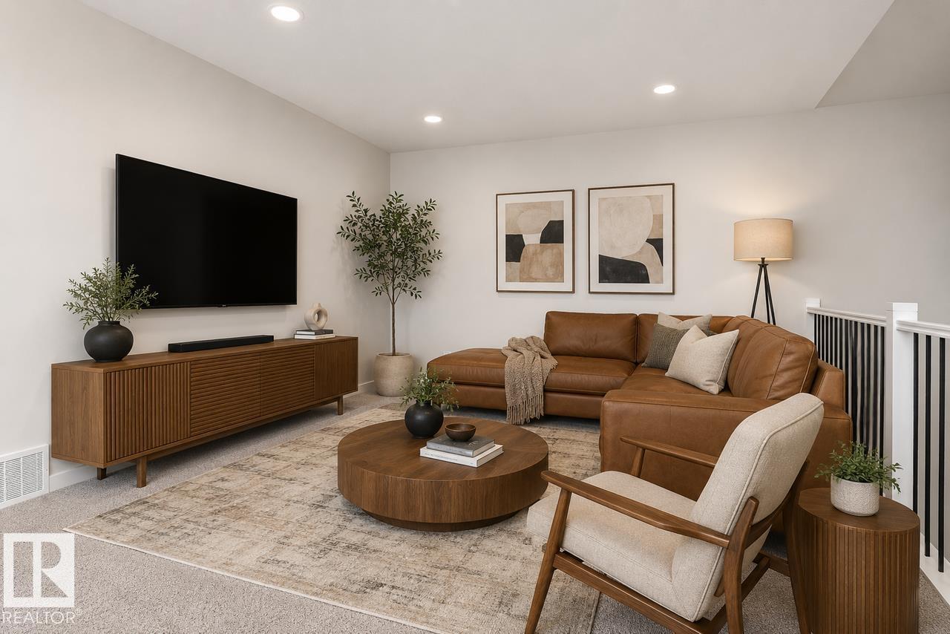
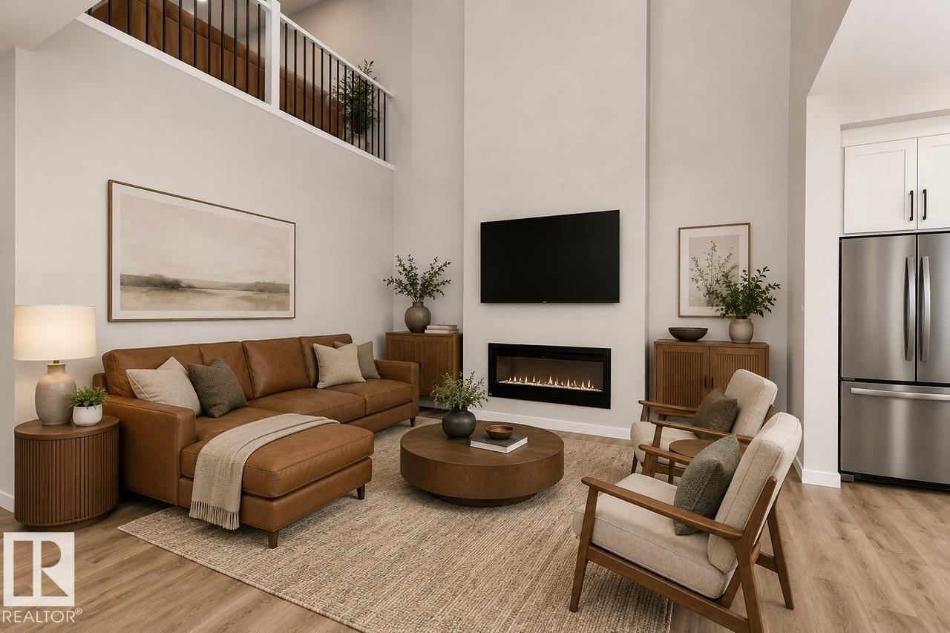
The Kiera model. This beautiful open concept home features 18-foot living room ceilings, main floor den, 1 1/4 Quartz countertops throughout, undermount sinks, and soft close cabinets and drawers. Living room has a modern fireplace and railings throughout the home. Upstairs you will find a large primary bedroom with double vanity ensuite and walk-in closet. Bonus room opens up to the below living room and 2 additional bedrooms with upstairs laundry. Located in the quiet community of Kinglet by Big Lake across from the Environmental reserve forest with kilometers of walking and biking trails and minutes away from the Anthony Henday and Highway 16. Photos are representative. (id:62617)
Property Details
| MLS® Number | E4508327 |
| Property Type | Single Family |
| Neigbourhood | Kinglet Gardens |
| Amenities Near By | Golf Course, Playground |
| Features | Closet Organizers, No Animal Home, No Smoking Home |
| Parking Space Total | 4 |
Building
| Bathroom Total | 3 |
| Bedrooms Total | 3 |
| Basement Development | Unfinished |
| Basement Type | Full (unfinished) |
| Constructed Date | 2026 |
| Construction Style Attachment | Detached |
| Fireplace Fuel | Electric |
| Fireplace Present | Yes |
| Fireplace Type | Insert |
| Half Bath Total | 1 |
| Heating Type | Forced Air |
| Stories Total | 2 |
| Size Interior | 1,736 Ft2 |
| Type | House |
Parking
| Attached Garage |
Land
| Acreage | No |
| Land Amenities | Golf Course, Playground |
Rooms
| Level | Type | Length | Width | Dimensions |
|---|---|---|---|---|
| Main Level | Living Room | 5.13 m | 4.04 m | 5.13 m x 4.04 m |
| Main Level | Dining Room | 2.74 m | 3.96 m | 2.74 m x 3.96 m |
| Main Level | Kitchen | 3.58 m | 3.96 m | 3.58 m x 3.96 m |
| Main Level | Den | 3.35 m | 2.44 m | 3.35 m x 2.44 m |
| Main Level | Mud Room | 2.74 m | 2.13 m | 2.74 m x 2.13 m |
| Upper Level | Primary Bedroom | 3.66 m | 4.47 m | 3.66 m x 4.47 m |
| Upper Level | Bedroom 2 | 3.35 m | 3.05 m | 3.35 m x 3.05 m |
| Upper Level | Bedroom 3 | 3.05 m | 3.43 m | 3.05 m x 3.43 m |
| Upper Level | Bonus Room | 4.5 m | 3.35 m | 4.5 m x 3.35 m |
https://www.realtor.ca/real-estate/30268814/5834-raven-cr-nw-edmonton-kinglet-gardens
Contact Us
Contact us for more information

The trademarks REALTOR®, REALTORS®, and the REALTOR® logo are controlled by The Canadian Real Estate Association (CREA) and identify real estate professionals who are members of CREA. The trademarks MLS®, Multiple Listing Service® and the associated logos are owned by The Canadian Real Estate Association (CREA) and identify the quality of services provided by real estate professionals who are members of CREA. The trademark DDF® is owned by The Canadian Real Estate Association (CREA) and identifies CREA's Data Distribution Facility (DDF®)
September 15 2026 03:40:52
REALTORS® Association of Edmonton
Bode