6003 50 Ave Barrhead, Alberta T7N 0A1


































$525,000
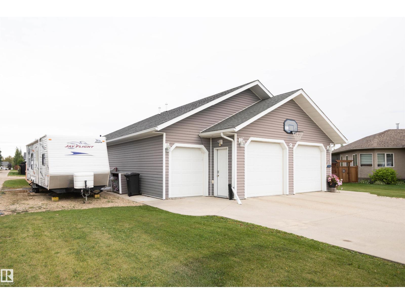
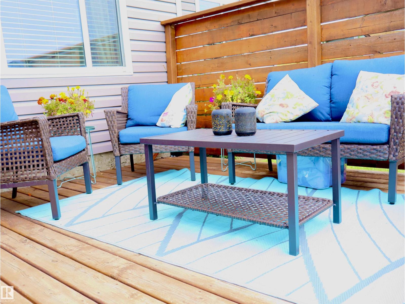
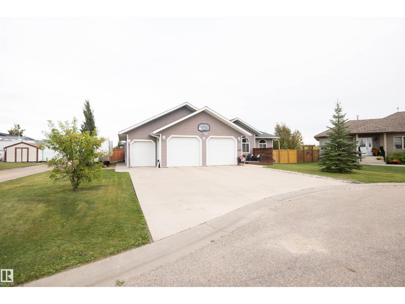
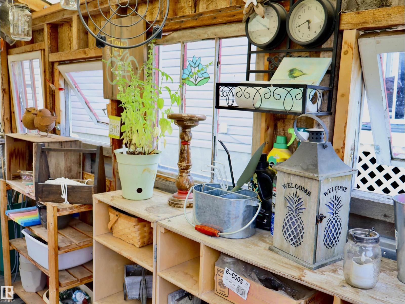
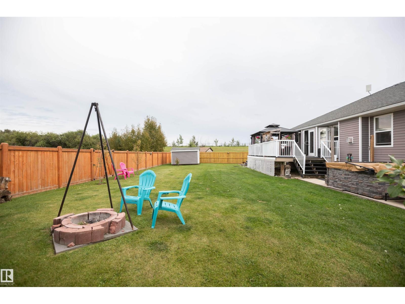
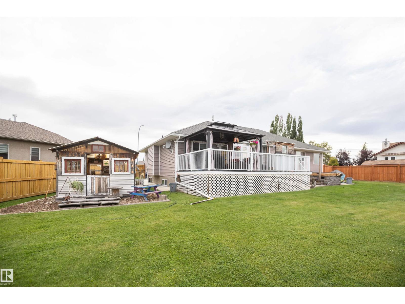
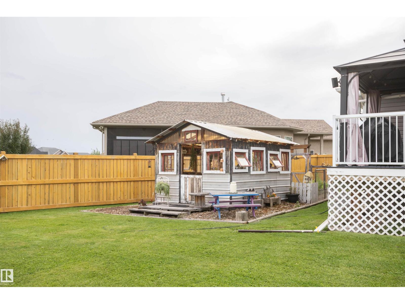
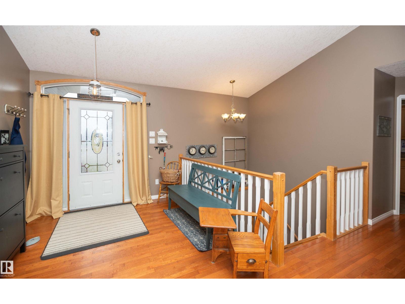
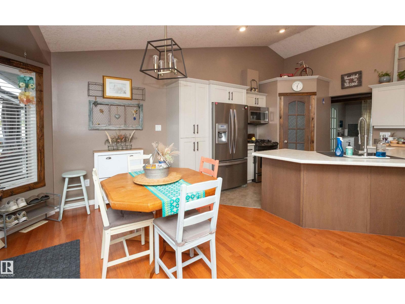
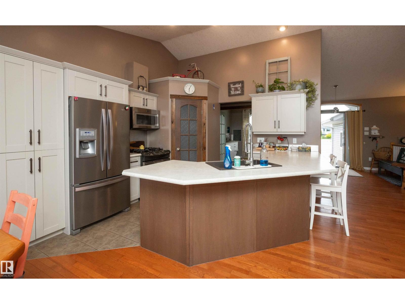
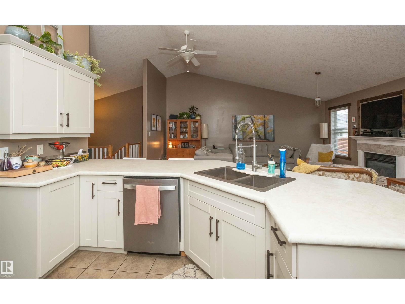
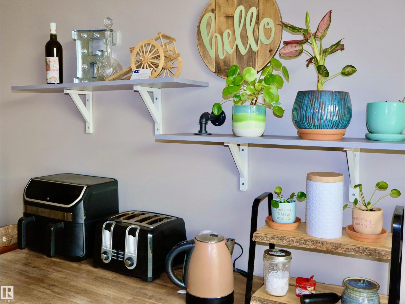
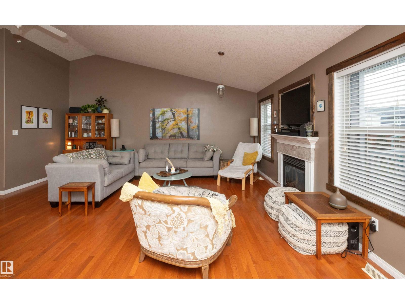
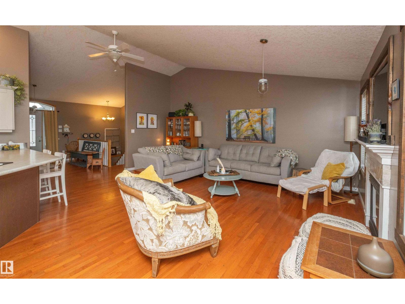
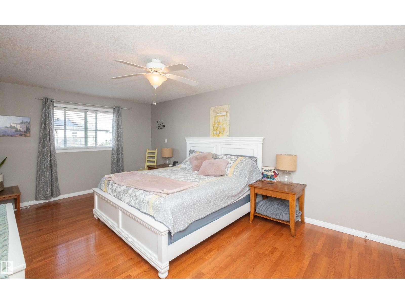
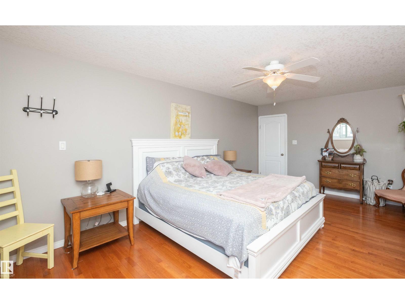
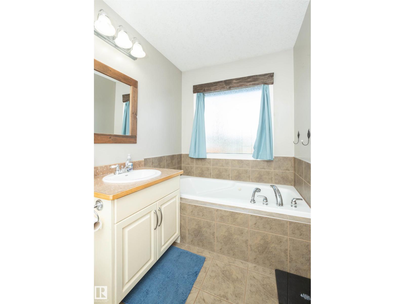
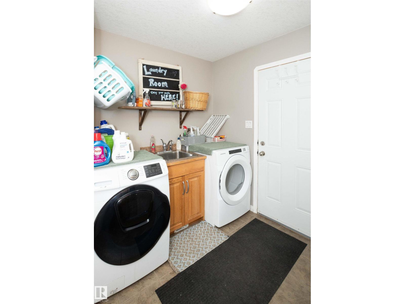
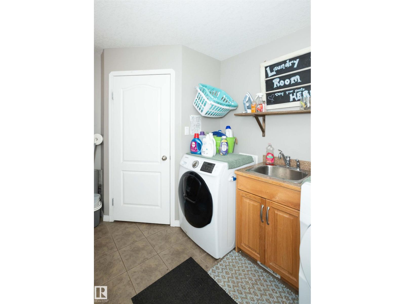
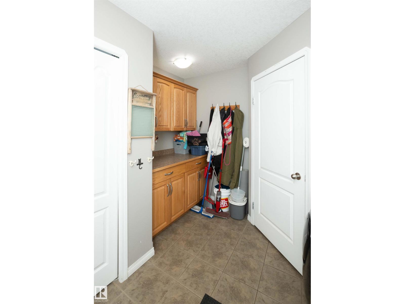
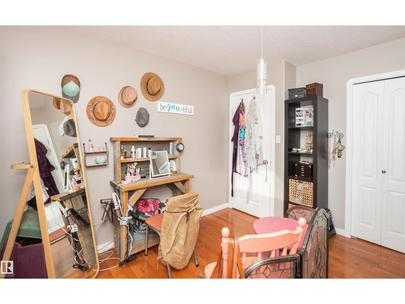
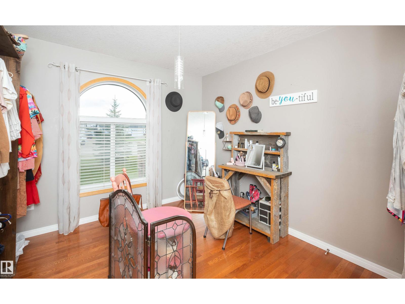
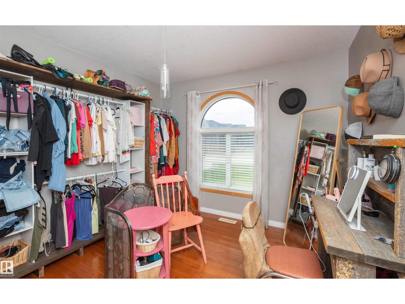
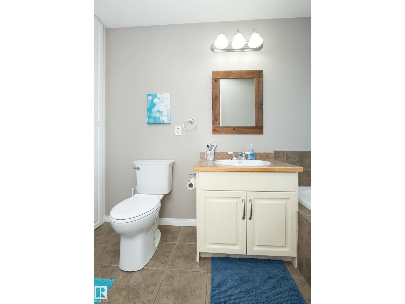
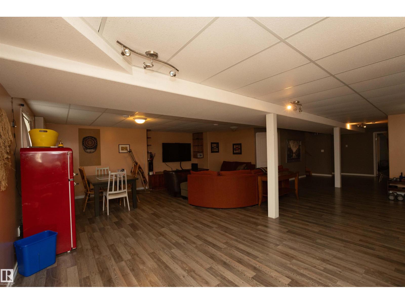
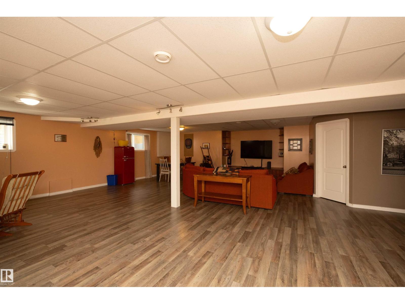
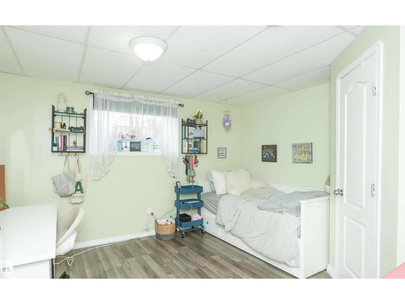
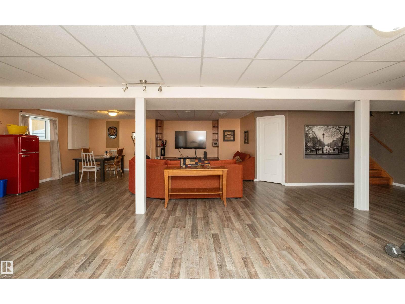
Space, country charm & functionality come together in this impressive 2007 Beaverbrook bungalow offering 1,820 sq ft on the main floor plus a fully finished basement! The bright, spacious layout features 3 main floor bedrooms, 2 basement bedrooms, 3 full baths, hardwood & tile flooring and a cozy gas fireplace with mantle. The kitchen was updated with new countertops, additional seating, abundant cabinetry & a convenient corner pantry. Main floor laundry includes a sink and storage space. Downstairs offers an expansive family/rec room, additional bedrooms, full bath and plenty of storage. The triple-bay garage provides excellent parking plus bonus workshop/hobby space. Outside, enjoy attractive landscaping with side & back-alley access, fire pit area and adorable gardening shed. Numerous upgrades throughout make this a fantastic family home with exceptional space inside & out! (id:62617)
Property Details
| MLS® Number | E4507994 |
| Property Type | Single Family |
| Neigbourhood | Barrhead |
| Amenities Near By | Playground, Schools, Shopping |
| Features | Corner Site, See Remarks, Flat Site, Lane, No Smoking Home |
| Structure | Deck, Fire Pit |
Building
| Bathroom Total | 3 |
| Bedrooms Total | 5 |
| Amenities | Vinyl Windows |
| Appliances | Dishwasher, Dryer, Garage Door Opener, Refrigerator, Stove, Washer, Window Coverings |
| Architectural Style | Bungalow |
| Basement Development | Finished |
| Basement Type | Full (finished) |
| Constructed Date | 2007 |
| Construction Style Attachment | Detached |
| Cooling Type | Central Air Conditioning |
| Fireplace Fuel | Gas |
| Fireplace Present | Yes |
| Fireplace Type | Unknown |
| Heating Type | Forced Air, In Floor Heating |
| Stories Total | 1 |
| Size Interior | 1,820 Ft2 |
| Type | House |
Parking
| Heated Garage | |
| Attached Garage |
Land
| Acreage | No |
| Fence Type | Fence |
| Land Amenities | Playground, Schools, Shopping |
Rooms
| Level | Type | Length | Width | Dimensions |
|---|---|---|---|---|
| Basement | Family Room | 26.4' x 33.7' | ||
| Basement | Bedroom 4 | 13.3' x 15.5' | ||
| Basement | Bedroom 5 | 13.2' x 11.1' | ||
| Main Level | Living Room | 14.2' x 19.6' | ||
| Main Level | Dining Room | 11.9' x 10.9' | ||
| Main Level | Kitchen | 11.9' x 13.3' | ||
| Main Level | Den | 10.2' x 11.8' | ||
| Main Level | Primary Bedroom | 11.8' x 19.2' | ||
| Main Level | Bedroom 2 | 10.1' x 13.6' | ||
| Main Level | Bedroom 3 | 10' x 11' |
https://www.realtor.ca/real-estate/30261297/6003-50-ave-barrhead-barrhead
Contact Us
Contact us for more information

The trademarks REALTOR®, REALTORS®, and the REALTOR® logo are controlled by The Canadian Real Estate Association (CREA) and identify real estate professionals who are members of CREA. The trademarks MLS®, Multiple Listing Service® and the associated logos are owned by The Canadian Real Estate Association (CREA) and identify the quality of services provided by real estate professionals who are members of CREA. The trademark DDF® is owned by The Canadian Real Estate Association (CREA) and identifies CREA's Data Distribution Facility (DDF®)
September 10 2026 09:11:19
REALTORS® Association of Edmonton
RE/MAX Results