607 6 Avenue Beaverlodge, Alberta T0H 0C0

$365,000
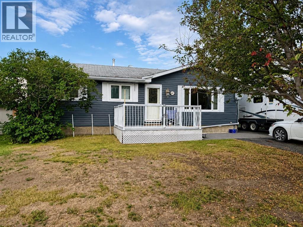
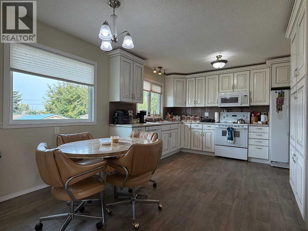
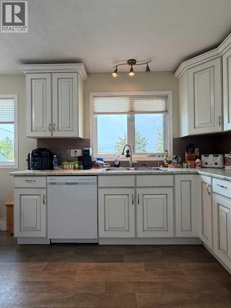
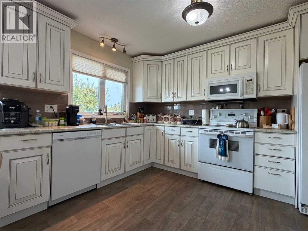
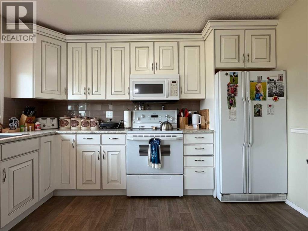
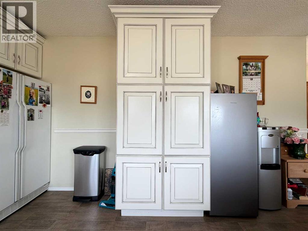
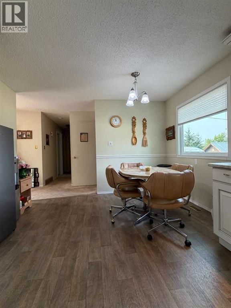
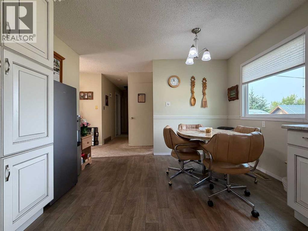
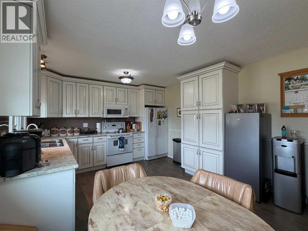
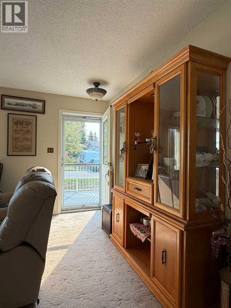
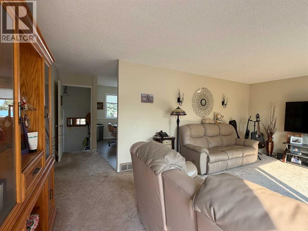
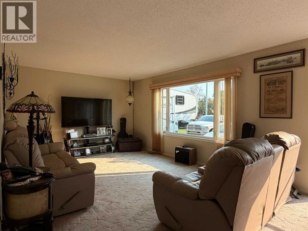
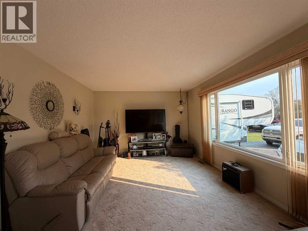
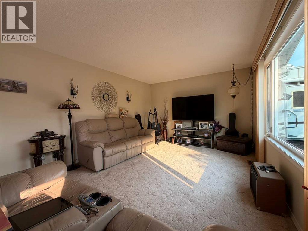
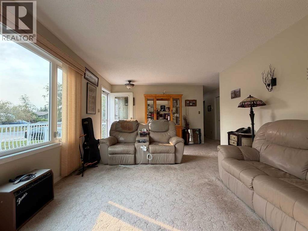
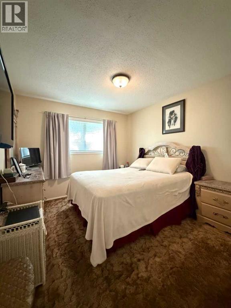
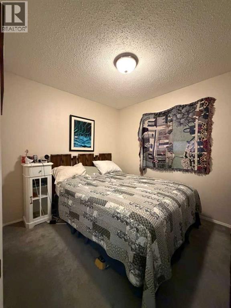
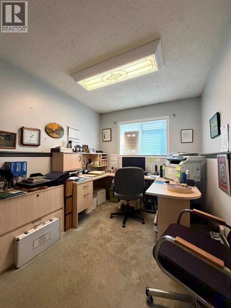
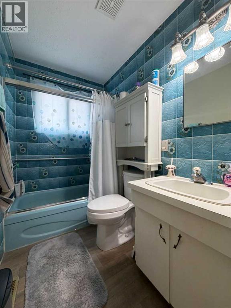
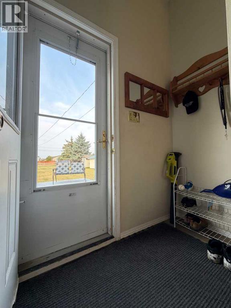
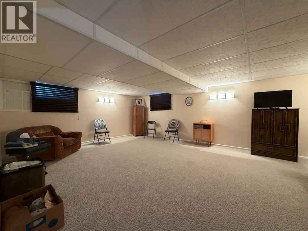
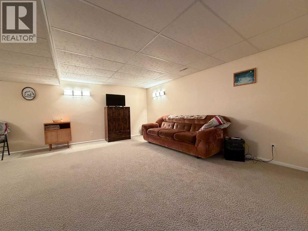
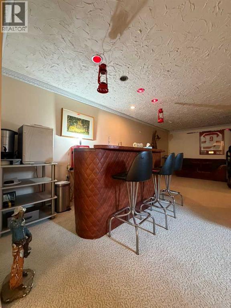
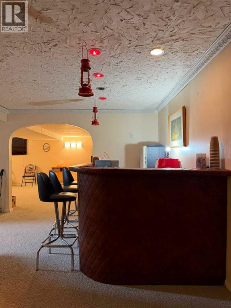
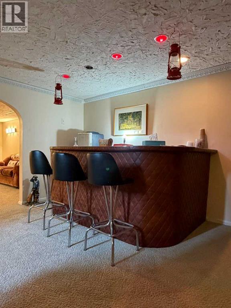
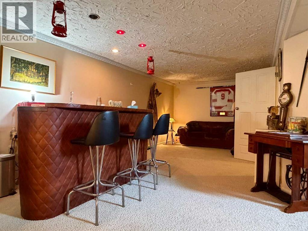
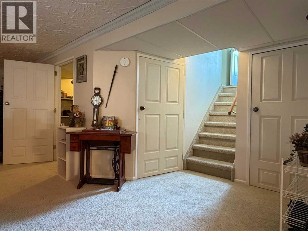
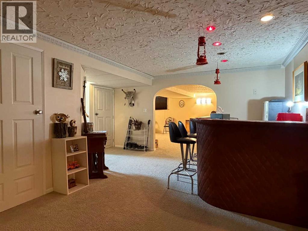
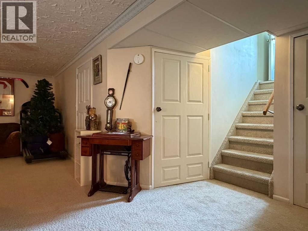
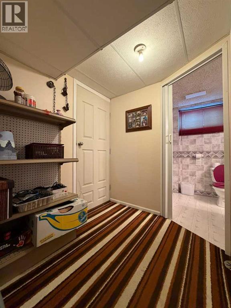
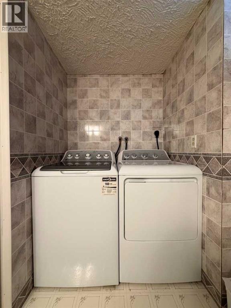
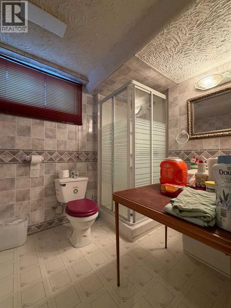
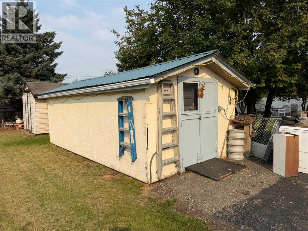
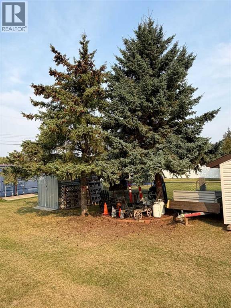
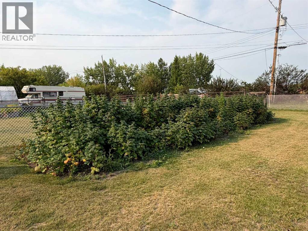
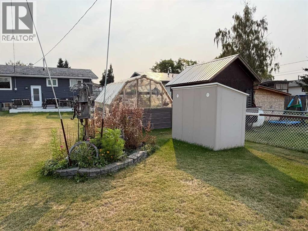
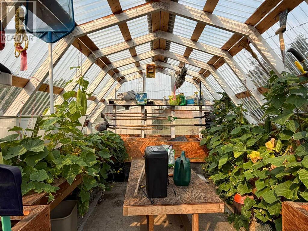
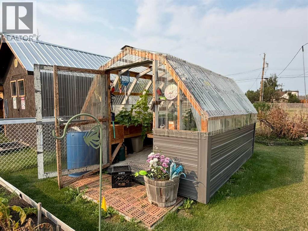
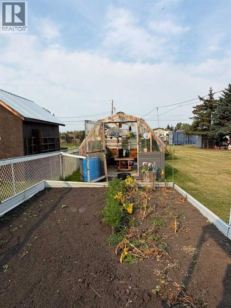
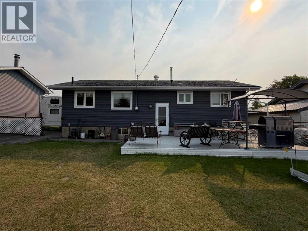
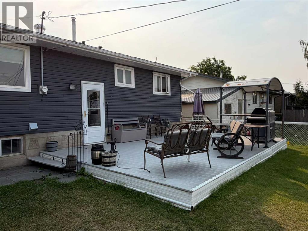
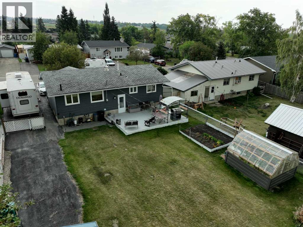
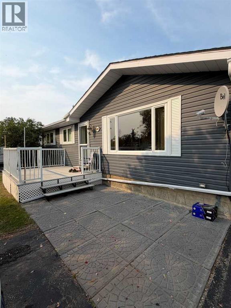
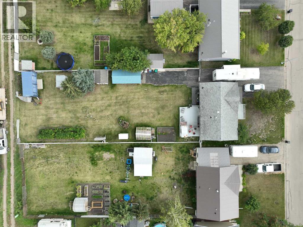
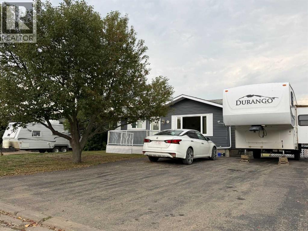
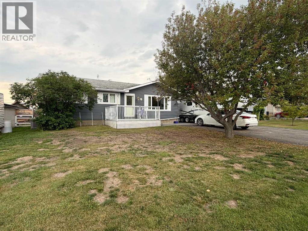
Nicely updated 3-bedroom, 2-bathroom bungalow situated on a huge 60' x 204' lot, totaling approximately 0.28 acres. The main floor features a spacious living room with a large picture window, three bedrooms, a full bathroom and a beautifully updated kitchen with antiqued white cabinetry, interior wood pullouts, updated countertops and tile. Additional upgrades include flooring, windows, siding, air conditioning, a new furnace and hot water tank.Downstairs, you’ll find a huge family room perfect for entertaining, a unique bar and sitting area, a full bathroom, laundry room and plenty of storage throughout. Enjoy the 12' x 10' east-facing front deck or the impressive 24' x 16' back deck overlooking the beautiful garden, greenhouse, raspberry patch, mature spruce trees and other established landscaping. The asphalt driveway provides plenty of parking, including space for an RV. A 10' x 20' shed with a metal roof and power offers excellent additional storage. (id:62617)
Property Details
| MLS® Number | A2340694 |
| Property Type | Single Family |
| Amenities Near By | Playground, Schools, Shopping |
| Features | See Remarks |
| Parking Space Total | 4 |
| Plan | 7521303 |
| Structure | Shed, Deck |
Building
| Bathroom Total | 2 |
| Bedrooms Above Ground | 3 |
| Bedrooms Total | 3 |
| Appliances | See Remarks |
| Architectural Style | Bungalow |
| Basement Development | Finished |
| Basement Type | Full (finished) |
| Constructed Date | 1976 |
| Construction Style Attachment | Detached |
| Cooling Type | Central Air Conditioning |
| Exterior Finish | Vinyl Siding |
| Flooring Type | Carpeted, Linoleum |
| Foundation Type | Poured Concrete |
| Heating Fuel | Natural Gas |
| Heating Type | Forced Air |
| Stories Total | 1 |
| Size Interior | 1,000 Ft2 |
| Total Finished Area | 1000 Sqft |
| Type | House |
Parking
| Parking Pad |
Land
| Acreage | No |
| Fence Type | Fence |
| Land Amenities | Playground, Schools, Shopping |
| Landscape Features | Landscaped |
| Size Depth | 62.2 M |
| Size Frontage | 18.32 M |
| Size Irregular | 12246.00 |
| Size Total | 12246 Sqft|10,890 - 21,799 Sqft (1/4 - 1/2 Ac) |
| Size Total Text | 12246 Sqft|10,890 - 21,799 Sqft (1/4 - 1/2 Ac) |
| Zoning Description | R2 |
Rooms
| Level | Type | Length | Width | Dimensions |
|---|---|---|---|---|
| Basement | 3pc Bathroom | .00 Ft x .00 Ft | ||
| Main Level | Primary Bedroom | 11.42 Ft x 9.92 Ft | ||
| Main Level | Bedroom | 8.42 Ft x 9.92 Ft | ||
| Main Level | Bedroom | 8.17 Ft x 11.92 Ft | ||
| Main Level | 4pc Bathroom | .00 Ft x .00 Ft |
https://www.realtor.ca/real-estate/30216395/607-6-avenue-beaverlodge
Contact Us
Contact us for more information

The trademarks REALTOR®, REALTORS®, and the REALTOR® logo are controlled by The Canadian Real Estate Association (CREA) and identify real estate professionals who are members of CREA. The trademarks MLS®, Multiple Listing Service® and the associated logos are owned by The Canadian Real Estate Association (CREA) and identify the quality of services provided by real estate professionals who are members of CREA. The trademark DDF® is owned by The Canadian Real Estate Association (CREA) and identifies CREA's Data Distribution Facility (DDF®)
August 31 2026 08:28:47
Grande Prairie & Area Association of REALTORS®
All Peace Realty Ltd.