6099 180 Av Nw Edmonton, Alberta T5Y 3X1

$619,000
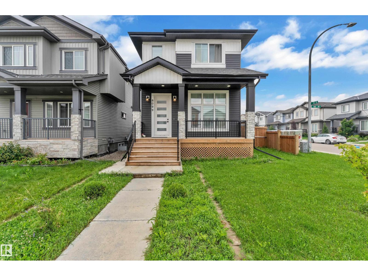
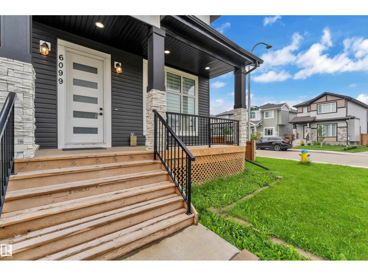
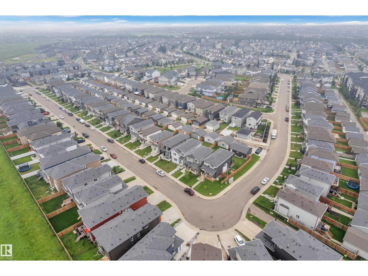
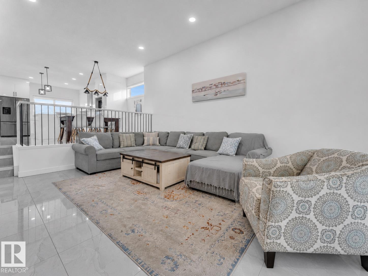
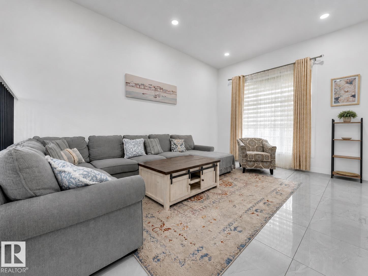
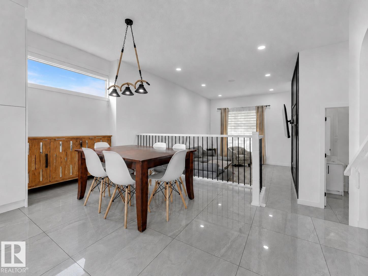
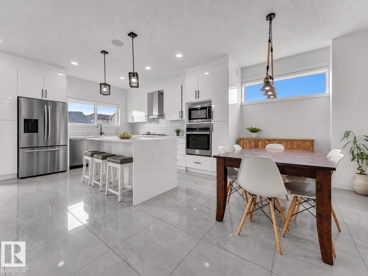
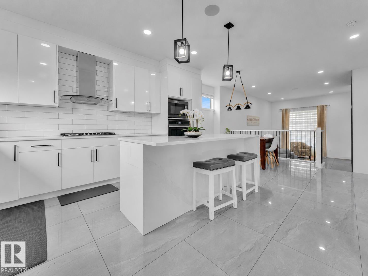
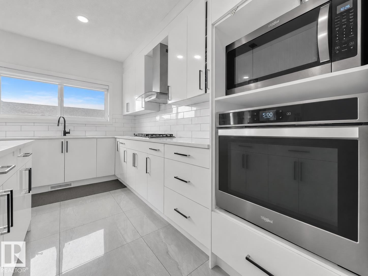
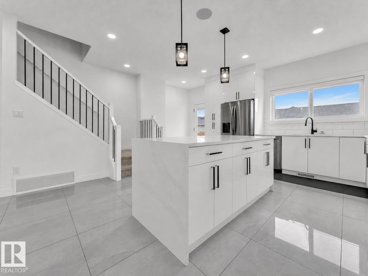
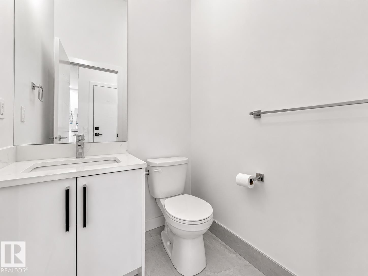
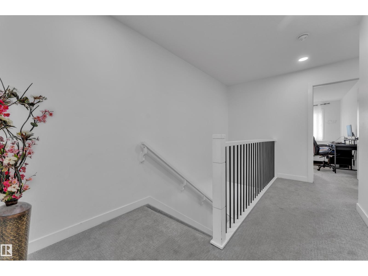
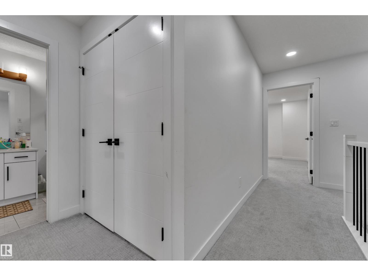
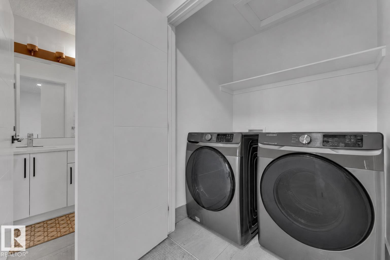
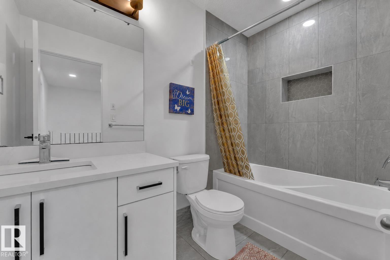
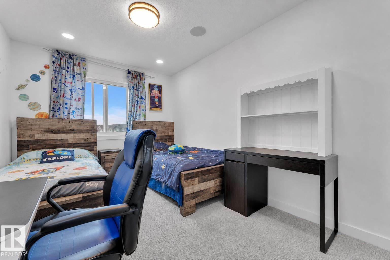
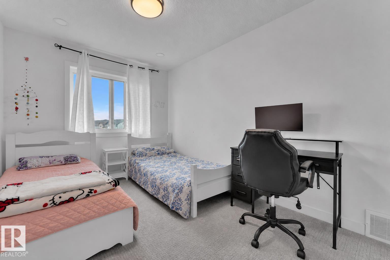
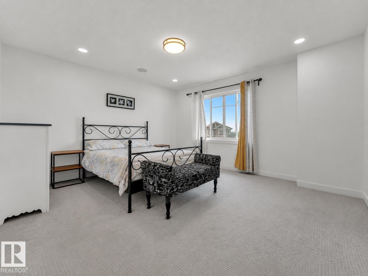
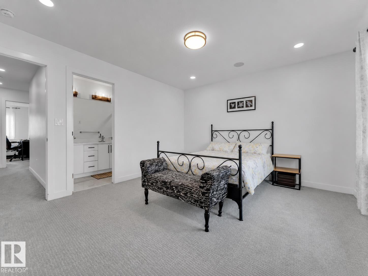
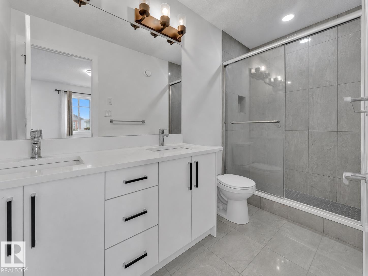
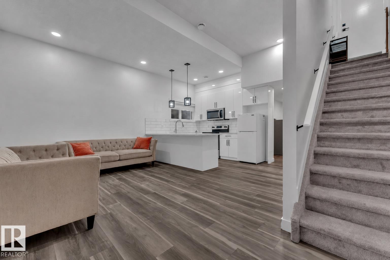
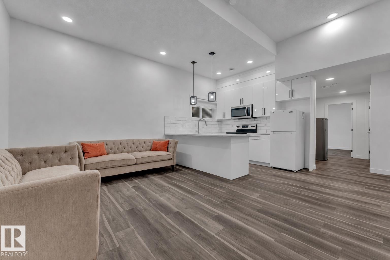
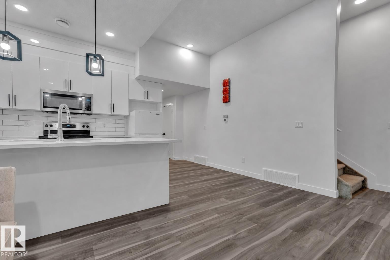
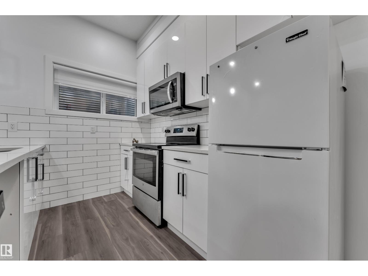
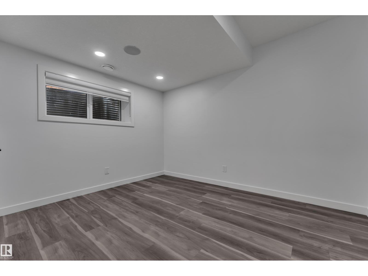
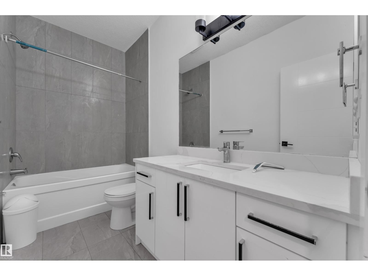
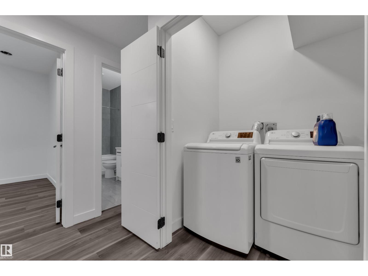
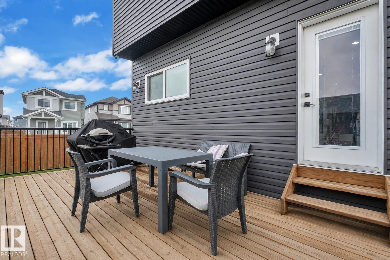
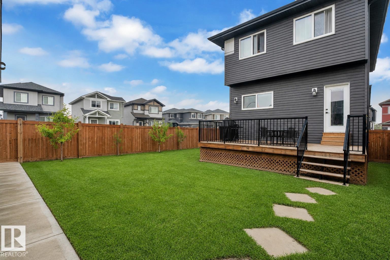
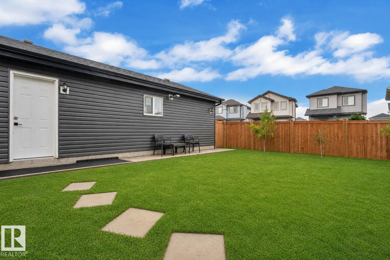
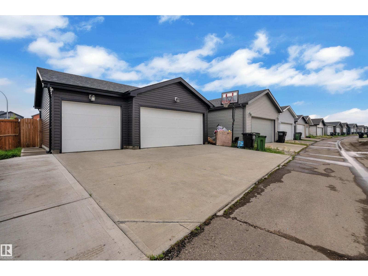
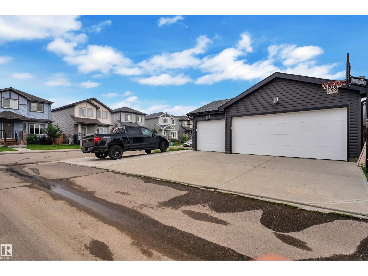
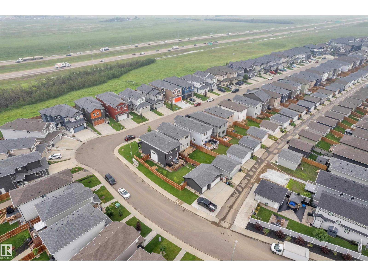
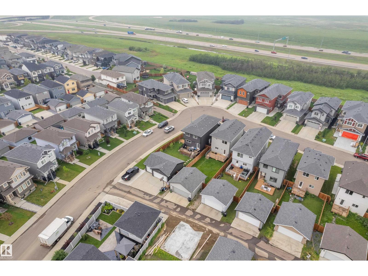
LEGAL BASEMENT | SECOND KITCHEN | TRIPLE GARAGE| AC | Welcome to this beautifully maintained CUSTOM CORNER-LOT home offering space, functionality, and excellent income potential. Step inside to soaring 11-ft ceilings in the living room, leading to a raised kitchen and dining area with 9-ft ceilings, tiled flooring, a convenient 2-piece bath, and a separate entrance to the basement. Upstairs features 3 spacious bedrooms, 2 full bathrooms, and convenient upper-floor laundry. The fully legal 1-bedroom basement suite boasts 11-ft ceilings, a full kitchen, full bath, separate laundry, and a private entrance - ideal as a mortgage helper or for extended family. Outside, enjoy a huge fenced backyard, oversized front and rear decks, and a HEATED TRIPLE DETACHED GARAGE with an Extended pad offering a total of 7 PARKING SPOTS! Previously approved as a day home, this versatile property offers endless possibilities for families, investors, or home-based business owners. Disclaimer - Some photos are virtually staged. (id:62617)
Property Details
| MLS® Number | E4500453 |
| Property Type | Single Family |
| Neigbourhood | McConachie Area |
| Amenities Near By | Playground |
| Features | Corner Site |
| Structure | Deck |
Building
| Bathroom Total | 4 |
| Bedrooms Total | 4 |
| Appliances | Alarm System, Dishwasher, Hood Fan, Microwave Range Hood Combo, Oven - Built-in, Stove, Gas Stove(s), Dryer, Two Refrigerators, Two Washers |
| Basement Development | Finished |
| Basement Features | Suite |
| Basement Type | Full (finished) |
| Constructed Date | 2020 |
| Construction Style Attachment | Detached |
| Fireplace Fuel | Electric |
| Fireplace Present | Yes |
| Fireplace Type | Unknown |
| Half Bath Total | 1 |
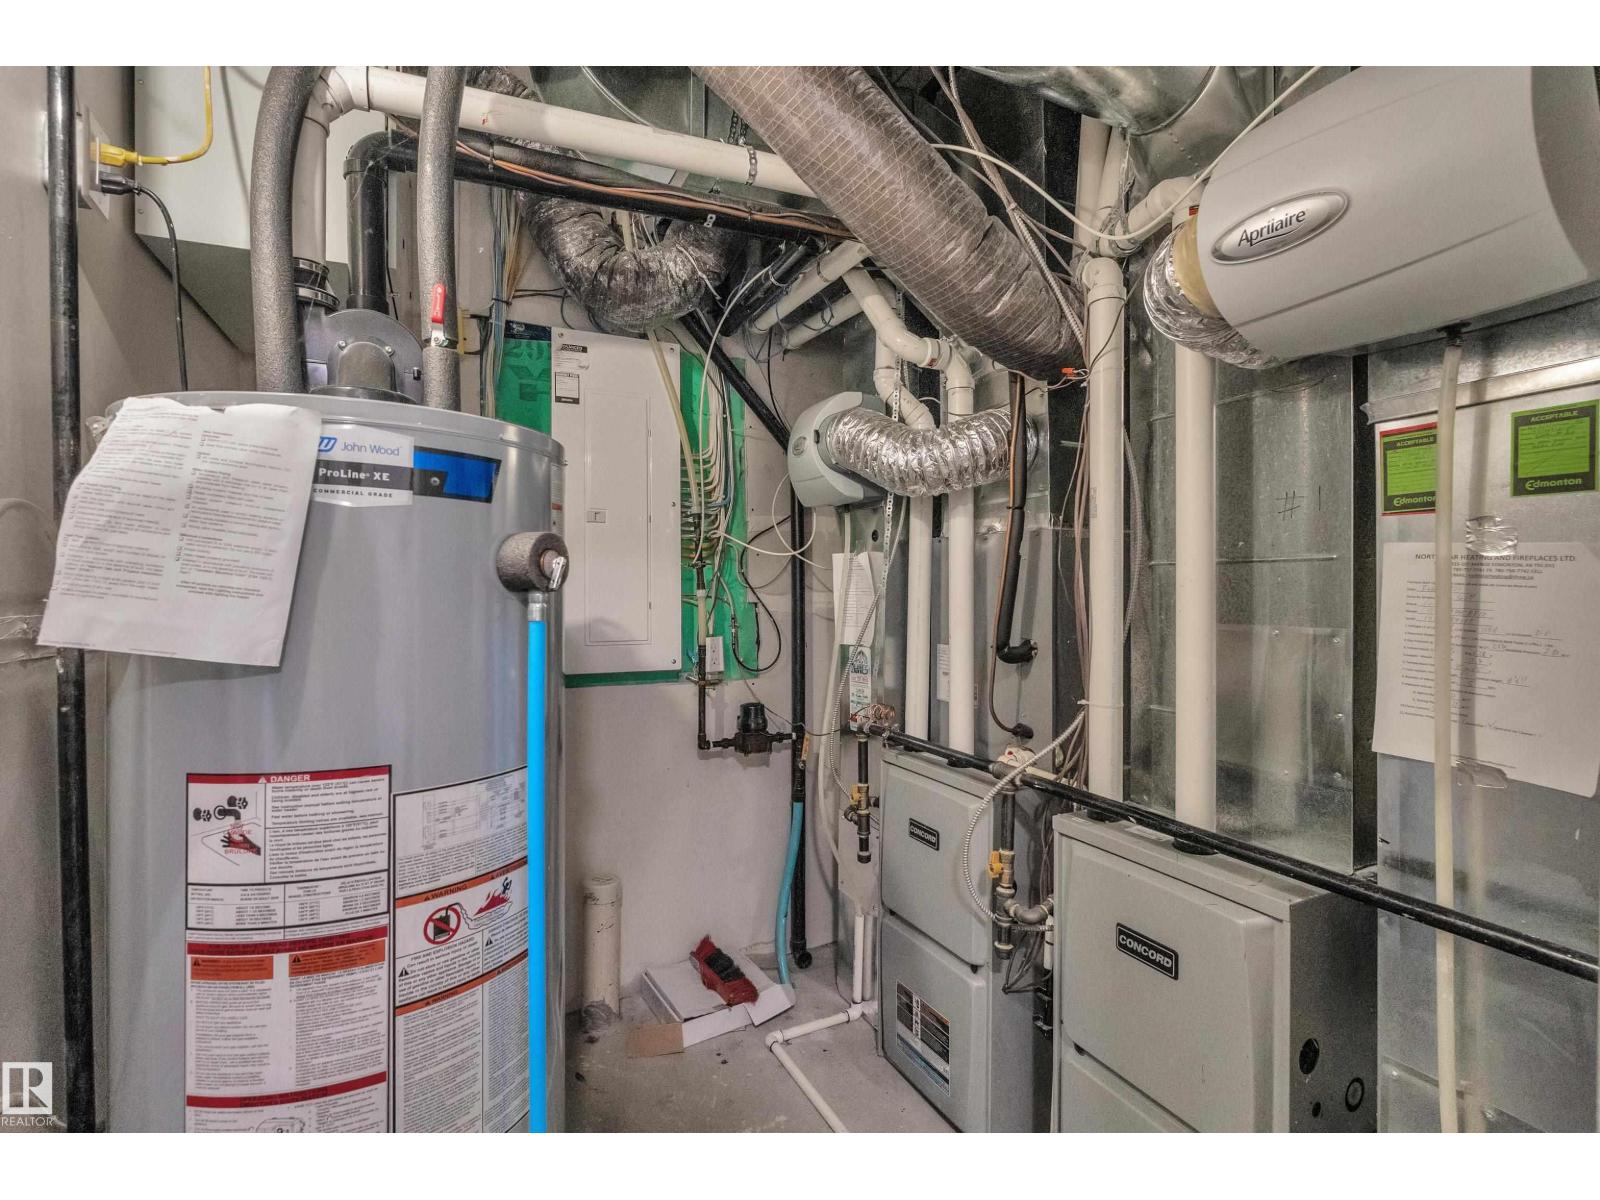
| Heating Type | Forced Air |
| Stories Total | 2 |
| Size Interior | 1,732 Ft2 |
| Type | House |
Parking
| Detached Garage |
Land
| Acreage | No |
| Fence Type | Fence |
| Land Amenities | Playground |
| Size Irregular | 492 |
| Size Total | 492 M2 |
| Size Total Text | 492 M2 |
Rooms
| Level | Type | Length | Width | Dimensions |
|---|---|---|---|---|
| Basement | Bedroom 4 | 12.2' x 9.11' | ||
| Basement | Second Kitchen | 9.10' x 3.5' | ||
| Main Level | Living Room | 18.11' x 15' | ||
| Main Level | Dining Room | 15.11' x 7.9' | ||
| Main Level | Kitchen | 18.11 m | 18.11 m x Measurements not available | |
| Upper Level | Primary Bedroom | 14.7' x 13.4' | ||
| Upper Level | Bedroom 2 | 9.2' x 14.8' | ||
| Upper Level | Bedroom 3 | 9.3' x 14.8' |
https://www.realtor.ca/real-estate/30074111/6099-180-av-nw-edmonton-mcconachie-area
Contact Us
Contact us for more information

The trademarks REALTOR®, REALTORS®, and the REALTOR® logo are controlled by The Canadian Real Estate Association (CREA) and identify real estate professionals who are members of CREA. The trademarks MLS®, Multiple Listing Service® and the associated logos are owned by The Canadian Real Estate Association (CREA) and identify the quality of services provided by real estate professionals who are members of CREA. The trademark DDF® is owned by The Canadian Real Estate Association (CREA) and identifies CREA's Data Distribution Facility (DDF®)
July 24 2026 05:31:04
REALTORS® Association of Edmonton
Maxwell Polaris