6130 52 Street Close Ponoka, Alberta T4J 1E8

$377,222
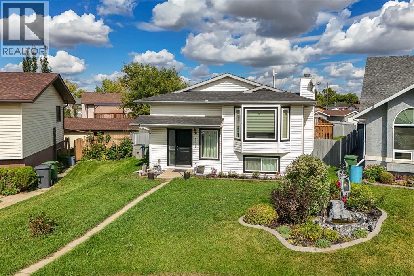
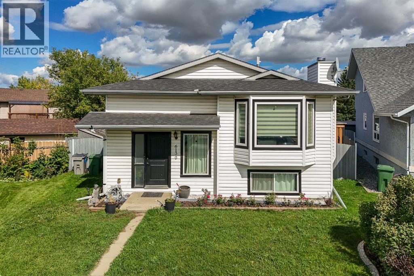
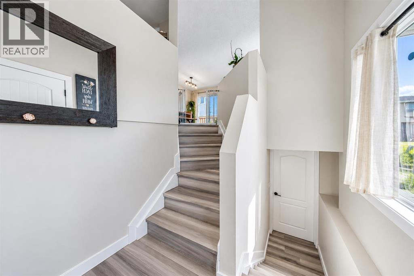
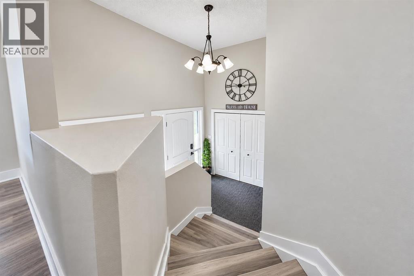
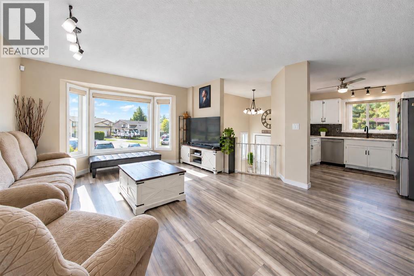
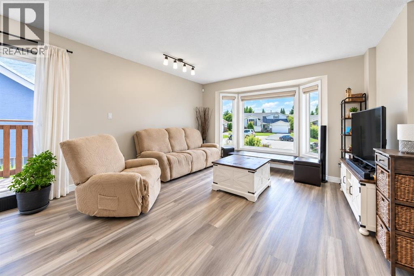
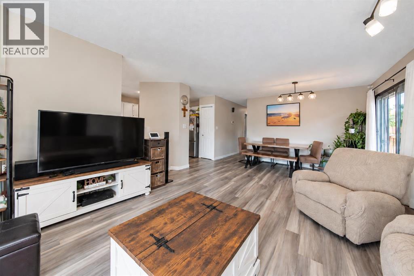
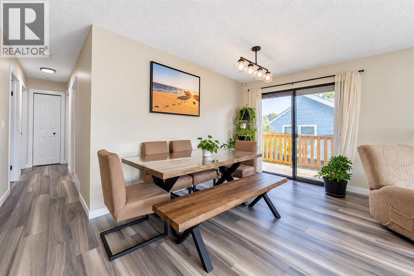
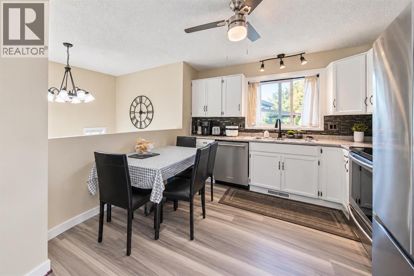
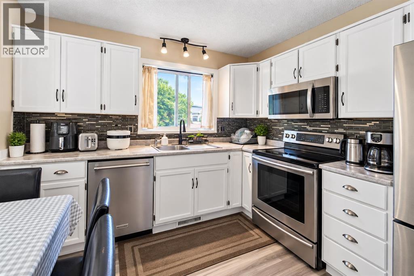
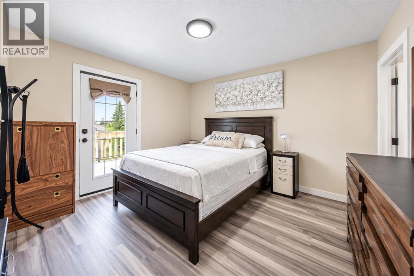
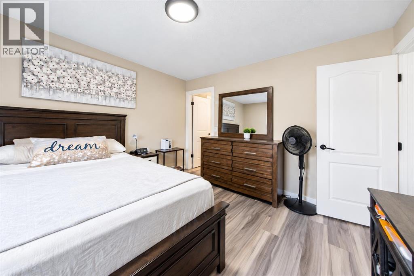
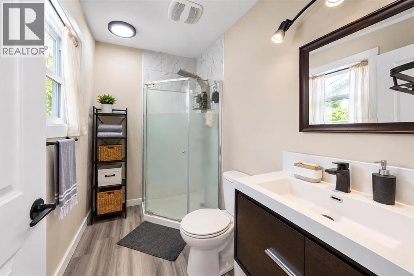
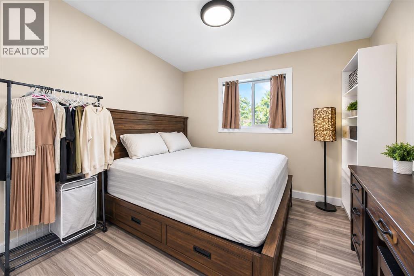
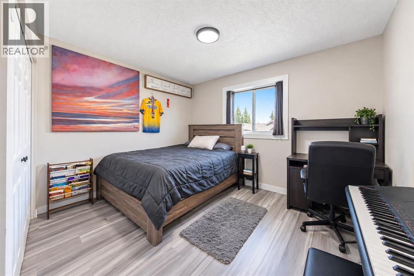
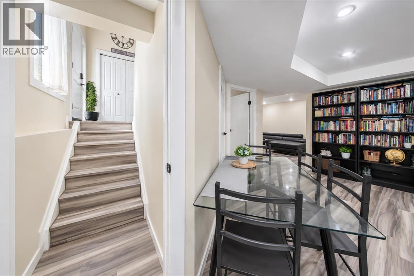
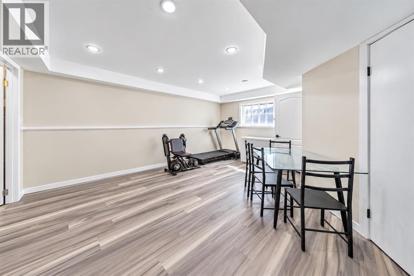
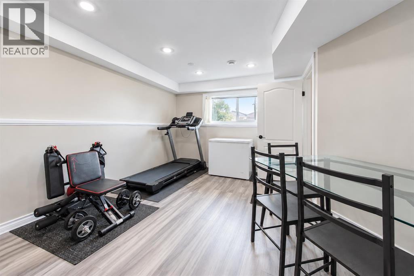
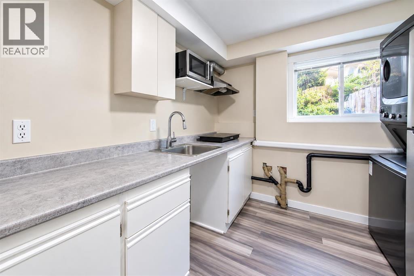
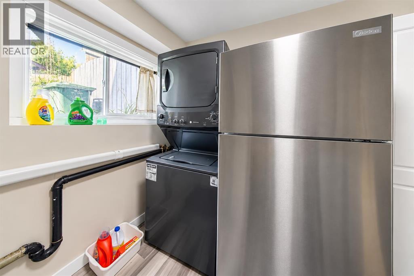
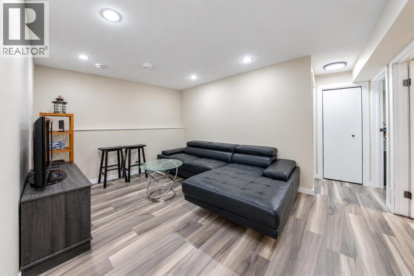
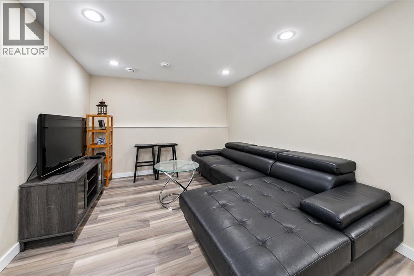
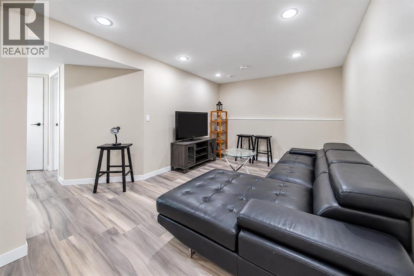
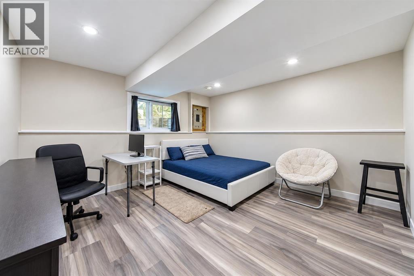
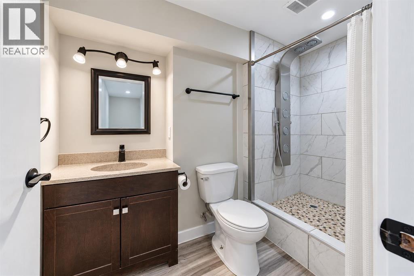
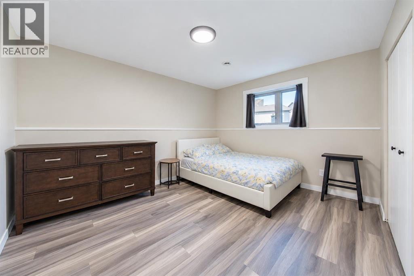
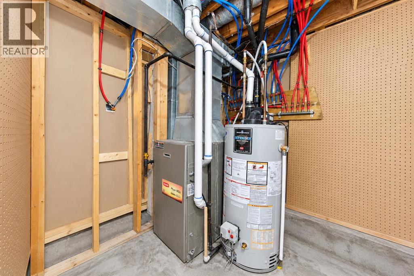
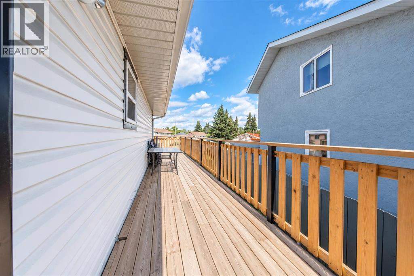
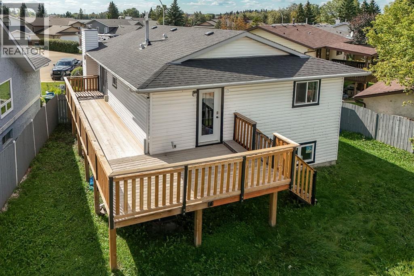
Tucked into a quiet cul-de-sac with easy access to Highway 2A and just minutes from public schools, this beautifully renovated bi-level offers the kind of space that's hard to find — five bedrooms across two fully finished levels, all set on a generous pie-shaped lot.Step through the bright, welcoming entryway and the open floor plan draws you in right away. The main floor holds three bedrooms, including a primary retreat with its own 3-piece ensuite and a garden door leading straight out to the deck — great for morning coffee or winding down after a long day.Downstairs, large basement windows fill the space with natural light, opening onto two more spacious bedrooms, a games/rec area, and a separate family room, plus a 3-piece bath and a big laundry room that makes day-to-day living easier.This home has been thoughtfully updated top to bottom: new paint and flooring throughout, new windows, updated bathroom cabinets and sinks, a new wrap-around deck, and Pex plumbing — the big-ticket items are already taken care of.Outside, the fully fenced rear yard is ready for whatever you need it to be — a play space, a garden, or just room to breathe. With its quiet cul-de-sac setting, quick highway access, and nearby schools, this is a home that's easy to picture life in. (id:62617)
Property Details
| MLS® Number | A2344414 |
| Property Type | Single Family |
| Community Name | North End |
| Amenities Near By | Playground, Schools, Shopping |
| Features | Back Lane |
| Parking Space Total | 2 |
| Plan | 7922508 |
| Structure | Deck |
Building
| Bathroom Total | 3 |
| Bedrooms Above Ground | 3 |
| Bedrooms Below Ground | 2 |
| Bedrooms Total | 5 |
| Appliances | Refrigerator, Dishwasher, Stove, Microwave Range Hood Combo, Washer & Dryer |
| Architectural Style | Bi-level |
| Basement Development | Finished |
| Basement Features | Suite |
| Basement Type | Full (finished) |
| Constructed Date | 1987 |
| Construction Material | Wood Frame |
| Construction Style Attachment | Detached |
| Cooling Type | None |
| Exterior Finish | Vinyl Siding |
| Flooring Type | Vinyl Plank |
| Foundation Type | Poured Concrete |
| Heating Fuel | Natural Gas |
| Heating Type | Forced Air |
| Size Interior | 1,204 Ft2 |
| Total Finished Area | 1204 Sqft |
| Type | House |
Parking
| Other |
Land
| Acreage | No |
| Fence Type | Fence |
| Land Amenities | Playground, Schools, Shopping |
| Size Depth | 36.27 M |
| Size Frontage | 10.67 M |
| Size Irregular | 6000.00 |
| Size Total | 6000 Sqft|4,051 - 7,250 Sqft |
| Size Total Text | 6000 Sqft|4,051 - 7,250 Sqft |
| Zoning Description | R2 |
Rooms
| Level | Type | Length | Width | Dimensions |
|---|---|---|---|---|
| Basement | 3pc Bathroom | Measurements not available | ||
| Basement | Bedroom | 12.00 Ft x 12.83 Ft | ||
| Basement | Bedroom | 10.42 Ft x 12.83 Ft | ||
| Basement | Family Room | 13.67 Ft x 13.67 Ft | ||
| Basement | Kitchen | 10.58 Ft x 8.75 Ft | ||
| Basement | Recreational, Games Room | 14.83 Ft x 18.83 Ft | ||
| Main Level | 4pc Bathroom | Measurements not available | ||
| Main Level | 3pc Bathroom | Measurements not available | ||
| Main Level | Bedroom | 11.67 Ft x 12.58 Ft | ||
| Main Level | Bedroom | 11.67 Ft x 10.25 Ft | ||
| Main Level | Dining Room | 14.92 Ft x 7.58 Ft | ||
| Main Level | Kitchen | 12.00 Ft x 10.08 Ft | ||
| Main Level | Living Room | 15.75 Ft x 14.67 Ft | ||
| Main Level | Primary Bedroom | 11.58 Ft x 12.58 Ft |
https://www.realtor.ca/real-estate/30261970/6130-52-street-close-ponoka-north-end
Contact Us
Contact us for more information

The trademarks REALTOR®, REALTORS®, and the REALTOR® logo are controlled by The Canadian Real Estate Association (CREA) and identify real estate professionals who are members of CREA. The trademarks MLS®, Multiple Listing Service® and the associated logos are owned by The Canadian Real Estate Association (CREA) and identify the quality of services provided by real estate professionals who are members of CREA. The trademark DDF® is owned by The Canadian Real Estate Association (CREA) and identifies CREA's Data Distribution Facility (DDF®)
September 16 2026 03:45:34
Central Alberta REALTORS® Association
Exp Realty