618 Peacock Close Rural Camrose County, Alberta T0B 0H0

$825,000
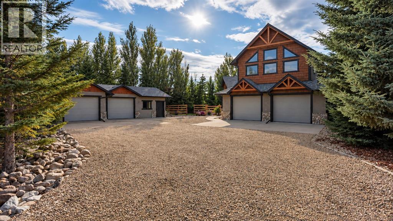
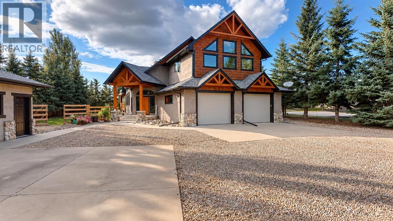
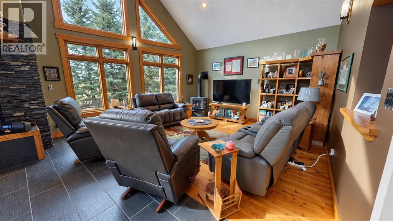
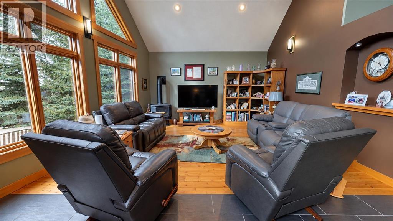
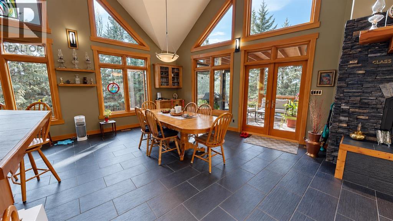
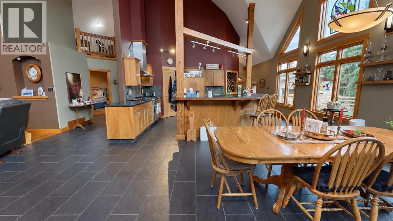
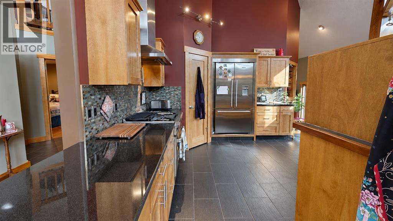
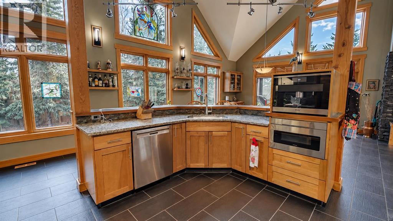
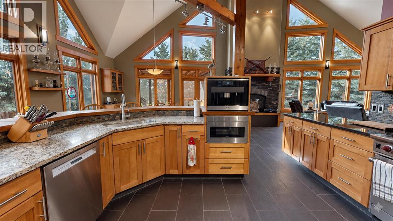
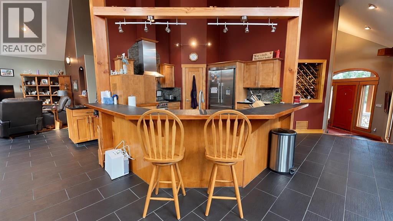
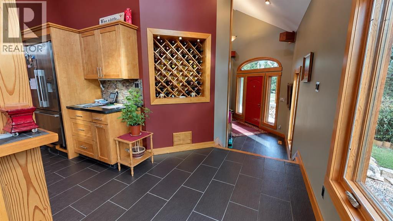
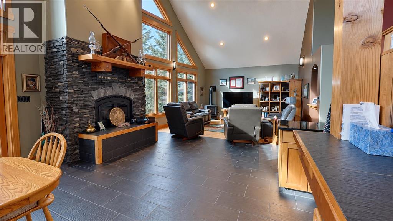
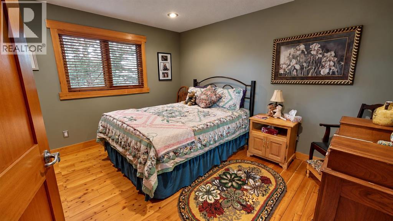
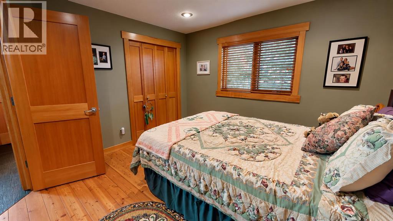
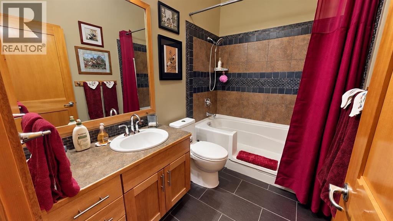
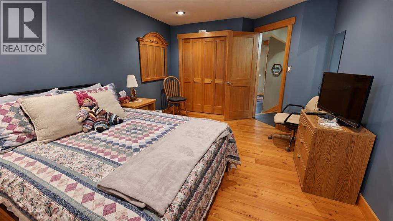
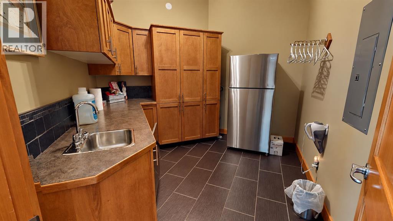
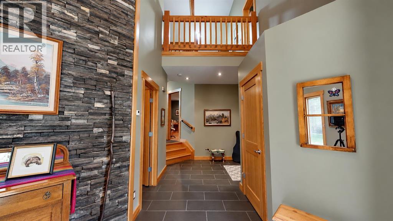
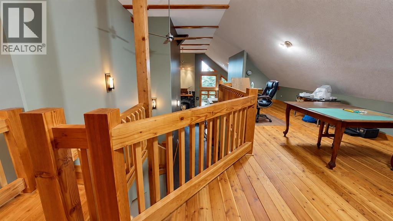
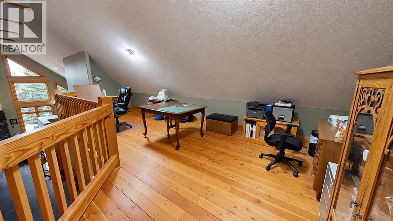
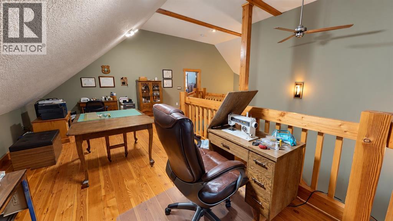
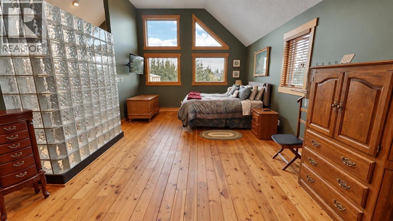
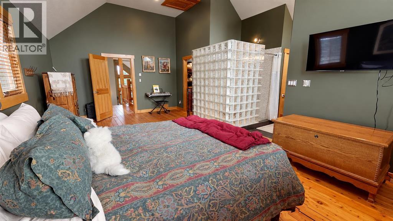
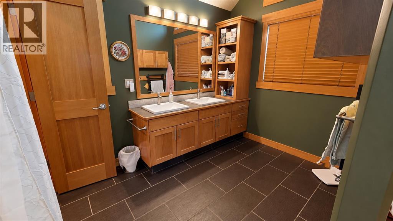
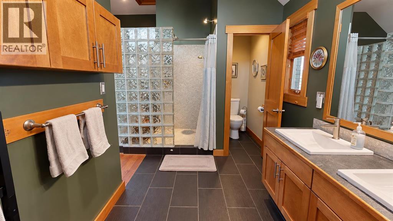
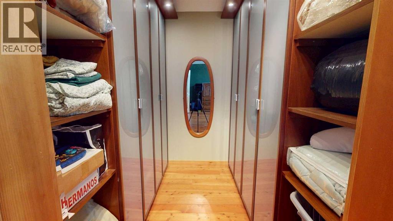
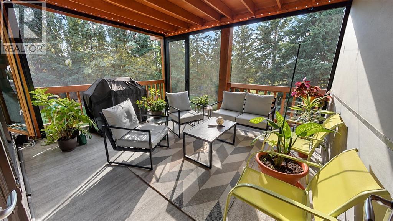
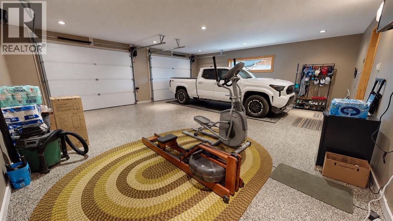
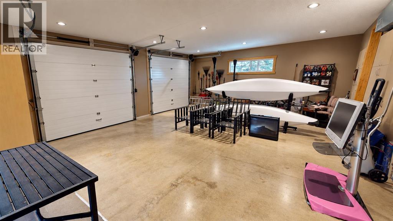
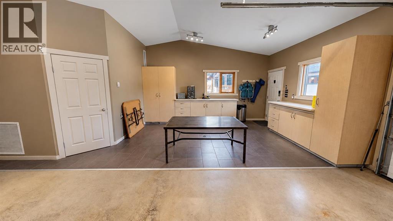
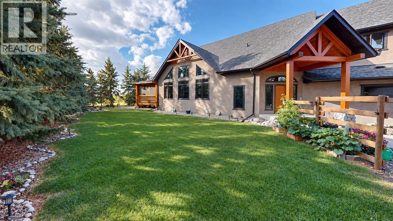
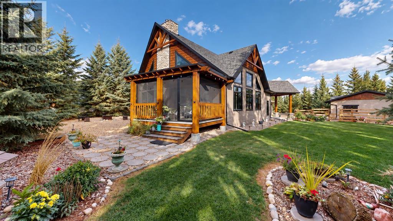
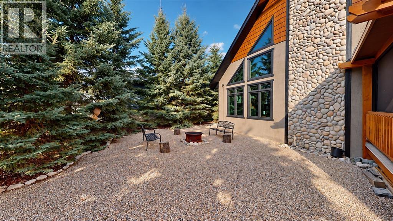
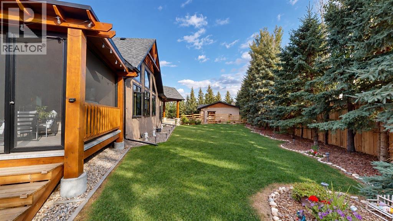
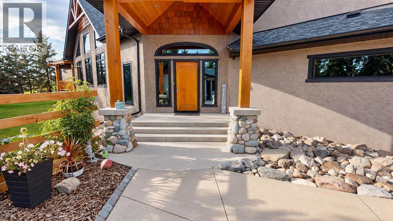
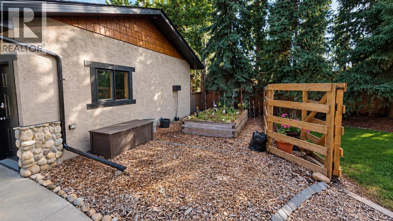
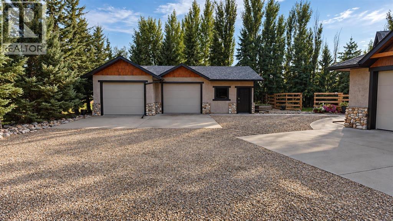
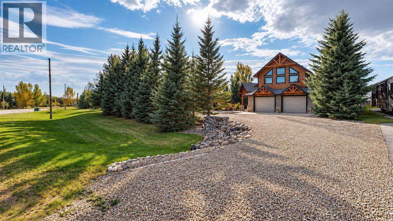
This is a half acre lot at Buffalo Lake. It is fenced, well treed and fully landscaped lake lot. This is an executive west coast mountain chalet style home with 3 bedroom 2 bath, slate tiled floors combined with pine wood floors throughout. Main floor laundry, spacious master bedroom on second floor with private ensuite, large walking closet and over sized large unique glass and stone shower with duel shower heads. Oversized front attached garage as well as a large oversized double detached garage perfect for storage or a shop. Both garages are heated. The rear of the property faces west to watch the sunsets and has a fully screened in porch for bug free 3 season comfort. (id:62617)
Property Details
| MLS® Number | A2342889 |
| Property Type | Single Family |
| Amenities Near By | Golf Course, Playground, Schools |
| Community Features | Golf Course Development |
| Features | Cul-de-sac, Closet Organizers, No Animal Home, No Smoking Home |
| Parking Space Total | 10 |
| Plan | 0626412 |
| Structure | See Remarks |
Building
| Bathroom Total | 2 |
| Bedrooms Above Ground | 3 |
| Bedrooms Total | 3 |
| Appliances | Washer, Refrigerator, Gas Stove(s), Dishwasher, Dryer, Hood Fan, Window Coverings, Garage Door Opener, Satellite Dish Related Hardware |
| Basement Development | Unfinished |
| Basement Type | Full (unfinished) |
| Constructed Date | 2008 |
| Construction Material | Wood Frame |
| Construction Style Attachment | Detached |
| Cooling Type | Central Air Conditioning |
| Exterior Finish | Stucco |
| Fireplace Present | Yes |
| Fireplace Total | 1 |
| Flooring Type | Softwood, Stone |
| Foundation Type | Poured Concrete |
| Heating Fuel | Natural Gas |
| Heating Type | Forced Air, In Floor Heating |
| Stories Total | 2 |
| Size Interior | 2,800 Ft2 |
| Total Finished Area | 2800 Sqft |
| Type | House |
| Utility Water | Cistern |
Parking
| Attached Garage | 2 |
| Detached Garage | 2 |
| Garage | |
| Heated Garage | |
| Parking Pad |
Land
| Acreage | No |
| Fence Type | Fence |
| Land Amenities | Golf Course, Playground, Schools |
| Landscape Features | Landscaped |
| Sewer | Septic Field, Septic Tank |
| Size Frontage | 35.96 M |
| Size Irregular | 0.46 |
| Size Total | 0.46 Ac|10,890 - 21,799 Sqft (1/4 - 1/2 Ac) |
| Size Total Text | 0.46 Ac|10,890 - 21,799 Sqft (1/4 - 1/2 Ac) |
| Zoning Description | Lr |
Rooms
| Level | Type | Length | Width | Dimensions |
|---|---|---|---|---|
| Second Level | Primary Bedroom | 4.14 M x 7.14 M | ||
| Second Level | 4pc Bathroom | Measurements not available | ||
| Main Level | Bedroom | 3.48 M x 4.55 M | ||
| Main Level | Bedroom | 3.54 M x 3.94 M | ||
| Main Level | 3pc Bathroom | Measurements not available |
https://www.realtor.ca/real-estate/30276114/618-peacock-close-rural-camrose-county
Contact Us
Contact us for more information

The trademarks REALTOR®, REALTORS®, and the REALTOR® logo are controlled by The Canadian Real Estate Association (CREA) and identify real estate professionals who are members of CREA. The trademarks MLS®, Multiple Listing Service® and the associated logos are owned by The Canadian Real Estate Association (CREA) and identify the quality of services provided by real estate professionals who are members of CREA. The trademark DDF® is owned by The Canadian Real Estate Association (CREA) and identifies CREA's Data Distribution Facility (DDF®)
September 16 2026 07:16:54
Calgary Real Estate Board
Comfree