64 White Pelican Way Rural Vulcan County, Alberta T1R 0X5

$669,000
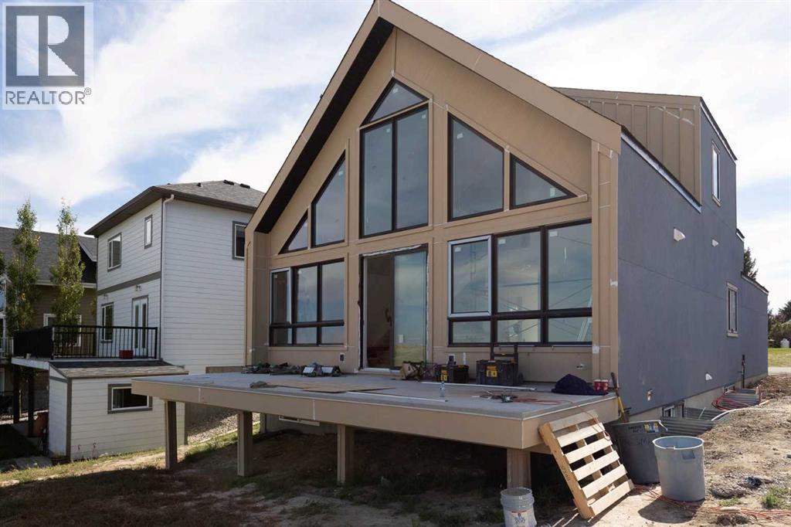
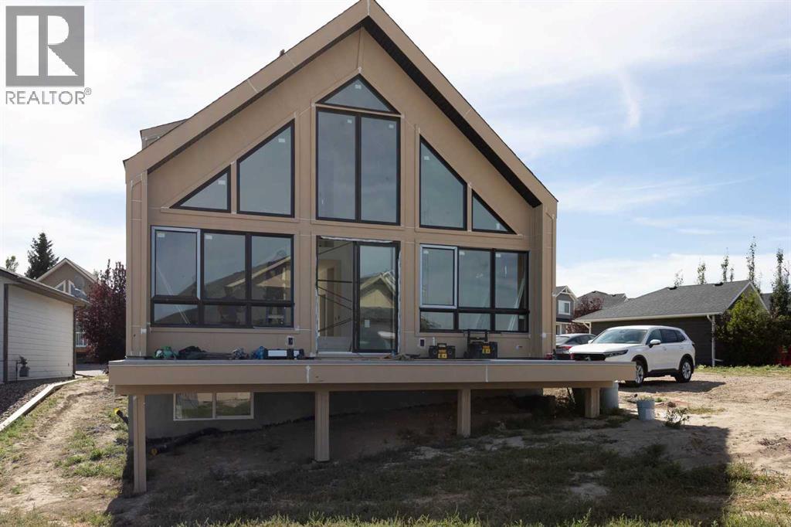
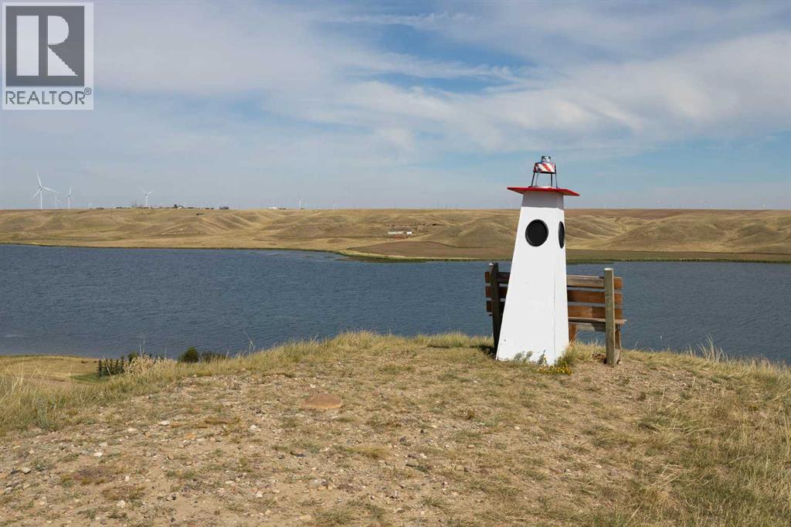
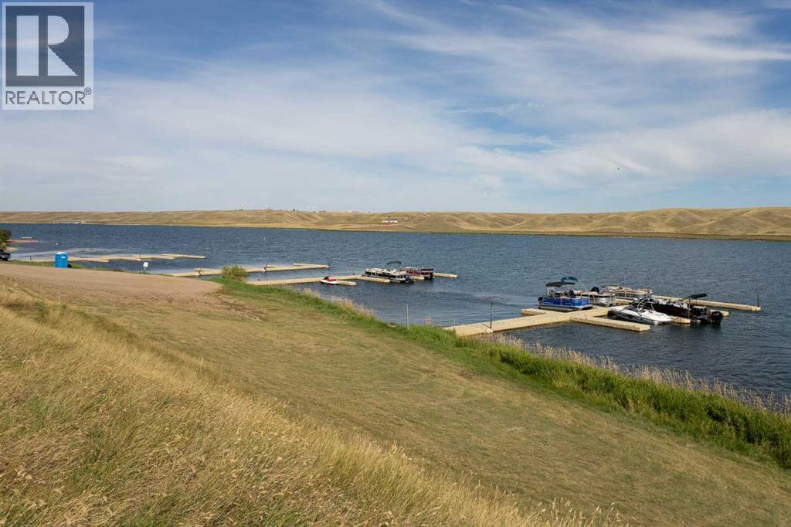
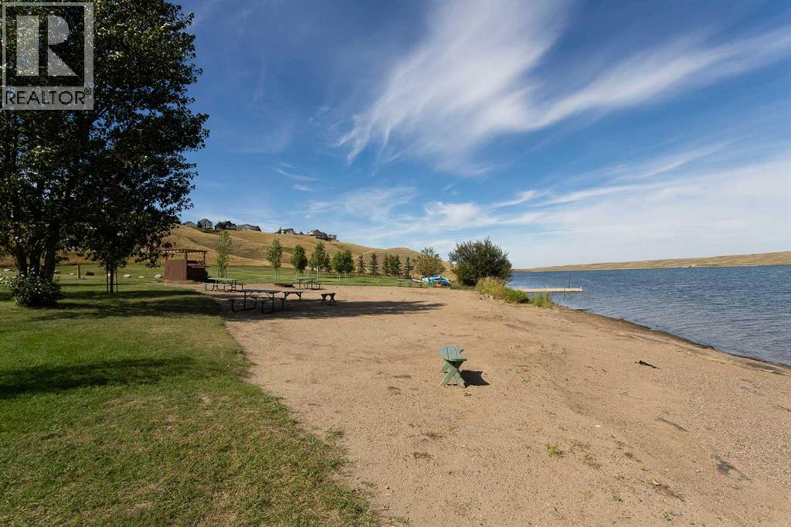
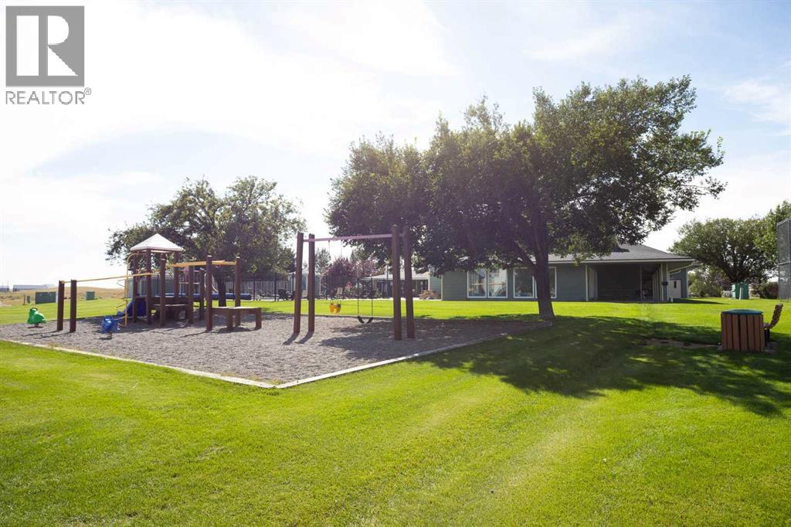
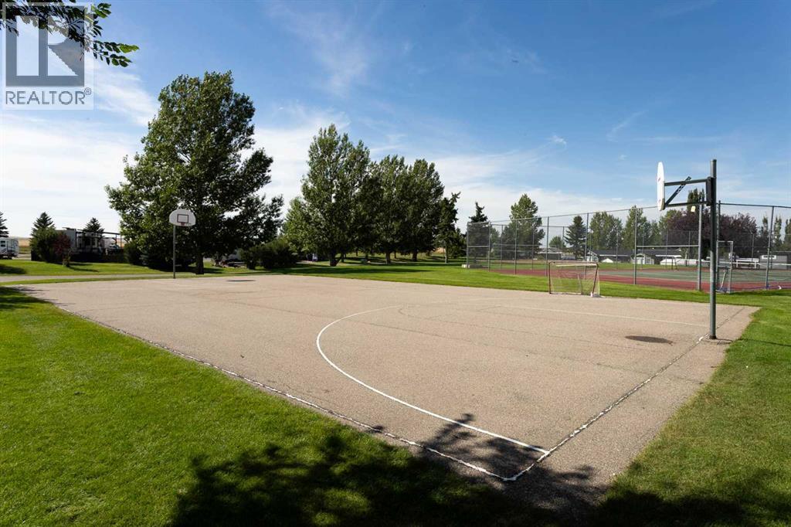
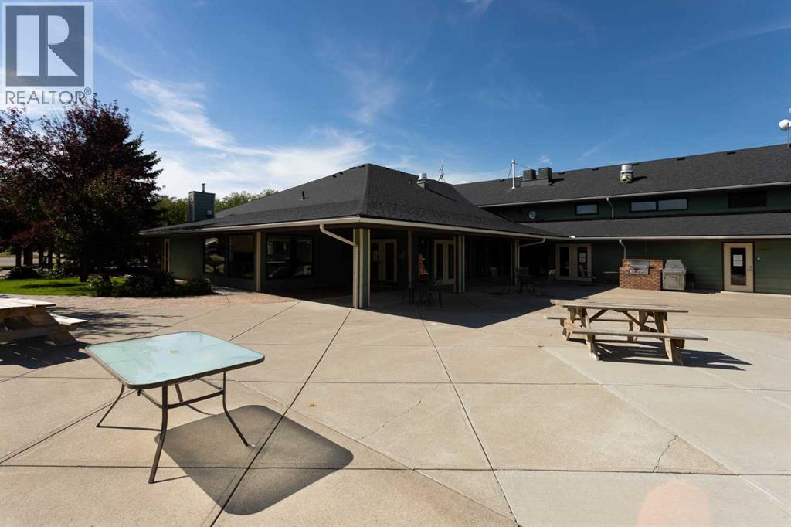
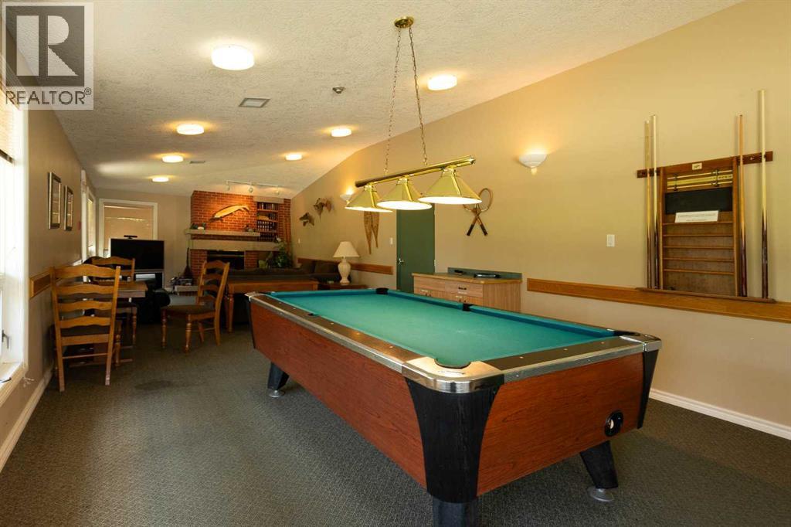
Have a look at this rare lifestyle opportunity at Lake McGregor Resort! Situated on one of only two remaining lakeview lots at McGregor Lake Resort. This striking A-frame home perfectly blends modern comfort with year-round resort living. Designed with an airy, open-concept floor plan, wall-to-wall windows flood the home with natural light while framing direct, unobstructed views of the water.The main floor features a seamless flow between the family room and kitchen which make it ideal for everyday family life and entertaining. Two spacious main-floor bedrooms and a full central bathroom offer maximum convenience.The upper level is dedicated to a serene primary suite, complete with a walk-in closet and a private ensuite bathroom featuring a large, oversized shower. Laundry is also conveniently located upstairs.The fully developed basement is built for entertaining and features an expansive rec room complete with a wet bar, offering the ultimate setup for hosting game nights or family gatherings. Also downstairs are two more large bedrooms and a full bathroom for guests or extended family.This home will be completed with landscaping, allowing you to start enjoying your outdoor space immediately.Living at Lake McGregor Resort means access to four-season recreation facilities designed for year-round fun such as an indoor pool, outdoor pool, sauna and hot tub. There is also a large rec room designed for hosting large crowds, a teen room, and a games lounge complete with a pool table. Don't miss the chance to own one of the last remaining lakeview properties in this premier community! (id:62617)
Property Details
| MLS® Number | A2345305 |
| Property Type | Single Family |
| Community Name | Lake McGregor Country Estates |
| Amenities Near By | Recreation Nearby, Water Nearby |
| Community Features | Lake Privileges, Fishing |
| Features | Wet Bar, Sauna |
| Parking Space Total | 2 |
| Plan | 0012103 |
| Structure | Deck |
| View Type | View |
Building
| Bathroom Total | 3 |
| Bedrooms Above Ground | 3 |
| Bedrooms Below Ground | 2 |
| Bedrooms Total | 5 |
| Amenities | Clubhouse, Swimming, Recreation Centre, Sauna, Whirlpool |
| Appliances | Refrigerator, Dishwasher, Stove, Washer & Dryer |
| Architectural Style | A-frame |
| Basement Development | Finished |
| Basement Type | Full (finished) |
| Constructed Date | 2026 |
| Construction Style Attachment | Detached |
| Cooling Type | See Remarks |
| Flooring Type | Carpeted, Vinyl Plank |
| Foundation Type | Poured Concrete |
| Heating Type | Forced Air |
| Stories Total | 2 |
| Size Interior | 1,464 Ft2 |
| Total Finished Area | 1464 Sqft |
| Type | House |
| Utility Water | Municipal Water |
Parking
| Attached Garage | 1 |
Land
| Acreage | No |
| Fence Type | Not Fenced |
| Land Amenities | Recreation Nearby, Water Nearby |
| Sewer | Municipal Sewage System |
| Size Frontage | 10.49 M |
| Size Irregular | 417.34 |
| Size Total | 417.34 M2|4,051 - 7,250 Sqft |
| Size Total Text | 417.34 M2|4,051 - 7,250 Sqft |
| Zoning Description | Rr |
Rooms
| Level | Type | Length | Width | Dimensions |
|---|---|---|---|---|
| Lower Level | Bedroom | 9.33 Ft x 16.75 Ft | ||
| Lower Level | Bedroom | 10.25 Ft x 9.75 Ft | ||
| Lower Level | 4pc Bathroom | 5.00 Ft x 8.08 Ft | ||
| Main Level | Bedroom | 9.58 Ft x 11.08 Ft | ||
| Main Level | Bedroom | 11.50 Ft x 11.08 Ft | ||
| Main Level | 4pc Bathroom | 5.50 Ft x 8.08 Ft | ||
| Main Level | Family Room | 15.08 Ft x 11.08 Ft | ||
| Upper Level | Primary Bedroom | 14.00 Ft x 19.58 Ft | ||
| Upper Level | 5pc Bathroom | 9.67 Ft x 8.25 Ft | ||
| Upper Level | Laundry Room | 3.50 Ft x 3.08 Ft |
Contact Us
Contact us for more information

The trademarks REALTOR®, REALTORS®, and the REALTOR® logo are controlled by The Canadian Real Estate Association (CREA) and identify real estate professionals who are members of CREA. The trademarks MLS®, Multiple Listing Service® and the associated logos are owned by The Canadian Real Estate Association (CREA) and identify the quality of services provided by real estate professionals who are members of CREA. The trademark DDF® is owned by The Canadian Real Estate Association (CREA) and identifies CREA's Data Distribution Facility (DDF®)
September 14 2026 10:48:58
Calgary Real Estate Board
Exp Realty