6621 50 A Av Beaumont, Alberta T4X 3A8
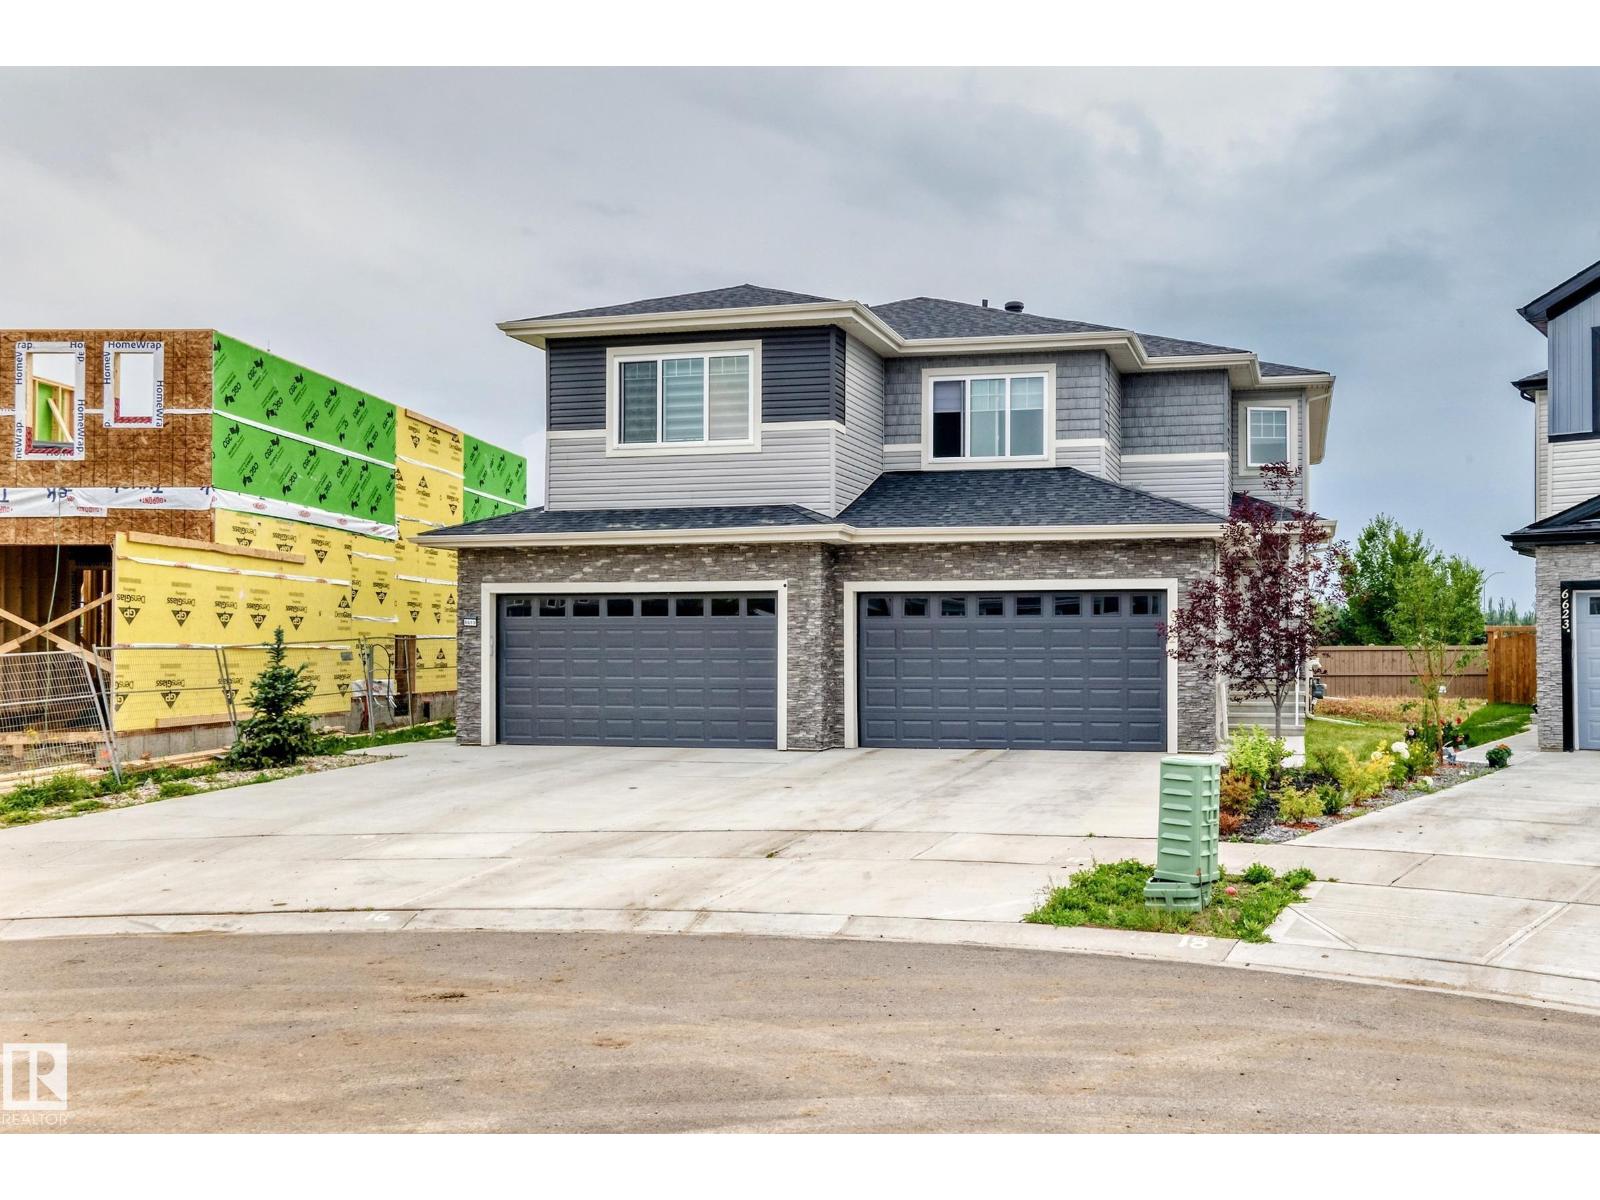

$484,900
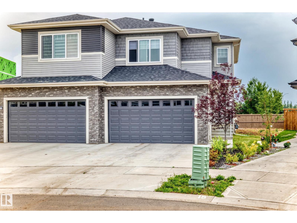
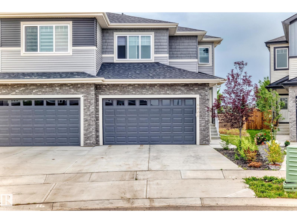
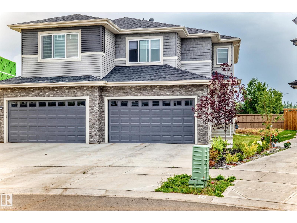
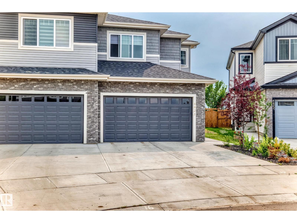
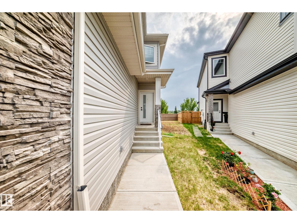
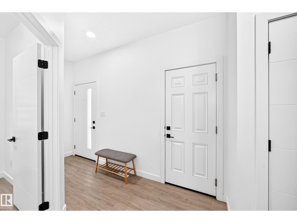
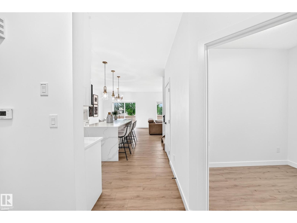
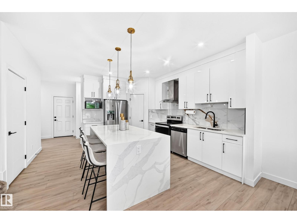
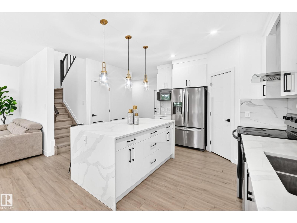
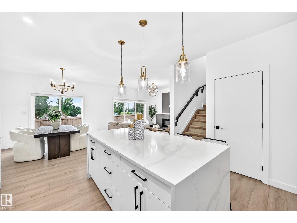
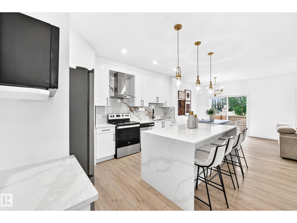
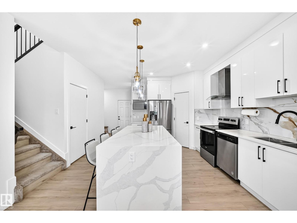
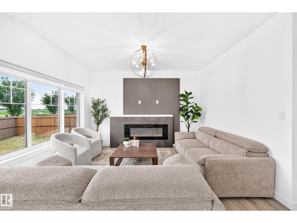
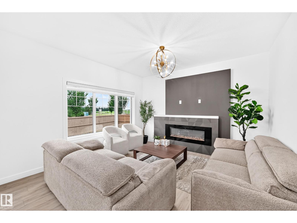
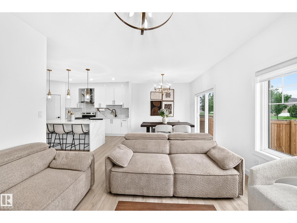
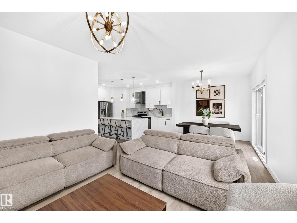
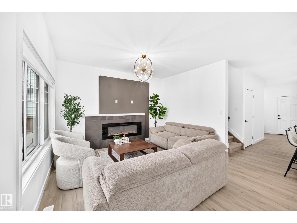
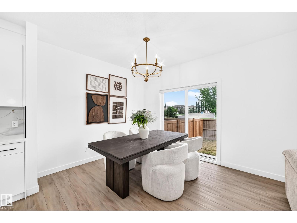
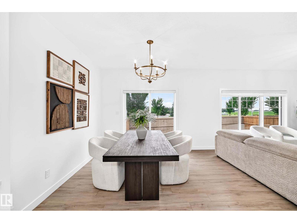
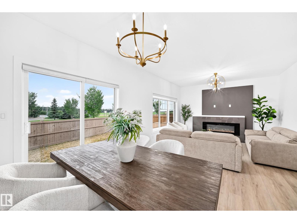
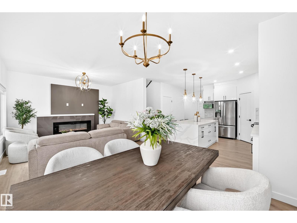
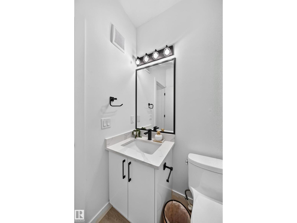
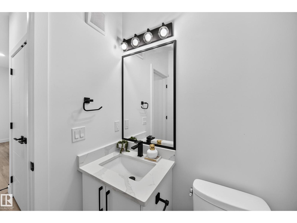
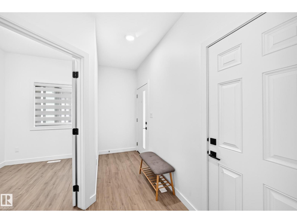
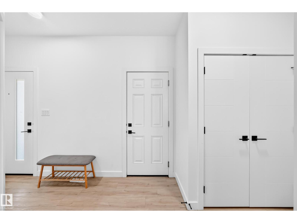
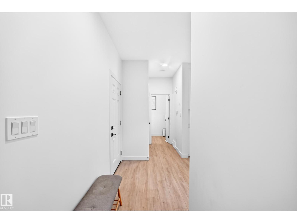
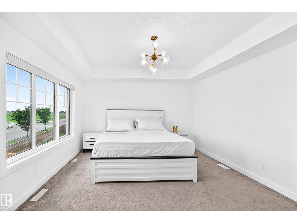
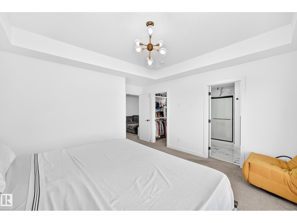
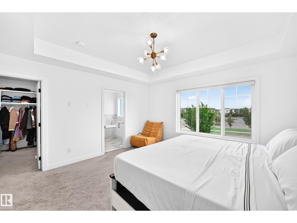
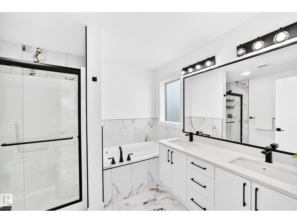
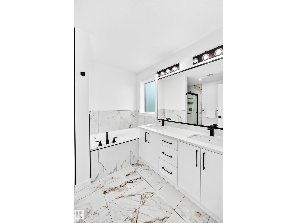
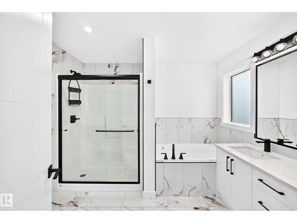
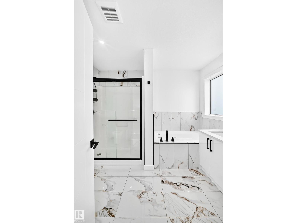
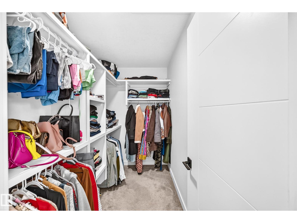
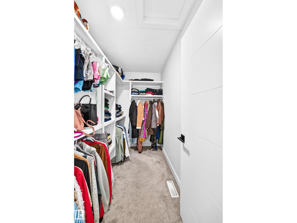
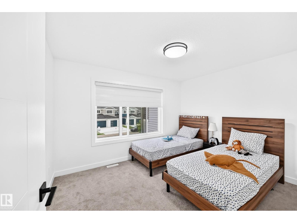
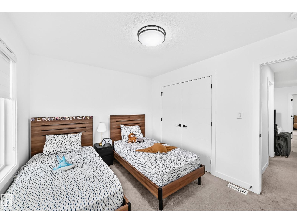
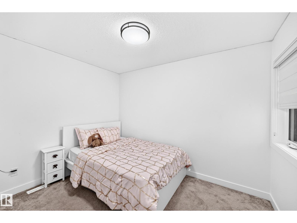
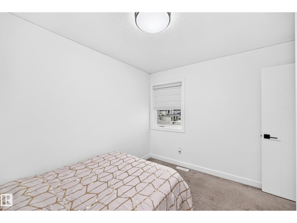
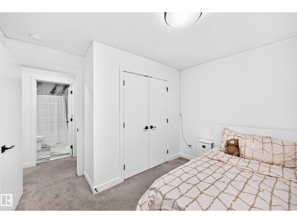
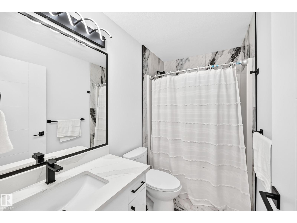
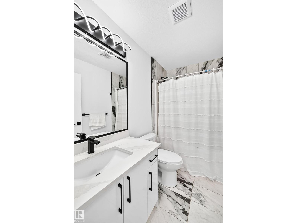
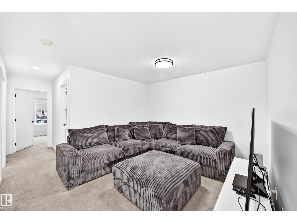
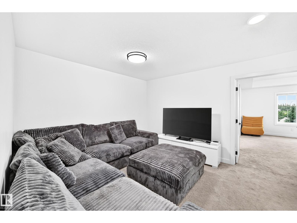
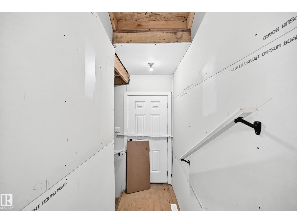
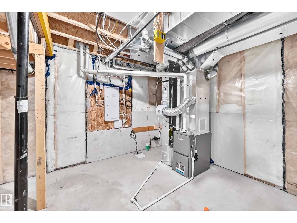
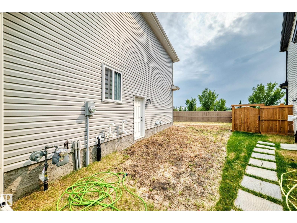
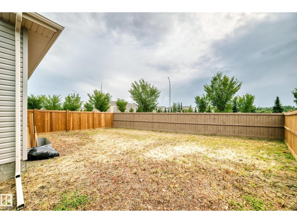
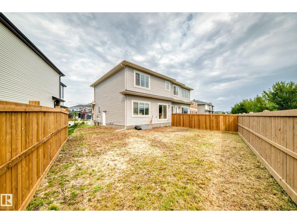
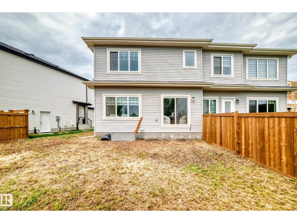
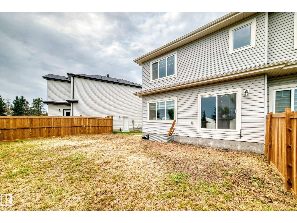
Welcome to this beautiful home in the highly desirable community of Eaglemont in Beaumont! Offering 1,838 sq. ft. of thoughtfully designed living space, this home features 3 bedrooms, 3 bathrooms, and a double attached front garage. The main floor offers a versatile den, upgraded quartz countertops throughout, and impressive 9-ft ceilings. Enjoy the added privacy of no neighbours directly behind. The unfinished basement features 9-ft ceilings and a separate entrance, providing excellent potential for future development. A fantastic opportunity to own a stylish and functional home in one of Beaumont’s sought-after communities! (id:62617)
Property Details
| MLS® Number | E4504154 |
| Property Type | Single Family |
| Neigbourhood | Eaglemont Heights |
| Amenities Near By | Airport |
| Features | Cul-de-sac, Closet Organizers |
Building
| Bathroom Total | 3 |
| Bedrooms Total | 3 |
| Amenities | Ceiling - 9ft |
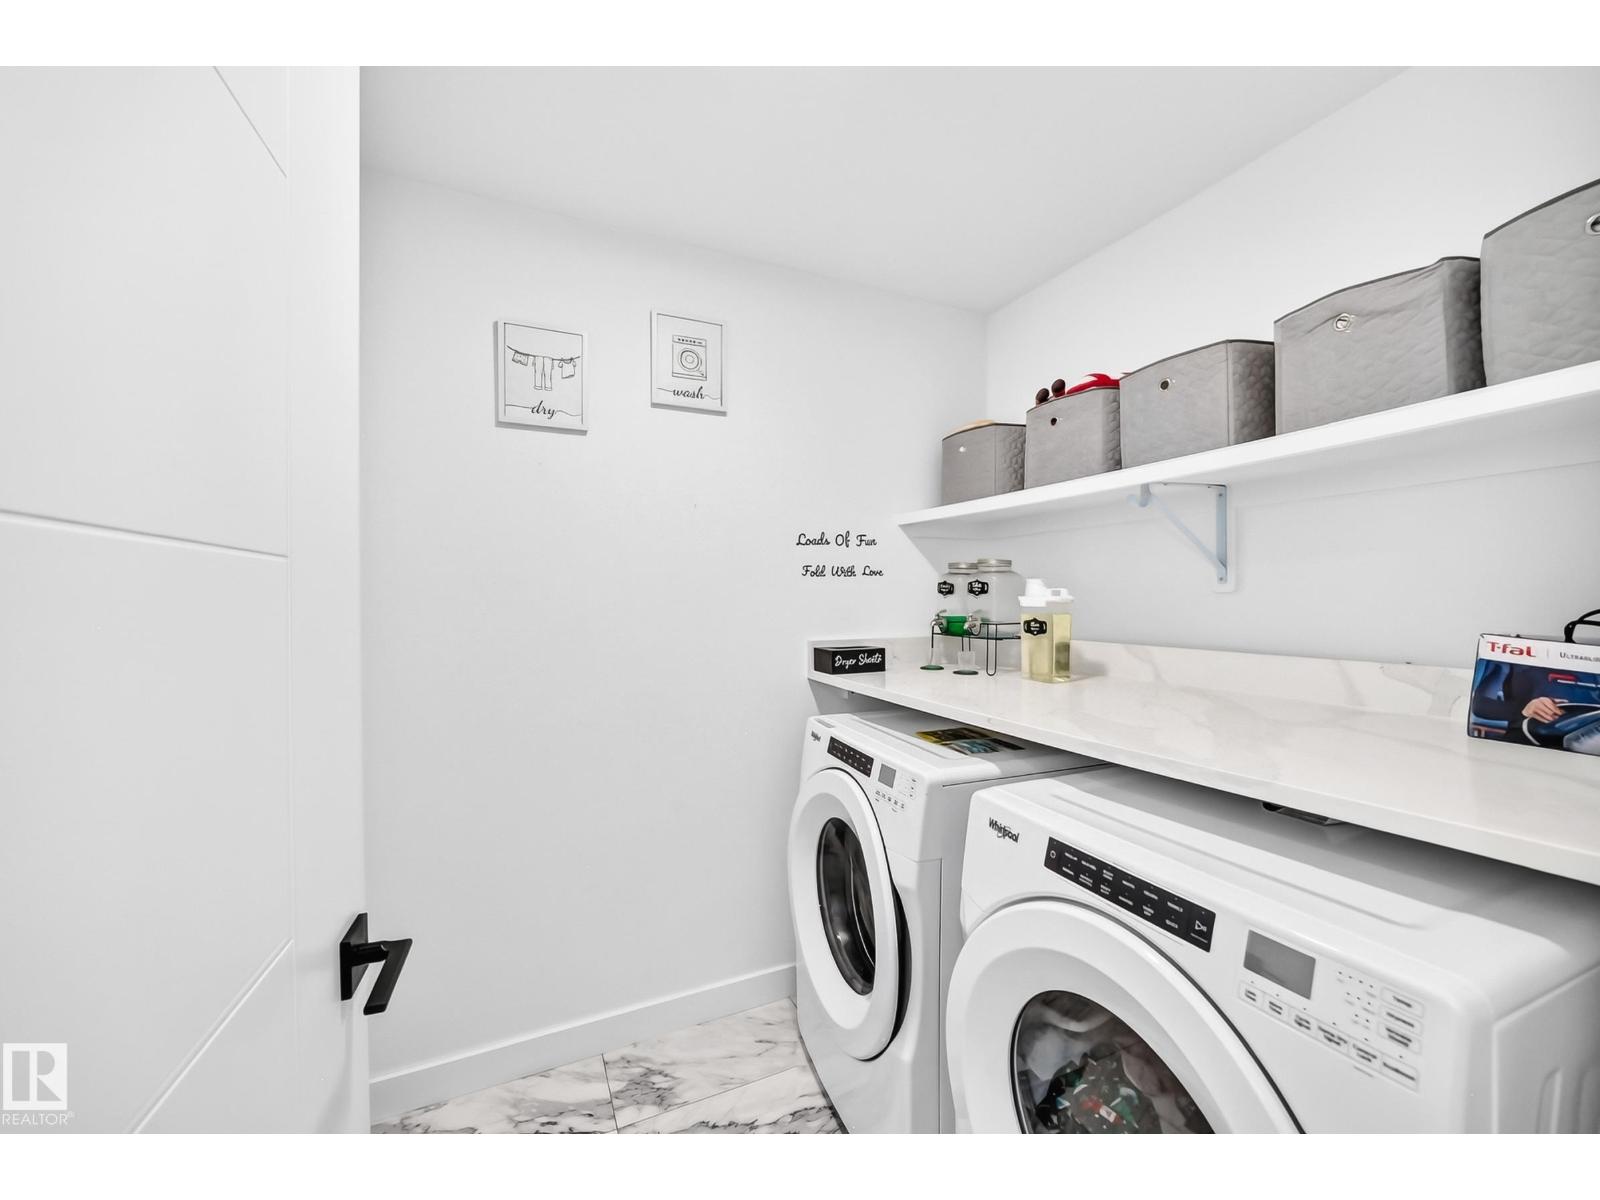
| Appliances | Dishwasher, Dryer, Garage Door Opener Remote(s), Garage Door Opener, Refrigerator, Stove, Washer, Window Coverings |
| Basement Development | Unfinished |
| Basement Type | Full (unfinished) |
| Constructed Date | 2023 |
| Construction Style Attachment | Semi-detached |
| Fire Protection | Smoke Detectors |
| Fireplace Fuel | Electric |
| Fireplace Present | Yes |
| Fireplace Type | Unknown |
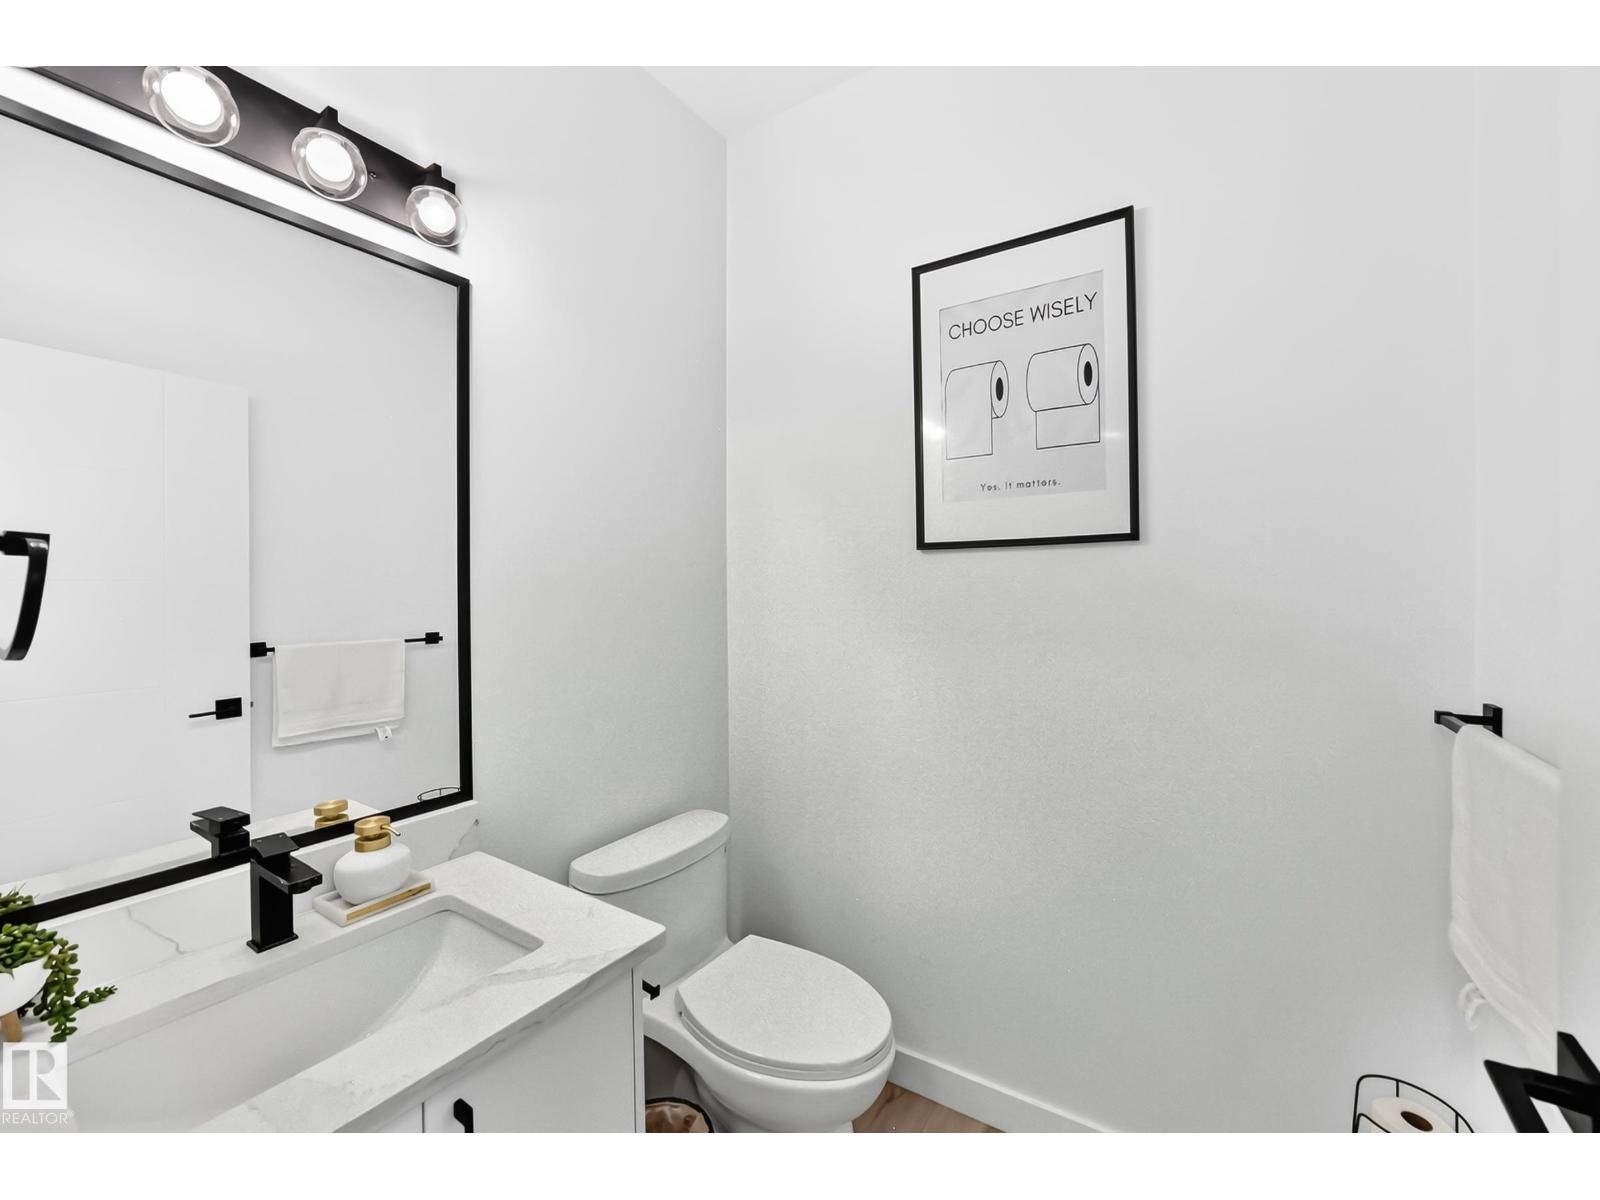
| Half Bath Total | 1 |
| Heating Type | Forced Air |
| Stories Total | 2 |
| Size Interior | 1,838 Ft2 |
| Type | Duplex |
Parking
| Attached Garage |
Land
| Acreage | No |
| Fence Type | Fence |
| Land Amenities | Airport |
Rooms
| Level | Type | Length | Width | Dimensions |
|---|---|---|---|---|
| Main Level | Living Room | 3.99 × 3.88 | ||
| Main Level | Dining Room | 3.08 × 2.62 | ||
| Main Level | Kitchen | 4.47 × 4.22 | ||
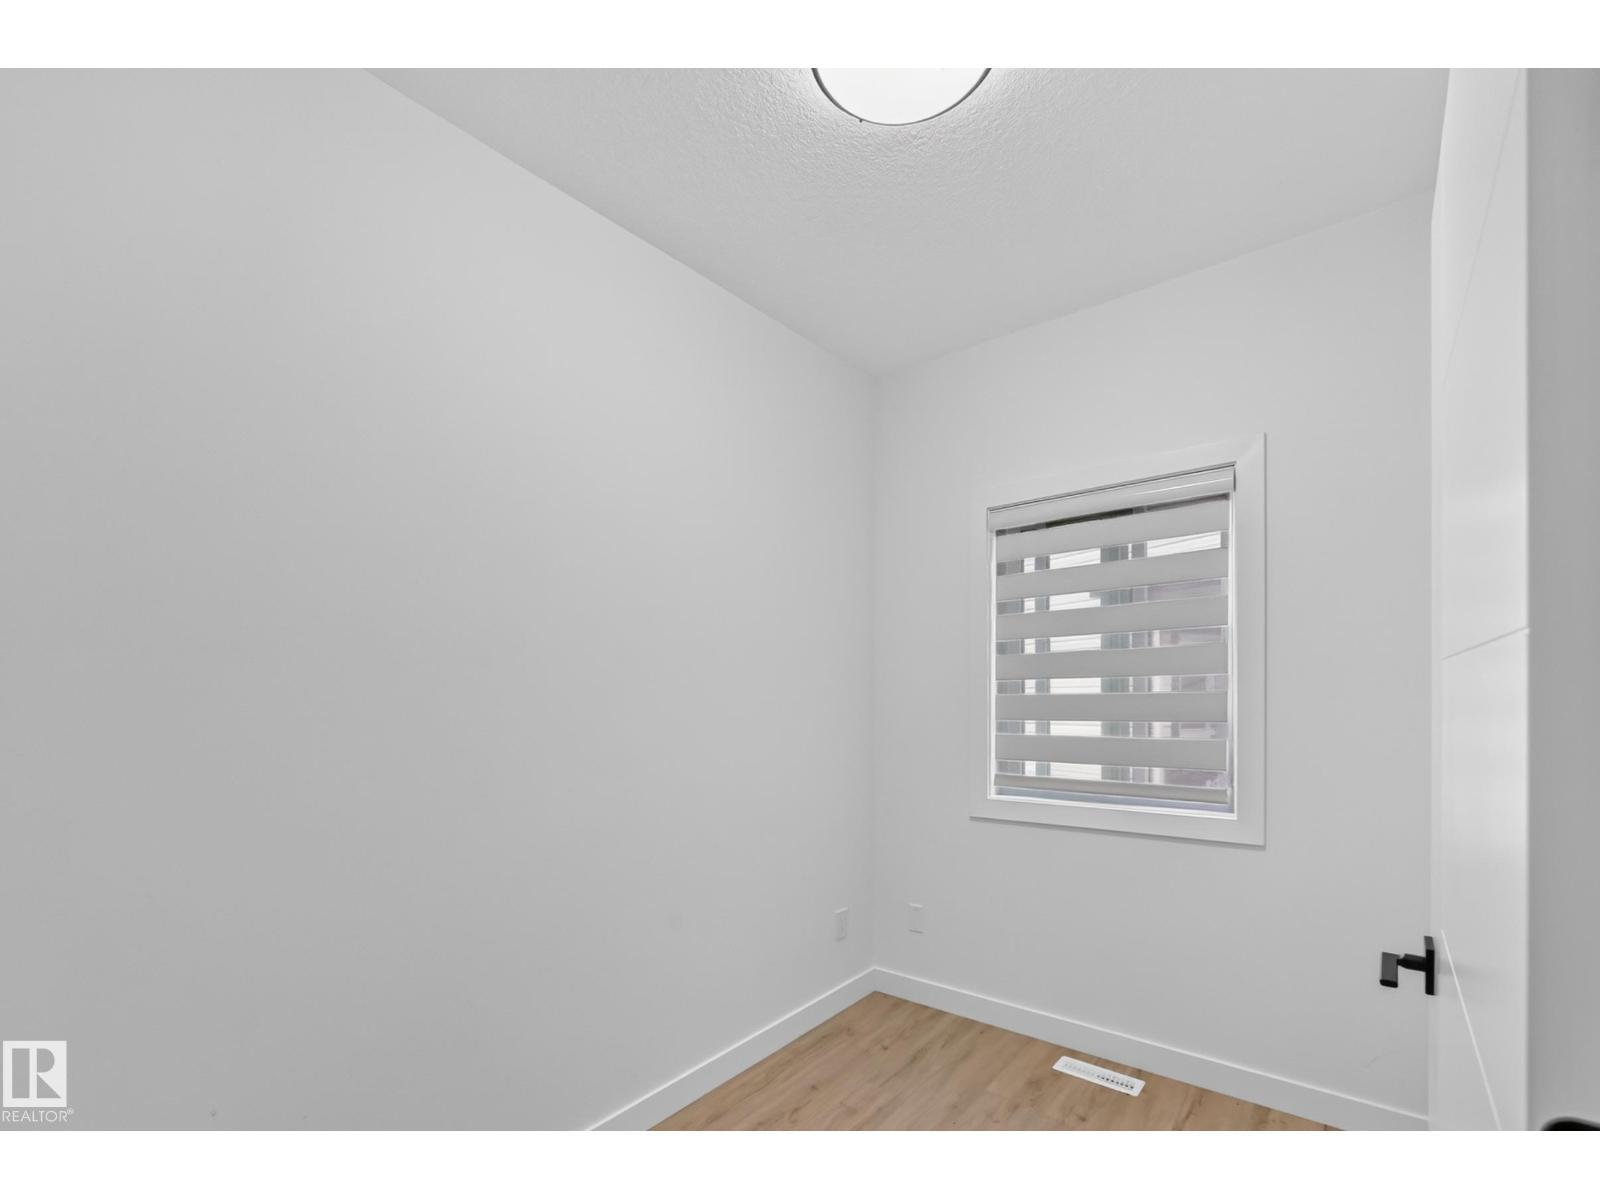
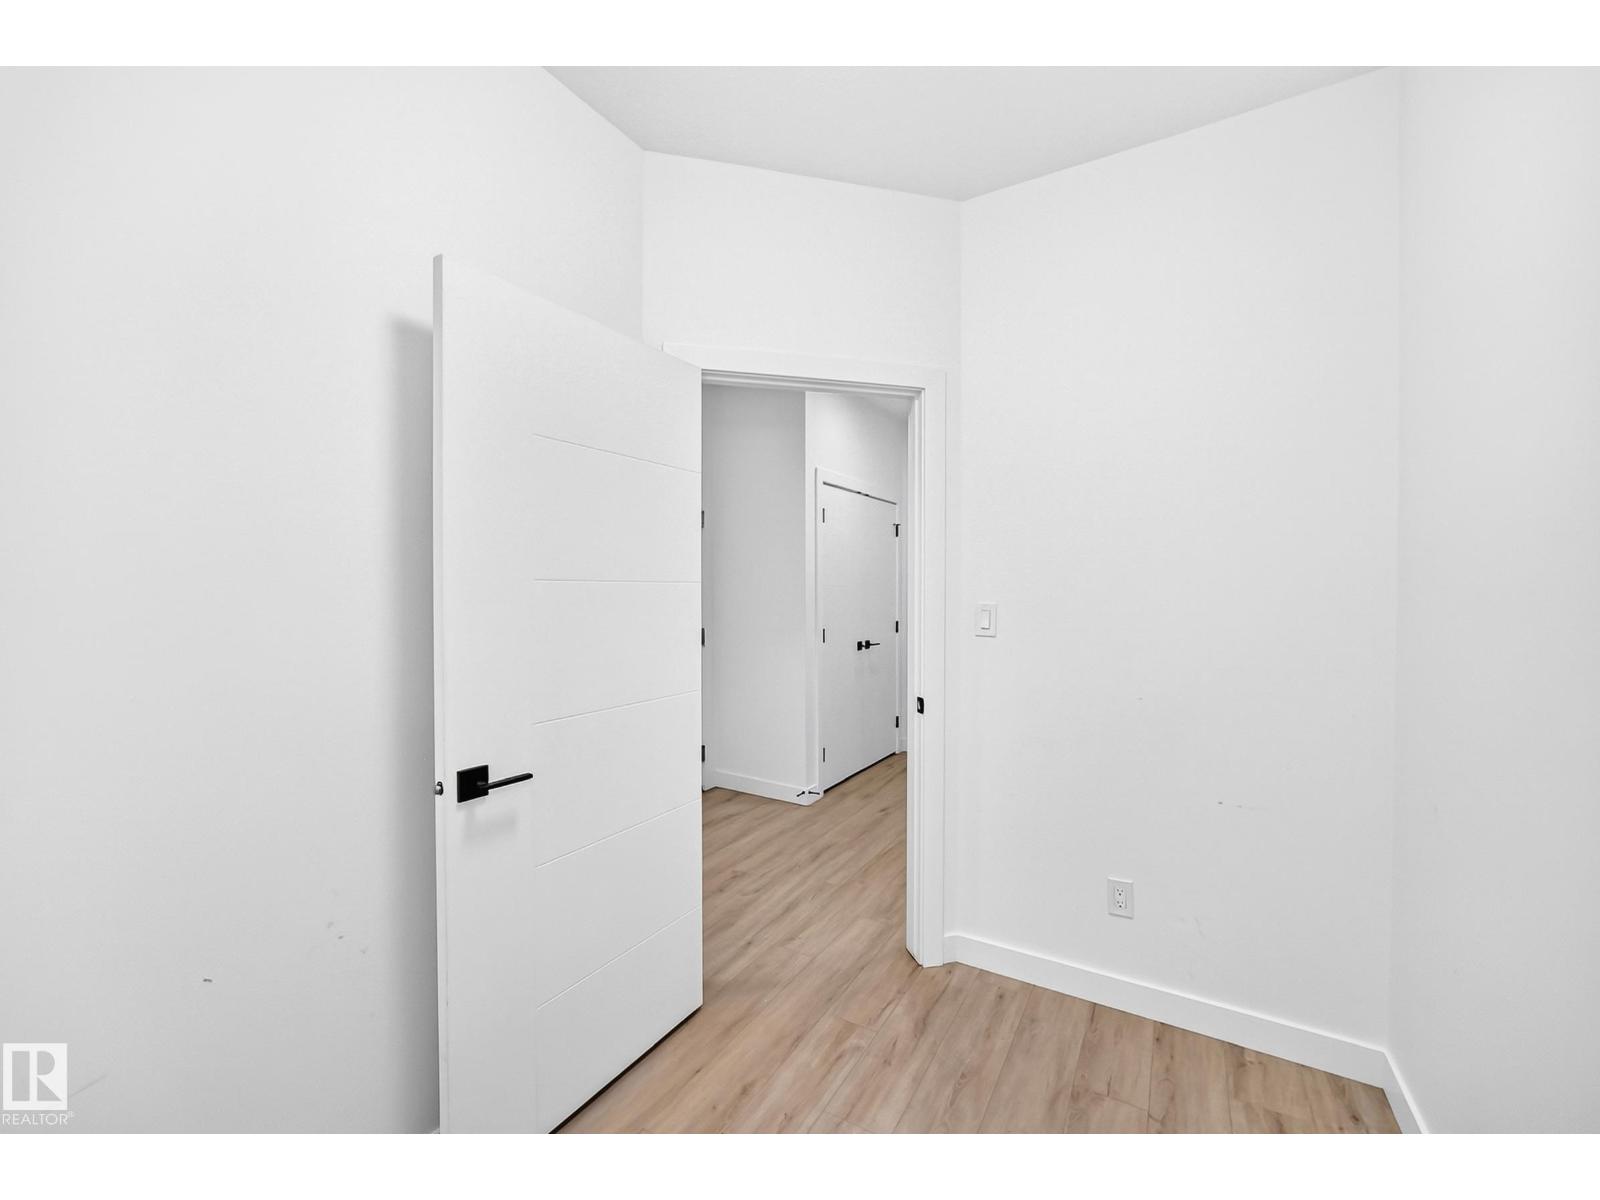
| Main Level | Den | 1.98 × 2.70 | ||
| Main Level | Pantry | 1.21 × 1.20 | ||
| Upper Level | Primary Bedroom | 4.92 × 4.28 | ||
| Upper Level | Bedroom 2 | 3.34 × 3.21 | ||
| Upper Level | Bedroom 3 | 3.03 × 3.74 | ||
| Upper Level | Bonus Room | 3.50 × 3.74 | ||
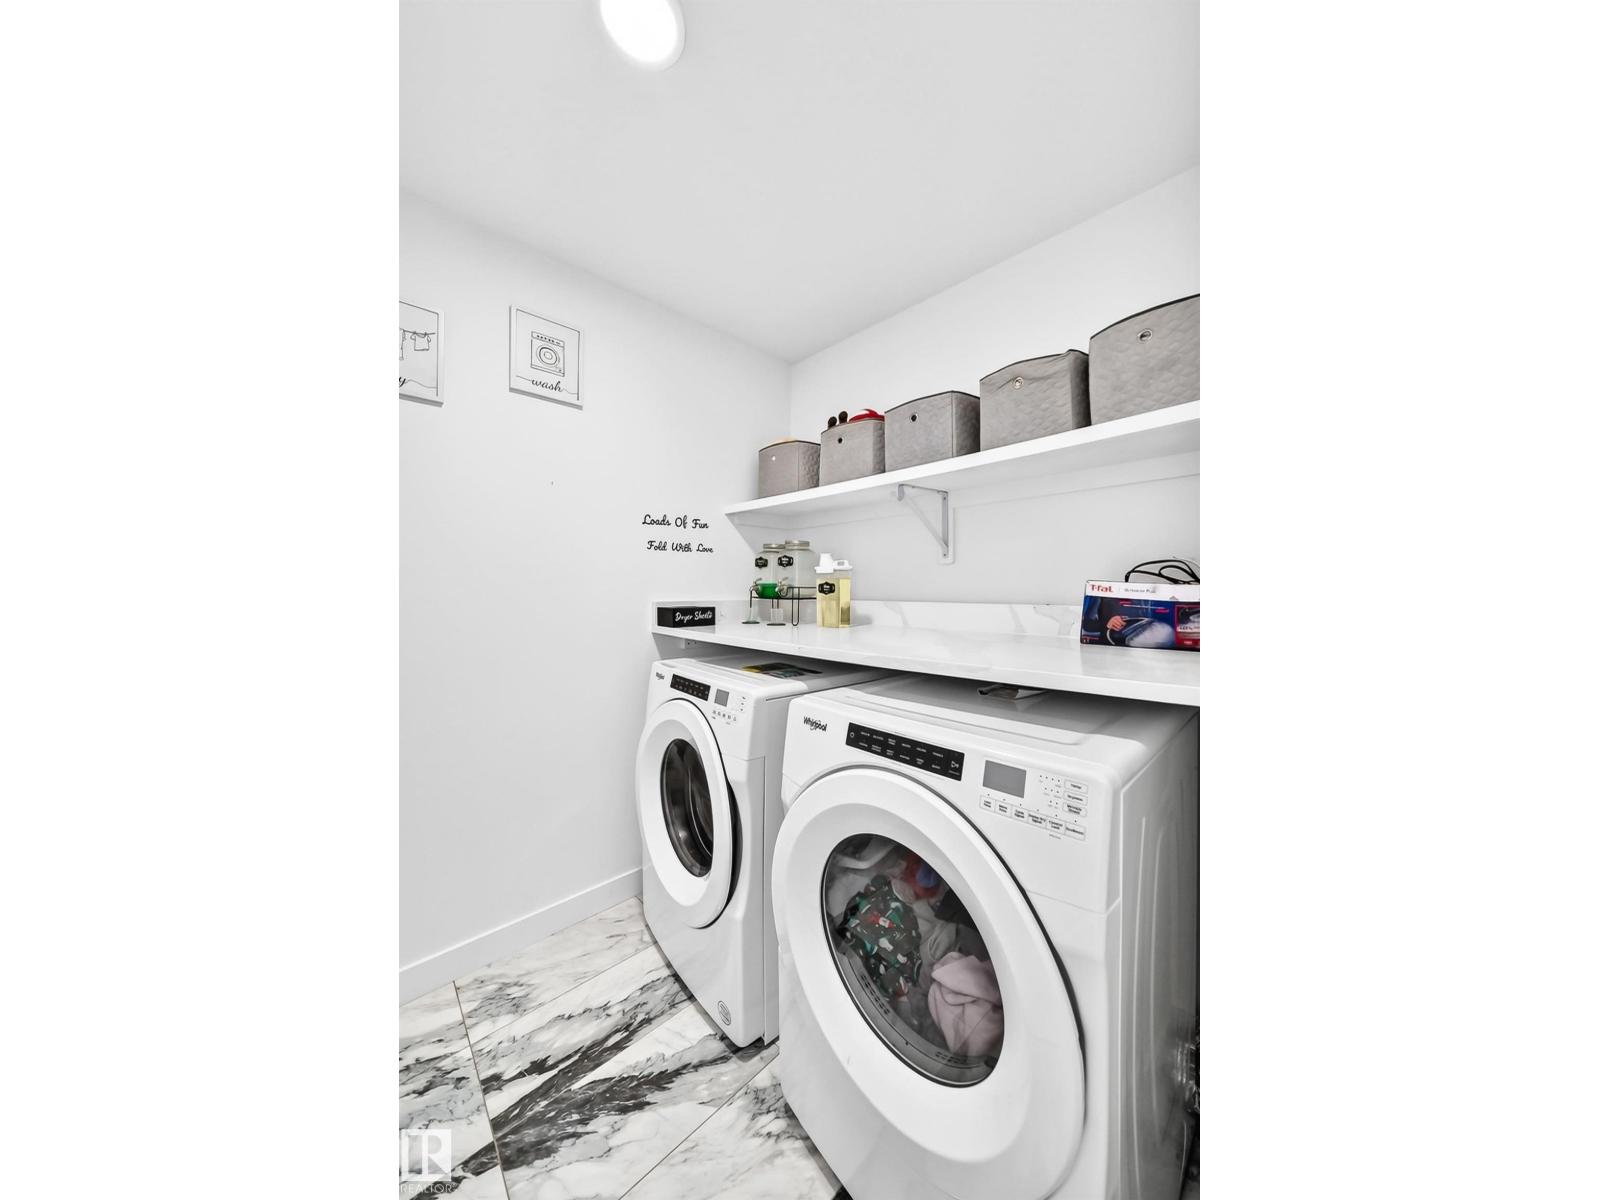
| Upper Level | Laundry Room | 2.08 × 1.81 |
https://www.realtor.ca/real-estate/30162285/6621-50-a-av-beaumont-eaglemont-heights
Contact Us
Contact us for more information

The trademarks REALTOR®, REALTORS®, and the REALTOR® logo are controlled by The Canadian Real Estate Association (CREA) and identify real estate professionals who are members of CREA. The trademarks MLS®, Multiple Listing Service® and the associated logos are owned by The Canadian Real Estate Association (CREA) and identify the quality of services provided by real estate professionals who are members of CREA. The trademark DDF® is owned by The Canadian Real Estate Association (CREA) and identifies CREA's Data Distribution Facility (DDF®)
August 23 2026 06:11:25
REALTORS® Association of Edmonton
Exp Realty