67 Menlo Cr Sherwood Park, Alberta T8A 0R9

$539,900
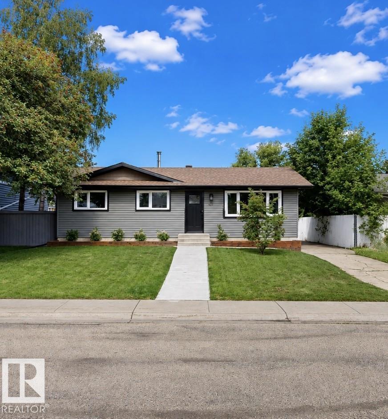
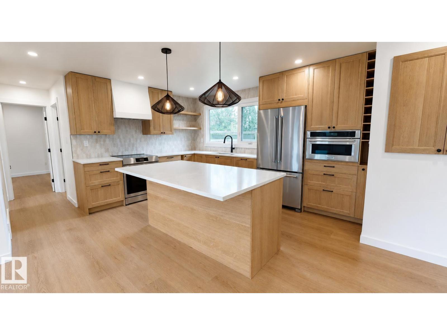
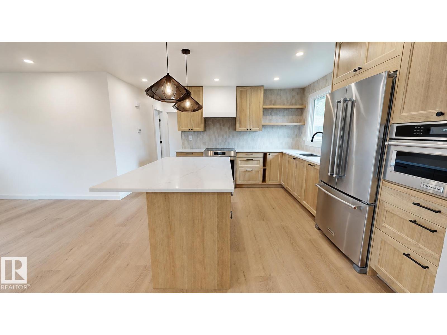
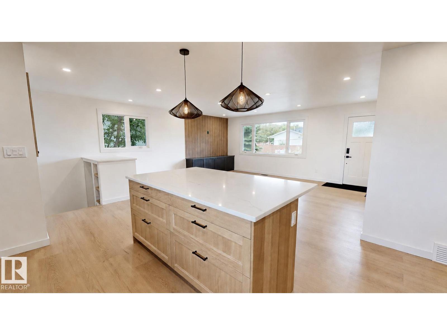
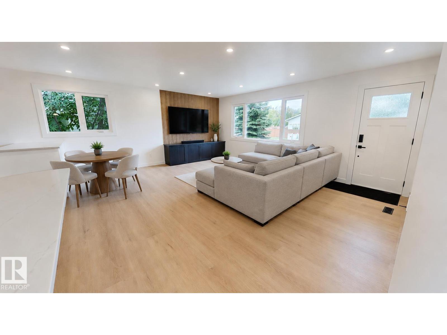
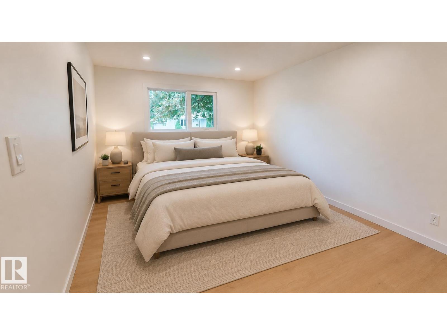
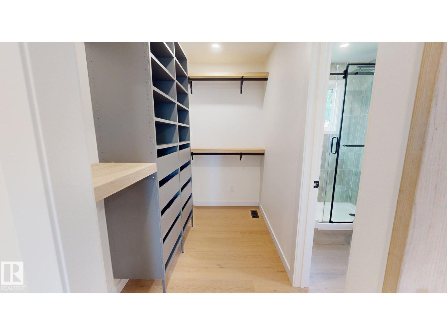
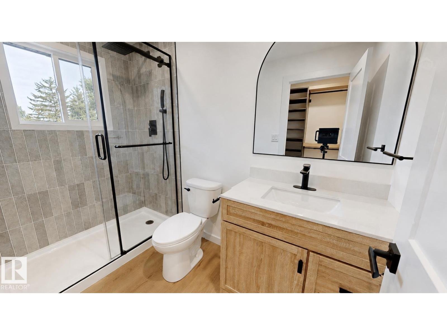
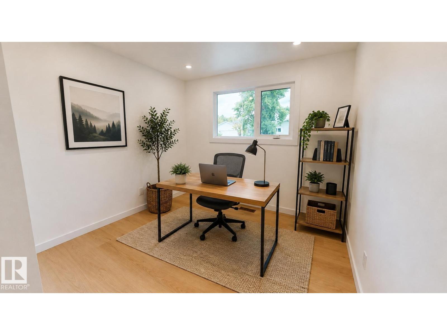
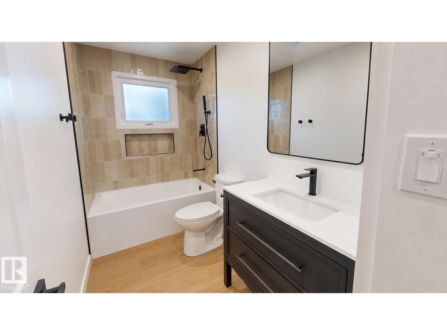
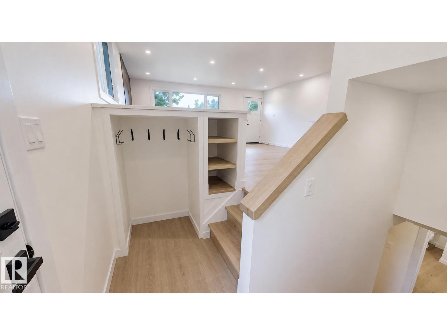
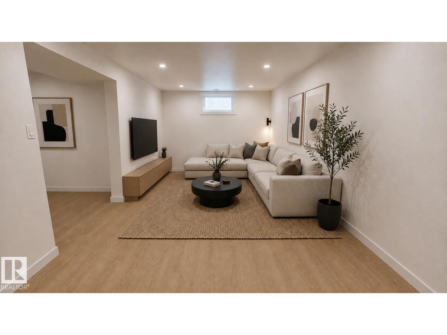
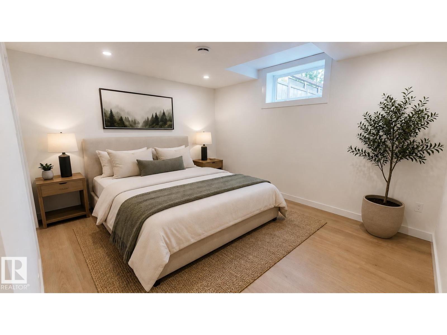
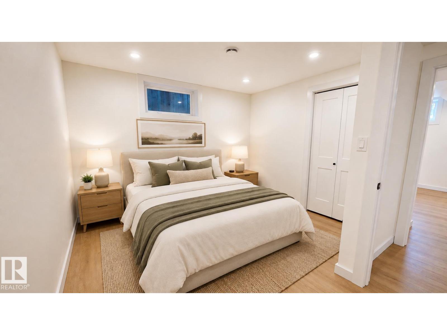
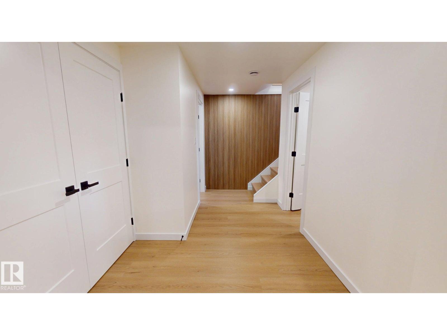
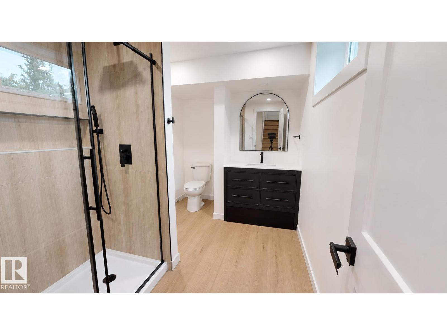
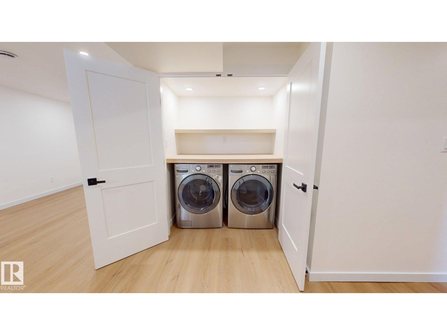
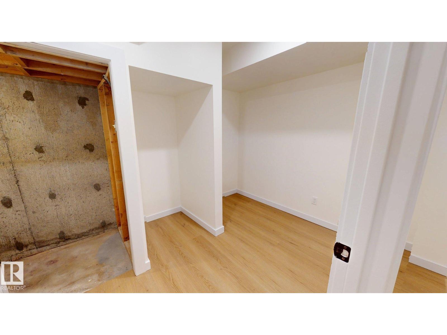
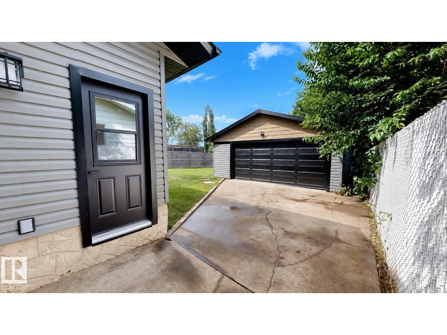
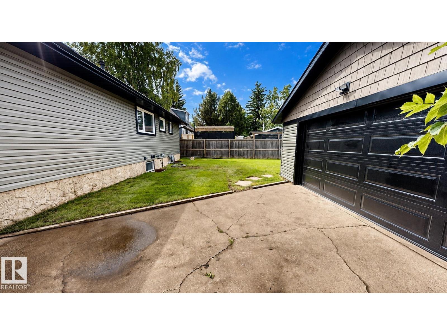
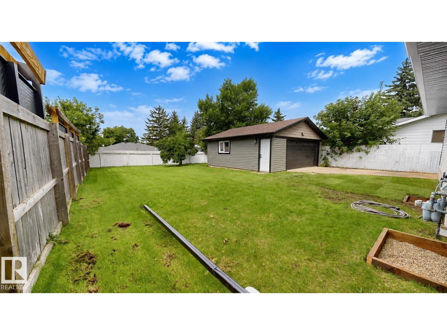
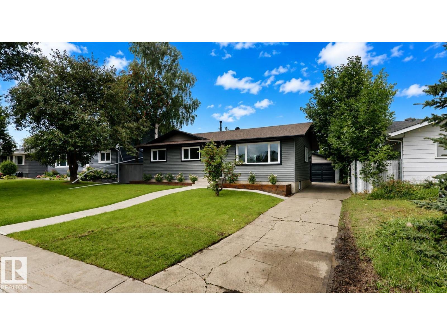
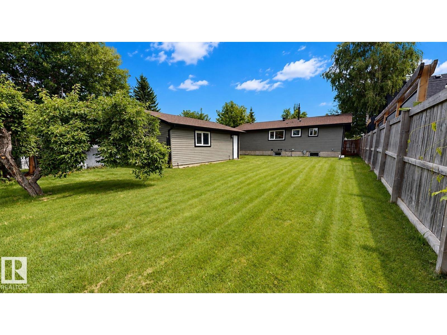
Fully renovated 4-bedroom, 3-bathroom home featuring extensive updates throughout. The main floor offers an open-concept living space with new LVP flooring, smooth ceilings, pot lights, and a renovated kitchen with a large island, upgraded appliances, and a built-in TV console. The primary bedroom includes a custom walk-in closet and private ensuite with a floor-to-ceiling tiled shower. The fully finished basement features 2 additional bedrooms and a large full bathroom with a tiled shower. Exterior improvements include new vinyl siding, soffits, fascia, gutters, exterior doors, garage door, sidewalk, and front planter beds. Situated on a large lot with a park and playground directly across the street, the property is also within walking distance of the mall, library, Broadmoor Lake, and a variety of nearby amenities. Photos are virtually staged. (id:62617)
Property Details
| MLS® Number | E4503691 |
| Property Type | Single Family |
| Neigbourhood | Mills Haven |
| Amenities Near By | Golf Course, Playground, Public Transit, Schools, Shopping |
| Features | Closet Organizers, No Animal Home, No Smoking Home |
Building
| Bathroom Total | 3 |
| Bedrooms Total | 4 |
| Amenities | Vinyl Windows |
| Appliances | Dishwasher, Dryer, Garage Door Opener, Hood Fan, Refrigerator, Stove, Washer |
| Architectural Style | Bungalow |
| Basement Development | Finished |
| Basement Type | Full (finished) |
| Constructed Date | 1970 |
| Construction Style Attachment | Detached |
| Fire Protection | Smoke Detectors |
| Heating Type | Forced Air |
| Stories Total | 1 |
| Size Interior | 1,040 Ft2 |
| Type | House |
Parking
| Detached Garage |
Land
| Acreage | No |
| Fence Type | Fence |
| Land Amenities | Golf Course, Playground, Public Transit, Schools, Shopping |
| Size Irregular | 17 X 36.5 |
| Size Total Text | 17 X 36.5 |
Rooms
| Level | Type | Length | Width | Dimensions |
|---|---|---|---|---|
| Basement | Family Room | Measurements not available | ||
| Basement | Bedroom 3 | Measurements not available | ||
| Basement | Bedroom 4 | Measurements not available | ||
| Main Level | Living Room | Measurements not available | ||
| Main Level | Dining Room | Measurements not available | ||
| Main Level | Kitchen | Measurements not available | ||
| Main Level | Primary Bedroom | Measurements not available | ||
| Main Level | Bedroom 2 | Measurements not available |
https://www.realtor.ca/real-estate/30153857/67-menlo-cr-sherwood-park-mills-haven
Contact Us
Contact us for more information

The trademarks REALTOR®, REALTORS®, and the REALTOR® logo are controlled by The Canadian Real Estate Association (CREA) and identify real estate professionals who are members of CREA. The trademarks MLS®, Multiple Listing Service® and the associated logos are owned by The Canadian Real Estate Association (CREA) and identify the quality of services provided by real estate professionals who are members of CREA. The trademark DDF® is owned by The Canadian Real Estate Association (CREA) and identifies CREA's Data Distribution Facility (DDF®)
August 14 2026 03:11:42
REALTORS® Association of Edmonton
Comfree