7120 139 Av Nw Edmonton, Alberta T5C 2M2

$400,000
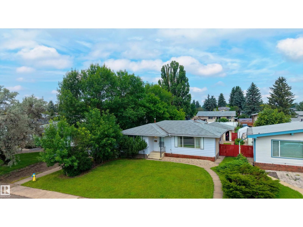
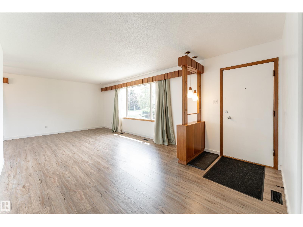
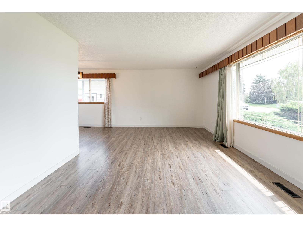
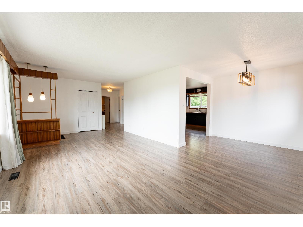
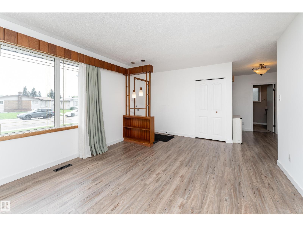
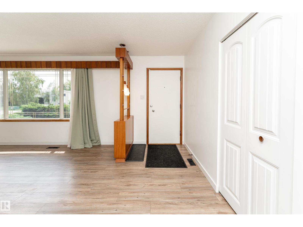
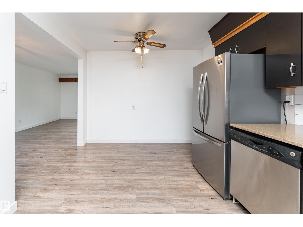
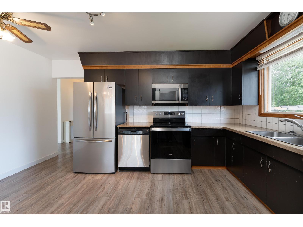
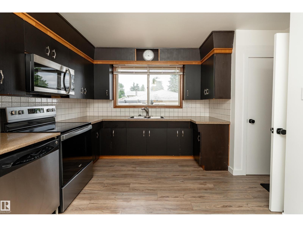
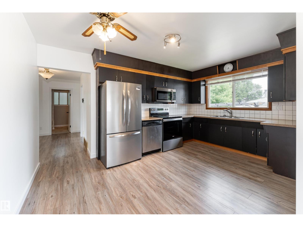
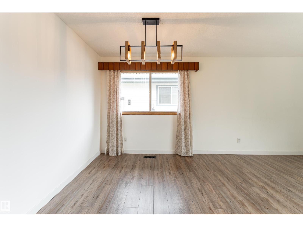
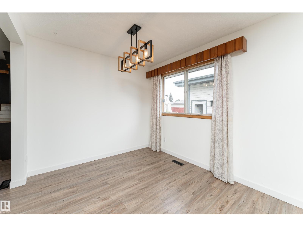
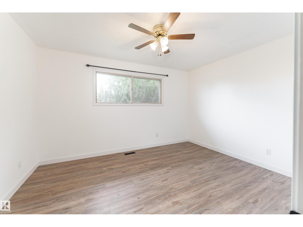
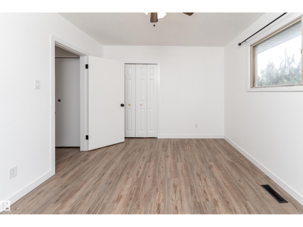
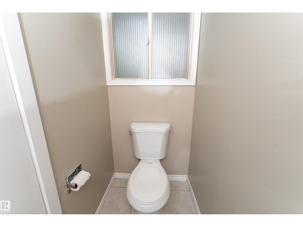
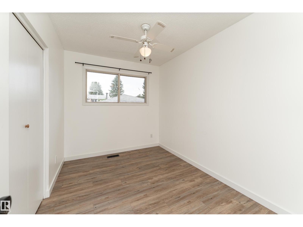
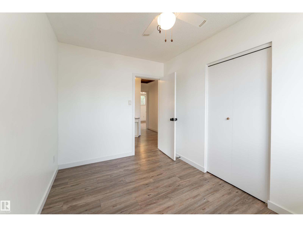
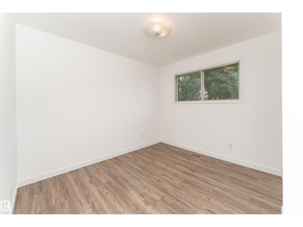
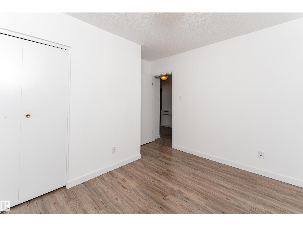
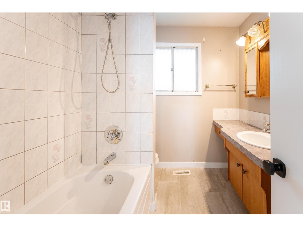
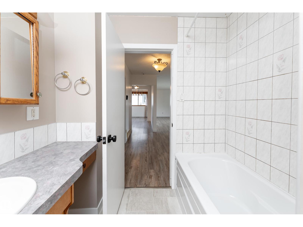
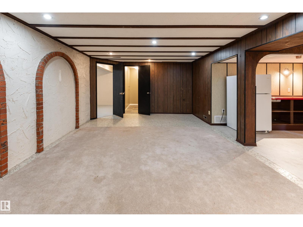
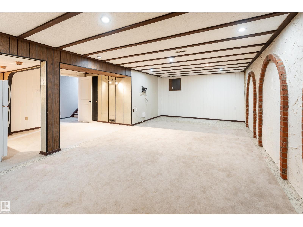
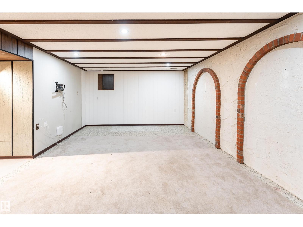
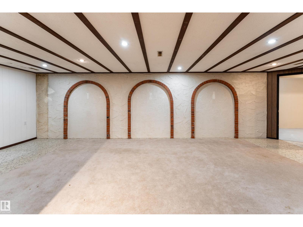
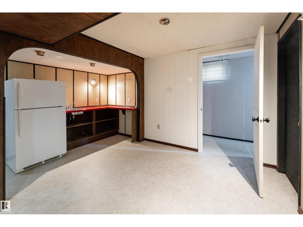
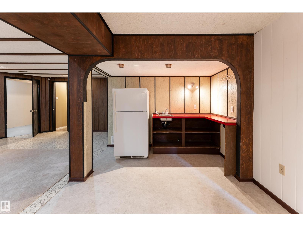
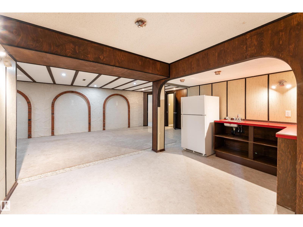
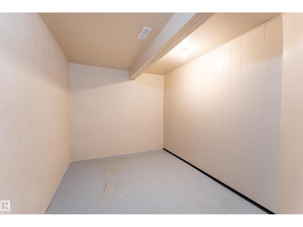
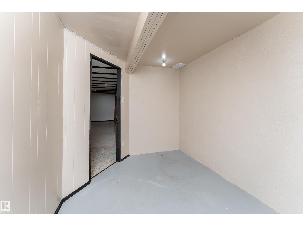
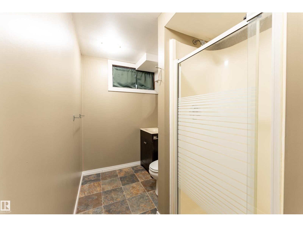
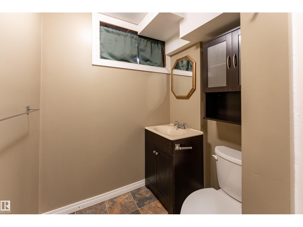
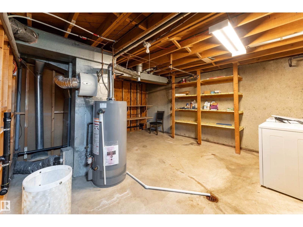
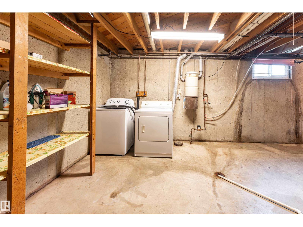
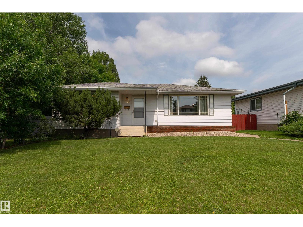
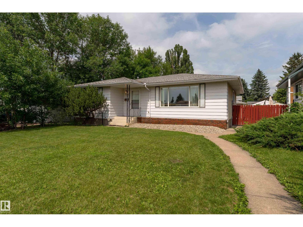
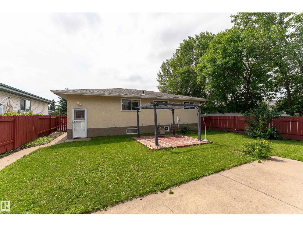
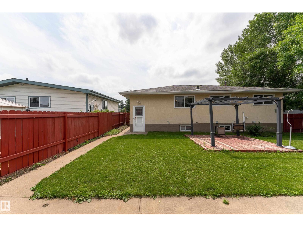
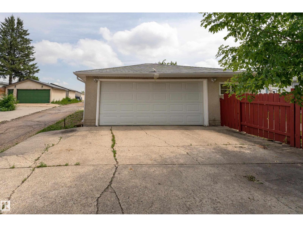
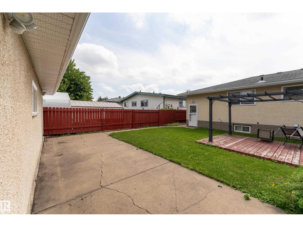
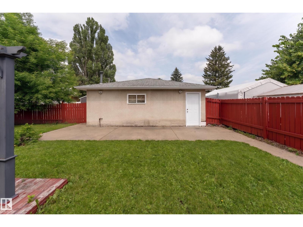
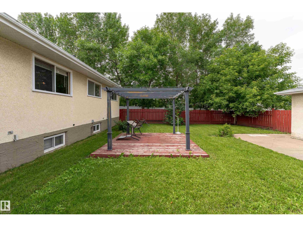
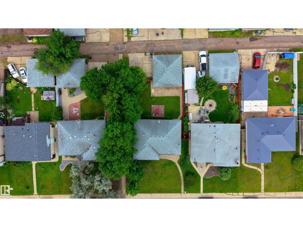
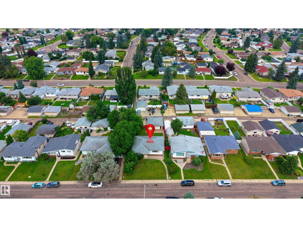
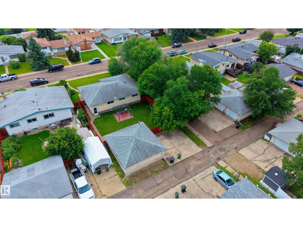
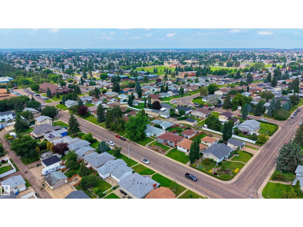
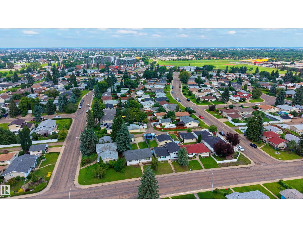
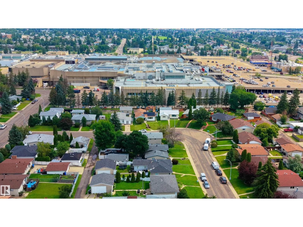
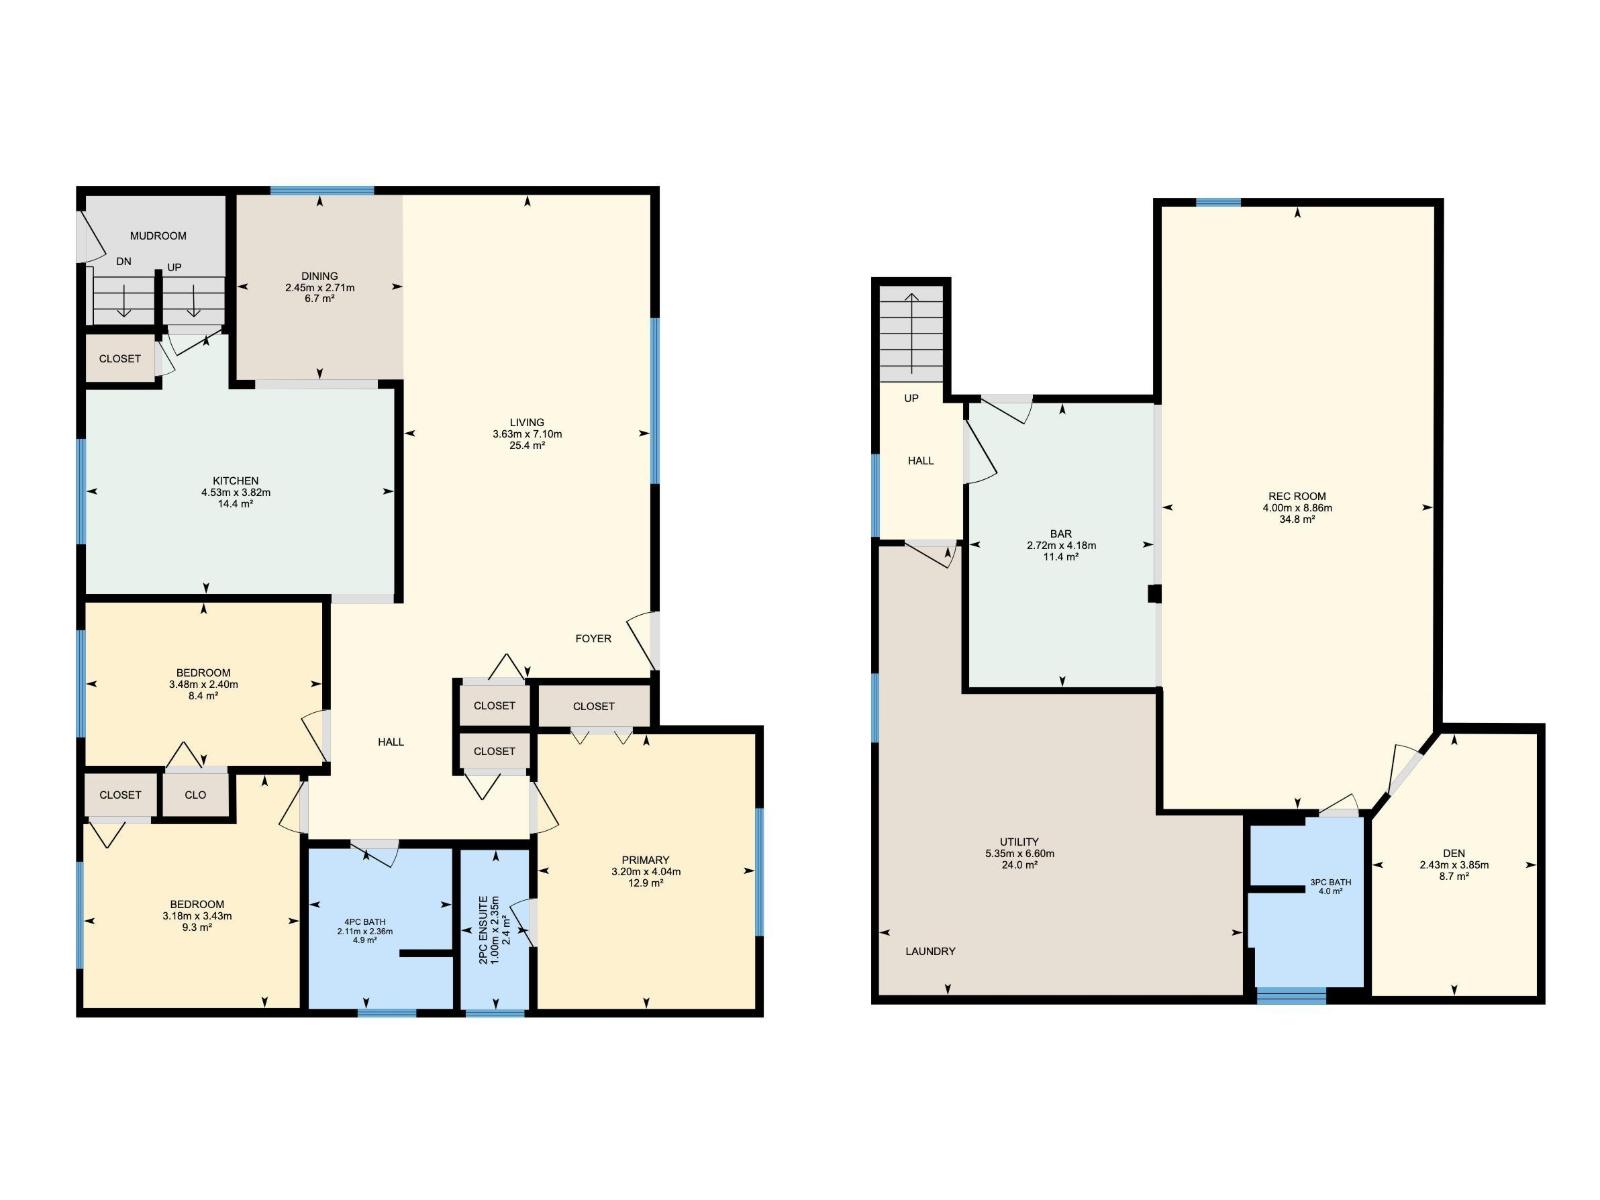
Welcome to this well-located Kildare bungalow, situated on a quiet street in an established neighbourhood. Offering a functional layout and plenty of living space, this home is conveniently close to schools, shopping, transit, and the Londonderry Leisure Centre. The main floor features a bright L-shaped living and dining area with plenty of room to gather with family and friends. The kitchen offers a comfortable, functional space for everyday living, while two bedrooms, a 4-piece bathroom, and a primary suite with a convenient 2-piece ensuite complete the main floor. The finished basement provides excellent additional living space with a spacious rec room, a large laundry room, and plenty of storage. The versatile lower level offers flexibility for a home office, entertainment area, gym, or whatever best suits your needs. Enjoy summer days in the backyard or make use of the heated and insulated 24' x 26' double garage, ideal for vehicles, hobbies, or projects. (id:62617)
Property Details
| MLS® Number | E4504498 |
| Property Type | Single Family |
| Neigbourhood | Kildare |
| Amenities Near By | Playground, Public Transit, Schools, Shopping |
| Features | Treed, See Remarks, Lane |
Building
| Bathroom Total | 3 |
| Bedrooms Total | 3 |
| Appliances | Dryer, Refrigerator, Washer |
| Architectural Style | Bungalow |
| Basement Development | Finished |
| Basement Type | Full (finished) |
| Constructed Date | 1967 |
| Construction Style Attachment | Detached |
| Half Bath Total | 1 |
| Heating Type | Forced Air |
| Stories Total | 1 |
| Size Interior | 1,199 Ft2 |
| Type | House |
Parking
| Detached Garage | |
| Heated Garage | |
| Oversize | |
| R V |
Land
| Acreage | No |
| Fence Type | Fence |
| Land Amenities | Playground, Public Transit, Schools, Shopping |
| Size Irregular | 579.35 |
| Size Total | 579.35 M2 |
| Size Total Text | 579.35 M2 |
Rooms
| Level | Type | Length | Width | Dimensions |
|---|---|---|---|---|
| Lower Level | Recreation Room | 4 m | 4 m x Measurements not available | |
| Main Level | Living Room | 3.63 m | 3.63 m x Measurements not available | |
| Main Level | Dining Room | 2.45 m | 2.45 m x Measurements not available | |
| Main Level | Kitchen | 4.53 m | 3.82 m | 4.53 m x 3.82 m |
| Upper Level | Primary Bedroom | 3.2 m | 3.2 m x Measurements not available | |
| Upper Level | Bedroom 2 | 3.18 m | 3.18 m x Measurements not available | |
| Upper Level | Bedroom 3 | 3.48 m | 3.48 m x Measurements not available |
https://www.realtor.ca/real-estate/30174003/7120-139-av-nw-edmonton-kildare
Contact Us
Contact us for more information

The trademarks REALTOR®, REALTORS®, and the REALTOR® logo are controlled by The Canadian Real Estate Association (CREA) and identify real estate professionals who are members of CREA. The trademarks MLS®, Multiple Listing Service® and the associated logos are owned by The Canadian Real Estate Association (CREA) and identify the quality of services provided by real estate professionals who are members of CREA. The trademark DDF® is owned by The Canadian Real Estate Association (CREA) and identifies CREA's Data Distribution Facility (DDF®)
September 15 2026 10:10:56
REALTORS® Association of Edmonton
Exp Realty