8009 112 Street Grande Prairie, Alberta T8W 0B9

$538,900
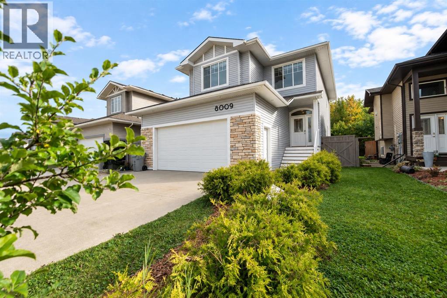
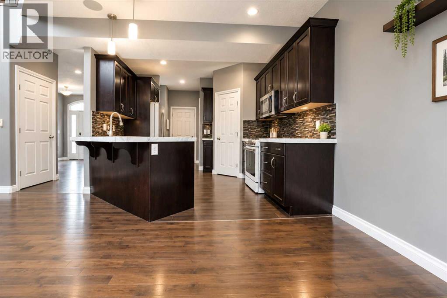
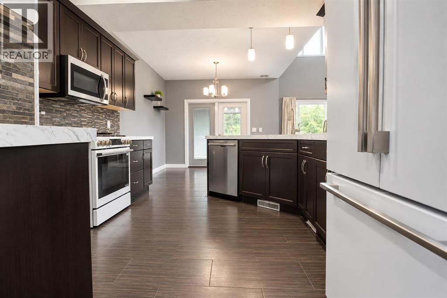
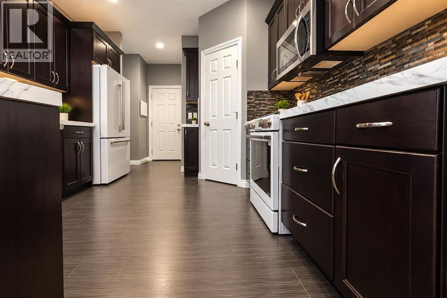
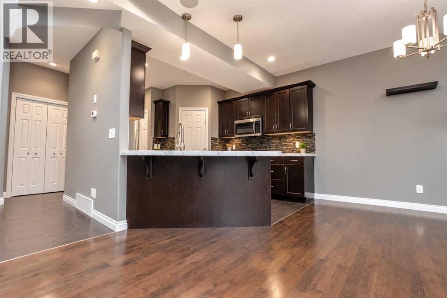
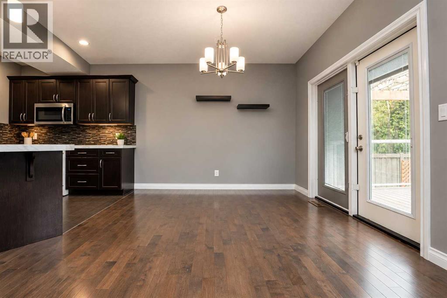
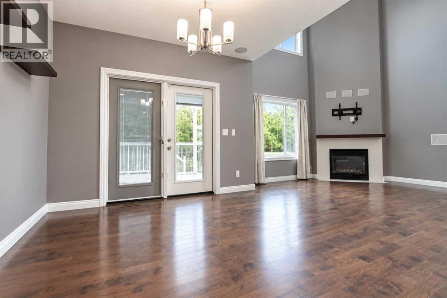
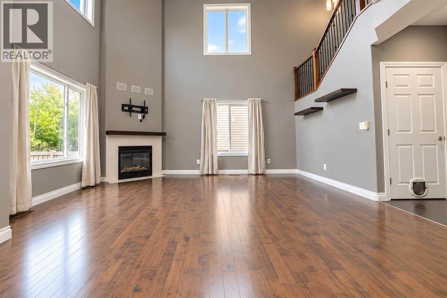
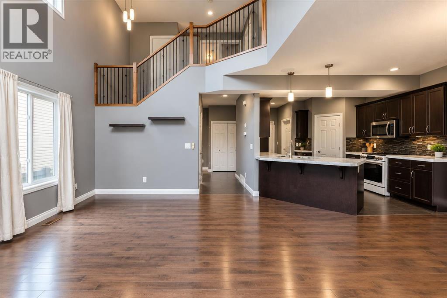
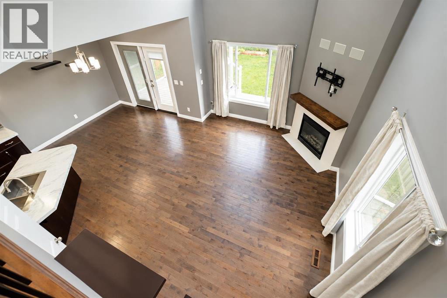
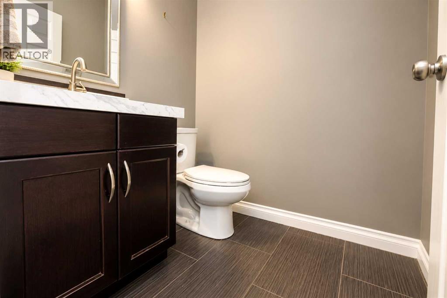
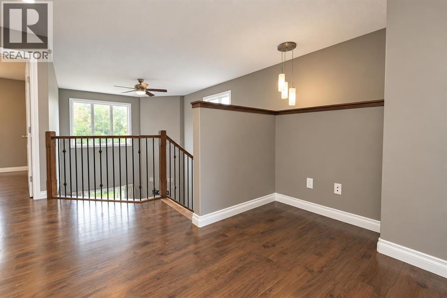
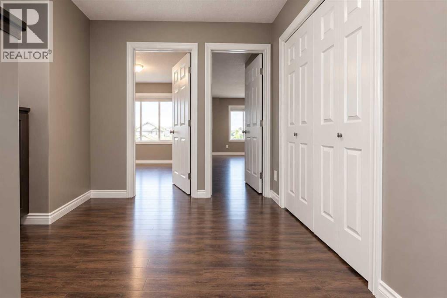
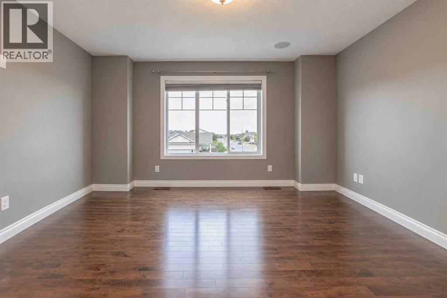
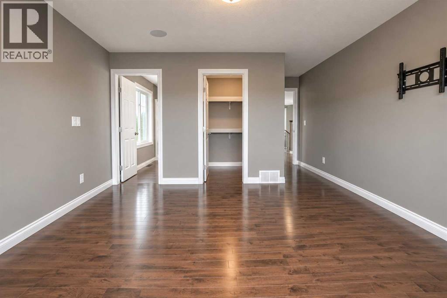
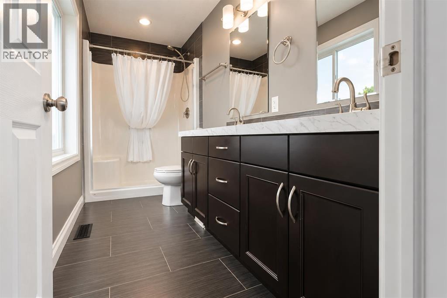
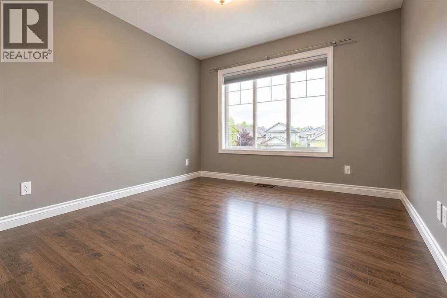
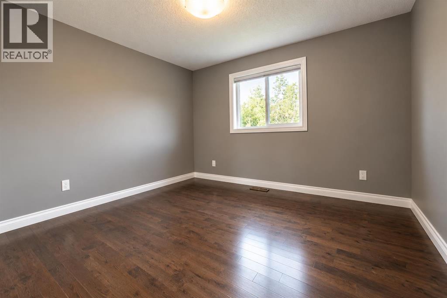
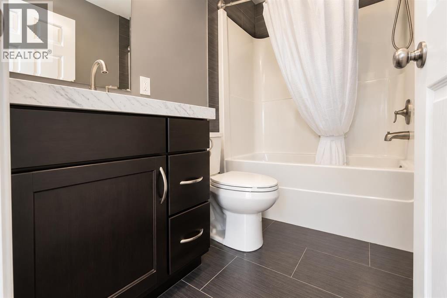
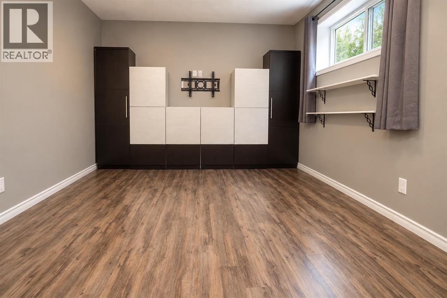
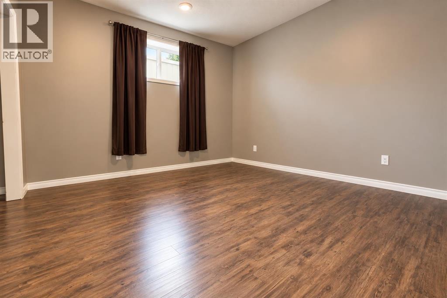
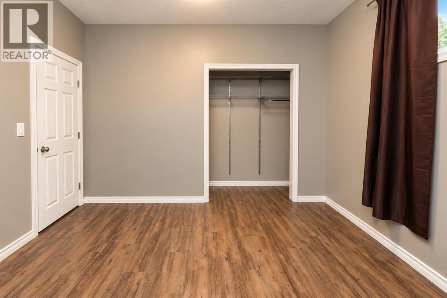
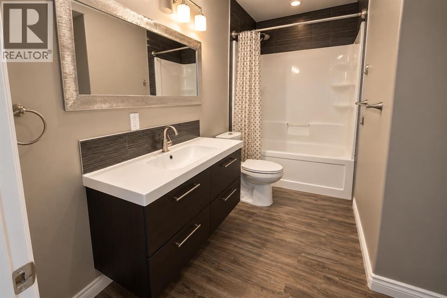
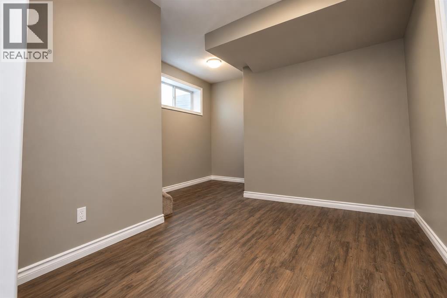
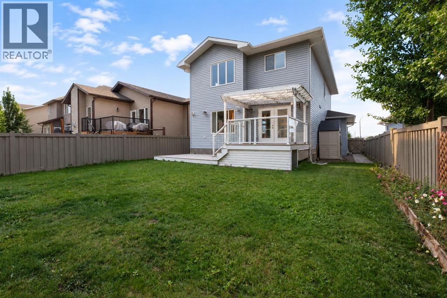
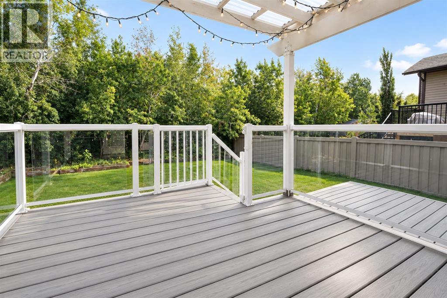
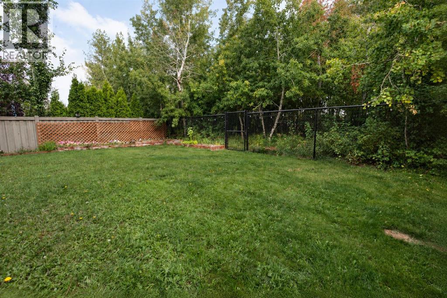
This beautiful 2-storey fully developed home is located in Westpointe and has no rear neighbours!!! The kitchen has dark-stained maple cabinets, custom 2" counter tops, professional-grade appliances, Mosaic tile backsplash, tile floors, a corner pantry, and a breakfast bar for morning coffee. The dining area has garden doors that lead out to the private backyard. The open-concept living room has towering ceilings, 9 built-in speakers, a gas fireplace, and hardwood floors. There is a large entrance and a 2-piece bathroom. The upstairs has hardwood floors throughout!!! The primary suite has a walk-in closet, 3-piece ensuite with a double shower, bedrooms 2 & 3, a main full bathroom, and laundry. The basement has a family room, 4th bedroom, a full bathroom, and storage. There is hot water on demand and central air conditioning. The garage is fully finished with cabinets/storage and is heated. The backyard is landscaped, fully fenced with a gate leading out to the back, and a 2-tier deck (partially covered). This home is perfect for a growing family and is close to schools and shopping. Book your showing today!!! (id:62617)
Property Details
| MLS® Number | A2342578 |
| Property Type | Single Family |
| Community Name | Westpointe |
| Amenities Near By | Playground |
| Parking Space Total | 2 |
| Plan | 0623894 |
| Structure | Deck |
Building
| Bathroom Total | 4 |
| Bedrooms Above Ground | 3 |
| Bedrooms Below Ground | 1 |
| Bedrooms Total | 4 |
| Appliances | Washer, Refrigerator, Dishwasher, Stove, Dryer |
| Basement Development | Finished |
| Basement Type | Full (finished) |
| Constructed Date | 2012 |
| Construction Material | Poured Concrete |
| Construction Style Attachment | Detached |
| Cooling Type | Central Air Conditioning |
| Exterior Finish | Concrete |
| Fireplace Present | Yes |
| Fireplace Total | 1 |
| Flooring Type | Carpeted, Ceramic Tile, Hardwood |
| Foundation Type | Poured Concrete |
| Half Bath Total | 1 |
| Stories Total | 2 |
| Size Interior | 1,653 Ft2 |
| Total Finished Area | 1653 Sqft |
| Type | House |
Parking
| Attached Garage | 2 |
Land
| Acreage | No |
| Fence Type | Fence |
| Land Amenities | Playground |
| Landscape Features | Landscaped, Lawn |
| Size Depth | 35.16 M |
| Size Frontage | 12.83 M |
| Size Irregular | 451.10 |
| Size Total | 451.1 M2|4,051 - 7,250 Sqft |
| Size Total Text | 451.1 M2|4,051 - 7,250 Sqft |
| Zoning Description | Rs |
Rooms
| Level | Type | Length | Width | Dimensions |
|---|---|---|---|---|
| Second Level | Primary Bedroom | 13.58 Ft x 13.33 Ft | ||
| Second Level | Bedroom | 10.92 Ft x 9.92 Ft | ||
| Second Level | Bedroom | 10.42 Ft x 11.08 Ft | ||
| Second Level | 3pc Bathroom | 11.42 Ft x 4.92 Ft | ||
| Second Level | 4pc Bathroom | 7.58 Ft x 4.92 Ft | ||
| Basement | Bedroom | 11.08 Ft x 11.25 Ft | ||
| Basement | 3pc Bathroom | 10.92 Ft x 4.92 Ft | ||
| Main Level | 2pc Bathroom | 4.92 Ft x 5.17 Ft |
https://www.realtor.ca/real-estate/30258811/8009-112-street-grande-prairie-westpointe
Contact Us
Contact us for more information

The trademarks REALTOR®, REALTORS®, and the REALTOR® logo are controlled by The Canadian Real Estate Association (CREA) and identify real estate professionals who are members of CREA. The trademarks MLS®, Multiple Listing Service® and the associated logos are owned by The Canadian Real Estate Association (CREA) and identify the quality of services provided by real estate professionals who are members of CREA. The trademark DDF® is owned by The Canadian Real Estate Association (CREA) and identifies CREA's Data Distribution Facility (DDF®)
September 14 2026 04:41:47
Grande Prairie & Area Association of REALTORS®
RE/MAX Grande Prairie