#803 10011 123 St Nw Edmonton, Alberta T5N 1M9

$250,000Maintenance, Exterior Maintenance, Insurance, Common Area Maintenance, Other, See Remarks, Property Management, Water
$570.23 Monthly
Maintenance, Exterior Maintenance, Insurance, Common Area Maintenance, Other, See Remarks, Property Management, Water
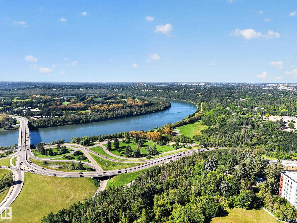
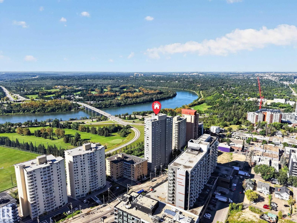
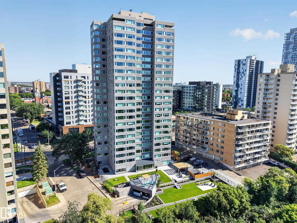
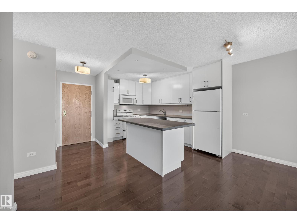
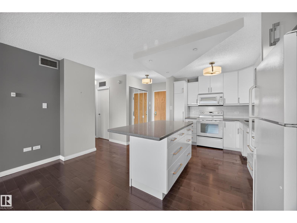
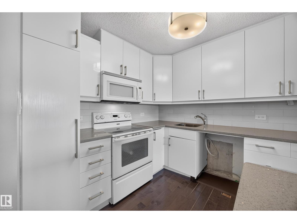
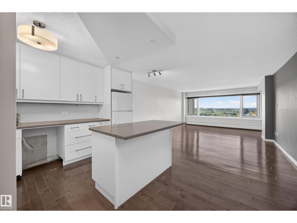
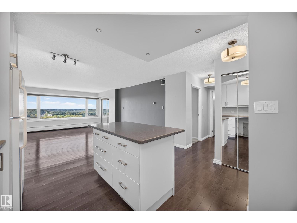
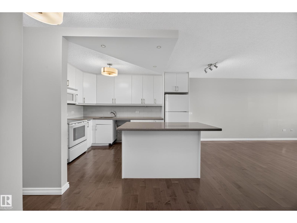
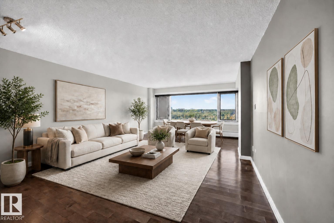
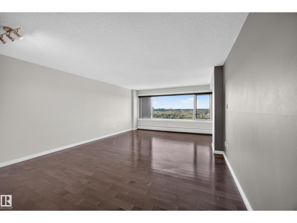
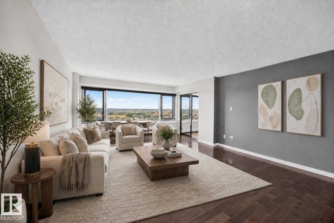
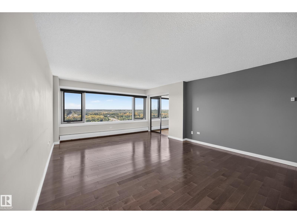
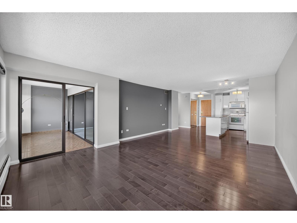
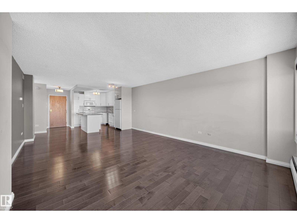
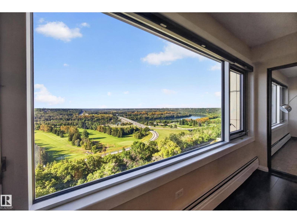
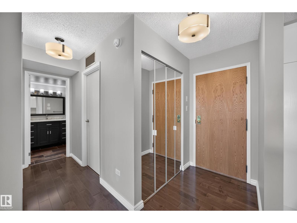
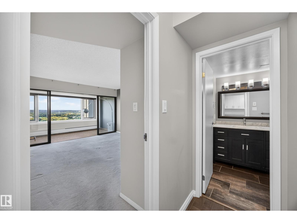
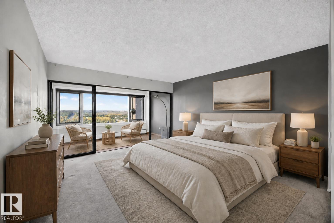
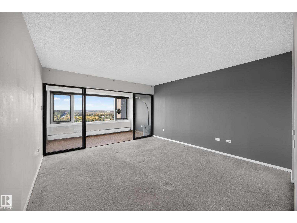
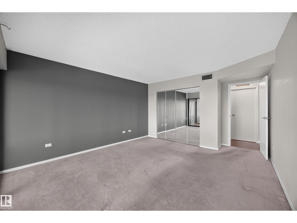
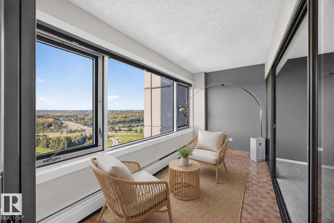
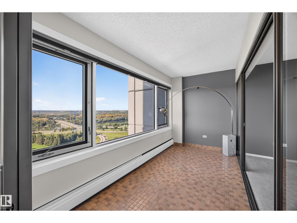
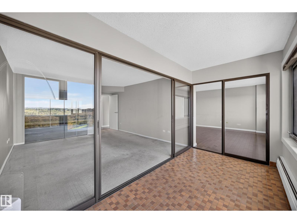
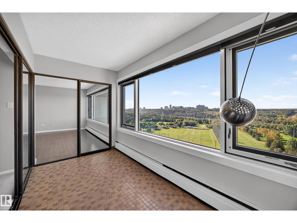
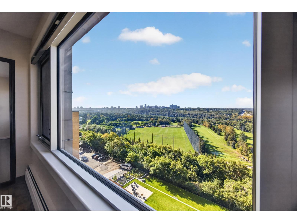
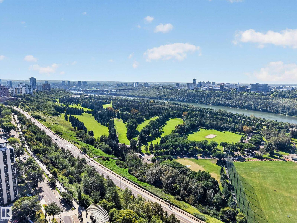
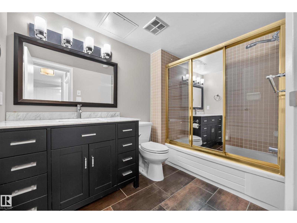
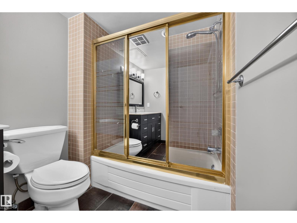
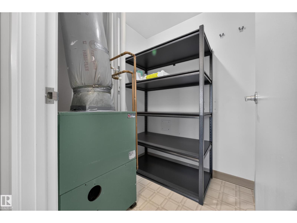
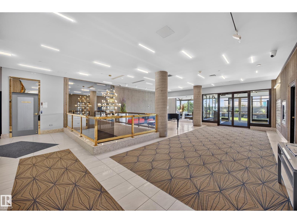
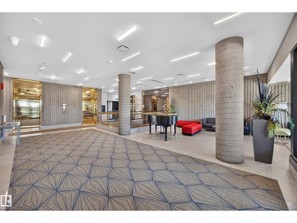
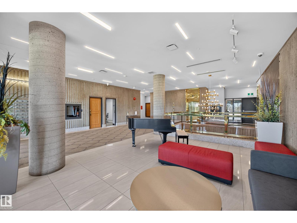
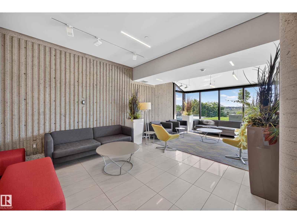
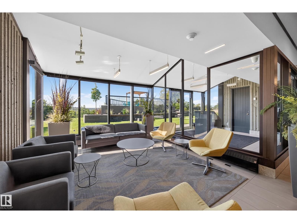
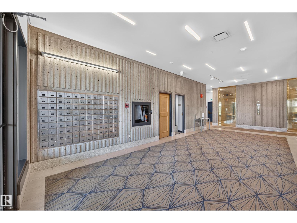
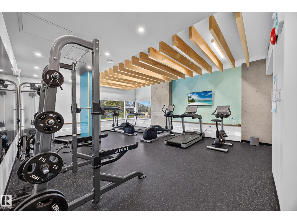
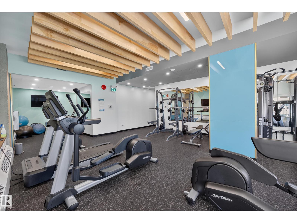
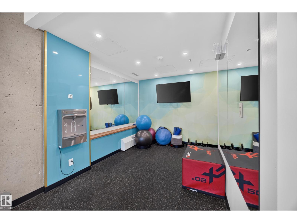
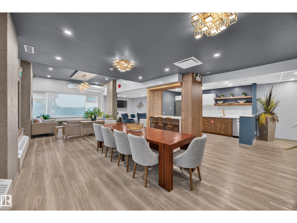
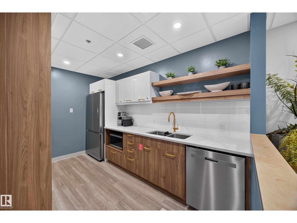
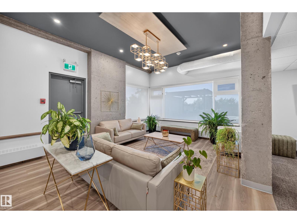
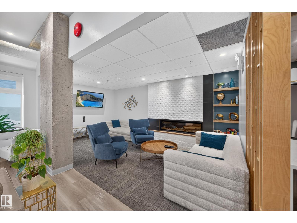
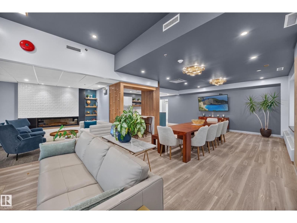
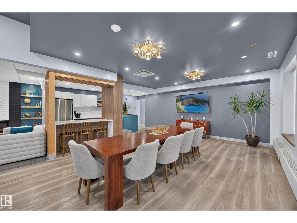
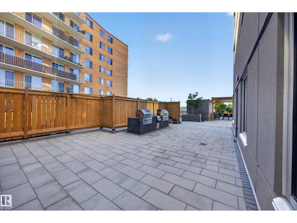
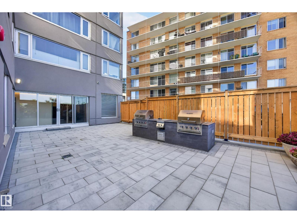
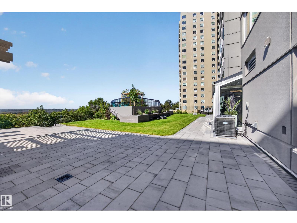
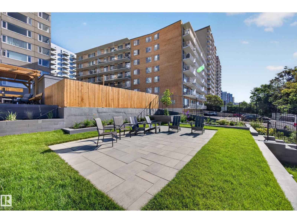
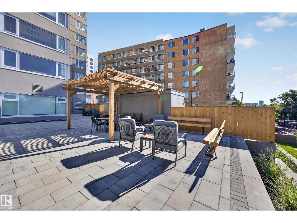
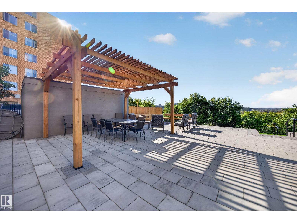
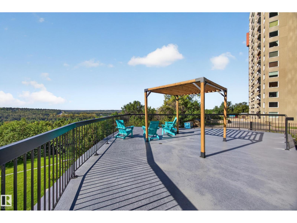
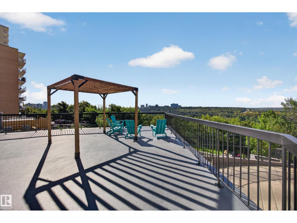
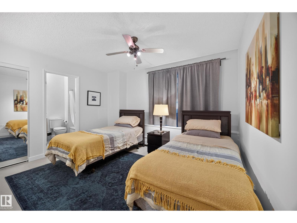
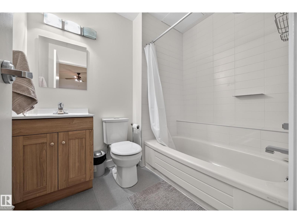
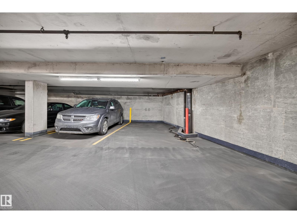
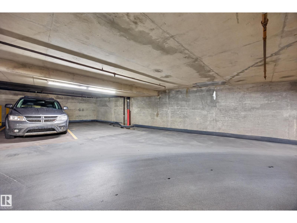
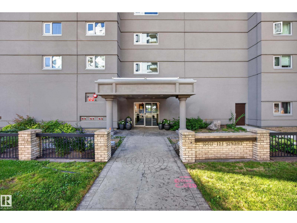
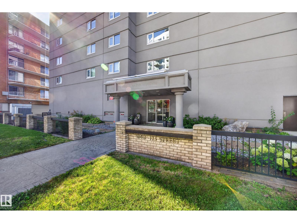
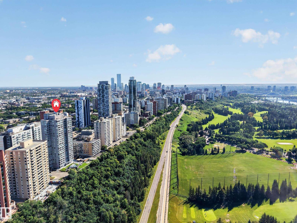
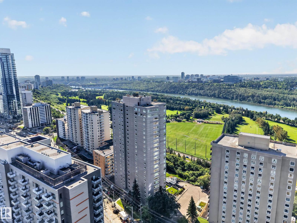
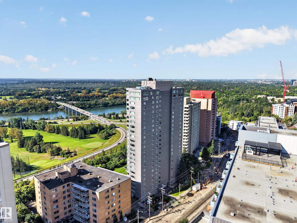
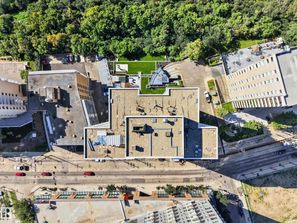
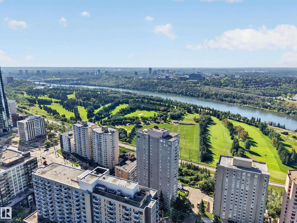
$570.23 MonthlyWelcome to The Gainsborough! This spacious 889 sqft 1 bedroom, 1 bathroom condo pairs INCREDIBLE VIEWS with comfortable, low-maintenance living. Huge SOUTH FACING WINDOWS showcase stunning VIEWS OF THE RIVER VALLEY, Victoria Golf Course & city skyline while filling the home with natural light. The updated WHITE KITCHEN features QUARTZ COUNTERS, complemented by hardwood flooring, carpet in the bedroom & a bright flex space surrounded by windows, perfect for an office or reading nook. This well maintained building offers ft, a guest suite, well equipped gym, beautiful landscaping & outdoor spaces including a resident BBQ area. Condo fees include heat & water. UNDERGROUND PARKING stall with only one neighbouring vehicle means bonus side space! Plus bike storage & an ONSITE BUILDING MANAGER complete the package. A fantastic opportunity to enjoy space, views & amenities in a beautifully maintained ADULTS ONLY (18+) building. (id:62617)
Property Details
| MLS® Number | E4505884 |
| Property Type | Single Family |
| Neigbourhood | Wîhkwêntôwin |
| Amenities Near By | Public Transit, Shopping |
| Community Features | Public Swimming Pool |
| Features | Hillside, Private Setting, Ravine, No Back Lane, Closet Organizers, No Animal Home |
| Parking Space Total | 1 |
| View Type | Ravine View, Valley View |
Building
| Bathroom Total | 1 |
| Bedrooms Total | 1 |
| Appliances | Microwave Range Hood Combo, Refrigerator, Stove, Window Coverings, See Remarks |
| Basement Type | None |
| Constructed Date | 1981 |
| Fire Protection | Smoke Detectors |
| Heating Type | Baseboard Heaters |
| Size Interior | 889 Ft2 |
| Type | Apartment |
Parking
| Underground |
Land
| Acreage | No |
| Fence Type | Fence |
| Land Amenities | Public Transit, Shopping |
| Size Irregular | 22.7 |
| Size Total | 22.7 M2 |
| Size Total Text | 22.7 M2 |
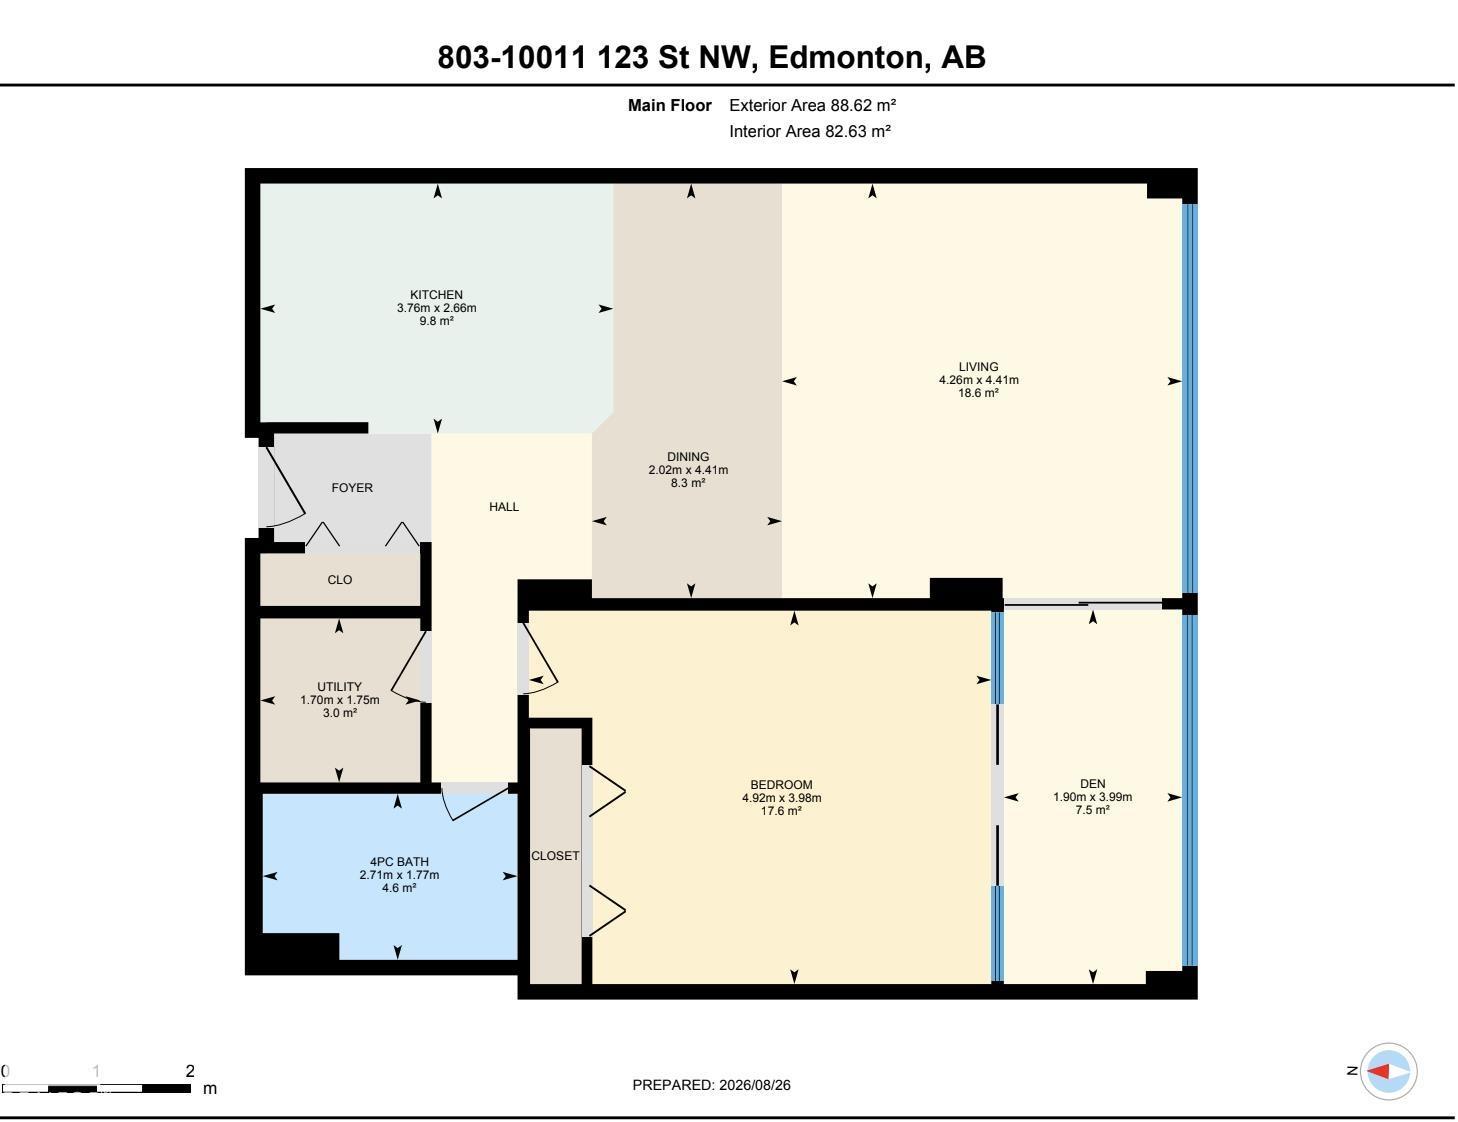
Rooms
| Level | Type | Length | Width | Dimensions |
|---|---|---|---|---|
| Main Level | Living Room | 14 m | 14 m x Measurements not available | |
| Main Level | Dining Room | 6'8 x 14'6 | ||
| Main Level | Kitchen | 12'4 x 8'9 | ||
| Main Level | Den | 6'3 x 13'1 | ||
| Main Level | Primary Bedroom | 16'2 x 13' |
https://www.realtor.ca/real-estate/30206971/803-10011-123-st-nw-edmonton-wîhkwêntôwin
Contact Us
Contact us for more information

The trademarks REALTOR®, REALTORS®, and the REALTOR® logo are controlled by The Canadian Real Estate Association (CREA) and identify real estate professionals who are members of CREA. The trademarks MLS®, Multiple Listing Service® and the associated logos are owned by The Canadian Real Estate Association (CREA) and identify the quality of services provided by real estate professionals who are members of CREA. The trademark DDF® is owned by The Canadian Real Estate Association (CREA) and identifies CREA's Data Distribution Facility (DDF®)
September 16 2026 03:41:24
REALTORS® Association of Edmonton
RE/MAX River City