809 Hyde Street Pincher Creek, Alberta T0K 1W0

$395,000
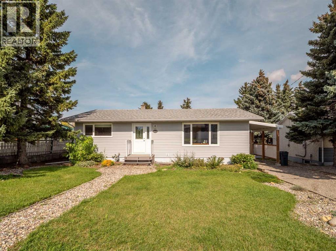
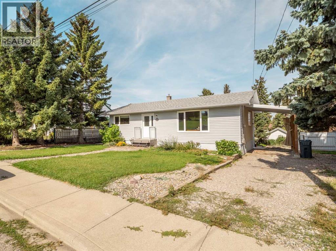
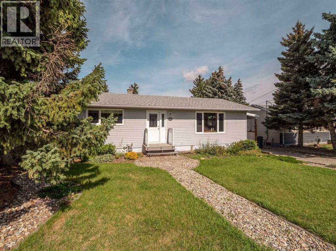
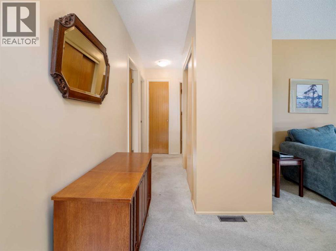
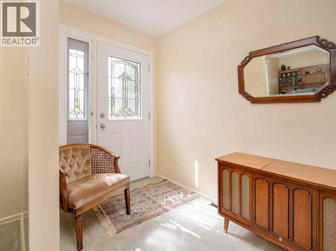
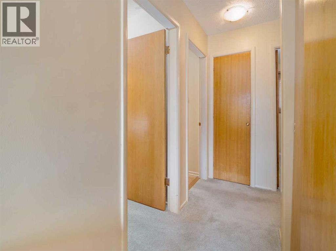
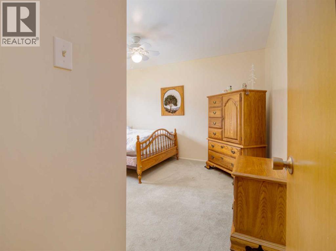
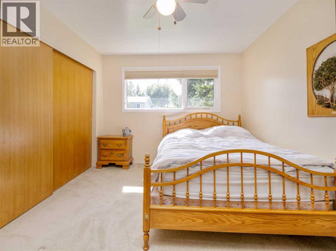
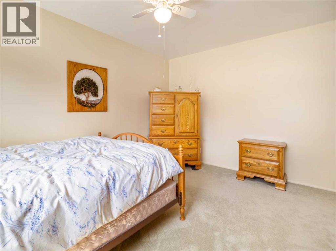
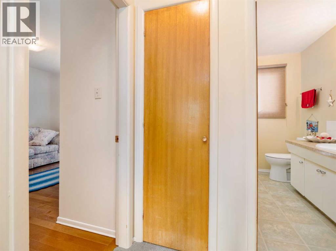
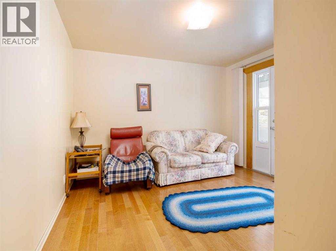
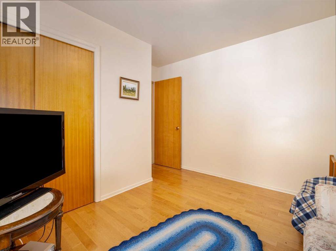
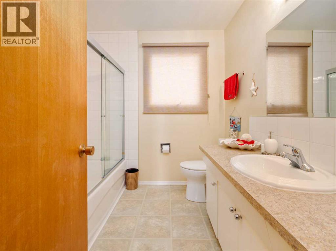
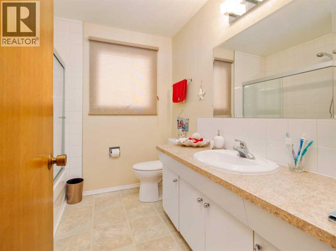
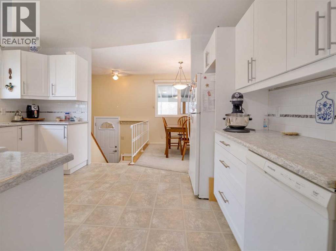
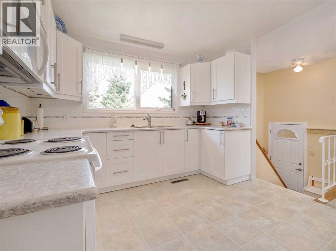
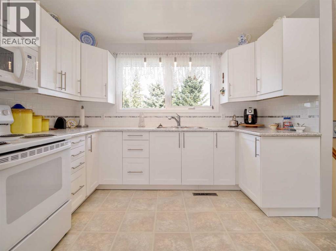
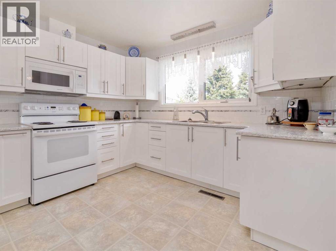
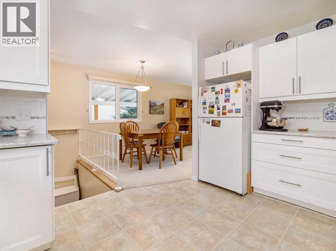
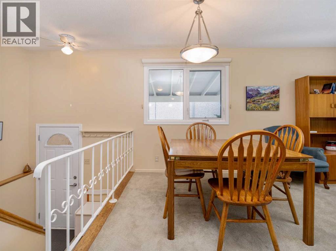
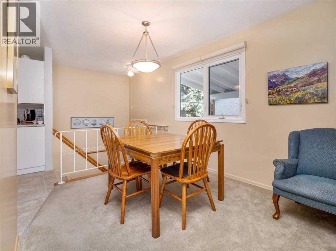
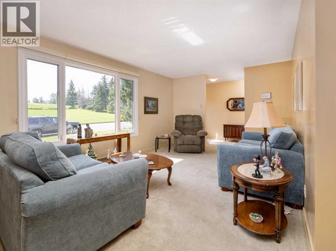
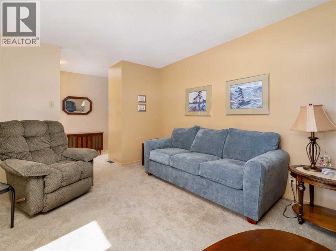
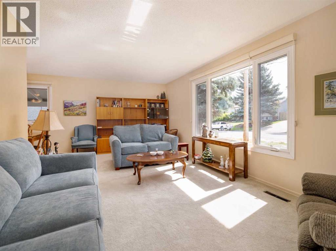
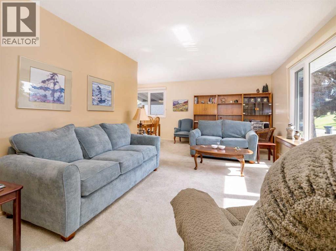
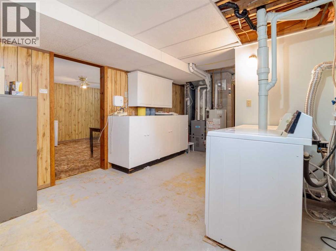
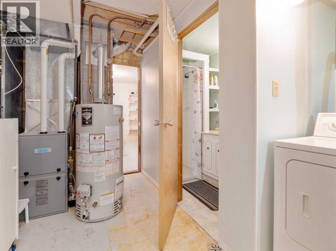
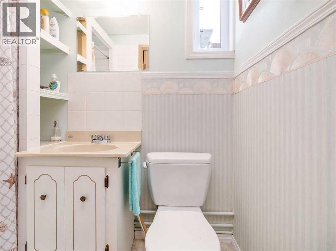
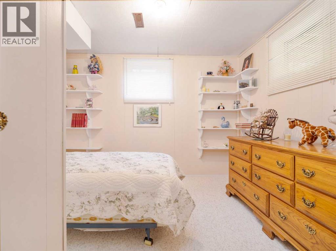
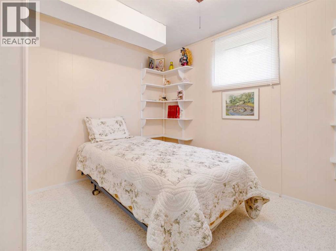
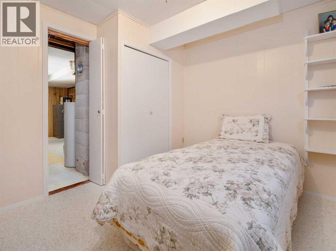
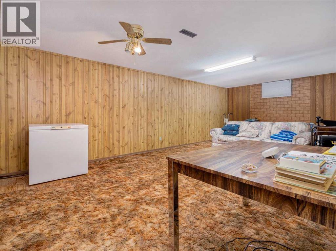
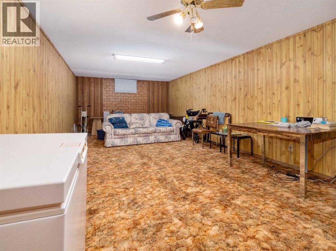
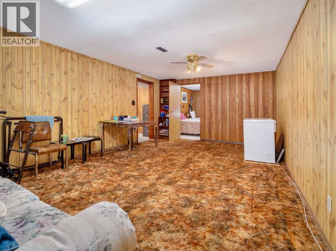
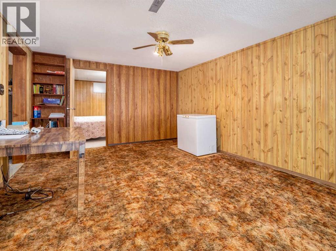
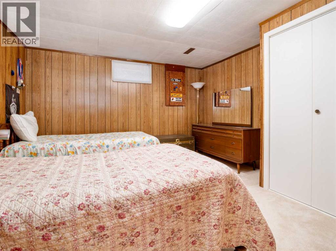
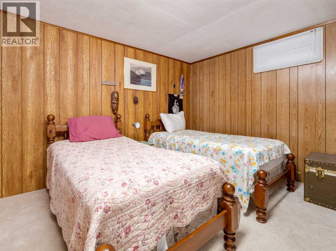
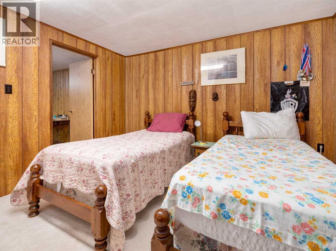
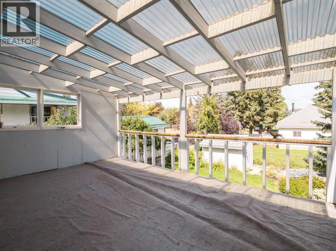
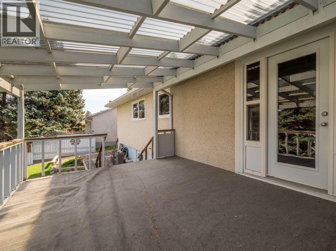
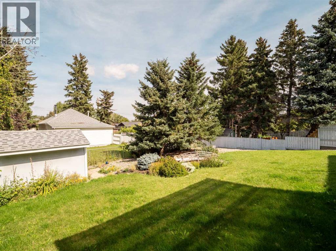
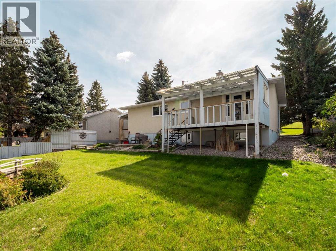
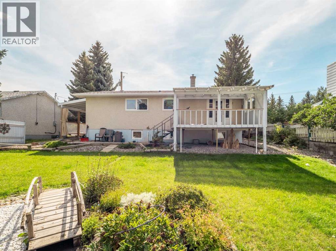
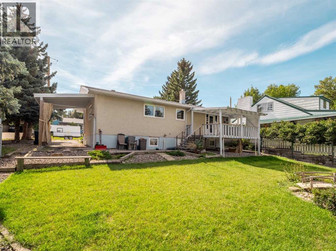
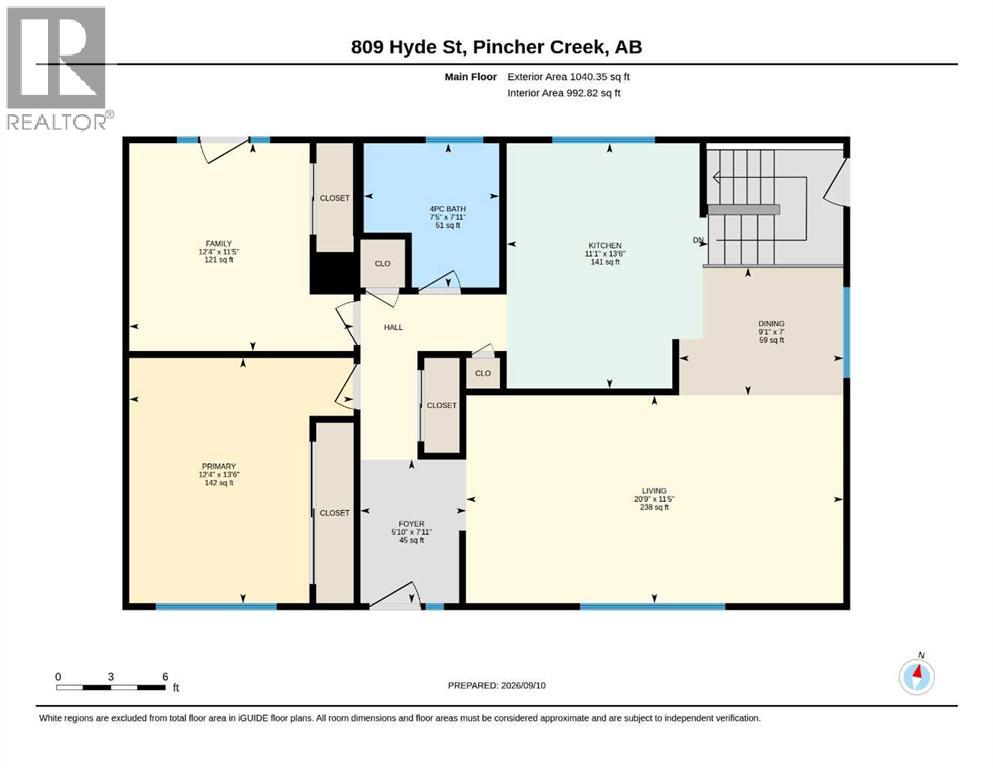
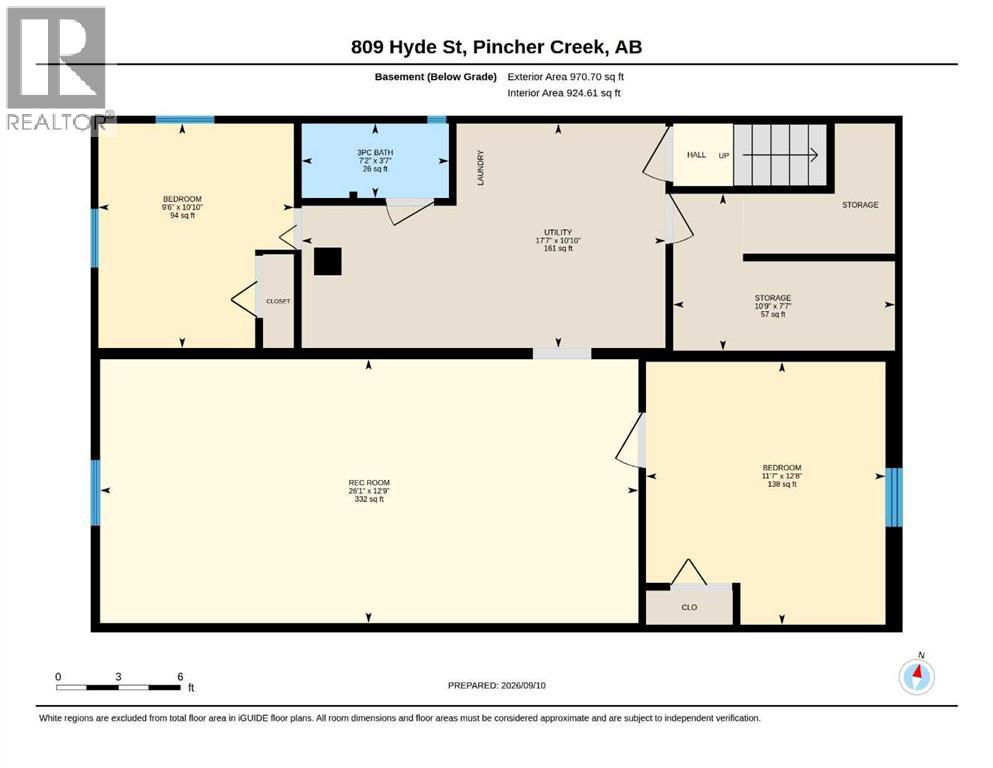
Welcome to 809 Hyde Street! This charming 4-bedroom, 2-bathroom bungalow offers 1,040 sq ft on the main level plus a full 1,040 sq ft downstairs featuring a spacious recreational area for flexible living space. Large windows fill the home with plenty of natural sunlight throughout.Inside, you’ll find updated vinyl windows, a brand-new modern kitchen with abundant counter space, and an updated furnace. An attached carport offers convenient covered parking, while the backyard features a beautiful garden ideal for relaxing or entertaining.Although a few older areas of the home could use a little updating, the property is truly move-in ready. Conveniently located close to schools and downtown shopping, this well-situated bungalow offers both comfort and room to grow. Don’t miss it! (id:62617)
Property Details
| MLS® Number | A2345628 |
| Property Type | Single Family |
| Amenities Near By | Golf Course, Park, Playground, Recreation Nearby, Schools, Shopping |
| Community Features | Golf Course Development, Fishing |
| Features | Other, Pvc Window, Level |
| Parking Space Total | 2 |
| Plan | 7756al |
| Structure | Deck |
Building
| Bathroom Total | 2 |
| Bedrooms Above Ground | 2 |
| Bedrooms Below Ground | 2 |
| Bedrooms Total | 4 |
| Appliances | Refrigerator, Dishwasher, Oven, Washer & Dryer |
| Architectural Style | Bungalow |
| Basement Development | Finished |
| Basement Type | Full (finished) |
| Constructed Date | 1969 |
| Construction Material | Poured Concrete, Wood Frame |
| Construction Style Attachment | Detached |
| Cooling Type | None |
| Exterior Finish | Concrete |
| Flooring Type | Carpeted, Laminate |
| Foundation Type | Poured Concrete |
| Heating Type | Forced Air |
| Stories Total | 1 |
| Size Interior | 1,040 Ft2 |
| Total Finished Area | 1040.35 Sqft |
| Type | House |
Parking
| Carport |
Land
| Acreage | No |
| Fence Type | Fence |
| Land Amenities | Golf Course, Park, Playground, Recreation Nearby, Schools, Shopping |
| Size Depth | 30.17 M |
| Size Frontage | 20.12 M |
| Size Irregular | 6534.00 |
| Size Total | 6534 Sqft|4,051 - 7,250 Sqft |
| Size Total Text | 6534 Sqft|4,051 - 7,250 Sqft |
| Zoning Description | R1 |
Rooms
| Level | Type | Length | Width | Dimensions |
|---|---|---|---|---|
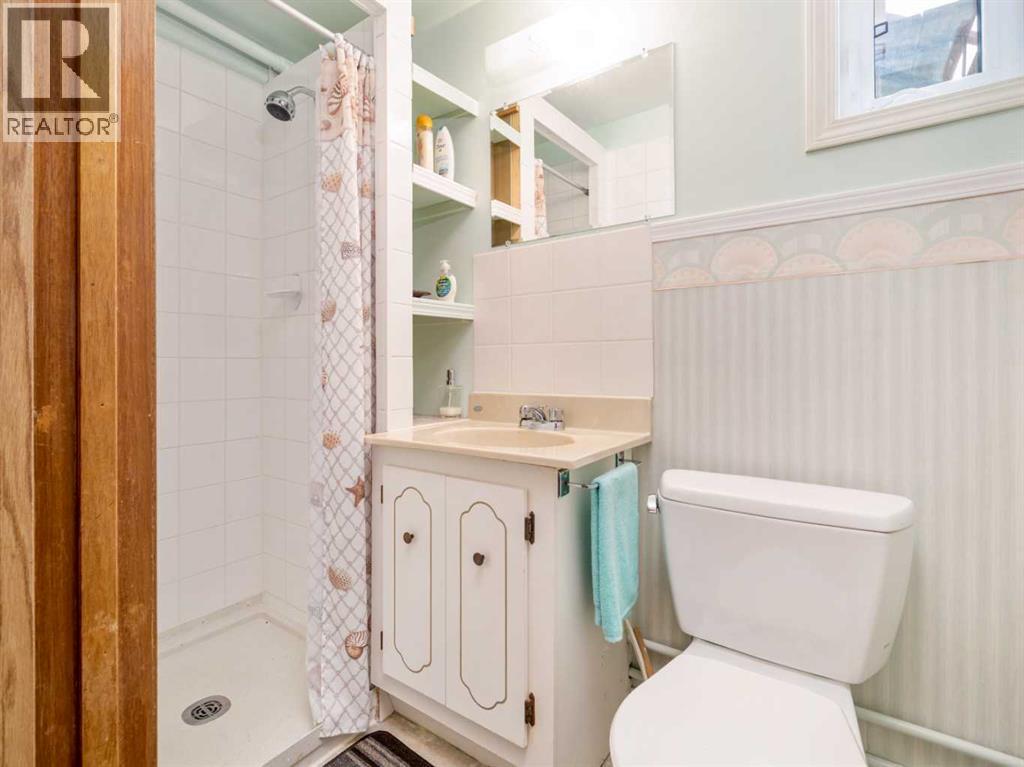
| Lower Level | 3pc Bathroom | 1.10 M x 2.17 M | ||
| Lower Level | Bedroom | 3.87 M x 3.53 M | ||
| Lower Level | Bedroom | 3.31 M x 2.88 M | ||
| Lower Level | Recreational, Games Room | 3.89 M x 7.94 M | ||
| Lower Level | Storage | 2.31 M x 7.94 M | ||
| Lower Level | Furnace | 3.31 M x 5.37 M | ||
| Main Level | 4pc Bathroom | 2.42 M x 2.27 M | ||
| Main Level | Dining Room | 2.15 M x 2.76 M | ||
| Main Level | Bedroom | 3.49 M x 3.77 M | ||
| Main Level | Foyer | 2.41 M x 1.78 M | ||
| Main Level | Kitchen | 4.12 M x 3.39 M | ||
| Main Level | Living Room | 3.49 M x 6.33 M | ||
| Main Level | Primary Bedroom | 4.12 M x 3.77 M |
https://www.realtor.ca/real-estate/30284751/809-hyde-street-pincher-creek
Contact Us
Contact us for more information

The trademarks REALTOR®, REALTORS®, and the REALTOR® logo are controlled by The Canadian Real Estate Association (CREA) and identify real estate professionals who are members of CREA. The trademarks MLS®, Multiple Listing Service® and the associated logos are owned by The Canadian Real Estate Association (CREA) and identify the quality of services provided by real estate professionals who are members of CREA. The trademark DDF® is owned by The Canadian Real Estate Association (CREA) and identifies CREA's Data Distribution Facility (DDF®)
September 16 2026 04:11:49
Lethbridge & District Association of REALTORS®
Real Broker